258

Homes for Sale in 85339

Section Image Section Image Section Image
  • /38

    $389,999

    $30K PRICE DROP
    • 4 Beds
    • 2 Baths
    • 1,753 Sq Ft

    7211 S 56th Dr, Laveen, AZ 85339

    Beautifully maintained home in the heart of Laveen offering comfort, functionality, and a prime location. This spacious residence features an open-concept layout with abundant natural light, a well-appointed kitchen with ample cabinetry, and a seamless flow into the main living areas, perfect for everyday living and entertaining. The split floor plan provides privacy, with a generously sized

    Thedros Araya eXp Realty

    7211 S 56th Dr, Laveen, AZ 85339
  • /38

    $599,900

    $15K PRICE DROP
    • 6 Beds
    • 5 Baths
    • 3,011 Sq Ft

    6804 W Winston Dr, Laveen, AZ 85339

    Welcome to this stunning 6 bed + loft / 5 bath Pulte home built in 2023 in the gated community of McClellan Ranch. Offering the feel of new construction without the wait, this move-in-ready home features high-end finishes, thoughtful upgrades, and a modern, neutral palette designed to impress from the moment you walk in. The front yard features low-maintenance artificial turf, enhancing curb

    Rachael Richards RHouse Realty

    6804 W Winston Dr, Laveen, AZ 85339
  • /21

    $447,800

    $22K PRICE DROP
    • 4 Beds
    • 2 Baths
    • 1,833 Sq Ft

    6755 W Pedro Ln, Laveen, AZ 85339

    Why wait for new construction? Built in 2022, this move-in ready 4-bedroom, 2-bath home in McClellan Ranch offers modern style without the wait. Enjoy an open-concept layout, spacious kitchen with gas cooking, counter space, a large pantry, and a split floor plan for added privacy. The low-maintenance backyard features premium turf, pavers, and a large gazebo, perfect for relaxing or entertaining

    Juan Alvarado HomeSmart

    6755 W Pedro Ln, Laveen, AZ 85339
  • /69

    $655,000

    $55K PRICE DROP
    • 4 Beds
    • 3 Baths
    • 2,741 Sq Ft

    5224 W Sweet Pea Terrace, Laveen, AZ 85339

    This home is for the buyer who wants luxury without the builder wait or added expense, this former Taylor Morrison model delivers $220K+ in designer upgrades--ready to enjoy. With 4 bedrooms + den and 3 baths, it features a gourmet kitchen with quartz counters, waterfall island, gas range and 42-inch maple cabinetry, plus custom lighting, surround sound and wood-look tile. Multi-slide doors open

    Rubina Halley-Ibrahim HomeSmart Premier

    5224 W Sweet Pea Terrace, Laveen, AZ 85339
  • /24

    $409,990

    $35K PRICE DROP
    • 4 Beds
    • 3 Baths
    • 2,462 Sq Ft

    5521 W Pecan Rd, Laveen, AZ 85339

    BACK ON MARKET AT NO FAULT TO SELLER! Beautifully maintained 4 bed, 3 bath home in River Walk Villages offering 2,462 sq ft of functional living space. Open concept floor plan with spacious family room, upstairs loft, & downstairs bedroom with adjacent full bath ideal for guests or office space. Kitchen features upgraded cabinetry, large island with breakfast bar, pantry, & recessed lighting.

    Agent Photo

    Ruben Luna

    eXp Realty

    5521 W Pecan Rd, Laveen, AZ 85339
  • /42

    $799,000

    $76K PRICE DROP
    • 4 Beds
    • 2.5 Baths
    • 2,454 Sq Ft

    9845 S 31st Ave, Laveen Village, AZ 85339

    2024 custom 4 bed, 2.5 bath home on nearly 1 acre in Laveen with a rare off-grid feel, shared well, SRP flood irrigation, septic, propane, & no HOA. Slightly elevated lot enjoys mountain & valley views. Inside, soaring 10+ ft ceilings, open floor plan, fresh interior paint, vinyl flooring throughout, flush-mounted Sonance/Sonos speakers, & designer finishes throughout. The kitchen features

    Andrew Piane HomeSmart

    9845 S 31st Ave, Laveen Village, AZ 85339
  • /44

    $450,000

    • 3 Beds
    • 2 Baths
    • 1,566 Sq Ft

    5528 W Mcneil St, Phoenix, AZ 85339

    Superbly maintained Ashton Woods Craftsman in amenity-rich Estrella Crossing, nestled in Laveen Village; just off Loop 202/South Mountain Freeway and northwest of vibrant Gila River Resort Vee Quiva - this property is only minutes away from some of the area's best shopping, dining, entertainment, and recreation.Interior features include intelligent layout (Ashton Woods Violet Floorplan) &

    Cynthia Luois Coldwell Banker Realty

    5528 W Mcneil St, Phoenix, AZ 85339
  • /8

    $441,340

    New Construction
    • 3 Beds
    • 2 Baths
    • 1,662 Sq Ft

    Moonbeam Plan at Laveen Farms, Phoenix, AZ 85339

    Enter the home from the front porch into a welcoming foyer, where two bedrooms are located at the front of the home and share a full bath. As you continue down the hall, you’ll pass the laundry room, a coat closet, and access to the two-car garage. The home then opens into the kitchen, dining area, and family room, creating a spacious and inviting main living space. A patio is located just off

    Starlight Homes Builder
    7742 W Saint Kateri Dr Unit 39747807, Phoenix, AZ 85339
  • /12

    $421,340

    New Construction
    • 3 Beds
    • 2 Baths
    • 1,402 Sq Ft

    Sterling Plan at Laveen Farms, Phoenix, AZ 85339

    Welcome to your next home! As you enter from the porch into the foyer, you’re immediately greeted by the open dining area, kitchen, and family room. Just off the family room, you’ll find a spacious back patio. On the opposite side of the kitchen and family room are two additional bedrooms that share a bath, along with a laundry room that provides access to the two-car garage. At the far end of

    Starlight Homes Builder
    7742 W Saint Kateri Dr Unit 39747811, Phoenix, AZ 85339
  • /21

    $529,340

    New Construction $2K PRICE DROP
    • 5 Beds
    • 4 Baths
    • 3,131 Sq Ft

    Eclipse Plan at Laveen Farms, Phoenix, AZ 85339

    From the covered porch, you enter into the foyer, which opens into a flex room. Just beyond, a hallway leads to a bedroom with a full bath and access to the two-car garage. Continuing down the hall, you'll find a powder bath and the staircase to the second floor. From there, you enter the open kitchen, dining area, and family room, with a patio located just off the dining space. Upstairs, a

    Starlight Homes Builder
    7742 W Saint Kateri Dr Unit 39747812, Phoenix, AZ 85339
  • /12

    $502,340

    New Construction $4K PRICE DROP
    • 5 Beds
    • 3 Baths
    • 2,688 Sq Ft

    Supernova Plan at Laveen Farms, Phoenix, AZ 85339

    Step into the Supernova plan through the foyer, where you're greeted by a flex room. On the way to the main living space, you’ll pass a bedroom with a full bath and access to the two-car garage. The open-concept kitchen, family room, and dining area are located at the back of the home, with a patio just off the dining area. Upstairs, a spacious loft connects three additional bedrooms—each with

    Starlight Homes Builder
    7742 W Saint Kateri Dr Unit 39747809, Phoenix, AZ 85339
  • /13

    $461,340

    New Construction
    • 4 Beds
    • 3 Baths
    • 1,912 Sq Ft

    Prism Plan at Laveen Farms, Phoenix, AZ 85339

    As you enter the home, you’re greeted by two bedrooms with a shared bath. Continuing down the hall toward the main living area, you’ll pass an additional bedroom, a second full bath, the laundry room, and access to the two-car garage. The home then opens into a spacious kitchen, dining area, and family room, with a covered patio just off the family room. On the opposite side of the kitchen,

    Starlight Homes Builder
    7742 W Saint Kateri Dr Unit 39747808, Phoenix, AZ 85339
  • /42

    $499,000

    $21K PRICE DROP
    • 4 Beds
    • 3 Baths
    • 3,097 Sq Ft

    7006 S 56th Ln, Laveen, AZ 85339

    Stunning two-story residence with manicured landscape and 3-car garage with attached storage. Inside find spacious living areas with new wood-look flooring, arched passageways, and neutral freshly painted throughout. The well-appointed kitchen comes equipped with oak cabinetry, plenty of counter space, built-in appliances, and an island with a breakfast bar overlooks the oversized Family room

    Joe Elia Keller Williams Legacy One Realty

    7006 S 56th Ln, Laveen, AZ 85339
  • /41

    $674,999

    $25K PRICE DROP
    • 4 Beds
    • 2.5 Baths
    • 2,827 Sq Ft

    5422 W Milada Dr, Laveen, AZ 85339

    Beautifully lovingly updated Laveen home with resort-style backyard featuring pool, spa, solar-lit pergolas and outdoor kitchen with BBQ, mini-fridge and bar. Covered patio offers sunshades, fans, heaters, built-in mini bar and cantilever umbrellas. Interior includes tile floors, granite/stone counters, pendant lighting, lighted fans, Levelor blinds and custom treatments. Kitchen has butler's

    John Carpenter My Home Group Real Estate

    5422 W Milada Dr, Laveen, AZ 85339
  • /35

    $696,000

    $4K PRICE DROP
    • 5 Beds
    • 3 Baths
    • 3,023 Sq Ft

    9506 S 41st Dr, Laveen, AZ 85339

    Buy This Home, I'll Buy Yours!* Own this stunning Laveen mountain-view retreat for as low as $0 down! Your Private Oasis Awaits There's a moment when you pull onto this quiet cul-de-sac, catch sight of the mountains in the distance, and realize you've found something special. This 2023-built home sits directly across from a sprawling community park - think of it as your extended front yard where

    David Lundgreen Your Home Sold Guaranteed Realty

    9506 S 41st Dr, Laveen, AZ 85339
  • /39

    $390,000

    $30K PRICE DROP
    • 3 Beds
    • 2 Baths
    • 1,478 Sq Ft

    4629 W Carson Rd, Laveen, AZ 85339

    Beautifully maintained home in Laveen featuring newly updated flooring and a spacious open layout. The kitchen offers granite countertops, ample cabinetry, and great flow for everyday living and entertaining. Enjoy easy, low-maintenance landscaping in both the front and back yards, plus a covered patio perfect for relaxing outdoors. Conveniently located near shopping, dining, schools, parks, and

    Viet Ly Century 21 Flagstaff Realty

    4629 W Carson Rd, Laveen, AZ 85339
  • /8

    $543,740

    New Construction
    • 5 Beds
    • 4.5 Baths
    • 3,216 Sq Ft

    Laurel Plan at Solara - Ashton Woods, Phoenix, AZ 85041

    Introducing Laurel, an award-winning home plan artfully designed for the discerning homeowner seeking style and functionality. With 4 bedrooms, 3 bathrooms, and 1 half bathroom spread over 3270 square feet, this two-story residence offers ample space for comfortable living. The living areas, spanning three distinct zones, provide flexibility for relaxation and entertainment. A single dining area

    Ashton Woods Builder
    4729 W Donner Dr Unit 39462087, Phoenix, AZ 85041
  • /11

    $534,740

    New Construction
    • 5 Beds
    • 4 Baths
    • 2,932 Sq Ft

    Snapdragon Plan at Solara - Ashton Woods, Phoenix, AZ 85041

    Discover the Snapdragon home plan, a beautifully crafted residence designed to accommodate modern lifestyles. This 2-story home boasts a thoughtful layout with 5 cozy bedrooms and 4 well-appointed bathrooms alongside spacious living and dining areas. You'll love the convenience of a first floor guest bedroom with full bathroom. A den and greatroom round out the first floor. The second story is

    Ashton Woods Builder
    4729 W Donner Dr Unit 39462071, Phoenix, AZ 85041
  • /12

    $484,740

    New Construction
    • 4 Beds
    • 3 Baths
    • 2,071 Sq Ft

    Poppy Plan at Solara - Ashton Woods, Phoenix, AZ 85041

    The Poppy is a thoughtfully designed home that seamlessly blends modern style with everyday functionality. This spacious floor plan offers four bedrooms and three full bathrooms, providing flexibility and comfort for families and guests alike. A two-car garage opens conveniently into a hallway with a coat closet, adding practical storage right where you need it.At the front of the home, a private

    Ashton Woods Builder
    4729 W Donner Dr Unit 39461893, Phoenix, AZ 85041
  • /13

    $464,740

    New Construction
    • 4 Beds
    • 2 Baths
    • 1,797 Sq Ft

    Iris Plan at Solara - Ashton Woods, Phoenix, AZ 85041

    The 1,797 square foot Iris homeplan offers a smart and inviting single-family design that blends comfort, functionality, and modern living. Featuring four well-appointed bedrooms and two full bathrooms, this thoughtfully arranged layout provides space for both everyday living and growing households. The open-concept great room serves as the heart of the home, creating a seamless flow between the

    Ashton Woods Builder
    4729 W Donner Dr Unit 39461758, Phoenix, AZ 85041
  • /16

    $439,740

    New Construction
    • 3 Beds
    • 2 Baths
    • 1,494 Sq Ft

    Jasmine Plan at Solara - Ashton Woods, Phoenix, AZ 85041

    Discover the inviting charm of the Jasmine home plan—a thoughtfully designed single-story layout that makes every inch of its 1,494 square feet count. Perfectly balancing comfort and style, this home features 3 bedrooms, 2 bathrooms, and a welcoming den that offers flexibility for a home office, reading nook, or creative space.Step inside to find an open-concept design that effortlessly connects

    Ashton Woods Builder
    4729 W Donner Dr Unit 39461725, Phoenix, AZ 85041
  • /2

    $550,000

    • Land
    • 3.79 Acres
    • $145,119 per Acre

    4300 W Block of West Ceton Dr, Laveen, AZ 85339

    Stacy Chapman West USA Realty

    4300 W Block of West Ceton Dr, Laveen, AZ 85339
  • /37

    $511,875

    $43K PRICE DROP
    • 4 Beds
    • 3.5 Baths
    • 2,622 Sq Ft

    5512 W Thurman Dr, Laveen, AZ 85339

    Welcome home to the Jade floor plan you've been waiting for! Perfectly positioned on a premium corner lot, this beautifully maintained 4-bedroom home offers the ideal blend of comfort, space, and everyday functionality. The thoughtfully designed split floor plan provides privacy, with three secondary bedrooms and two full baths at the front of the home, while the spacious primary suite is tucked

    Jose Fragoso HomeSmart

    5512 W Thurman Dr, Laveen, AZ 85339
  • /36

    $899,000

    $63K PRICE DROP
    • 4 Beds
    • 3.5 Baths
    • 3,633 Sq Ft

    3736 W Lodge Dr, Phoenix, AZ 85339

    Discover an exceptional premium hillside lot in the beautiful Whispering Hills neighborhood at the base of South Mountain. The sought-after Pinnacle floor plan offers more than 3,600 square feet, featuring four bedrooms, 3.5 bathrooms, a split-bedroom layout, a dedicated home office along w/bonus room/gym . Premium upgrades are found throughout, including soaring 12-foot ceilings, full wall

    Chris Heintzman Prestige Realty

    3736 W Lodge Dr, Phoenix, AZ 85339
  • /26

    $374,999

    $25K PRICE INCREASE
    • 3 Beds
    • 2 Baths
    • 1,600 Sq Ft

    4730 W Gary Way, Laveen, AZ 85339

    Approved Short Sale. Become the proud owner of this delightful 3-bedroom home in Cheatham Farms! Discover an inviting living room with vaulted ceilings, a soothing palette, blinds, and durable tile flooring. The spacious great room is perfect for intimate moments with loved ones. The well-appointed kitchen comes with granite counters, ample wood cabinetry, recessed lighting, a tile backsplash,

    Wendy Aguirre DeLex Realty

    4730 W Gary Way, Laveen, AZ 85339
  • /4

    $99,400

    • Land
    • 4.77 Acres
    • $20,839 per Acre

    XXXX W Gold Ln Unit 15, Goodyear, AZ 85338

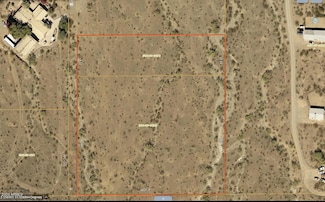
    GROWTH IS COMING TO LOWER RAINBOW VALLEY. The proposed I-11 interstate that will connect Canada to Mexico is poised to pass near this parcel. Check the details of three alternate routes for I-11 future plans on the ADOT website. Shopping within 15 minutes away. Location is approximately 33.149839, -112.376822 Build your dream home or purchase as an investment parcel! Gorgeous residential

    Kimberly Lamb HomeSmart

    XXXX W Gold Ln Unit 15, Goodyear, AZ 85338
  • /9

    $599,000

    • Land
    • 4.36 Acres
    • $137,385 per Acre

    0 S 45th Dr Unit 6955614, Laveen Village, AZ 85339

    Don't miss this great opportunity to own on the North side of South Mountain. This property extends up the mountain and shares a property line with the City of Phoenix and their mountain trails. This is a builders dream with dividable acreage, buyer to verify all ability and costs to subdivide. Owner is selling both parcels for a total of 4.36 acres.APN 300-07-007-C and 300-07-007-E for a

    Corey Davis First Step Realty

    0 S 45th Dr Unit 6955614, Laveen Village, AZ 85339
  • /54

    $699,900

    $50K PRICE DROP
    • 4 Beds
    • 3 Baths
    • 2,646 Sq Ft

    9635 S 40th Dr, Laveen, AZ 85339

    Rare NEXTGEN Home on Huge one-third Acre Cul-de-Sac Lot!Expceptional full NEXTGEN Guest House on a premium one third acre cul-de-sac lot offering exceptional privacy and flexibility. The NEXTGEN suite features its own full kitchen, living room, bedroom, bathroom, laundry, private entrance, outdoor space, and dedicated garage—perfect for multigenerational living or a private retreat. The main

    Timothy Risley Heritage Success Realty LLC

    9635 S 40th Dr, Laveen, AZ 85339
  • /15

    $275,000

    $80K PRICE DROP
    • Land
    • 1 Acre
    • $275,000 per Acre

    11620 S 37th Ave Unit 15, Laveen, AZ 85339

    Build the life you've always imagined on this remarkable 1-acre parcel! With highly desirable R-43 zoning, it is perfect for those seeking space, privacy, and the freedom to design a true custom estate. This flat, usable lot offers ample room for your dream home, guest casita, RV garage, or equestrian setup, making it ideal for horse lovers and outdoor enthusiasts alike. Imagine waking up to the

    Juan Mejia Realty of America LLC

    11620 S 37th Ave Unit 15, Laveen, AZ 85339
  • /4

    $1,250,000

    • Land
    • 1.2 Acres
    • $1,041,667 per Acre

    4305 W Baseline Rd, Phoenix, AZ

    Great opportunity to own one of the last vacant commercial corners along Baseline Road in the fast-growing Laveen area of Phoenix.•Site is located just over two miles from the Loop 202 and Baseline Road interchange, which from a development standpoint is the most desirable interchange on the entire South Mountain Freeway.•Strong demographics in the immediate area, and daily

    Jeremy Lovejoy Insight Land & Investments

    4305 W Baseline Rd, Phoenix, AZ
  • /52

    $633,499

    $42K PRICE DROP
    • 4 Beds
    • 3 Baths
    • 2,646 Sq Ft

    3912 W Summerside Rd, Phoenix, AZ 85339

    Fall in love with this newly built 4-bedroom beauty with its own private guest quarter! A stone-accented facade and 3-car garage set the tone, while inside you'll find wood-look floors, exposed beams, recessed lighting, and a spacious great room made for entertaining. The kitchen shines with stainless steel appliances, quartz counters, a walk-in pantry, center island with breakfast bar, and

    Kina Harding Bliss Realty & Investments

    3912 W Summerside Rd, Phoenix, AZ 85339
  • /14

    $350,000

    $25K PRICE DROP
    • Land
    • 1.07 Acres
    • $327,103 per Acre

    11500 S 36th Ave, Laveen, AZ 85339

    BEAUTIFUL MOUNTAIN VIEWS with HORSE PRIVILEGES. Lot is located on a private dead-end road with views of South Mountain, Carver Mountain & Estrella Mountain. Lot is very close to South Mountain! Property is fully fenced with double gate horseshoe driveway, 4 Covered horse stalls with breeze way, attached tack room/storage, large, covered parking. Property on well water and only shared with one

    Elizabeth Richardson HomeSmart

    11500 S 36th Ave, Laveen, AZ 85339
  • /10

    $1,600,000

    • Land
    • 6.88 Acres
    • $232,558 per Acre

    2141-2181 W Dobbins Rd Unit 4,5,6,7,8, Phoenix, AZ 85041

    5 PARCELS!! Highest point for quite a distance in each direction with drop dead beautiful mountain and city views. Great location for your Ranch OR a smart homebuilder to develop! This area is growing! Click on the Document Tab for Utility Easements and CCR's. Five parcels each have their own address:2141 W Dobbins RD APN:300-16-049G; 2151 W Dobbins RD APN:300-16-049H; 2161 W Dobbins RD

    Tom 'BIG T' Ross Coldwell Banker Realty

    2141-2181 W Dobbins Rd Unit 4,5,6,7,8, Phoenix, AZ 85041
  • /13

    $300,000

    $100K PRICE DROP
    • Land
    • 2.14 Acres
    • $140,187 per Acre

    000 W Unknown --, Laveen, AZ 85339

    Address not yet Assigned! 45th ave & Ivanhoe. Ready to build your dream house? Need a plot of land to store you stuff, Maybe you want to plan for the future and diversify your holdings. Whatever you reason I've got the LOT for you. Positioned on the southwest side of south mountain. across the highway from Vee Quiva Casino. 2.135 Acre's on a 'county Island' Zoned Residential. This Lot has what I

    Michael Maughan Phoenix Property Group

    000 W Unknown --, Laveen, AZ 85339
  • /39

    $499,000

    $34K PRICE DROP
    • 4 Beds
    • 3 Baths
    • 2,550 Sq Ft

    7031 S 58th Ave, Laveen, AZ 85339

    Entertainers Home in Gated Cottonfields Community, Spacious Island Kitchen with plethora of cabinets, Dual Ovens, Gas Stove Top, Kitchen Pantry, 18foot Ceilings at Great Room & Kitchen area. All appliances included. Tile flooring/Carpet. Stairway Wood Railings with iron spindles leads to upstairs with Loft, additional bedrooms & Primary Bedroom with Balcony. Primary includes separate shower/tub,

    David Pawlowski Home Key Realty

    7031 S 58th Ave, Laveen, AZ 85339
  • /11

    $517,490

    New Construction
    • 4 Beds
    • 3 Baths
    • 2,219 Sq Ft

    Sunflower Plan at Estrella Crossing, Laveen, AZ 85339

    The Sunflower plan offers 4 bedrooms and 3 full bathrooms designed to accommodate both everyday living and long-term guests with ease. A highlight of this thoughtful layout is the private FlexSuite, featuring its own living area, bedroom, full bath, and linen storage—ideal for multigenerational living or hosting with comfort and privacy. The bright, open living spaces flow effortlessly to the

    Ashton Woods Builder
    9812 S 56th Ln Unit 36456068, Laveen, AZ 85339
  • /24

    $561,490

    New Construction
    • 4 Beds
    • 3.5 Baths
    • 3,020 Sq Ft

    Daisy Plan at Estrella Crossing, Laveen, AZ 85339

    Welcome to The Daisy, a beautifully designed single-family home offering 3,020 square feet of thoughtfully crafted living space. Perfect for families, this home features four bedrooms and three-and-a-half bathrooms, combining both functionality and style.The first floor showcases an L-shaped great room with an adjoining dining nook, seamlessly connecting to a covered patio through sliding glass

    Ashton Woods Builder
    9812 S 56th Ln Unit 36479325, Laveen, AZ 85339
  • /7

    $533,490

    New Construction
    • 4 Beds
    • 3 Baths
    • 2,123 Sq Ft

    Opal Plan at Estates at Estrella Crossing, Phoenix, AZ 85339

    The Opal floor plan boasts 4 bedrooms, 3 full bathrooms bonus Den with storage and a 4-car garage for tons of storage. The covered patio is the perfect welcome home and the outdoor Arizona lifestyle is emphasized through glass sliding doors leading out to a covered patio. This is a brand new floorplan so come check it out today!

    Ashton Woods Builder
    9414 S 56th Ln Unit 36450707, Phoenix, AZ 85339
  • /22

    $562,490

    New Construction
    • 4 Beds
    • 3.5 Baths
    • 2,630 Sq Ft

    Jade Plan at Estates at Estrella Crossing, Phoenix, AZ 85339

    This highly sought-after four bedroom Jade plan makes the most of every square foot of space. Starting off in the garage, you'll find ample room with a three-car tandem space perfect for housing vehicles or an extra work zone. The front of the home features three bedrooms with two full bathrooms, making this home a convenient split floorplan with the primary suite. The chef's kitchen has ample

    Ashton Woods Builder
    9414 S 56th Ln Unit 36467438, Phoenix, AZ 85339
  • /17

    $465,490

    New Construction
    • 3 Beds
    • 2 Baths
    • 1,779 Sq Ft

    Marigold Plan at Estrella Crossing, Laveen, AZ 85339

    Welcome to the Marigold, a thoughtfully designed single-story home offering 1,779 square feet of comfortable living space. This charming layout features 3 bedrooms, 2 bathrooms, a versatile den, and a 2-car garage.Step through the covered entry into an inviting foyer with two bedrooms up front. You'll find a conveinet den and laundry room, providing additional living space. Continuing on, you'll

    Ashton Woods Builder
    9812 S 56th Ln Unit 36465989, Laveen, AZ 85339

Showing Results 201 - 240, Page 6 of 7

How to Buy a Home How to Finance a Home How to Sell a Home