476

Homes for Sale near Laveen Elementary School

Section Image Section Image
  • /7

    $438,990

    New Construction $8K PRICE INCREASE
    • 3 Beds
    • 2 Baths
    • 1,662 Sq Ft

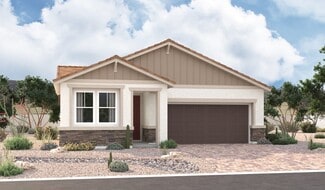
    Moonbeam Plan at Laveen Farms, Phoenix, AZ 85339

    Enter the home from the front porch into a welcoming foyer, where two bedrooms are located at the front of the home and share a full bath. As you continue down the hall, you’ll pass the laundry room, a coat closet, and access to the two-car garage. The home then opens into the kitchen, dining area, and family room, creating a spacious and inviting main living space. A patio is located just off

    Starlight Homes Builder
    7742 W Saint Kateri Dr Unit 39747807, Phoenix, AZ 85339
  • /10

    Price To Be Determined

    New Construction
    • 4 Beds
    • 3.5 Baths
    • 3,226 Sq Ft

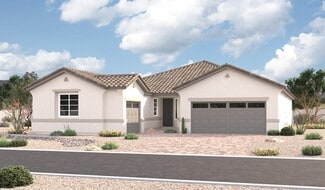
    Phoenician Plan at Prada, Phoenix, AZ 85041

    The Phoenician is a vast two-story floor plan that includes a foyer that leads right into the separated dining room. The kitchen features a corner pantry and central island that overlooks the breakfast area and great room. The first bedroom is located on the first level has a large attached bathroom and a walk-in closet. The second level leads to a game room and features a media room as well

    D.R. Horton Builder
    2320 W Moody Trail Unit 36201995, Phoenix, AZ 85041
  • /26

    $525,000

    $25K PRICE DROP
    • 4 Beds
    • 2.5 Baths
    • 2,468 Sq Ft

    4032 W Mcneil St, Phoenix, AZ 85339

    Better than new! This 2024 construction, move-in ready home offers over 2,460 sq.ft. of thoughtfully designed living space with four bedrooms plus a den/office, 2.5 bathrooms and a bright, welcoming great room. A charming foyer leads into the open-concept great room and kitchen, featuring sleek countertops, crisp white cabinetry, tile backsplash, stainless steel appliances (including

    Gregory Janis Redfin Corporation

    4032 W Mcneil St, Phoenix, AZ 85339
  • /10

    Price To Be Determined

    New Construction
    • 4 Beds
    • 3 Baths
    • 2,295 Sq Ft

    Tapatio Plan at Prada, Phoenix, AZ 85041

    The Tapatio is a lovely large single-story floor plan that includes a large foyer that passes multiple secondary bedrooms and full bathrooms into a corner kitchen. The kitchen features a corner pantry and central island that overlooks the dining and great room. The first bedroom has a large attached bathroom with multiple options and a walk-in closet. Images and 3D tours only represent the

    D.R. Horton Builder
    2320 W Moody Trail Unit 36201994, Phoenix, AZ 85041
  • /62

    $665,995

    New Construction
    • 4 Beds
    • 3.5 Baths
    • 2,840 Sq Ft

    Darius Plan at Laveen Vistas - Estates, Laveen, AZ 85339

    The Darius plan provides a sophisticated and accommodating single-story layout. In addition to a lavish primary suite boasting a generous walk-in closet and a private bath, this dynamic home includes an impressive guest suite with a living room—perfect for multi-generational living. You’ll also enjoy a spacious great room with an adjacent covered patio and a well-appointed kitchen offering a

    Richmond American Homes Builder
    10626 S 48th Glen Unit 36395808, Laveen, AZ 85339
  • /29

    Price To Be Determined

    New Construction
    • 3 Beds
    • 2 Baths
    • 1,884 Sq Ft

    Pelican Plan at Upper Canyon, Phoenix, AZ 85045

    The Pelican floor plan is a single-story home featuring 3 bedrooms and 2 bathrooms, as well as a 2-car garage. This spacious floor plan includes a layout of 1,884 sq. ft., serving as an ideal space for any resident. The foyer passes the first and second bedrooms, which are versatile spaces that can be used for anything the resident may require. A bathroom is placed near these bedrooms, providing

    D.R. Horton Builder
    1854 W Brookwood Ct Unit 38476627, Phoenix, AZ 85045
  • /35

    Price To Be Determined

    New Construction
    • 5 Beds
    • 3 Baths
    • 2,242 Sq Ft

    Laveen Plan at Prada, Phoenix, AZ 85041

    The Laveen is a single story home, with a beautiful central open layout. The foyer leads past the four secondary bedrooms, into the kitchen. The kitchen has a walk-in corner pantry, and an island that looks over the dining room and great room. The great room looks out onto the covered back patio. The owner's suite is nestled near the back of the home, and has a thoughtfully laid out bathroom that

    D.R. Horton Builder
    2320 W Moody Trail Unit 36201993, Phoenix, AZ 85041
  • /43

    Price To Be Determined

    New Construction
    • 5 Beds
    • 3 Baths
    • 2,392 Sq Ft

    Ibis Plan at Upper Canyon, Phoenix, AZ 85045

    The Ibis floorplan, designed across 2,392 sq. ft. offers 5 bedrooms, 3 bathrooms, and a 2-car garage. This floor plan adapts to your lifestyle, combining functionality and modern charm. The open-concept layout connects the kitchen, dining, and living areas for easy entertaining and everyday comfort. The kitchen includes modern appliances and plenty of counter space, making it an ideal area for

    D.R. Horton Builder
    1854 W Brookwood Ct Unit 38476638, Phoenix, AZ 85045
  • /35

    Price To Be Determined

    New Construction
    • 4 Beds
    • 3 Baths
    • 2,276 Sq Ft

    Mitchell Plan at Upper Canyon, Phoenix, AZ 85045

    The Mitchell floor plan is a two-story home including 4 bedrooms and 3 bathrooms. This spacious floor plan extends 2,276 sq. ft., with a layout designed for functionality and comfort. The main floor takes you past one of the secondary bedrooms, a full bathroom with dual sinks, and the utility room before opening into the living area. This space is an open-concept design, including the kitchen,

    D.R. Horton Builder
    1854 W Brookwood Ct Unit 38476637, Phoenix, AZ 85045
  • /13

    $539,990

    New Construction
    • 3 Beds
    • 2.5 Baths
    • 2,173 Sq Ft

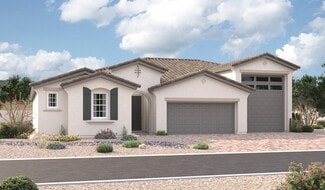
    Ruby RV Plan at Estrella Crossing - Estates, Phoenix, AZ 85339

    The Ruby RV floor plan features nearly 2,200 sq ft of livable space and features an RV Garage! This split floorplan is perfect for families with 2 bedrooms and den up front and Primary suite in the back. This home ensures plenty of storage for your family. This is a new floorplan so come check it out today!

    Ashton Woods Builder
    9414 S 56th Ln Unit 36498758, Phoenix, AZ 85339
  • /22

    $526,990

    New Construction $4K PRICE DROP
    • 5 Beds
    • 4 Baths
    • 3,131 Sq Ft

    Eclipse Plan at Laveen Farms, Phoenix, AZ 85339

    From the covered porch, you enter into the foyer, which opens into a flex room. Just beyond, a hallway leads to a bedroom with a full bath and access to the two-car garage. Continuing down the hall, you'll find a powder bath and the staircase to the second floor. From there, you enter the open kitchen, dining area, and family room, with a patio located just off the dining space. Upstairs, a

    Starlight Homes Builder
    7742 W Saint Kateri Dr Unit 39747812, Phoenix, AZ 85339
  • /18

    $642,995

    New Construction
    • 3 Beds
    • 2.5 Baths
    • 2,390 Sq Ft

    Deacon Plan at Laveen Vistas - Estates, Laveen, AZ 85339

    The Deacon plan includes an attached RV garage, plus two tandem garage bays! Inside, a well-appointed kitchen with a walk-in pantry is flanked by a great room and a dining room with covered patio access. You’ll also appreciate an elegant primary suite with a private bathroom and ample walk-in closet space. A mudroom, a convenient laundry and either a flex room or fourth bedroom will complete the

    Richmond American Homes Builder
    10626 S 48th Glen Unit 36395766, Laveen, AZ 85339
  • /28

    $512,995

    New Construction
    • 3 Beds
    • 2 Baths
    • 2,070 Sq Ft

    Agate Plan at Laveen Vistas - Seasons, Laveen, AZ 85339

    The Agate floor plan is designed for your comfort and convenience. This inviting home revolves around an airy, open layout showcasing a great room, a kitchen with a center island and a dining nook with access to the covered patio. A spacious primary suite boasts a large walk-in closet and an attached bath.This home will be built with either a flex room or an additional bedroom and bathroom.

    Richmond American Homes Builder
    11334 S 50th Ln Unit 36396899, Laveen, AZ 85339
  • /11

    $499,990

    New Construction $6K PRICE DROP
    • 5 Beds
    • 3 Baths
    • 2,688 Sq Ft

    Supernova Plan at Laveen Farms, Phoenix, AZ 85339

    Step into the Supernova plan through the foyer, where you're greeted by a flex room. On the way to the main living space, you’ll pass a bedroom with a full bath and access to the two-car garage. The open-concept kitchen, family room, and dining area are located at the back of the home, with a patio just off the dining area. Upstairs, a spacious loft connects three additional bedrooms—each with

    Starlight Homes Builder
    7742 W Saint Kateri Dr Unit 39747809, Phoenix, AZ 85339
  • /13

    $457,990

    New Construction
    • 4 Beds
    • 2 Baths
    • 1,797 Sq Ft

    Iris Plan at Solara - Ashton Woods, Phoenix, AZ 85041

    The 1,797 square foot Iris homeplan offers a smart and inviting single-family design that blends comfort, functionality, and modern living. Featuring four well-appointed bedrooms and two full bathrooms, this thoughtfully arranged layout provides space for both everyday living and growing households. The open-concept great room serves as the heart of the home, creating a seamless flow between the

    Ashton Woods Builder
    4729 W Donner Dr Unit 39461758, Phoenix, AZ 85041
  • /40

    $438,000

    $5K PRICE DROP
    • 3 Beds
    • 2.5 Baths
    • 2,509 Sq Ft

    5215 W Hasan Dr, Laveen, AZ 85339

    Beautifully updated home in the Sierra Colina community on a spacious cul-de-sac lot. Freshly painted interior & new plush carpeting throughout create a clean, move-in ready feel. Vaulted ceilings & abundant natural light enhance the open living & dining areas, while the generous family room offers additional space to relax & entertain. A separate den provides the perfect setup for home office or

    Max Shadle Redfin Corporation

    5215 W Hasan Dr, Laveen, AZ 85339
  • /39

    Price To Be Determined

    New Construction
    • 5 Beds
    • 3 Baths
    • 2,096 Sq Ft

    Hayden Plan at Upper Canyon, Phoenix, AZ 85045

    The Hayden floor plan, encompassing 2,096 sq. ft., offers 5 bedrooms, 3 bathrooms, and a 2-car garage. This well-designed layout strikes a balance between comfort and style, perfect for the needs of any resident. The entry leads you past the additional 4 bedrooms and 3 bathrooms, conveniently placed for easy access and functionality. These bedrooms are generously sized for houseguests or personal

    D.R. Horton Builder
    1854 W Brookwood Ct Unit 38476641, Phoenix, AZ 85045
  • /28

    $409,000

    Open Sun 11AM - 2PM
    • 3 Beds
    • 2 Baths
    • 1,350 Sq Ft

    524 W Harwell Rd, Phoenix, AZ 85041

    Welcome to effortless living in the gated community of Highline Estates! This absolutely gorgeous, light & bright 3-bedroom, 2-bath home is immaculate, beautifully upgraded, and truly feels like new. From the moment you arrive, the stunning curb appeal shines with a paver driveway, charming exterior details, and a spacious 2-car garage. Inside, you'll find a warm yet modern design featuring

    Kimberley Doering Redfin Corporation

    524 W Harwell Rd, Phoenix, AZ 85041
  • /26

    Price To Be Determined

    New Construction
    • 3 Beds
    • 2 Baths
    • 1,432 Sq Ft

    Baxter Plan at Upper Canyon, Phoenix, AZ 85045

    Welcome to the Baxter floor plan, a single-story home featuring 3 bedrooms, 2 bathrooms, and a 2-car garage with direct access to the home. This house spans 1,432 sq. ft. and is ideal for any resident's needs. A spacious hallway leads you into the kitchen that is positioned to overlook the great room. The kitchen has modern appliances, abundant counter space, sleek cabinetry, and a large island.

    D.R. Horton Builder
    1854 W Brookwood Ct Unit 38476628, Phoenix, AZ 85045
  • /28

    $400,000

    • 3 Beds
    • 2.5 Baths
    • 2,334 Sq Ft

    2607 W Bloch Rd, Phoenix, AZ 85041

    Welcome home to the highly desirable Weston Park community! This spacious home is priced to give you the opportunity to add your own personal touch with new carpet and paint, an incredible value for the size and location. Enjoy a fantastic floor plan featuring 3 bedrooms plus an upstairs loft, 2.5 bathrooms, along with formal living and dining rooms and a generous family room, perfect for both

    Hai Bigelow Redfin Corporation

    2607 W Bloch Rd, Phoenix, AZ 85041
  • /36

    $485,000

    • 3 Beds
    • 3 Baths
    • 2,154 Sq Ft

    4029 W Saint Anne Ave, Phoenix, AZ 85041

    Prepare to fall in love with this delightful home, complete with a sparkling pool! Inside, an inviting hallway leads you to the seamlessly flowing open floor plan, adorned with pre-wired surround sound, excellent for movie nights. Fabulous kitchen comes with recessed lighting, plenty of honey oak cabinets, a pantry, stainless steel appliances, granite counters, a hanging pot rack, and a prep

    Karla Clifton A.Z. & Associates

    4029 W Saint Anne Ave, Phoenix, AZ 85041
  • /12

    $499,990

    New Construction
    • 4 Beds
    • 3 Baths
    • 2,219 Sq Ft

    9620 S 56th Ln, Phoenix, AZ 85339

    Welcome to the stunning Sunflower Floorplan! This beautifully designed home features 4 spacious bedrooms, 3 full bathrooms, and a private guest retreat--perfect for multigenerational living or hosting visitors. Thoughtfully laid out with a split floorplan, it offers both privacy and open, functional living spaces. With 2,219 sq ft of well-designed living space and a 2.5-car tandem garage, this

    Danny Kallay Compass

    9620 S 56th Ln, Phoenix, AZ 85339
  • /34

    $589,900

    • 3 Beds
    • 2 Baths
    • 2,361 Sq Ft

    9909 S 6th Place, Phoenix, AZ 85042

    Beautiful semi-custom home with million dollar views at the base of the South Mountain preserve within walking distance to many trails! Upgrades include a paver driveway & private charming gated courtyard that leads into this wonderful home. Modern 10 ft ceilings & 8ft solid wood doors. Huge custom kitchen with a/ built in S.S. fridge, large island with/a prep sink ,5 burner gas cooktop, tons of

    Lisa L. Payne Realty ONE Group

    9909 S 6th Place, Phoenix, AZ 85042
  • /45

    $564,999

    $15K PRICE DROP
    • 5 Beds
    • 3.5 Baths
    • 3,771 Sq Ft

    3204 W Lynne Ln, Phoenix, AZ 85041

    Step into this unparalleled elegance with this 5-bedroom and 3.5-bathrooms Home in the heart of the city of Phoenix at almost 4,000 sq ft.This residence features vaulted ceilings, large three car garage, and a large backyard all redesign and lovely custom made. The master bedroom is conveniently located downstairs with a large bathroom.Other highlights include brand new carpet,New light

    Carolina Gomez Realty of America LLC

    3204 W Lynne Ln, Phoenix, AZ 85041
  • /44

    $565,000

    $10K PRICE DROP
    • 5 Beds
    • 3 Baths
    • 3,359 Sq Ft

    9025 S 6th St, Phoenix, AZ 85042

    Space, Value & Views in South Phoenix! Close to the metro station with city views. This impressive 5-bedroom, 3-bath home offers 3359 sq. ft. of versatile living space at an unbeatable value per square foot. Built in 2003 and loaded with upgrades, this home is perfectly suited for multigenerational living and buyers looking for room to grow. The thoughtful floor plan features a master suite on

    Kathleen Inman Realty ONE Group

    9025 S 6th St, Phoenix, AZ 85042
  • /11

    $529,990

    New Construction
    • 5 Beds
    • 4 Baths
    • 2,932 Sq Ft

    Snapdragon Plan at Solara - Ashton Woods, Phoenix, AZ 85041

    Discover the Snapdragon home plan, a beautifully crafted residence designed to accommodate modern lifestyles. This 2-story home boasts a thoughtful layout with 5 cozy bedrooms and 4 well-appointed bathrooms alongside spacious living and dining areas. You'll love the convenience of a first floor guest bedroom with full bathroom. A den and greatroom round out the first floor. The second story is

    Ashton Woods Builder
    4729 W Donner Dr Unit 39462071, Phoenix, AZ 85041
  • /4

    $560,990

    New Construction
    • 3 Beds
    • 2.5 Baths
    • 2,228 Sq Ft

    Compass Plan at Salero Journey, Laveen, AZ 85339

    The Compass floor plan has three bedrooms, two and a half bathrooms, a laundry room, and a flex room, all conveniently on one side of the home. Across the foyer is the entry to your two-car garage, plus a powder room. You’ll also have another two-car tandem, or oversized garage perfect for additional storage or to house your car collection. Here you can bring the outdoors in with a spacious great

    Taylor Morrison Builder
    10128 S 54th Ln Unit 40044001, Laveen, AZ 85339
  • /30

    $479,500

    $10K PRICE DROP
    • 5 Beds
    • 3 Baths
    • 1,963 Sq Ft

    5421 W Chuck Box Rd, Phoenix, AZ 85339

    You are going to want to live in this beautiful Tierra Montana neighborhood. This single level 5 bedroom 3 bathroom home, was built in 2020 with all the latest and greatest updated energy efficient systems. Plenty of room to get comfortable and lots of rooms to share. This split floor plan works well with older kids and or in-laws. Brand new carpet throughout and freshly painted. Central vac

    Dennette Tunberg Midland Real Estate Alliance

    5421 W Chuck Box Rd, Phoenix, AZ 85339
  • /83

    $519,000

    • 5 Beds
    • 2.5 Baths
    • 2,682 Sq Ft

    5621 S 57th Ln, Laveen, AZ 85339

    Come take a look at this beautiful 5 bedroom, 2.5 bathroom home with a private pool and tons of curb appeal! The kitchen features granite countertops, a huge island, and sleek appliances. After a long day, retire to the primary bedroom suite with its walk-in closet and private bathroom with double sinks and a separate soaking tub. Head back through the living room to the backyard; a lovely space

    Caleb Coulter My Home Group Real Estate

    5621 S 57th Ln, Laveen, AZ 85339
  • /38

    $525,000

    $35K PRICE DROP
    • 4 Beds
    • 2 Baths
    • 2,575 Sq Ft

    2439 W Pecan Rd, Phoenix, AZ 85041

    Beautiful single-story home with 4 bedrooms, 2 bathrooms, and a bright open floor plan. The Great Room, kitchen, and dining area flow seamlessly--ideal for living and entertaining. Kitchen features warm wood cabinetry and granite countertops, with tile in main areas and carpet in bedrooms. Versatile bonus room off the foyer for office, gym, or flex space. Low-maintenance backyard with custom

    Jose A. Sosa eXp Realty

    2439 W Pecan Rd, Phoenix, AZ 85041
  • /42

    $520,000

    • 4 Beds
    • 3 Baths
    • 3,097 Sq Ft

    7006 S 56th Ln, Laveen, AZ 85339

    Stunning two-story residence with manicured landscape and 3-car garage with attached storage. Inside find spacious living areas with new wood-look flooring, arched passageways, and neutral freshly painted throughout. The well-appointed kitchen comes equipped with oak cabinetry, plenty of counter space, built-in appliances, and an island with a breakfast bar overlooks the oversized Family room

    Joe Elia Keller Williams Legacy One Realty

    7006 S 56th Ln, Laveen, AZ 85339
  • /32

    $509,999

    $10K PRICE DROP
    • 5 Beds
    • 3.5 Baths
    • 3,410 Sq Ft

    6622 W Harwell Rd E, Laveen, AZ 85339

    Beautiful 5-bedroom, 3.5-bath two-level home featuring a MASSIVE, versatile floor plan with multiple living areas and a spacious loft. The kitchen offers abundant cabinetry, quartz countertops, a large island, stainless steel appliances, and a eat-in breakfast nook. All bathrooms have been updated, with a downstairs primary suite showcasing a walk-in shower. Upstairs includes four generously

    Adam Hamblen Realty One Group

    6622 W Harwell Rd E, Laveen, AZ 85339
  • /42

    $525,000

    $20K PRICE DROP
    • 4 Beds
    • 2.5 Baths
    • 3,370 Sq Ft

    4027 W Saint Charles Ave, Phoenix, AZ 85041

    4027 W Saint Charles Ave, Phoenix, AZ 85041 offers 4 bedrooms, 2.5 bathrooms and approximately 3,370 sq ft of living space. The home features an open layout with multiple living and dining areas and a spacious loft suitable for a variety of uses. The kitchen includes ample cabinetry, generous counter space, an eat-in area overlooking the main family space. The primary suite provides generous

    Evette Cruz HomeSmart

    4027 W Saint Charles Ave, Phoenix, AZ 85041
  • /16

    $499,990

    New Construction
    • 3 Beds
    • 2.5 Baths
    • 1,953 Sq Ft

    5634 W Piedmont Rd, Phoenix, AZ 85339

    Welcome to the Larkspur Floorplan! This beautifully designed single-level home features 3 bedrooms, 2.5 bathrooms, and a dedicated den space, offering flexible living for work, guests, or relaxation. With 1,953 sq ft of thoughtfully designed living space and a 2-car garage, this home delivers the perfect balance of comfort, functionality, and style.The Craftsman-style exterior creates timeless

    Ashton Woods Builder
    5634 W Piedmont Rd, Phoenix, AZ 85339
  • /19

    $479,000

    • 5 Beds
    • 3 Baths
    • 2,211 Sq Ft

    4381 W Samantha Way, Laveen Village, AZ 85339

    Amazing chance to own this awesome 5 bed 3 bath home built in 2022 by Meritage. This largest home floor plan in the community boasts an open living concept, with large master suite and large walk-in closet and a nice flex space on the second level. Stainless appliance package, granite counters and beautiful cabinets! Could be an amazing purchase for an investor. Lease goes through 9/30. Tenants

    Joshua Carlson Gentry Real Estate

    4381 W Samantha Way, Laveen Village, AZ 85339
  • /23

    $510,000

    $5K PRICE DROP
    • 4 Beds
    • 2 Baths
    • 2,124 Sq Ft

    2534 W Chanute Pass, Phoenix, AZ 85041

    Gated community single family home in Liberty Reserves is now available, move-in ready! This contemporary one-story offers 4 bedrooms, 2 baths, with 2124 sq ft. The home sits on a large lot, enough for a pool or hot tub. The home looks brand new, built in 2024. Appliances are stainless steel. The refrigerator, washer, and dryer are also included. The 2 car garage floor is epoxy sealed. Liberty

    Derek Haverkamp HomeSmart

    2534 W Chanute Pass, Phoenix, AZ 85041
  • /11

    $499,990

    New Construction $10K PRICE DROP
    • 5 Beds
    • 4 Baths
    • 2,941 Sq Ft

    7542 S 47th Ln, Phoenix, AZ 85339

    The popular Snapdragon floor plan offers 5 bedrooms, 4 full bathrooms, a den, and a spacious loft, providing exceptional flexibility and living space. The open-concept design is finished with the elegant Timeless Designer Collection, featuring white cabinetry, quartz countertops, a white herringbone subway tile backsplash, and wood look plank tile flooring throughout the main living areas.

    Danny Kallay Compass

    7542 S 47th Ln, Phoenix, AZ 85339
  • /36

    $485,000

    • 4 Beds
    • 2 Baths
    • 1,754 Sq Ft

    11418 S 53rd Ave, Laveen, AZ 85339

    Welcome to this beautifully designed Taylor Morrison home built in 2023, offering modern luxury and thoughtful design in one of Laveen's fastest-growing communities. This 4-bedroom, 2-bath home features open living space on an oversized 8,294 sq ft lot, blending comfort, style, and functionality. Located just minutes from South Mountain hiking trails, parks, Loop 202, shopping, and dining, it

    Haidy Henes Real Broker

    11418 S 53rd Ave, Laveen, AZ 85339
  • /46

    $495,500

    $5K PRICE DROP
    • 6 Beds
    • 3 Baths
    • 2,755 Sq Ft

    1635 W Dunbar Dr, Phoenix, AZ 85041

    Ideal for multi-generational living or large households! This expansive home offers 5 bedrooms plus 2 additional flex rooms, providing exceptional versatility for in-laws, extended family, home offices, or private guest spaces. The downstairs bedroom, bonus rooms, and 3⁄4 bath create a functional setup for separate living quarters or long-term guests, while large under-stair storage adds

    Oscar Colato RE/MAX Fine Properties

    1635 W Dunbar Dr, Phoenix, AZ 85041
  • /49

    $515,000

    • 4 Beds
    • 3 Baths
    • 3,395 Sq Ft

    8912 S 40th Dr, Laveen, AZ 85339

    Welcome to this stunning and spacious 4 bedroom, 3 bath, 3 car garage home offering 3,395 sq ft of comfortable living. From the moment you step inside, you'll be impressed by the grand entryway and beautiful staircase that set the tone for this elegant home. Brand new carpet and a convenient downstairs bedroom, perfect for guests or multi-generational living. Upstairs, the owner's suite offers a

    Evangelina Amaro HomeSmart

    8912 S 40th Dr, Laveen, AZ 85339

Showing Results 41 - 80, Page 2 of 12

How to Buy a Home How to Finance a Home How to Sell a Home