525

Homes for Sale near Laveen Elementary School

Section Image Section Image
  • /40

    $399,000

    Open Sat 1PM - 5PM $11K PRICE DROP
    • 3 Beds
    • 2 Baths
    • 1,535 Sq Ft

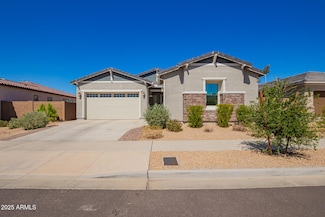
    4121 S 67th Dr, Phoenix, AZ 85043

    The perfect place to start your next chapter! This charming 3-bedroom, 2-bath home is nestled in a welcoming community and offers the ideal blend of comfort and convenience. The open kitchen features quartz countertops, a center island, and a breakfast bar, creating a great space for cooking and gathering. The spacious primary suite includes a full bath and walk-in closet for added comfort. Enjoy

    George Laughton EveryPlace

    4121 S 67th Dr, Phoenix, AZ 85043
  • /23

    $539,240

    New Construction
    • 4 Beds
    • 3 Baths
    • 2,123 Sq Ft

    Opal RV Garage Plan at Estates at Estrella Crossing, Phoenix, AZ 85339

    The Opal RV floor plan boasts 4 bedrooms, 3 full bathrooms bonus Den with storage and an RV plus 2-car garage for tons of storage. The covered patio is the perfect welcome home and the outdoor Arizona lifestyle is emphasized through glass sliding doors leading out to a covered patio. This is a brand new floorplan so come check it out today!

    Ashton Woods Builder
    9414 S 56th Ln Unit 36483300, Phoenix, AZ 85339
  • /36

    $950,000

    $149K PRICE DROP
    • 4 Beds
    • 3.5 Baths
    • 3,133 Sq Ft

    5118 W Winston Dr, Laveen, AZ 85339

    Beautiful home in the gated community of Estrella Mountain Views. This amazing, 1 acre, irrigated lot, is an entertainer's dream. Huge single levele home with high cielings...huge bedrooms. Store your boats and toys on your own land! The backyard is an oasis, featuring a 9' on deep end, pebble tec pool. After you take a dip in the pool, take a stroll across the flagstone paver path where you can

    Hannah Maman HomeSmart

    5118 W Winston Dr, Laveen, AZ 85339
  • /40

    $465,000

    $20K PRICE DROP
    • 4 Beds
    • 3 Baths
    • 3,219 Sq Ft

    6826 S 41st Dr, Phoenix, AZ 85041

    NEW PRICE IMPROVEMENT + SELLER TO PAY OFF SOLAR AT CLOSING! Incredible opportunity to own this spacious home with over 3,200 sq ft, private pool, and versatile floorplan in Arlington Estates. Features include soaring ceilings, a downstairs bedroom ideal for guests or multigenerational living, oversized secondary bedrooms, and a spacious loft perfect for a game room, office, or additional living

    Linda Cuevas Russ Lyon Sotheby's International Realty

    6826 S 41st Dr, Phoenix, AZ 85041
  • /17

    $765,990

    New Construction
    • 4 Beds
    • 3.5 Baths
    • 2,719 Sq Ft

    Firwood Plan at Upper Canyon - Meadow, Phoenix, AZ 85045

    Discover the Firwood floor plan, a stunning new home design offering open concept living. Enjoy a spacious gathering room bathed in natural light, a gourmet kitchen with an oversized island, and a serene owner’s suite. This new construction home is perfect for seamless living and entertaining.

    Pulte Homes Builder
    1854 W Brookwood Ct Unit 38620539, Phoenix, AZ 85045
  • /2

    $659,269

    • 3 Beds
    • 3 Baths
    • 2,630 Sq Ft

    4843 W La Puenta Ave, Laveen, AZ 85339

    An inviting covered porch welcomes guests to the charming Pomona plan, with Tray ceilings at extended entry way. This home offering a spacious guest suite with it's own living room and bathroom. Perfect for multi- generational living. A spacious great room is at the heart of the open layout, adjacent to a roomy breakfast nook and an impressive Gourmet kitchen with a SS Gas Cooktop/wall oven a

    John Bargnesi Richmond American Homes

    4843 W La Puenta Ave, Laveen, AZ 85339
  • /13

    $649,990

    New Construction
    • 4 Beds
    • 3.5 Baths
    • 2,362 Sq Ft

    10309 S 20th Ln, Phoenix, AZ 85041

    This quick move-in home is available now.

    Beazer Homes Builder
    10309 S 20th Ln, Phoenix, AZ 85041
  • /29

    $405,000

    $5K PRICE DROP
    • 3 Beds
    • 2.5 Baths
    • 2,677 Sq Ft

    3219 W Saint Anne Ave, Phoenix, AZ 85041

    Discover the perfect balance of sophistication and versatility in this meticulously maintained residence! The main level welcomes you with an elegant formal dining area that flows seamlessly into a bright, open-concept kitchen and living space--ideal for hosting. Retreat upstairs to the spacious 2nd-floor bonus room waiting to become your home cinema or secondary family area. The primary suite

    Robert Salmons Entera Realty LLC

    3219 W Saint Anne Ave, Phoenix, AZ 85041
  • /27

    $450,000

    $5K PRICE DROP
    • 5 Beds
    • 3 Baths
    • 1,949 Sq Ft

    2544 W Hidalgo Ave, Phoenix, AZ 85041

    Rare single-level home featuring 5 bedrooms and 3 bathrooms in a desirable gated community with access to parks, basketball courts, and playgrounds. This open-concept floor plan offers a spacious kitchen with granite countertops, stainless steel appliances, abundant storage, and a large island overlooking the living and dining areas. Enjoy the beautifully landscaped backyard complete with

    Efren Martinez Guzman eXp Realty

    2544 W Hidalgo Ave, Phoenix, AZ 85041
  • /31

    $489,000

    $10K PRICE DROP
    • 4 Beds
    • 2 Baths
    • 2,124 Sq Ft

    2548 W Grenadine Rd, Phoenix, AZ 85041

    2024 New Construction Single-Family Home Bright open floor plan with tall ceilings, very wide hallway, spacious kitchen featuring lazy susan corner cabinetry, and huge primary bedroom walk-in closet. Spacious bedrooms with carpet and Ethernet connections. Extra-wide sliding doors to the backyard oasis with fire pit, motion lighting, patio ceiling fan, retractable child/pet fence, young citrus

    Fred Carpenter Fathom Realty Elite

    2548 W Grenadine Rd, Phoenix, AZ 85041
  • /35

    $580,000

    $10K PRICE DROP
    • 5 Beds
    • 4 Baths
    • 3,539 Sq Ft

    5616 W Gwen St, Laveen, AZ 85339

    Solar panels will be paid off with a full price offer! This spacious cul-de-sac home offers 3539 SqFt of beautifully designed living space with 5 bedrooms and 4 baths, including a main-level guest suite with a walk-in closet and en-suite bath. A welcoming front dining room with a bay window leads to the gourmet eat-in kitchen featuring granite countertops, stainless appliances, double wall ovens,

    Beth Rider Keller Williams Arizona Realty

    5616 W Gwen St, Laveen, AZ 85339
  • /50

    $510,000

    • 3 Beds
    • 2 Baths
    • 1,905 Sq Ft

    1427 W South Fork Dr, Phoenix, AZ 85045

    Welcome to this beautifully maintained home in the highly sought-after Club West community of South Phoenix. Offering comfortable single-level living, this property is ideally located near South Mountain Park and Preserve, championship golf, shopping, dining, and convenient access to Loop 202 and I-10. Enjoy the Arizona lifestyle with nearby hiking, biking, and outdoor recreation. Pleasant

    Katreya Castro Keller Williams, Professional Partners

    1427 W South Fork Dr, Phoenix, AZ 85045
  • /5

    $400,000

    • Land
    • 1.34 Acres
    • $298,507 per Acre

    8230 S 20th Ave, Phoenix, AZ 85041

    Over an acre of land ready for you to build your dream home in the highly desirable South Mountain area. This spacious homesite offers breathtaking mountain views, plenty of room for a custom residence, guest house, workshop, or outdoor living spaces. Enjoy the perfect blend of privacy, natural beauty, and convenient access to nearby shopping, dining, hiking trails, and major freeways. Don't miss

    Cristina Quintana HomeSmart

    8230 S 20th Ave, Phoenix, AZ 85041
  • /39

    $400,000

    $20K PRICE DROP
    • 3 Beds
    • 2 Baths
    • 1,478 Sq Ft

    4629 W Carson Rd, Laveen, AZ 85339

    Beautifully maintained home in Laveen featuring newly updated flooring and a spacious open layout. The kitchen offers granite countertops, ample cabinetry, and great flow for everyday living and entertaining. Enjoy easy, low-maintenance landscaping in both the front and back yards, plus a covered patio perfect for relaxing outdoors. Conveniently located near shopping, dining, schools, parks, and

    Viet Ly Century 21 Flagstaff Realty

    4629 W Carson Rd, Laveen, AZ 85339
  • /39

    $455,000

    • 4 Beds
    • 3 Baths
    • 2,290 Sq Ft

    5010 W Gwen St, Laveen, AZ 85339

    Discover this spacious 4-bedroom, 3-bathroom home in Cheatham Farms South, offering 2,290 square feet of well-designed living space across three levels. Built in 2004, this detached single-family residence features a 3-car garage, formal and casual dining areas, an inside laundry room, and a generous primary suite complete with a separate soaking tub and shower. Situated on an oversized

    Louis McCall, II Compass

    5010 W Gwen St, Laveen, AZ 85339
  • /7

    $479,990

    New Construction
    • 4 Beds
    • 3 Baths
    • 2,150 Sq Ft

    9710 S 56th Ln, Laveen, AZ 85339

    ''Welcome to the beautifully designed Sage Floorplan! This spacious home features 4 bedrooms, 3 full bathrooms, and a versatile den--perfect for a home office, media room, or flex space. Thoughtfully arranged in a split floorplan, it offers both privacy and open-concept living. With a generous layout and a 3-car garage, this home is ideal for those seeking functionality without compromising

    Danny Kallay Compass

    9710 S 56th Ln, Laveen, AZ 85339
  • /30

    $774,982

    New Construction $8K PRICE DROP
    • 4 Beds
    • 3 Baths
    • 2,276 Sq Ft

    2553 W Satinwood Dr, Phoenix, AZ 85045

    The Mitchell floor plan is a two-story home including 4 bedrooms and 3 bathrooms. This spacious floor plan extends 2,276 sq. ft., with a layout designed for functionality and comfort. The main floor takes you past one of the secondary bedrooms, a full bathroom with dual sinks, and the utility room before opening into the living area. This space is an open-concept design, including the kitchen,

    D.R. Horton Builder
    2553 W Satinwood Dr, Phoenix, AZ 85045
  • /52

    $633,499

    $42K PRICE DROP
    • 4 Beds
    • 3 Baths
    • 2,646 Sq Ft

    3912 W Summerside Rd, Phoenix, AZ 85339

    Fall in love with this newly built 4-bedroom beauty with its own private guest quarter! A stone-accented facade and 3-car garage set the tone, while inside you'll find wood-look floors, exposed beams, recessed lighting, and a spacious great room made for entertaining. The kitchen shines with stainless steel appliances, quartz counters, a walk-in pantry, center island with breakfast bar, and

    Kina Harding Bliss Realty & Investments

    3912 W Summerside Rd, Phoenix, AZ 85339
  • /3

    $840,023

    New Construction
    • 3 Beds
    • 2 Baths
    • 1,671 Sq Ft

    2433 W Nighthawk Way, Phoenix, AZ 85045

    Step into luxury at Upper Canyon! This 3 BR and 2 bath Rimini plan features a chef's kitchen with a waterfall edge island, taupe shaker cabinets, & elegant granite. Entertain seamlessly through the center sliding glass doors. Your dream home awaits!

    Pulte Homes Builder
    2433 W Nighthawk Way, Phoenix, AZ 85045
  • /25

    $339,000

    $26K PRICE DROP
    • 4 Beds
    • 3 Baths
    • 2,023 Sq Ft

    7204 S 48th Dr, Phoenix, AZ 85339

    Welcome to this well-maintained home in a desirable Phoenix location. The flexible floorplan offers a spacious living room and family room, plus a full bedroom and bath on the main level--ideal for guests or multi-generational living. Upstairs features a generous loft, a comfortable primary suite with en-suite bath and ample closet space, along with two additional bedrooms. The backyard is

    Anette Brown The Offer Company

    7204 S 48th Dr, Phoenix, AZ 85339
  • /2

    $380,000

    $342K PRICE INCREASE
    • 4 Beds
    • 2 Baths
    • 1,927 Sq Ft

    218 E Milada Dr, Phoenix, AZ 85042

    This Stunning 4 bedroom 2 bath home features fresh paint throughout, tile and laminate flooring, Formal living and dining rooms, completely remodeled kitchen with new appliances, large island with breakfast bar and new lighting and is open up to a large family room. Both bathroom have been updated with new cabinets, countertops and toilet. New window coverings throughout. Large master bedroom has

    Warren Maxey Planet Realty

    218 E Milada Dr, Phoenix, AZ 85042
  • /23

    $369,900

    • 4 Beds
    • 2 Baths
    • 1,260 Sq Ft

    4702 S 36th Dr, Phoenix, AZ 85041

    Beautifully updated and move-in ready! This charming home has been thoughtfully renovated throughout and features upgraded countertops, a farmhouse sink, stylish gold accents, updated flooring, and barn doors that create a warm farmhouse-inspired feel. The bathrooms continue the cohesive design with matching gold finishes throughout. Situated on a desirable corner lot, this property offers NO

    Deborah Canez Bliss Realty & Investments

    4702 S 36th Dr, Phoenix, AZ 85041
  • /2

    $340,000

    $5K PRICE DROP Pre-Foreclosure
    • 4 Beds
    • 2 Baths
    • 1,755 Sq Ft

    415 W Grove St, Phoenix, AZ 85041

    Beautiful, large home! Features master bedroom w/walk-in closet and en-suite bath, beautiful kitchen w/granite countertops, subway tile, brick-exposed den, laundry room, new fixtures, and flooring throughout. HUGE covered patio, landscaping front/back. Detached finished playroom, home office, or bedroom. gates in front and back. Great parks and schools, close to downtown, freeways, and major

    Arturo Galvez Real Broker

    415 W Grove St, Phoenix, AZ 85041
  • /12

    $479,240

    New Construction
    • 4 Beds
    • 3 Baths
    • 2,071 Sq Ft

    Poppy Plan at Solara - Ashton Woods, Phoenix, AZ 85041

    The Poppy is a thoughtfully designed home that seamlessly blends modern style with everyday functionality. This spacious floor plan offers four bedrooms and three full bathrooms, providing flexibility and comfort for families and guests alike. A two-car garage opens conveniently into a hallway with a coat closet, adding practical storage right where you need it.At the front of the home, a private

    Ashton Woods Builder
    4729 W Donner Dr Unit 39461893, Phoenix, AZ 85041
  • /13

    $460,990

    New Construction
    • 4 Beds
    • 3 Baths
    • 1,912 Sq Ft

    Prism Plan at Laveen Farms, Phoenix, AZ 85339

    As you enter the home, you’re greeted by two bedrooms with a shared bath. Continuing down the hall toward the main living area, you’ll pass an additional bedroom, a second full bath, the laundry room, and access to the two-car garage. The home then opens into a spacious kitchen, dining area, and family room, with a covered patio just off the family room. On the opposite side of the kitchen,

    Starlight Homes Builder
    7742 W Saint Kateri Dr Unit 39747808, Phoenix, AZ 85339
  • /41

    $549,995

    • 4 Beds
    • 3 Baths
    • 2,077 Sq Ft

    11334 S 50th Ln, Laveen, AZ 85339

    The thoughtfully designed Slate floor plan opens with two bedrooms flanking a full hall bath. Beyond the entry, you'll find an open layout featuring a dining nook, a great room with access to an inviting covered patio, and a kitchen boasting a center island and walk-in pantry. The primary suite is nearby, offering a generous walk-in closet and a private bath with double sinks, a shower and a

    John Bargnesi Richmond American Homes

    11334 S 50th Ln, Laveen, AZ 85339
  • /18

    $904,990

    New Construction
    • 4 Beds
    • 2.5 Baths
    • 2,569 Sq Ft

    Ravenna Plan at Upper Canyon - Canyon, Phoenix, AZ 85045

    Experience the Ravenna floor plan, a thoughtfully designed new home layout perfect for modern living. This new construction home includes an open kitchen flowing into a light-filled gathering room, an optional guest suite, and a spa-like owner’s retreat. Enjoy seamless living with features designed to elevate your lifestyle and comfort.

    Pulte Homes Builder
    1854 W Brookwood Ct Unit 38620540, Phoenix, AZ 85045
  • /2

    $2,950,000

    $750K PRICE DROP
    • Land
    • 5.71 Acres
    • $516,637 per Acre

    8020 S 19th Ave, Phoenix, AZ 85041

    Excellent location R1-10 zoned land ready to develop or long term hold. Flat with 19th Ave frontage and residential on 3 sides. There is so much development happening along the Baseline corridor. This is for the northern 5.71 acres of the vacant land along 19th Ave.

    Ali Ozer Coldwell Banker Realty

    8020 S 19th Ave, Phoenix, AZ 85041
  • /31

    $379,900

    $10K PRICE DROP
    • 3 Beds
    • 2 Baths
    • 1,802 Sq Ft

    5418 W Carson Rd, Laveen, AZ 85339

    Welcome to this beautifully maintained home in the heart of Laveen. Ready for move in, this home features an open-concept floor plan. Spacious living areas, abundant natural light and seamless flow. The spacious kitchen offers ample cabinetry with an eat in kitchen table space looking to the front yard. The formal dining table flows to the ample space great room. Bedrooms are spacious. Located in

    Jaime Miranda Keller Williams Realty Phoenix

    5418 W Carson Rd, Laveen, AZ 85339
  • /21

    $659,990

    New Construction $10K PRICE DROP
    • 3 Beds
    • 2.5 Baths
    • 2,228 Sq Ft

    5429 W Coplen Farms Rd, Laveen, AZ 85339

    Welcome to the Embark at 5429 W Coplen Farms Road in Salero at Laveen Vistas Journey Collection! A home designed to truly make a lasting impression, this floor plan blends comfort with thoughtful functionality. Along one side of the home, two secondary bedrooms share a full bath and are conveniently located near the laundry room and a flexible space ready to be personalized for your lifestyle.

    Taylor Morrison Builder
    5429 W Coplen Farms Rd, Laveen, AZ 85339
  • /23

    $55,000

    • 2 Beds
    • 2 Baths
    • 842 Sq Ft

    303 E South Mountain Ave Unit 170, Phoenix, AZ 85042

    Welcome to this 2- Bedroom, 2 Full- Bath Home with a flexible living space! The home features a large, open layout with hardwood floors installed in 2018, replacing the original carpet. Plus, 3 mini split units were added in 2025, offering efficient and cost- effective Heating and cooling to each space . A versatile bonus space offers endless possibilities- convert it into a 3rd bedroom, a Large

    Isaac Zapata eXp Realty

    303 E South Mountain Ave Unit 170, Phoenix, AZ 85042
  • /29

    $424,840

    $10K PRICE DROP
    • 3 Beds
    • 2 Baths
    • 1,662 Sq Ft

    6615 S 78th Dr, Laveen, AZ 85339

    Beautiful, brand-new home located in the highly desirable West Valley community of Laveen, offering convenient access to Loop 202 and I-10. This thoughtfully designed home features 9' ceilings, White Shaker cabinetry, Shaw 17x17 tile throughout main living areas, and plush carpet in bedrooms and closets. The kitchen is complete with granite countertops and a full stainless steel appliance

    Danny Kallay Compass

    6615 S 78th Dr, Laveen, AZ 85339
  • /27

    $399,000

    • 1,375 Sq Ft

    17 W Alta Vista Rd, Phoenix, AZ 85041

    Very functional single-story building features three versatile large tile-floored rooms with connecting interior doors that may accommodate office space, light commercial enterprise, storage facility, or more. Two bathrooms are situated within south side of building. Owner has added new septic and water lines, water heater, roof, electrical lines and split AC systems. Covered parking area may

    Stephen Rouse Delex Realty

    17 W Alta Vista Rd, Phoenix, AZ 85041
  • /23

    $445,000

    • 4 Beds
    • 2 Baths
    • 1,833 Sq Ft

    6732 W Pedro Ln, Laveen, AZ 85339

    Just Listed in McClellan Ranch - Private, Upgraded & Move-In Ready!Welcome to one of the best opportunities in McClellan Ranch, one of Laveen's desirable newer gated communities! This beautifully maintained 4-bedroom home combines modern style, energy efficiency, and premium upgrades that save you thousands compared to buying new.Step inside to an open, light-filled floor plan featuring

    Patricia Simpson Citiea

    6732 W Pedro Ln, Laveen, AZ 85339
  • /36

    $450,000

    • 4 Beds
    • 3 Baths
    • 1,948 Sq Ft

    1651 W Estes Way, Phoenix, AZ 85041

    Welcome home to Dobbins Heights - a gated community with all single level homes and beautiful mountain views. Bright, airy, and inviting, the family room features a sweeping 4-panel glass slider that connects the indoors directly to the outdoor covered patio. Open floor plan with dining area and spacious kitchen, tile backsplash, large island with pendant lights - perfect for entertaining.

    Angela Gandolfo Realty ONE Group

    1651 W Estes Way, Phoenix, AZ 85041
  • /2

    $652,995

    New Construction
    • 3 Beds
    • 2.5 Baths
    • 2,390 Sq Ft

    4833 W San Gabriel Ave, Phoenix, AZ 85339

    Welcome to this elegant Deacon home! Included features: a covered entry; a versatile flex room; an open dining room; a gourmet kitchen showcasing 42 cabinets, quartz countertops, stainless-steel appliances, a gas range, an island, and a walk-in pantry; a serene great room; an eye-catching primary suite offering a generous walk-in closet and a deluxe bath with double sinks; convenient laundry and

    Richmond American Homes Builder
    4833 W San Gabriel Ave, Phoenix, AZ 85339
  • /38

    $599,900

    $15K PRICE DROP
    • 6 Beds
    • 5 Baths
    • 3,011 Sq Ft

    6804 W Winston Dr, Laveen, AZ 85339

    Welcome to this stunning 6 bed + loft / 5 bath Pulte home built in 2023 in the gated community of McClellan Ranch. Offering the feel of new construction without the wait, this move-in-ready home features high-end finishes, thoughtful upgrades, and a modern, neutral palette designed to impress from the moment you walk in. The front yard features low-maintenance artificial turf, enhancing curb

    Rachael Richards RHouse Realty

    6804 W Winston Dr, Laveen, AZ 85339
  • /41

    $674,999

    $25K PRICE DROP
    • 4 Beds
    • 2.5 Baths
    • 2,827 Sq Ft

    5422 W Milada Dr, Laveen, AZ 85339

    Beautifully lovingly updated Laveen home with resort-style backyard featuring pool, spa, solar-lit pergolas and outdoor kitchen with BBQ, mini-fridge and bar. Covered patio offers sunshades, fans, heaters, built-in mini bar and cantilever umbrellas. Interior includes tile floors, granite/stone counters, pendant lighting, lighted fans, Levelor blinds and custom treatments. Kitchen has butler's

    John Carpenter My Home Group Real Estate

    5422 W Milada Dr, Laveen, AZ 85339
  • /27

    $333,000

    • 3 Beds
    • 2 Baths
    • 1,405 Sq Ft

    6862 W Darrel Rd, Laveen, AZ 85339

    Welcome to this charming, move-in-ready residence in Trailside Point! This property offers 3 beds, baths, 2-car garage, and a low-care front yard. Inside, you'll find abundant natural light, high ceilings, a neutral palette, and carpet & tile flooring t/out. You'll love the open layout, connecting the living & dining areas with sliding doors to the back! The kitchen includes a pantry, recessed

    Sylvia Ruiz eXp Realty

    6862 W Darrel Rd, Laveen, AZ 85339
  • /51

    $599,995

    $20K PRICE DROP
    • 3 Beds
    • 3 Baths
    • 2,176 Sq Ft

    9811 S 2nd Place, Phoenix, AZ 85042

    Tucked at the end of a peaceful cul-de-sac, this meticulously maintained 3 bed, 3 bath home is ready to impress! From the moment you walk in, you're greeted with soaring vaulted ceilings, an airy open layout, and all the right updates in all the right places. The kitchen steals the show with sleek countertops, double ovens, a built-in microwave, and plenty of space to cook, gather, and entertain

    Robert Gaetano HomeSmart Pros

    9811 S 2nd Place, Phoenix, AZ 85042

Showing Results 281 - 320, Page 8 of 14

How to Buy a Home How to Finance a Home How to Sell a Home