517

Homes for Sale near Rogers Ranch School

Section Image Section Image
  • /55

    $449,000

    • 4 Beds
    • 2.5 Baths
    • 2,300 Sq Ft

    7803 S 22nd Ln, Phoenix, AZ 85041

    Welcome to 7803 S 22nd Ln, a beautifully maintained 4 bed, 2.5 bath home tucked in the gated community of Suncrest at Rio Montana, close to South Mountain.Step inside to soaring ceilings in the living room and an abundance of natural light that sets the tone for the entire home.A versatile enclosed office sits near the entry, offering the perfect setup for remote work, a den, or

    Iris Taylor LOVE PHX

    7803 S 22nd Ln, Phoenix, AZ 85041
  • /34

    $375,000

    Open Sat 11AM - 2PM $25K PRICE DROP
    • 3 Beds
    • 2.5 Baths
    • 2,334 Sq Ft

    2607 W Bloch Rd, Phoenix, AZ 85041

    Welcome home to the highly desirable Weston Park community! This spacious home is priced to give you the opportunity to add your own personal touch with new carpet and paint, an incredible value for the size and location. Enjoy a fantastic floor plan featuring 3 bedrooms plus an upstairs loft, 2.5 bathrooms, along with formal living and dining rooms and a generous family room, perfect for both

    Hai Bigelow Redfin Corporation

    2607 W Bloch Rd, Phoenix, AZ 85041
  • /30

    $475,000

    • 3 Beds
    • 2.5 Baths
    • 2,357 Sq Ft

    3025 W T Ryan Ln, Phoenix, AZ 85041

    Discover luxury and comfort in this spacious 3-bedroom, 2.5-bathroom home with an office, nestled in a prestigious gated community of Laveen Village. Spanning 2,357 sq ft, this open-concept home features a gourmet kitchen with granite countertops, a double oven, and included refrigerator, washer, and dryer for convenience. The corner lot offers added privacy, while the resort-style backyard is an

    Michael Prochko RE/MAX Desert Showcase

    3025 W T Ryan Ln, Phoenix, AZ 85041
  • /11

    $517,490

    New Construction
    • 4 Beds
    • 3 Baths
    • 2,219 Sq Ft

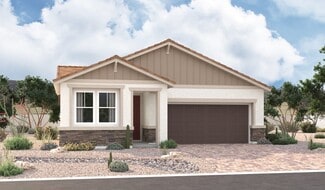
    Sunflower Plan at Estrella Crossing, Laveen, AZ 85339

    The Sunflower plan offers 4 bedrooms and 3 full bathrooms designed to accommodate both everyday living and long-term guests with ease. A highlight of this thoughtful layout is the private FlexSuite, featuring its own living area, bedroom, full bath, and linen storage—ideal for multigenerational living or hosting with comfort and privacy. The bright, open living spaces flow effortlessly to the

    Ashton Woods Builder
    9812 S 56th Ln Unit 36456068, Laveen, AZ 85339
  • /7

    $533,490

    New Construction
    • 4 Beds
    • 3 Baths
    • 2,123 Sq Ft

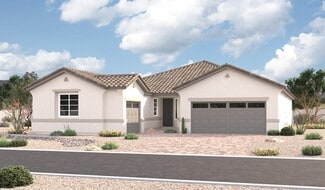
    Opal Plan at Estates at Estrella Crossing, Phoenix, AZ 85339

    The Opal floor plan boasts 4 bedrooms, 3 full bathrooms bonus Den with storage and a 4-car garage for tons of storage. The covered patio is the perfect welcome home and the outdoor Arizona lifestyle is emphasized through glass sliding doors leading out to a covered patio. This is a brand new floorplan so come check it out today!

    Ashton Woods Builder
    9414 S 56th Ln Unit 36450707, Phoenix, AZ 85339
  • /14

    $554,490

    New Construction
    • 3 Beds
    • 2.5 Baths
    • 2,507 Sq Ft

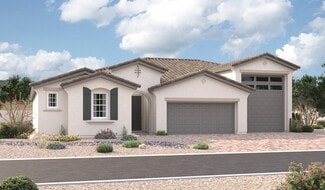
    Topaz Plan at Estates at Estrella Crossing, Phoenix, AZ 85339

    Experience all the comforts of home in the beautiful and exceptionally livable Topaz plan. This floorplan has ample opportunities for personalization, with flexible living spaces and innovative options. The kitchen is show-stopping with a huge kitchen island front-and-center. An optional butler's pantry truly maximizes your space and grants easy access to your formal dining room, which makes

    Ashton Woods Builder
    9414 S 56th Ln Unit 36465817, Phoenix, AZ 85339
  • /65

    $500,000

    $25K PRICE DROP
    • 3 Beds
    • 2 Baths
    • 2,046 Sq Ft

    5326 W Allen St, Laveen, AZ 85339

    Welcome to this beautifully updated 3-bedroom, 2-bath home offering over 2,000 sq ft in one of Laveen's fastest-growing communities! Move-in ready with a remodeled kitchen, updated bathrooms, new flooring, and a new A/C for year-round comfort. The spacious layout is perfect for everyday living and entertaining. Step outside to your private backyard retreat featuring a sparkling pool, relaxing hot

    Andrea Crouch eXp Realty

    5326 W Allen St, Laveen, AZ 85339
  • /66

    $515,000

    $15K PRICE DROP
    • 4 Beds
    • 3 Baths
    • 2,204 Sq Ft

    10609 S 55th Dr, Laveen, AZ 85339

    MUST SEE IN PERSON! This Multi-generational friendly 4-bedroom, 3-bathroom home offers a spacious open-concept design, stunning South Mountain views, and a thoughtful layout that blends comfort, functionality, and style.The heart of the home is the expansive kitchen, featuring quartz countertops, abundant cabinet and counter space, 42-inch upper cabinets, a spacious walk-in pantry, and a

    Tia Moore Nextview Home Professionals LLC

    10609 S 55th Dr, Laveen, AZ 85339
  • /3

    $679,990

    New Construction
    • 2 - 4 Beds
    • 2.5 - 3.5 Baths
    • 2,740 Sq Ft

    Harley Plan at Aspire at Kimura Gardens, Phoenix, AZ 85041

    Experience elevated single-story living in the inspired Harley plan. Designed to bring a sense of ease to every day, this home balances inviting spaces for gathering, like an open great room and a gourmet or professional kitchen, with peaceful retreats for recharging. Thoughtful storage solutions help keep life beautifully organized, while flexible spaces adapt to the way you live, work, and

    Richmond American Builder
    1835 W South Mountain Ave Unit 40739448, Phoenix, AZ 85041
  • /12

    $421,340

    New Construction
    • 3 Beds
    • 2 Baths
    • 1,402 Sq Ft

    Sterling Plan at Laveen Farms, Phoenix, AZ 85339

    Welcome to your next home! As you enter from the porch into the foyer, you’re immediately greeted by the open dining area, kitchen, and family room. Just off the family room, you’ll find a spacious back patio. On the opposite side of the kitchen and family room are two additional bedrooms that share a bath, along with a laundry room that provides access to the two-car garage. At the far end of

    Starlight Homes Builder
    7742 W Saint Kateri Dr Unit 39747811, Phoenix, AZ 85339
  • /18

    $541,490

    New Construction
    • 3 Beds
    • 2.5 Baths
    • 2,173 Sq Ft

    Ruby Plan at Estates at Estrella Crossing, Phoenix, AZ 85339

    The Ruby floorplan is a thoughtfully designed single-family home offering 2,173 square feet of comfortable, well-balanced living space. This popular split floorplan features three spacious bedrooms and two-and-a-half baths, creating ideal separation between the private owner’s suite and secondary bedrooms. A dedicated den provides flexible space for a home office, media room, or quiet retreat,

    Ashton Woods Builder
    9414 S 56th Ln Unit 36480560, Phoenix, AZ 85339
  • /8

    $441,340

    New Construction
    • 3 Beds
    • 2 Baths
    • 1,662 Sq Ft

    Moonbeam Plan at Laveen Farms, Phoenix, AZ 85339

    Enter the home from the front porch into a welcoming foyer, where two bedrooms are located at the front of the home and share a full bath. As you continue down the hall, you’ll pass the laundry room, a coat closet, and access to the two-car garage. The home then opens into the kitchen, dining area, and family room, creating a spacious and inviting main living space. A patio is located just off

    Starlight Homes Builder
    7742 W Saint Kateri Dr Unit 39747807, Phoenix, AZ 85339
  • /3

    $659,990

    New Construction
    • 3 - 4 Beds
    • 2.5 - 3.5 Baths
    • 2,580 Sq Ft

    Hanson Plan at Aspire at Kimura Gardens, Phoenix, AZ 85041

    Designed to support both active lifestyles and peaceful moments, the luxurious Hanson plan balances abundant storage, flexible spaces, and inviting areas for connection. At the heart of the home, you’ll find a gourmet or professional kitchen, and a nearby covered patio expands opportunities to entertain, unwind, and enjoy the outdoors. Personalization options include a home management zone and a

    Richmond American Builder
    1835 W South Mountain Ave Unit 40739441, Phoenix, AZ 85041
  • /66

    $500,000

    $25K PRICE DROP
    • 4 Beds
    • 2.5 Baths
    • 2,230 Sq Ft

    7123 S 34th Ln, Phoenix, AZ 85041

    Welcome to this beautifully updated home located in a gated Phoenix community, offering the space, functionality, and features that are hard to find all in one property. Step inside to a bright, open split floor plan with soaring ceilings, modern finishes, and spacious living areas designed for both everyday living and entertaining.Outside, your own private swimming pool creates the perfect

    Daryl Stuteville A.Z. & Associates

    7123 S 34th Ln, Phoenix, AZ 85041
  • /8

    $526,995

    New Construction
    • 4 Beds
    • 3 Baths
    • 2,090 Sq Ft

    Emerald Plan at Seasons at Laveen Vistas, Laveen, AZ 85339

    The Emerald floor plan shines as brightly as its namesake. A covered entry greets guests, and leads past two generous bedrooms and a shared bath. An airy, open layout showcases a well-appointed kitchen, dining room and great room, which has access to a covered patio via center-meet doors. An impressive primary suite is adjacent, and includes a walk-in closet and an attached bath. A second suite,

    Richmond American Builder
    11334 S 50th Ln Unit 36395821, Laveen, AZ 85339
  • /35

    $615,995

    New Construction
    • 4 Beds
    • 3 Baths
    • 2,630 Sq Ft

    Pomona Plan at Estates at Laveen Vistas, Laveen, AZ 85339

    An inviting covered porch welcomes guests to the charming Pomona plan. A spacious great room is at the heart of the open layout, adjacent to a roomy nook and an impressive kitchen with a walk-in pantry and center island. This home will be built with either a study or a formal dining room. The lavish primary suite offers a generous walk-in closet and a private bath with double sinks. A convenient

    Richmond American Builder
    10626 S 48th Glen Unit 36396849, Laveen, AZ 85339
  • /9

    $700,995

    New Construction
    • 4 Beds
    • 3 Baths
    • 2,740 Sq Ft

    Harley Plan at Seasons at Laveen Vistas, Laveen, AZ 85339

    Entertaining is easy in the Harley plan, which boasts a well-appointed kitchen with a walk-in pantry and center island. You'll also appreciate a dining area and an adjacent great room overlooking a covered patio. This home will be built with either a study, a formal dining room or an extra bedroom. A spacious primary suite with an attached bath and walk-in closet is separated from two secondary

    Richmond American Builder
    11334 S 50th Ln Unit 36395837, Laveen, AZ 85339
  • /27

    $460,000

    $20K PRICE DROP
    • 5 Beds
    • 3 Baths
    • 2,609 Sq Ft

    8212 W Forest Grove Ave, Phoenix, AZ 85043

    This property is located in a Community Lending eligible area, offering potential buyer incentives including reduced rates or closing cost assistanceBeautifully Remodeled 2 story home featuring soaring ceilings, and a bright open-concept layout. The remodeled kitchen offers white cabinets, quartz countertops, NEW stainless steel appliances, and a large island perfect for

    Jorge Munos Realty Executives Arizona Territory

    8212 W Forest Grove Ave, Phoenix, AZ 85043
  • /18

    $385,000

    $15K PRICE DROP
    • 3 Beds
    • 2 Baths
    • 1,884 Sq Ft

    7631 W Miami St, Phoenix, AZ 85043

    Beautifully maintained 3 bed, 2 bath home with 1,800 sq. ft. in a desirable gated community. Features an open-concept layout, spacious kitchen with oversized island, split-bedroom floor plan, and a private primary suite. Enjoy low-maintenance landscaping, a generous backyard, and convenient access to shopping, dining, schools, and major commuter routes. Move-in ready and waiting for you!

    Chanier Owens eXp Realty

    7631 W Miami St, Phoenix, AZ 85043
  • /18

    $320,000

    $45K PRICE DROP
    • 3 Beds
    • 2 Baths
    • 1,156 Sq Ft

    5422 W Huntington Dr, Laveen, AZ 85339

    Lovely three-bedroom, two bath home in River Walk Villages of Laveen, just off Southern, close to shopping, dining, parks, and more! Home features: vaulted ceilings, nice size kitchen with dining area looking out sliding glass doors to backyard; the master has bay windows, a walk in with built-in shelving, and bathroom with shower; inside laundry room; the backyard has a covered patio.

    John Kepple Capital REI

    5422 W Huntington Dr, Laveen, AZ 85339
  • /30

    $444,000

    $12K PRICE DROP
    • 3 Beds
    • 2.5 Baths
    • 2,373 Sq Ft

    5833 S 23rd Dr, Phoenix, AZ 85041

    Nearly new and beautifully maintained, this gorgeous two-story home offers a thoughtfully designed layout filled with style, comfort, and flexibility. As an added benefit, Sellers are offering $6,000 in concessions with an acceptable offer, to assist buyers with out-of-pocket expenses toward closing costs, rate buydown, or other allowable expenses! Step inside to discover tile flooring,

    Richard Harless AZ Flat Fee

    5833 S 23rd Dr, Phoenix, AZ 85041
  • /2

    $738,423

    New Construction
    • 3 Beds
    • 2.5 Baths
    • 2,730 Sq Ft

    1635 W Samantha Way, Phoenix, AZ 85041

    Reimagine your lifestyle in the stunning Julia home. Designed for comfort and connection, it offers welcoming spaces for entertaining, quiet corners for recharging, and thoughtful storage to support a more organized, effortless lifestyle. A gourmet or professional kitchen anchors the home, while a relaxing covered patio extends the living space outdoors. Flexible areas, including an optional

    Richmond American Builder
    1635 W Samantha Way, Phoenix, AZ 85041
  • /21

    $75,000

    • 3 Beds
    • 2 Baths
    • 1,024 Sq Ft

    1002 W Kachina Trail, Phoenix, AZ 85041

    Welcome home to this charming 3-bedroom residence located in a well-maintained community offering an exceptional lifestyle and amenities. Residents enjoy access to a community clubhouse, sparkling pool, dog park, community park, nearby hiking and walking trails, and additional RV storage. Prospective buyers must be approved by the Community Manager prior to purchase. Residents are responsible for

    Amanda Anchondo A.Z. & Associates

    1002 W Kachina Trail, Phoenix, AZ 85041
  • /11

    $534,740

    New Construction
    • 5 Beds
    • 4 Baths
    • 2,932 Sq Ft

    Snapdragon Plan at Solara - Ashton Woods, Phoenix, AZ 85041

    Discover the Snapdragon home plan, a beautifully crafted residence designed to accommodate modern lifestyles. This 2-story home boasts a thoughtful layout with 5 cozy bedrooms and 4 well-appointed bathrooms alongside spacious living and dining areas. You'll love the convenience of a first floor guest bedroom with full bathroom. A den and greatroom round out the first floor. The second story is

    Ashton Woods Builder
    4729 W Donner Dr Unit 39462071, Phoenix, AZ 85041
  • /47

    $489,000

    • 6 Beds
    • 3 Baths
    • 3,143 Sq Ft

    6515 S 72nd Ave, Laveen, AZ 85339

    Fully remodeled 6-bedroom, 3-bath home in Laveen Farms with 3,143 sq ft, a downstairs bedroom, full bathroom downstairs, spacious loft, and multiple living areas. The updated kitchen features white soft-close cabinetry, granite countertops, stainless steel appliances, large island, and walk-in pantry. Fresh neutral finishes, updated flooring, and open living spaces give this home a clean,

    Heidi Spielman Real Broker

    6515 S 72nd Ave, Laveen, AZ 85339
  • /18

    $563,990

    New Construction
    • 3 Beds
    • 2.5 Baths
    • 2,228 Sq Ft

    Compass Plan at Salero Journey, Laveen, AZ 85339

    Fresh design with room to grow! The 1-story Compass floor plan features 3 bedrooms, 2.5 bathrooms, a 2-car garage, a 2-car tandem garage, and 2,228 square feet of open-concept living space. Through the porch and into the foyer, you'll find three bedrooms, two bathrooms, a laundry room, and a flex room all conveniently located on one side of the home, plus a powder room and garage entry across the

    Taylor Morrison Builder
    10128 S 54th Ln Unit 40044001, Laveen, AZ 85339
  • /12

    $509,990

    New Construction
    • 4 Beds
    • 3 Baths
    • 2,071 Sq Ft

    7619 S 47th Dr, Laveen, AZ 85339

    Welcome to the Poppy floor plan, a beautifully designed single-story home offering 2,071 sq. ft. of thoughtfully crafted living space with 4 bedrooms, 3 bathrooms, a versatile den, and a 2-car garage. The open-concept layout seamlessly connects the spacious great room, dining area, and kitchen, creating the perfect setting for entertaining and everyday living.Designer-selected finishes from the

    Ashton Woods Builder
    7619 S 47th Dr, Laveen, AZ 85339
  • /44

    $1,255,000

    Open Sat 10AM - 12PM $30K PRICE DROP
    • 4 Beds
    • 4.5 Baths
    • 2,871 Sq Ft

    915 W Ardmore Rd Unit 11, Phoenix, AZ 85041

    3.75% loan program incentives available for qualified buyers with preferred lender.Stunning modern farmhouse design, newly completed within the ultra-exclusive, gated enclave of Heard Farm -- a coveted community of only 24 residences. Spanning 2,871 sq ft, this estate captivates with soaring 20-foot ceilings, dramatic exposed trusses, and rich white oak hardwood flooring throughout. Two statement

    Gina Keilen Compass

    915 W Ardmore Rd Unit 11, Phoenix, AZ 85041
  • /30

    $479,500

    $10K PRICE DROP
    • 5 Beds
    • 3 Baths
    • 1,963 Sq Ft

    5421 W Chuck Box Rd, Phoenix, AZ 85339

    You are going to want to live in this beautiful Tierra Montana neighborhood. This single level 5 bedroom 3 bathroom home, was built in 2020 with all the latest and greatest updated energy efficient systems. Plenty of room to get comfortable and lots of rooms to share. This split floor plan works well with older kids and or in-laws. Brand new carpet throughout and freshly painted. Central vac

    Dennette Tunberg Midland Real Estate Alliance

    5421 W Chuck Box Rd, Phoenix, AZ 85339
  • /42

    $449,000

    $15K PRICE DROP
    • 4 Beds
    • 3 Baths
    • 1,913 Sq Ft

    5535 W Willow Ridge Dr, Phoenix, AZ 85339

    Discover this brand-new, never-lived-in home located in the desirable Estrella Crossing subdivision. Spanning 1,913 square feet, this spacious residence offers 4 bedrooms and 3 baths. The interior features a bright, open-concept floor plan with a clean, neutral color palette. Step outside to a finished backyard--an inviting space ready for your next gathering or quiet relaxation.

    Sam Abraham Sam W Abraham Realty

    5535 W Willow Ridge Dr, Phoenix, AZ 85339
  • /58

    $598,999

    • 3 Beds
    • 3 Baths
    • 2,088 Sq Ft

    2720 W Harvest Groves Ln, Phoenix, AZ 85041

    Tucked inside the gated community of Harvest Groves, this 3-bedroom home offers a rare blend of character, comfort & low-maintenance living in Phoenix. A charming front porch, stone accents & detached 2-car garage set the tone. Inside, vaulted ceilings, wood flooring, fresh paint & a floor-to-ceiling stone fireplace create a warm, inviting space. The open kitchen features white cabinetry, granite

    Dusty Megahey Real Broker

    2720 W Harvest Groves Ln, Phoenix, AZ 85041
  • /26

    $419,000

    $1K PRICE DROP
    • 3 Beds
    • 2.5 Baths
    • 2,027 Sq Ft

    3713 W Saint Anne Ave, Phoenix, AZ 85041

    Beautiful home nestled near the highly desirable South Mountain area! This spacious 3-bedroom + den residence offers flexible living space perfect for a home office, playroom, or guest retreat. Freshly painted throughout, the home feels bright, clean, and move-in ready.Situated on a large pie-shaped lot, the property provides an expansive backyard with endless possibilities, ideal for

    Theresa Marquez Barrett Real Estate

    3713 W Saint Anne Ave, Phoenix, AZ 85041
  • /24

    $249,900

    $25K PRICE DROP
    • 2 Beds
    • 1 Bath
    • 1,130 Sq Ft

    1845 W Chipman Rd, Phoenix, AZ 85041

    Opportunity awaits! This property offers incredible potential for investors, flippers, or buyers looking to create their dream home. Originally a 3-bedroom, 2-bathroom home, it is currently configured with 2 functional bedrooms and 1 functional bathroom. A previous remodel included the installation of a newer A/C unit, providing a solid starting point for the next owner. With the right vision and

    Jason Penrose eXp Realty

    1845 W Chipman Rd, Phoenix, AZ 85041
  • 4962 W Stray Horse Ln, Laveen, AZ 85339

    $531,218

    New Construction
    • 4 Beds
    • 2 Baths
    • 2,138 Sq Ft

    4962 W Stray Horse Ln, Laveen, AZ 85339

    Discover an incredible New Home with a 3-car garage at an incredible value. 2138 sq ft, single-story 4 bedrooms, 2 bathrooms, + a beautiful expansive open kitchen and great room, perfect for entertaining. The kitchen dazzles with upgraded honed granite countertops, 36'' and 42'' staggered painted linen cabinets, and gourmet stainless-steel appliances with gas cooktop. The master suite is

    4962 W Stray Horse Ln, Laveen, AZ 85339
  • /24

    $399,900

    • 3 Beds
    • 2 Baths
    • 1,729 Sq Ft

    6817 S 40th Ln, Phoenix, AZ 85041

    Beautifully remodeled and move-in ready in South Phoenix! This single-story home features 3 bedrooms, 2 full bathrooms, and a flexible office space. Recent upgrades include luxury vinyl plank flooring, new carpet, and new baseboards throughout. The stylish kitchen offers modern white shaker cabinets and a stainless steel appliance package. Fresh, modern, and ready to welcome you home!

    Heidi Murri Realty ONE Group

    6817 S 40th Ln, Phoenix, AZ 85041
  • /31

    $435,000

    $14K PRICE DROP
    • 3 Beds
    • 2 Baths
    • 1,735 Sq Ft

    2409 W Beverly Rd, Phoenix, AZ 85041

    Welcome to this beautifully maintained original-owner home that offers the perfect blend of comfort, functionality, and pride of ownership. This light, bright, and airy residence features 3 bedrooms, a versatile den, 2 full bathrooms, and a desirable 3-car garage with an epoxy-coated floor. Step inside to an inviting open-concept great room filled with abundant natural light, soaring vaulted

    Richard Harless AZ Flat Fee

    2409 W Beverly Rd, Phoenix, AZ 85041
  • /15

    $275,000

    $80K PRICE DROP
    • Land
    • 1 Acre
    • $275,000 per Acre

    11620 S 37th Ave Unit 15, Laveen, AZ 85339

    Build the life you've always imagined on this remarkable 1-acre parcel! With highly desirable R-43 zoning, it is perfect for those seeking space, privacy, and the freedom to design a true custom estate. This flat, usable lot offers ample room for your dream home, guest casita, RV garage, or equestrian setup, making it ideal for horse lovers and outdoor enthusiasts alike. Imagine waking up to the

    Juan Mejia Realty of America LLC

    11620 S 37th Ave Unit 15, Laveen, AZ 85339
  • /20

    $495,000

    Open Sat 10AM - 1PM $5K PRICE DROP
    • 4 Beds
    • 2 Baths
    • 1,771 Sq Ft

    5518 W Stargazer Place, Laveen, AZ 85339

    Move-in ready and designed for entertaining! Situated on an oversized lot, this home features fresh interior paint, new carpet, and an open floor plan. The upgraded kitchen offers neutral quartz counters, a gracious island, pantry, separate dining area, and all stainless steel appliances convey. The spacious great room flows seamlessly to the backyard, where you'll enjoy a covered patio,

    Beth Steele RE/MAX Excalibur

    5518 W Stargazer Place, Laveen, AZ 85339
  • /37

    $325,000

    $5K PRICE DROP
    • 3 Beds
    • 2 Baths
    • 1,224 Sq Ft

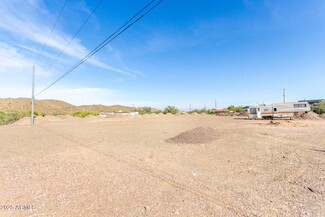
    5408 S 19th Ave, Phoenix, AZ 85041

    ***NEW ROOF*** This Bungalow-styled cosy abode has new ceramic tile, light fixtures, cabinets, ceiling fans, countertops, arcadia door, brand new name brand appliances which will gather loved ones close to experience that ''We're Home'' ambience. Exterior excursions await - RV gate with side and rear access for those difficult to position toy-haulers andideal for a mechanic, plumber, or HVAC

    Maurice Gilder DeLex Realty
    5408 S 19th Ave, Phoenix, AZ 85041
  • /38

    $525,000

    $35K PRICE DROP
    • 4 Beds
    • 2 Baths
    • 2,575 Sq Ft

    2439 W Pecan Rd, Phoenix, AZ 85041

    Beautiful single-story home with 4 bedrooms, 2 bathrooms, and a bright open floor plan. The Great Room, kitchen, and dining area flow seamlessly--ideal for living and entertaining. Kitchen features warm wood cabinetry and granite countertops, with tile in main areas and carpet in bedrooms.Versatile bonus room off the foyer for office, gym, or flex space. Low-maintenance backyard with


    Jose A. Sosa eXp Realty

    2439 W Pecan Rd, Phoenix, AZ 85041

Showing Results 41 - 80, Page 2 of 13

How to Buy a Home How to Finance a Home How to Sell a Home