1,251

Newest Homes for Sale in Lavernia, TX

Section Image Section Image
  • /22

    $410,900

    New Construction
    • 3 Beds
    • 2 Baths
    • 1,950 Sq Ft

    1950W Plan at Meadows at Mill Creek - 50', Seguin, TX 78155

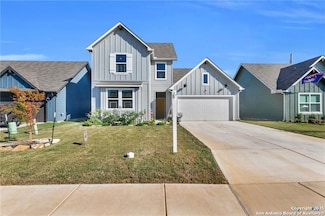
    Entry leads past a home office with French doors to the main living areas. Island kitchen features a corner walk-in pantry. The dining area flows between the kitchen and family room with a wall of windows. Primary bedroom with a wall of windows overlooks the backyard. Double doors lead to the primary bath with dual vanities, a corner garden tub, a separate glass-enclosed shower, and a large

    Perry Homes Builder
    2809 Pearl Barley Unit 38251933, Seguin, TX 78155
  • /8

    $410,900

    New Construction
    • 4 Beds
    • 3 Baths
    • 1,942 Sq Ft

    1942W Plan at Meadows at Mill Creek - 50', Seguin, TX 78155

    Entry welcomes you with a 12-foot ceiling. Open kitchen offers a center island and spacious pantry. Dining area flows into open family room with wall of windows. Secluded primary suite includes primary bath with dual vanities, garden tub, separate glass-enclosed shower and a large walk-in closet. Abundant closet space in the secondary bedrooms. Covered backyard patio. Mud room off the two-car

    Perry Homes Builder
    2809 Pearl Barley Unit 38251853, Seguin, TX 78155
  • /3

    $407,900

    New Construction
    • 3 Beds
    • 3 Baths
    • 1,910 Sq Ft

    1910W Plan at Meadows at Mill Creek - 50', Seguin, TX 78155

    Entry flows to the kitchen, utility room, dining area and family room. Home office with French door entry. Island kitchen with built-in seating space and a generous walk-in pantry. Open family room with three large windows. Primary suite offers a spacious bedroom, double door entry to primary bathroom, dual vanities, garden tub, separate glass enclosed shower and a large walk-in closet. Guest

    Perry Homes Builder
    2809 Pearl Barley Unit 38251672, Seguin, TX 78155
  • /12

    $510,900

    New Construction
    • 3 Beds
    • 2 Baths
    • 2,127 Sq Ft

    2127W Plan at Legacy at Lake Dunlap - 50', New Braunfels, TX 78130

    Entry with a 12-foot ceiling leads past a home office with French doors to an inviting game room. The family room with a wall of windows opens to the kitchen and dining area. The kitchen features a generous island with built-in seating space and a corner walk-in pantry. The secluded primary suite highlights a bedroom with a wall of windows. Double doors lead to the primary bath with dual

    Perry Homes Builder
    104 Lake Como Point Unit 38250763, New Braunfels, TX 78130
  • /15

    $290,000

    • 4 Beds
    • 3 Baths
    • 2,164 Sq Ft

    437 Signe, Seguin, TX 78155

    ASSUMABLE Loan at a much lower rate 4.5 or ask me about a rate buy down!! 2 BEDROOMS ON 1ST FLOOR AND NO BACK NEIGHBORS!! Welcome to this beautiful and well cared for 2 story home, offering over 2100 square feet of living space. As you walk into the inviting entry, you will encounter 1 secondary bedroom that is currently being used as an office and just outside the bedroom is a full bath.

    Tami Gatewood RE/MAX GO - NB

    437 Signe, Seguin, TX 78155
  • /5

    $498,000

    • Land
    • 4.03 Acres
    • $123,451 per Acre

    TBA Pine & King St, Seguin, TX 78155

    Great location for a business! Corner lot, four acres +/-; currently zoned light industrial.

    Mark Westerholm Texas Premier Realty

    TBA Pine & King St, Seguin, TX 78155
  • /8

    $235,000

    New Construction $45K PRICE DROP
    • 3 Beds
    • 2 Baths
    • 1,240 Sq Ft

    331 Navarro Way Unit 26B, Seguin, TX 78155

    Stunning 3 bedroom 2 bathroom custom built home that is under construction, with the option to chose some finishes based on buyers desire. Located in the Navarro Crossing community that provides a ''full service HOA'' This beauty comes with a covered patio and large backyard perfect for BBQ's with family friends & neighbors. Schedule your private appointment today to visit one of our many options

    Dustin Wilke Keller Williams Heritage

    331 Navarro Way Unit 26B, Seguin, TX 78155
  • /26

    $249,000

    New Construction $41K PRICE DROP
    • 3 Beds
    • 2 Baths
    • 1,240 Sq Ft

    301 Navarro Way Unit 29B, Seguin, TX 78155

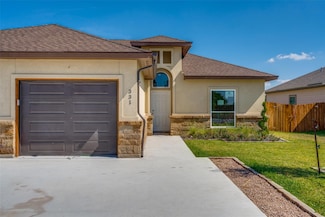
    ***Model Home***Welcome to Phase II of the custom built neighborhood at Navarro Crossing. This condo style community provides a variety of 2 and 3 bedroom floor plans with multiple finishing options, and a full service HOA. The model home is a level 3 finish and ready for immediate move in. 2 more units are about one month from completion and buyers can chose a limited amount of final touches

    Dustin Wilke Keller Williams Heritage

    301 Navarro Way Unit 29B, Seguin, TX 78155
  • /8

    $219,000

    New Construction $56K PRICE DROP
    • 3 Beds
    • 2 Baths
    • 1,240 Sq Ft

    335 Navarro Way Unit 26A, Seguin, TX 78155

    Stunning 3 bedroom 2 bathroom custom built home that is under construction, with the option to chose some finishes based on buyers desire. Located in the Navarro Crossing community that provides a ''full service HOA'' This beauty comes with a covered patio and large backyard perfect for BBQ's with family friends & neighbors. Schedule your private appointment today to visit one of our many options

    Dustin Wilke Keller Williams Heritage

    335 Navarro Way Unit 26A, Seguin, TX 78155
  • /11

    $289,990

    New Construction
    • 3 Beds
    • 2 Baths
    • 1,540 Sq Ft

    Bali Plan at Stream Waters, Seguin, TX 78155

    Bright, flowing, and beautifully livable, the Bali floor plan offers an ideal balance of thoughtful design and everyday comfort. This single-story home opens with a welcoming foyer that leads into a spacious kitchen at the center of the layout, creating a natural hub for connection and conversation. The kitchen features a large island that overlooks the dining room and great room, where oversized

    DRB Homes Builder
    2001 Rivulet St Unit 38237650, Seguin, TX 78155
  • /21

    $359,990

    New Construction
    • 4 Beds
    • 2.5 Baths
    • 2,750 Sq Ft

    Cayman Plan at Stream Waters, Seguin, TX 78155

    The Cayman is a beautifully designed two-story home that blends open living spaces, elegant comfort, and flexible options for families of all sizes.Main Level: Step inside through the charming front porch into a welcoming foyer, which opens to a convenient powder bath and laundry room. The expansive kitchen with a center island seamlessly connects to the casual dining area and bright great

    DRB Homes Builder
    2001 Rivulet St Unit 38237635, Seguin, TX 78155
  • /21

    $610,900

    New Construction
    • 5 Beds
    • 4 Baths
    • 3,593 Sq Ft

    3593W Plan at Meadows at Mill Creek - 60', Seguin, TX 78155

    Two-story entry features curved staircase. Formal dining room and home office with French doors frame entry. Two-story family room with wall of windows opens to kitchen and morning area. Kitchen features walk-in pantry, butler's pantry and island with built-in seating space. First-floor primary suite includes bedroom with 12-foot ceiling and wall of windows. Dual vanities, garden tub, separate

    Perry Homes Builder
    2813 Pearl Barley Unit 38235781, Seguin, TX 78155
  • /19

    $593,900

    New Construction
    • 4 Beds
    • 3 Baths
    • 3,568 Sq Ft

    3568W Plan at Meadows at Mill Creek - 60', Seguin, TX 78155

    Home office with French doors framing the entry with 19-foot ceiling. Formal dining room flows into the family room and kitchen. Family room hosts a wall of windows and a 19-foot ceiling. Island kitchen with built-in seating space and a corner walk-in pantry flows into the morning area. Primary bedroom with a wall of windows. Primary bathroom hosts a French door entry, dual vanities, garden tub,

    Perry Homes Builder
    2813 Pearl Barley Unit 38235780, Seguin, TX 78155
  • /4

    $584,900

    New Construction
    • 5 Beds
    • 4 Baths
    • 3,546 Sq Ft

    3546W Plan at Meadows at Mill Creek - 60', Seguin, TX 78155

    Home office with French doors and formal dining room along one side of two-story entry. Two-story family room with wall of windows opens to kitchen and morning area. Kitchen features walk-in pantry, a butler's pantry and generous island with built-in seating space. First-floor primary suite. Dual vanities, a garden tub, separate glass-enclosed shower and two walk-in closets in primary bath. A

    Perry Homes Builder
    2813 Pearl Barley Unit 38235776, Seguin, TX 78155
  • /59

    $598,900

    New Construction
    • 4 Beds
    • 3 Baths
    • 3,399 Sq Ft

    3399W Plan at Meadows at Mill Creek - 60', Seguin, TX 78155

    Home office with French doors set at two-story entry. Formal dining room opens to curved staircase. Kitchen and morning area open to two-story family room. Kitchen features generous island with built-in seating space. Family room features wall of windows. Primary bedroom features 12-foot ceiling. Primary bath includes dual vanity, garden tub, separate glass-enclosed shower and oversized walk-in

    Perry Homes Builder
    2813 Pearl Barley Unit 38235771, Seguin, TX 78155
  • /23

    $601,900

    New Construction
    • 4 Beds
    • 3.5 Baths
    • 3,395 Sq Ft

    3395W Plan at Meadows at Mill Creek - 60', Seguin, TX 78155

    Home office with French doors set at entry with 20-foot ceiling. Formal dining room opens to rotunda with curved staircase. Two-story family room with 18-foot ceiling and wall of windows opens to kitchen and morning area. Kitchen hosts generous island with built-in seating space. Primary suite with a wall of windows. Primary bath includes dual vanity, corner garden tub, separate glass-enclosed

    Perry Homes Builder
    2813 Pearl Barley Unit 38235762, Seguin, TX 78155
  • /25

    $569,900

    New Construction
    • 4 Beds
    • 3 Baths
    • 3,257 Sq Ft

    3257W Plan at Meadows at Mill Creek - 60', Seguin, TX 78155

    Home office with French doors and formal dining room frames elongated entry. Open family room features wall of windows. Island kitchen features butler's pantry and large walk-in pantry. Game room with French doors off morning area. Primary suite includes primary bath with dual vanity, corner garden tub, separate glass-enclosed shower and two walk-in closets. Guest suite offers private bath. High

    Perry Homes Builder
    2813 Pearl Barley Unit 38235759, Seguin, TX 78155
  • /11

    $571,900

    New Construction
    • 4 Beds
    • 3 Baths
    • 3,118 Sq Ft

    3118W Plan at Meadows at Mill Creek - 60', Seguin, TX 78155

    Home office with French doors frames the entry. Guest suite with a walk-in closet and a full bath. Media room with French doors. Kitchen features a large pantry and a large island with built-in seating space. Family room with a wall of windows. Primary suite with 12-foot coffered ceilings. Double doors lead to primary bath with separate vanities, a garden tub, separate glass-enclosed shower, and

    Perry Homes Builder
    2813 Pearl Barley Unit 38235749, Seguin, TX 78155
  • /16

    $569,900

    New Construction
    • 4 Beds
    • 3.5 Baths
    • 3,112 Sq Ft

    3112W Plan at Meadows at Mill Creek - 60', Seguin, TX 78155

    Home office with French doors frame the welcoming entry. Large media room just off the extended entry. Open concept family room with a wall of windows extends to the kitchen and dining area. Island kitchen offers built-in seating space and a corner walk-in pantry. Morning area with wall of windows. Secluded primary suite with a wall of windows. Primary bath features a double door entry, dual

    Perry Homes Builder
    2813 Pearl Barley Unit 38235748, Seguin, TX 78155
  • /11

    $547,900

    New Construction
    • 4 Beds
    • 3.5 Baths
    • 3,094 Sq Ft

    3094W Plan at Meadows at Mill Creek - 60', Seguin, TX 78155

    Welcoming entry framed by home office with French doors. Extended entry flows past a media room with French door entry. Open family room with a wall of windows flows into the dining area. Island kitchen features a corner walk-in pantry and extends to the morning area. Secluded primary suite with wall of windows. Primary bathroom offers a French door entry with dual vanities, garden tub, separate

    Perry Homes Builder

    2813 Pearl Barley Unit 38235745, Seguin, TX 78155
  • /4

    $576,900

    New Construction
    • 4 Beds
    • 4.5 Baths
    • 3,080 Sq Ft

    3080W Plan at Meadows at Mill Creek - 60', Seguin, TX 78155

    Step off the front porch into the extended entryway with a 12-foot rotunda ceiling. Off of the main hallway are two secondary bedrooms which offer full bathrooms and walk-in closets. Adjacent is a private guest suite featuring a full bathroom, walk-in closet and linen closet. As you enter into the vast family room you are greeted by a fireplace and wall of windows. French doors open into the game

    Perry Homes Builder

    2813 Pearl Barley Unit 38235743, Seguin, TX 78155
  • /3

    $571,900

    New Construction
    • 4 Beds
    • 3.5 Baths
    • 3,069 Sq Ft

    3069W Plan at Meadows at Mill Creek - 60', Seguin, TX 78155

    Home office with French doors frame entry. Open family room with a wall of windows extends to kitchen and dining area. Island kitchen with built-in seating space and a walk-in pantry. Game room with French doors just off the family room. Private primary suite with wall of windows. Primary bathroom features a French door entry, dual vanities, garden tub, separate glass enclosed shower and two

    Perry Homes Builder

    2813 Pearl Barley Unit 38235738, Seguin, TX 78155
  • /4

    $542,900

    New Construction
    • 4 Beds
    • 3.5 Baths
    • 2,995 Sq Ft

    2995W Plan at Meadows at Mill Creek - 60', Seguin, TX 78155

    A welcoming entryway greets you with a 12-foot tray ceiling. A secluded home office with French doors is located off the front door. The secondary bedrooms line the main hallway. The kitchen invites you into the heart of the home and features an island with built-in seating and corner walk-in pantry. The dining area connects the space to the open family room which boasts a wall of windows

    Perry Homes Builder
    2813 Pearl Barley Unit 38235735, Seguin, TX 78155
  • /56

    $551,900

    New Construction
    • 4 Beds
    • 3.5 Baths
    • 2,944 Sq Ft

    2944W Plan at Meadows at Mill Creek - 60', Seguin, TX 78155

    Home office with French doors set entry. Media room with French doors off extended entry. Formal dining room flows into open family room with wall of windows. Kitchen features corner walk-in pantry, a coffee bar, and generous island with built-in seating space. Adjoining morning area features wall of windows. Primary suite includes double-door entry to primary bath with dual vanities, a garden

    Perry Homes Builder
    2813 Pearl Barley Unit 38235732, Seguin, TX 78155
  • /22

    $552,900

    New Construction
    • 4 Beds
    • 3 Baths
    • 2,916 Sq Ft

    2916W Plan at Meadows at Mill Creek - 60', Seguin, TX 78155

    Extended entry with 12-foot ceiling leads to open family room, kitchen and dining room. Family room features a 12-foot ceiling and wall of windows. Kitchen features generous counter space, walk-in pantry and island with built-in seating space. Game room with French doors just off family room. Primary suite includes bedroom with 13-foot ceiling and wall of windows. Dual vanities, a garden tub,

    Perry Homes Builder
    2813 Pearl Barley Unit 38235726, Seguin, TX 78155
  • /16

    $560,900

    New Construction
    • 4 Beds
    • 3.5 Baths
    • 2,885 Sq Ft

    2885W Plan at Meadows at Mill Creek - 60', Seguin, TX 78155

    Entry and extended entry with 12-foot ceiling. Large game room with French door entry. Island kitchen with a walk-in pantry flows into the dining area. Spacious family room with a wall of windows. Secluded primary suite with a wall of windows. Dual vanities, center garden tub, separate glass enclosed shower, a linen closet and two large walk-in closets in the primary bath. Guest suite and

    Perry Homes Builder
    2813 Pearl Barley Unit 38235721, Seguin, TX 78155
  • /31

    $516,900

    New Construction
    • 4 Beds
    • 3 Baths
    • 2,776 Sq Ft

    2776W Plan at Meadows at Mill Creek - 60', Seguin, TX 78155

    Welcoming entry framed by home office with French doors. Generous family room extends to kitchen and dining area. Island kitchen with built-in seating space and corner walk-in pantry. Primary suite offers a large wall of windows. Primary bathroom hosts a double door entry, dual vanities, a garden tub, separate enclosed shower, two walk-in closets and a private entry to the utility room. Guest

    Perry Homes Builder
    2813 Pearl Barley Unit 38235720, Seguin, TX 78155
  • /33

    $514,900

    New Construction
    • 4 Beds
    • 3 Baths
    • 2,737 Sq Ft

    2737W Plan at Meadows at Mill Creek - 60', Seguin, TX 78155

    Home office with French doors set at entry with 12-foot ceiling. Game room with French doors off extended entry. Family room with wall of windows opens to kitchen and dining area. Kitchen features walk-in pantry and generous island with built-in seating space. Primary suite includes bedroom with wall of windows. Double doors lead to primary bath with dual vanities, garden tub, separate

    Perry Homes Builder
    2813 Pearl Barley Unit 38235719, Seguin, TX 78155
  • /28

    $349,000

    $40K PRICE DROP
    • 3 Beds
    • 2 Baths
    • 2,090 Sq Ft

    2016 Glen Hollow, Seguin, TX 78155

    2016 Glen Hollow looks and feels brand new. Welcome to elegant, gracious, and serene living with no backyard neighbors. This wonderfully built Perry home on a cul-de-sac street is one of the first in the development and is loaded with upgrades. All flooring, lighting, cabinets, and countertops are builder-installed and upgraded. Built with safety in mind, the home has a poured concrete ramp in

    MaryJane Windle Windle Real Estate, LLC

    2016 Glen Hollow, Seguin, TX 78155
  • /25

    $619,000

    $70K PRICE DROP
    • 4 Beds
    • 3.5 Baths
    • 3,225 Sq Ft

    256 Las Brisas Blvd, Seguin, TX 78155

    Take a ride to the beautiful gated community of Las Brisas. This well-sought out neighborhood is home to this well-kept two-story home that has plenty of space to create new family memories. Drive into your double driveway that has plenty of room for a growing family and enough room for guest. The backyard oasis has a refreshing pool, shaded back porch and multiple spaces for entertainment and

    Shelley Bujnoch Heritage Homes & Ranches

    256 Las Brisas Blvd, Seguin, TX 78155
  • /19

    $349,990

    New Construction
    • 4 Beds
    • 2.5 Baths
    • 2,280 Sq Ft

    117 Lina Way, Seguin, TX 78155

    The Blanco floor plan embodies the ideal home for most any lifestyle with enough space for everyone. This home includes a two-and-a-half-car garage that serves you with the extra space you need to keep your tools, holiday decorations, or for anything else you may need to store! The entrance of the Blanco home boasts a private study room, a powder room with a white pedestal sink and decorative

    Builder Photo

    CastleRock Communities

    Builder

    117 Lina Way, Seguin, TX 78155
  • /19

    $349,990

    New Construction
    • 4 Beds
    • 2.5 Baths
    • 2,280 Sq Ft

    1232 Sweden, Seguin, TX NULL

    The Blanco floor plan embodies the ideal home for most any lifestyle with enough space for everyone. This home includes a two-and-a-half-car garage that serves you with the extra space you need to keep your tools, holiday decorations, or for anything else you may need to store! The entrance of the Blanco home boasts a private study room, a powder room with a white pedestal sink and decorative

    CastleRock Communities Builder
    1232 Sweden, Seguin, TX NULL

Showing Results 641 - 680, Page 17 of 17

How to Buy a Home How to Finance a Home How to Sell a Home