594

Newest Homes for Sale in Lavon, TX

Section Image Section Image
  • /46

    $524,990

    New Construction
    • 4 Beds
    • 3.5 Baths
    • 3,774 Sq Ft

    Bellflower II Plan at Bear Creek at Grand Heritage - Bear Creek Classic 60, Lavon, TX 75166

    The Bellflower II is a thoughtfully designed two-story home that balances open-concept living with flexible spaces to fit your lifestyle. With four spacious bedrooms, three and a half bathrooms, a dining room, game room, media room, and a dedicated study, this plan offers room to grow and the freedom to personalize each space. Ranging from 3,774 to 3,785 square feet, the Bellflower II delivers

    Bloomfield Homes Builder
    144 Burnett Dr Unit 36579343, Lavon, TX 75166
  • /37

    $548,990

    New Construction
    • 5 Beds
    • 4.5 Baths
    • 3,979 Sq Ft

    Bellflower III Plan at Bear Creek at Grand Heritage - Bear Creek Classic 60, Lavon, TX 75166

    The Bellflower III is a spacious two-story home designed for those who want comfort, versatility, and elevated living. With five bedrooms, four and a half bathrooms, a dining room, game room, and dedicated study, this plan offers refined spaces for gathering and privacy alike. Ranging from 3,979 to 3,988 square feet, the Bellflower III provides abundant room to live and grow, with thoughtful

    Bloomfield Homes Builder
    144 Burnett Dr Unit 36579344, Lavon, TX 75166
  • /39

    $503,990

    New Construction
    • 4 Beds
    • 3.5 Baths
    • 3,527 Sq Ft

    Bellflower Plan at Bear Creek at Grand Heritage - Bear Creek Classic 60, Lavon, TX 75166

    The Bellflower is a thoughtfully designed two-story home that combines open-concept living with flexible spaces to fit your lifestyle. With four spacious bedrooms and three and a half bathrooms, this plan offers room to grow and the comfort of intentional design in every detail. At the heart of the home, an open kitchen and family room create a welcoming space for everyday living and effortless

    Bloomfield Homes Builder
    144 Burnett Dr Unit 36579342, Lavon, TX 75166
  • /32

    $443,990

    New Construction
    • 4 Beds
    • 3.5 Baths
    • 2,628 Sq Ft

    Violet III Plan at Bear Creek at Grand Heritage - Bear Creek Classic 50, Lavon, TX 75166

    The Classic Series Violet III floor plan is a two-story home with four bedrooms and three bathrooms. Features of this plan include a formal dining room, covered porch, large family room, study, open kitchen with custom cabinets and island, primary suite with an ensuite bathroom and a walk-in closet, and an upstairs game room. Contact us or visit our model home for more information about building

    Bloomfield Homes Builder
    144 Burnett Dr Unit 36579340, Lavon, TX 75166
  • /40

    $454,990

    New Construction
    • 4 Beds
    • 3.5 Baths
    • 2,838 Sq Ft

    Violet IV Plan at Bear Creek at Grand Heritage - Bear Creek Classic 50, Lavon, TX 75166

    The Classic Series Violet IV floor plan is a two-story home with four bedrooms and three and a half bathrooms. Features of this plan include a formal dining room, covered porch, large family room, study, open kitchen with custom cabinets and island, primary suite with an ensuite bathroom and a walk-in closet, an upstairs game room, and media room. Contact us or visit our model home for more

    Bloomfield Homes Builder
    144 Burnett Dr Unit 36579341, Lavon, TX 75166
  • /43

    $497,990

    New Construction
    • 5 Beds
    • 3.5 Baths
    • 3,557 Sq Ft

    Rose III Plan at Bear Creek at Grand Heritage - Bear Creek Classic 50, Lavon, TX 75166

    The Classic Series Rose III floor plan is a two-story home with five bedrooms and three bathrooms. Features of this plan include a covered porch, large family room, study, open kitchen with custom cabinets and island, primary suite with an ensuite bathroom and a walk-in closet, and an upstairs game room. Contact us or visit our model home for more information about building this plan.

    Bloomfield Homes Builder
    144 Burnett Dr Unit 36579337, Lavon, TX 75166
  • /38

    $431,990

    New Construction
    • 3 Beds
    • 2.5 Baths
    • 2,591 Sq Ft

    Violet II Plan at Bear Creek at Grand Heritage - Bear Creek Classic 50, Lavon, TX 75166

    The Classic Series Violet II floor plan is a two-story home with three bedrooms and two bathrooms. Features of this plan include a formal dining room, covered porch, large family room, study, open kitchen with custom cabinets and an island, primary suite with an ensuite bathroom and a walk-in closet, an upstairs game room, and media rooms. Contact us or visit our model home for more information

    Bloomfield Homes Builder
    144 Burnett Dr Unit 36579339, Lavon, TX 75166
  • /40

    $484,990

    New Construction
    • 4 Beds
    • 3.5 Baths
    • 3,359 Sq Ft

    Rose Plan at Bear Creek at Grand Heritage - Bear Creek Classic 50, Lavon, TX 75166

    The Classic Series Rose floor plan is a two-story home with four bedrooms and three bathrooms. Features of this plan include a covered porch, large family room, study, open kitchen with custom cabinets and island, a primary suite with an ensuite bathroom and a walk-in closet, and an upstairs game room. Contact us or visit our model home for more information about building this plan.

    Bloomfield Homes Builder
    144 Burnett Dr Unit 36579335, Lavon, TX 75166
  • /38

    $497,990

    New Construction
    • 5 Beds
    • 3.5 Baths
    • 3,754 Sq Ft

    Magnolia III Plan at Bear Creek at Grand Heritage - Bear Creek Classic 50, Lavon, TX 75166

    The Classic Series Magnolia III floor plan is a two-story home with five bedrooms and three and a half bathrooms. Features of this plan include a covered porch, formal dining, large family room, optional study, open kitchen with custom cabinets and an island, a bedroom suite with a walk-in closet and garden tub, and an upstairs game room. Contact us or visit our model home for more information

    Bloomfield Homes Builder
    144 Burnett Dr Unit 36579334, Lavon, TX 75166
  • /33

    $494,990

    New Construction
    • 4 Beds
    • 3.5 Baths
    • 3,557 Sq Ft

    Rose II Plan at Bear Creek at Grand Heritage - Bear Creek Classic 50, Lavon, TX 75166

    The Classic Series Rose II floor plan is a two-story home with four bedrooms and three bathrooms. Features of this plan include a covered porch, large family room, study, open kitchen with custom cabinets and island, a primary suite with an ensuite bathroom, walk-in closet and garden tub; an upstairs game room, and an upstairs media room. Contact us or visit our model home for more information

    Bloomfield Homes Builder
    144 Burnett Dr Unit 36579336, Lavon, TX 75166
  • /45

    $470,990

    New Construction
    • 4 Beds
    • 2.5 Baths
    • 3,430 Sq Ft

    Magnolia II Plan at Bear Creek at Grand Heritage - Bear Creek Classic 50, Lavon, TX 75166

    The Classic Series Magnolia II floor plan is a two-story home with four bedrooms and two and a half bathrooms. Features of this plan include a covered porch, formal dining, large family room, study, open kitchen with custom cabinets and island, a bedroom suite with a walk-in closet and garden tub, and an upstairs game room and media room. Contact us or visit our model home for more information

    Bloomfield Homes Builder
    144 Burnett Dr Unit 36579333, Lavon, TX 75166
  • /34

    $435,990

    New Construction
    • 4 Beds
    • 3 Baths
    • 2,752 Sq Ft

    Hawthorne II Plan at Bear Creek at Grand Heritage - Bear Creek Classic 50, Lavon, TX 75166

    The Classic Series Hawthorne II floor plan is a two-story home with four bedrooms and three bathrooms. Features of this plan include a covered porch, formal dining, large family room, study, open kitchen with custom cabinets and island, a bedroom suite with a walk-in closet and garden tub, and an upstairs game room. Contact us or visit our model home for more information about building this plan.

    Bloomfield Homes Builder
    144 Burnett Dr Unit 36579329, Lavon, TX 75166
  • /29

    $400,990

    New Construction
    • 4 Beds
    • 2 Baths
    • 2,235 Sq Ft

    Hawthorne Plan at Bear Creek at Grand Heritage - Bear Creek Classic 50, Lavon, TX 75166

    The Classic Series Hawthorne floor plan is a single-story home with four bedrooms and two bathrooms. Features of this plan include a covered porch, formal dining or study, large family room, open kitchen with custom cabinets and island, and a primary suite with a walk-in closet and garden tub. Contact us or visit our model home for more information about building this plan.

    Bloomfield Homes Builder
    144 Burnett Dr Unit 36579328, Lavon, TX 75166
  • /38

    $454,990

    New Construction
    • 4 Beds
    • 2.5 Baths
    • 3,187 Sq Ft

    Magnolia Plan at Bear Creek at Grand Heritage - Bear Creek Classic 50, Lavon, TX 75166

    The Classic Series Magnolia floor plan is a two-story home with five bedrooms and two and a half bathrooms. Features of this plan include a covered porch, formal dining, a large family room, an optional study, an open kitchen with custom cabinets and an island, a primary suite with a walk-in closet and garden tub, and an upstairs game room. Contact us or visit our model home for more information

    Bloomfield Homes Builder
    144 Burnett Dr Unit 36579332, Lavon, TX 75166
  • /37

    $404,990

    New Construction
    • 4 Beds
    • 3 Baths
    • 2,333 Sq Ft

    Dogwood III Plan at Bear Creek at Grand Heritage - Bear Creek Classic 50, Lavon, TX 75166

    The Classic Series Dogwood III floor plan is a two-story home with four bedrooms and three bathrooms. Features of this plan include a covered porch, formal dining or study, large family room with vaulted ceilings, open kitchen with custom cabinets and an island, a primary suite with a walk-in closet and garden tub, and an upstairs game room. Contact us or visit our model home for more information

    Bloomfield Homes Builder
    144 Burnett Dr Unit 36579327, Lavon, TX 75166
  • /28

    $380,990

    New Construction
    • 3 Beds
    • 2 Baths
    • 2,098 Sq Ft

    Jasmine Plan at Bear Creek at Grand Heritage - Bear Creek Classic 50, Lavon, TX 75166

    The Classic Series Jasmine floor plan is a single-story home with four bedrooms and two bathrooms. Features of this plan include a covered porch, large family room, open kitchen with custom cabinets and an island, and a primary suite with an ensuite bathroom and a walk-in closet. Contact us or visit our model home for more information about building this plan.

    Bloomfield Homes Builder
    144 Burnett Dr Unit 36579330, Lavon, TX 75166
  • /24

    $365,990

    New Construction
    • 3 Beds
    • 2 Baths
    • 1,840 Sq Ft

    Dogwood Plan at Bear Creek at Grand Heritage - Bear Creek Classic 50, Lavon, TX 75166

    The Classic Series Dogwood floor plan is a single-story home with three bedrooms and two bathrooms. Features of this plan include a covered porch, formal dining, large family room, open kitchen with custom cabinets and an island, and a primary suite with a walk-in closet and garden tub. Contact us or visit our model home for more information about building this plan.

    Bloomfield Homes Builder
    144 Burnett Dr Unit 36579326, Lavon, TX 75166
  • /44

    $453,990

    New Construction
    • 5 Beds
    • 3.5 Baths
    • 3,261 Sq Ft

    Dewberry III Plan at Bear Creek at Grand Heritage - Bear Creek Classic 50, Lavon, TX 75166

    The Classic Series Bayberry III floor plan is a two-story home with five bedrooms and three and a half bathrooms. Features of this plan include a covered porch, formal dining or study, large family room, open kitchen with custom cabinets and island, a primary suite with a walk-in closet and ensuite bath, an upstairs game room, and a second private bedroom suite that has the option to change to a

    Bloomfield Homes Builder
    144 Burnett Dr Unit 36579325, Lavon, TX 75166
  • /38

    $441,990

    New Construction
    • 4 Beds
    • 2.5 Baths
    • 3,026 Sq Ft

    Dewberry II Plan at Bear Creek at Grand Heritage - Bear Creek Classic 50, Lavon, TX 75166

    The Classic Series Bayberry II floor plan is a two-story home with four bedrooms and two and a half bathrooms. Features of this plan include a covered porch, formal dining or study, large family room, open kitchen with custom cabinets and island, a primary suite with a walk-in closet and a garden tub, and upstairs game and media rooms. Contact us or visit our model home for more information about

    Bloomfield Homes Builder
    144 Burnett Dr Unit 36579324, Lavon, TX 75166
  • /38

    $429,990

    New Construction
    • 4 Beds
    • 2.5 Baths
    • 2,820 Sq Ft

    Dewberry Plan at Bear Creek at Grand Heritage - Bear Creek Classic 50, Lavon, TX 75166

    The Classic Series Bayberry floor plan is a two-story home with four bedrooms and two and a half bathrooms. Features of this plan include a covered porch, formal dining or study, large family room, open kitchen with custom cabinets and island, a primary suite with a walk-in closet and garden tub, and an upstairs game room. Contact us or visit our model home for more information about building

    Bloomfield Homes Builder
    144 Burnett Dr Unit 36579323, Lavon, TX 75166
  • /38

    $405,990

    New Construction
    • 4 Beds
    • 3 Baths
    • 2,450 Sq Ft

    Cypress II Plan at Bear Creek at Grand Heritage - Bear Creek Classic 50, Lavon, TX 75166

    The Classic Series Cypress II floor plan is a two-story home with 4 bedrooms and 3 bathrooms. Features of this plan include a covered porch, formal dining or study, a large family room, an open kitchen with custom cabinets and island, a primary suite with walk-in closet and garden tub, and an upstairs game room. Contact us or visit our model home for more information about building this plan.

    Bloomfield Homes Builder
    144 Burnett Dr Unit 36579322, Lavon, TX 75166
  • /29

    $375,990

    New Construction
    • 4 Beds
    • 2 Baths
    • 2,034 Sq Ft

    Cypress Plan at Bear Creek at Grand Heritage - Bear Creek Classic 50, Lavon, TX 75166

    The Classic Series Cypress floor plan is a single-story home with 4 bedrooms and 2 bathrooms. Features of this plan include a covered porch, formal dining, large family room, study, open kitchen with custom cabinets and island, and a primary suite with a walk-in closet and garden tub. Contact us or visit our model home for more information about building this plan.

    Bloomfield Homes Builder
    144 Burnett Dr Unit 36579321, Lavon, TX 75166
  • /28

    $450,990

    New Construction
    • 4 Beds
    • 3 Baths
    • 3,067 Sq Ft

    Carolina III Plan at Bear Creek at Grand Heritage - Bear Creek Classic 50, Lavon, TX 75166

    The Classic Series Carolina III floor plan is a two-story home with 4 bedrooms, a study, and 3 bathrooms. Features of this plan include a rotunda entry, covered porch, formal dining, large family room, open kitchen with custom cabinets and island, a downstairs primary suite with a walk-in closet and garden tub, and an upstairs game room. Contact us or visit our model home for more information

    Bloomfield Homes Builder
    144 Burnett Dr Unit 36579319, Lavon, TX 75166
  • /47

    $460,990

    New Construction
    • 4 Beds
    • 3 Baths
    • 3,280 Sq Ft

    Carolina IV Plan at Bear Creek at Grand Heritage - Bear Creek Classic 50, Lavon, TX 75166

    The Classic Series Carolina IV floor plan is a two-story home with 4 bedrooms, a study, and 3 bathrooms. Features of this plan include a rotunda entry, covered porch, formal dining, large family room, open kitchen with custom cabinets and island, a primary suite with a walk-in closet and garden tub, an upstairs game room, media room, and second bedroom suite. Contact us or visit our model home

    Bloomfield Homes Builder
    144 Burnett Dr Unit 36579320, Lavon, TX 75166
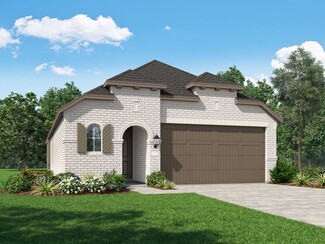
  • /38

    $434,990

    New Construction
    • 3 Beds
    • 3 Baths
    • 2,771 Sq Ft

    Carolina II Plan at Bear Creek at Grand Heritage - Bear Creek Classic 50, Lavon, TX 75166

    The Classic Series Carolina II floor plan is a two-story home with 4 bedrooms (or 3 bedrooms with study) and 3 bathrooms. Features of this plan include a rotunda entry, covered porch, formal dining, large family room, study, open kitchen with custom cabinets and island, a primary suite with a walk-in closet and an ensuite bath, and an upstairs game room. Contact us or visit our model home for

    Bloomfield Homes Builder
    144 Burnett Dr Unit 36579318, Lavon, TX 75166
  • /28

    $392,990

    New Construction
    • 3 Beds
    • 2 Baths
    • 2,313 Sq Ft

    Carolina Plan at Bear Creek at Grand Heritage - Bear Creek Classic 50, Lavon, TX 75166

    A one-story home with 4 bedrooms (or 3 with optional study) and two bathrooms. Features of this plan include a rotunda entry, covered porch, formal dining, large family room, open kitchen with custom cabinets and island, and a primary suite with a walk-in closet and an ensuite bath.

    Bloomfield Homes Builder
    144 Burnett Dr Unit 36579317, Lavon, TX 75166
  • /26

    $319,990

    New Construction
    • 3 Beds
    • 2 Baths
    • 1,531 Sq Ft

    Laurel Plan at Bear Creek at Grand Heritage - Bear Creek Elements, Lavon, TX 75166

    The Elements Series Laurel floor plan is a single-story home with three bedrooms and two bathrooms. Features of this plan include a large family room, open dining and kitchen with custom cabinets and an island, and a primary suite with a walk-in closet. Contact us or visit our model home for more information about building this plan.

    Bloomfield Homes Builder
    144 Burnett Dr Unit 36579355, Lavon, TX 75166
  • /51

    $422,990

    New Construction
    • 3 Beds
    • 2.5 Baths
    • 2,381 Sq Ft

    Violet Plan at Bear Creek at Grand Heritage - Bear Creek Classic 50, Lavon, TX 75166

    The Classic Series Violet floor plan is a two-story home with three bedrooms and two bathrooms. Features of this plan include a formal dining room, covered porch, large family room, study, open kitchen with custom cabinets and island, primary suite with an ensuite bathroom with walk-in closet and garden tub, and an upstairs game room. Contact us or visit our model home for more information about

    Bloomfield Homes Builder
    144 Burnett Dr Unit 36579338, Lavon, TX 75166
  • /21

    $419,900

    New Construction
    • 4 Beds
    • 2.5 Baths
    • 2,788 Sq Ft

    Sapphire | Elevon Plan at Elevon - Gem Series - 45' Lots, Lavon, TX 75166

    The Sapphire is a gem you are sure to fall for. The exquisite kitchen brings joy to everyday cooking tasks as amateur chefs prop their tablets on the island trying out the latest Food Network recipe. There’s more than enough room to chop veggies for the ratatouille. Hosting guests in the casual dining area? The layout of the island ensures no one will see dirty pots in the sink. Working from home

    Trophy Signature Homes Builder
    302 Hope Orchards Dr Unit 36563066, Lavon, TX 75166
  • /41

    $339,990

    New Construction
    • 4 Beds
    • 2.5 Baths
    • 2,318 Sq Ft

    Oak II Plan at Elevon - Texas Tree Series | Lot 40', Lavon, TX 75166

    The strength of the Oak II lies in its majestic design. It's simplicity itself to rustle up dinner in the gourmet kitchen featuring quartz countertops, stainless steel appliances and a center island. The dining room is steps away but separate from the wide living room. After dinner, throw down a video game challenge. You turned one of the upstairs bedrooms into the ultimate gaming room. Don't let

    Trophy Signature Homes Builder
    302 Hope Orchards Dr Unit 36563062, Lavon, TX 75166
  • /32

    $269,990

    New Construction
    • 3 Beds
    • 2 Baths
    • 1,232 Sq Ft

    Ash Plan at Elevon - Texas Tree Series | Lot 40', Lavon, TX 75166

    The Ash is designed to cultivate serenity. The front porch entices you to drink coffee al fresco in the mornings before heading indoors for breakfast. There's plenty of counterspace in the kitchen for you to spread out and chop some veggies for the perfect frittata. You have most of the day free, so why not use that extra time to exercise in the home gym you set up in one of the three bedrooms?

    Trophy Signature Homes Builder
    302 Hope Orchards Dr Unit 36563058, Lavon, TX 75166
  • /25

    $301,900

    New Construction
    • 3 Beds
    • 2 Baths
    • 1,586 Sq Ft

    Pecan Plan at Elevon - Texas Tree Series | Lot 40', Lavon, TX 75166

    Just as the majestic pecan tree is long-lived, the Pecan floor plan promises to stand the test time, providing happy memories for years to come. The three-bedroom design is artful with a large living area where you can relax after work or build the ultimate sandwich in the gourmet kitchen. The bread was freshly baked in the oven this morning. There is just enough time before bed to work on your

    Trophy Signature Homes Builder
    302 Hope Orchards Dr Unit 36563057, Lavon, TX 75166
  • /28

    $366,900

    New Construction
    • 4 Beds
    • 2.5 Baths
    • 2,247 Sq Ft

    Mesquite Plan at Elevon - Texas Tree Series | Lot 40', Lavon, TX 75166

    The Mesquite floor plan provides a practical and balanced layout, perfect for modern living. As you enter through the inviting foyer, the open kitchen offers ample space for casual meals or hosting guests. The connected dining and family rooms create a seamless flow, making it easy to unwind after a busy day or enjoy a cozy movie night. With bedrooms upstairs, including a thoughtfully designed

    Trophy Signature Homes Builder
    302 Hope Orchards Dr Unit 36563043, Lavon, TX 75166
  • /41

    $294,990

    New Construction
    • 3 Beds
    • 2 Baths
    • 1,504 Sq Ft

    Cedar Plan at Elevon - Texas Tree Series | Lot 40', Lavon, TX 75166

    Put down roots in the elegant Cedar. The single-story floor plan feels spacious and welcoming with a lofty foyer and cheery great room. Put tiny artists to work drawing the lush trees dotting your backyard while you put the finishing touches on turkey sandwiches. Cutting them into kite shapes was an inspired idea. They can eat at the beautiful kitchen island before going out to play on the patio.

    Trophy Signature Homes Builder
    302 Hope Orchards Dr Unit 36562963, Lavon, TX 75166
  • /26

    $339,990

    New Construction
    • 3 Beds
    • 2 Baths
    • 1,981 Sq Ft

    Heisman | Elevon Plan at Elevon - Trophy Series - 50' Lots, Lavon, TX 75166

    Creatively designed to accommodate the needs of everyone, the Heisman is a unique plan. The main living area is expansive, encompassing the island kitchen, dining area and family room. Invite the football team for an after-party or snuggle up for a movie as the room easily adapts to your needs. Outstanding storage capacity is another feature, with a walk-in pantry, walk-in closet in the primary

    Trophy Signature Homes Builder
    302 Hope Orchards Dr Unit 36562986, Lavon, TX 75166
  • /46

    $461,990

    New Construction
    • 3 - 5 Beds
    • 2.5 - 4.5 Baths
    • 2,349 Sq Ft

    Plan Easton at Hillstead, Lavon, TX 75166

    The Easton is a thoughtfully designed two-story home offering three bedrooms, two-and-a-half bathrooms, and an airy, open layout perfect for modern living. A cozy family room and dining room greet you, opening to a kitchen with a large island and additional seating. Numerous windows flood the space with natural light, and extensive cabinetry provides plenty of storage.Just off the living

    Highland Homes Builder
    1811 Hillside Stroll Dr Unit 36557654, Lavon, TX 75166
  • /52

    $457,990

    New Construction
    • 3 - 4 Beds
    • 2.5 - 3.5 Baths
    • 2,360 Sq Ft

    Plan Everleigh at Hillstead, Lavon, TX 75166

    This stunning 3-bedroom, 2.5-bathroom, 2,360-square-foot home is now available. With ample space and thoughtful features, this property is perfect for anyone looking for extraordinary comfort. The home boasts an open concept kitchen, dining, and living space with large windows offering abundant natural light and a cozy atmosphere. The downstairs study is perfect for work, school, or a personal

    Highland Homes Builder
    1811 Hillside Stroll Dr Unit 36557653, Lavon, TX 75166
  • /66

    $452,990

    New Construction
    • 3 - 8 Beds
    • 2.5 - 4.5 Baths
    • 2,480 Sq Ft

    Plan Ellington at Hillstead, Lavon, TX 75166

    Live where comfort meets style. This stunning 3-bedroom, 2.5-bathroom home offers 2,445 square feet of functional and beautiful living. Step inside where a spacious dining room and family room greet you, opening to a kitchen with a large island and additional seating. Numerous windows flood the space with natural light, and extensive cabinetry provides plenty of storage. The primary suite is

    Highland Homes Builder
    1811 Hillside Stroll Dr Unit 36557652, Lavon, TX 75166
  • /35

    $445,990

    New Construction
    • 3 - 4 Beds
    • 2.5 - 3.5 Baths
    • 2,262 Sq Ft

    Plan Windermere at Hillstead, Lavon, TX 75166

    The Windermere is a thoughtfully designed 2-story home with 3-bedrooms and 2-baths. The home boasts 2,262 square feet, providing plenty of space for comfortable living. Step inside and be greeted by a beautiful staircase and a beautiful open-concept kitchen, dining, and family room. A large island offers additional seating and windows provide abundant natural light. A secluded study on the first

    Highland Homes Builder
    1811 Hillside Stroll Dr Unit 36557650, Lavon, TX 75166
  • /66

    $408,990

    New Construction
    • 3 Beds
    • 2 - 3.5 Baths
    • 1,885 Sq Ft

    Plan Bristol at Hillstead, Lavon, TX 75166

    This charming 3-bedroom, 2-bathroom home has so much to offer including storage, storage and more storage! Situated in a peaceful neighborhood, the property has everything you need in 1,866 square feet of comfortable living. The family room is centrally located in the home and opens up to a well-designed kitchen and dining room. The primary suite is tucked away at the rear of the home, serving as

    Highland Homes Builder
    1811 Hillside Stroll Dr Unit 36557647, Lavon, TX 75166

Showing Results 441 - 480, Page 12 of 15

How to Buy a Home How to Finance a Home How to Sell a Home


