467

Lavon, TX Homes for Sale with Pool

Section Image Section Image
  • /9

    $552,900

    New Construction $14K PRICE INCREASE
    • 4 Beds
    • 3 Baths
    • 2,561 Sq Ft

    832 Stoney Bridge Way, Lavon, TX 75166

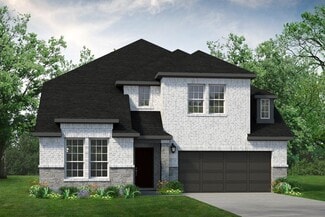
    Home office with French doors set at two-story entry. Two-story family room with wall of windows opens to kitchen and dining area. Kitchen hosts inviting island with built-in seating space. First-floor primary suite includes dual vanities, garden tub, separate glass-enclosed shower and large walk-in closet in primary bath. A second bedroom is downstairs. Two secondary bedrooms and a game room are

    Perry Homes Builder
    832 Stoney Bridge Way, Lavon, TX 75166
  • /4

    $314,900

    New Construction
    • 3 Beds
    • 2.5 Baths
    • 1,745 Sq Ft

    Primrose Plan at Elevon, Lavon, TX 75166

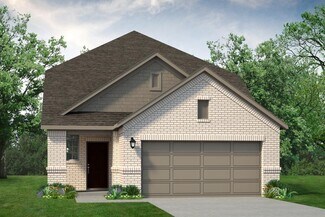
    The Primrose is a 1,745-square-foot floor plan including three bedrooms and two and a half bathrooms. The home features a welcoming dining area and a spacious covered patio, perfect for outdoor gatherings. An upstairs loft offers additional flexible space for a home office, play area, or relaxation spot. With its thoughtful layout and modern finishes, this home perfectly balances style and

    Pacesetter Homes Texas Builder
    1004 Joy Mill Place Unit 36462906, Lavon, TX 75166
  • /26

    $384,990

    New Construction $12K PRICE DROP
    • 3 Beds
    • 2.5 Baths
    • 2,105 Sq Ft

    769 Grand Dale Dr, Lavon, TX 75166

    The Rowan is a charming single-story home that blends modern design with functional living spaces. Featuring 3 spacious bedrooms and 2.5 bathrooms, it offers an ideal layout for both relaxation and entertaining. The heart of the home is the expansive kitchen, which opens up to a bright and inviting living area, perfect for family gatherings. A versatile game room provides extra space for fun and

    HistoryMaker Homes Builder
    769 Grand Dale Dr, Lavon, TX 75166
  • /9

    $486,900

    New Construction
    • 4 Beds
    • 3 Baths
    • 2,409 Sq Ft

    HUNTLEY Plan at Hillstead, Lavon, TX 75166

    The Huntley is a thoughtfully designed single-story home that blends comfort, flexibility, and style into one inviting package. With its open-concept layout and smart use of space, this plan is perfect for those who value both connection and convenience. At the heart of the home is a spacious kitchen featuring a generous island that seamlessly overlooks the dining and family rooms?making it easy

    Drees Homes Builder
    1807 Hillside Stroll Dr Unit 37252246, Lavon, TX 75166
  • /56

    $575,900

    New Construction
    • 4 Beds
    • 3.5 Baths
    • 2,944 Sq Ft

    2944W Plan at Hillstead - 60', Lavon, TX 75166

    Home office with French doors set entry. Media room with French doors off extended entry. Formal dining room flows into open family room with wall of windows. Kitchen features corner walk-in pantry, a coffee bar, and generous island with built-in seating space. Adjoining morning area features wall of windows. Primary suite includes double-door entry to primary bath with dual vanities, a garden

    Perry Homes Builder
    1801 Hillside Stroll Dr Unit 38181966, Lavon, TX 75166
  • /25

    $314,990

    New Construction
    • 4 Beds
    • 2 Baths
    • 1,791 Sq Ft

    777 Sierra Ridge, Lavon, TX 75166

    The Harper is designed for those who need extra space and versatility. This four bedroom, two bathroom home features an expansive living area, flowing seamlessly into a modern kitchen with a large island - perfect for entertaining. The primary suite is a peaceful retreat with an en-suite bath, while three additional bedrooms offer flexibility for guests, a home office, or a creative space.

    Trophy Signature Homes Builder
    777 Sierra Ridge, Lavon, TX 75166
  • /40

    $594,110

    New Construction $18K PRICE DROP
    • 5 Beds
    • 4.5 Baths
    • 3,711 Sq Ft

    1173 Honey Falls Ln, Lavon, TX 75166

    Polished kitchen with white cabinetry & wall oven.Open concept living spaces featuring vaulted ceiling & cozy fireplace.Functional dining room & home office off foyer.Peaceful primary suite with coffered ceiling & walk-in closet.Refreshing primary bath featuring freestanding tub.Private Extra Suite, perfect for overnight guests.Versatile media room for family movie

    K. Hovnanian Homes Builder
    1173 Honey Falls Ln, Lavon, TX 75166
  • /2

    $455,000

    New Construction
    • 4 Beds
    • 3.5 Baths
    • 2,588 Sq Ft

    266 Little Bridge Dr, Lavon, TX 75166

    The Tucker showcases a beautiful two-story floor plan, optimal for spacious living. After passing through the inviting foyer, this floor plan offers a cozy powder room and a separate multi-purpose room - think study, office, or even an extra bedroom - before opening into a large living space. The well-designed kitchen offers bar space and ample counter and storage space that includes a walk-in

    UnionMain Homes Builder
    266 Little Bridge Dr, Lavon, TX 75166
  • /12

    $363,990

    New Construction
    • 4 Beds
    • 2.5 Baths
    • 2,226 Sq Ft

    Jasmine Plan at Elevon, Lavon, TX 75166

    This Express Series home plan offers an exceptional blend of style and functionality, designed to meet the demands of modern lifestyles. The custom, architecturally designed elevation, complemented by divided light windows and a front-facing garage with decorative hardware, creates a striking visual appeal. A covered front porch leads to a raised panel fiberglass insulated front door, inviting

    D.R. Horton Builder
    640 New Dawn Dr Unit 36201434, Lavon, TX 75166
  • /28

    $317,990

    New Construction
    • 4 Beds
    • 2.5 Baths
    • 2,068 Sq Ft

    356 Millwood Rd, Lavon, TX 75166

    MLS# 21265091 - Built by Trophy Signature Homes - Jul 2026 completion! ~ A floor plan that epitomizes grace and functionality, offering a harmonious blend of classic charm and contemporary comfort - the Magnolia. Designed with meticulous attention to detail, this layout creates an inviting space ideal for both relaxed living and elegant entertaining. In essence, the Magnolia floor plan offers a

    Ben Caballero HomesUSA.com

    356 Millwood Rd, Lavon, TX 75166
  • /29

    $354,990

    New Construction $13K PRICE DROP
    • 4 Beds
    • 3 Baths
    • 2,131 Sq Ft

    1195 Little Hills Way, Lavon, TX 75166

    MLS# 21156728 - Built by Trophy Signature Homes - Ready Now! ~ Perfect proportions and an abundance of well-placed features make the Oscar a blockbuster design you'll love coming home to. Say hello to the sun as it streams through oversized windows in your primary suite. Just around the corner is your home office, an inviting space that encourages creativity and offers an escape to the back patio

    Ben Caballero HomesUSA.com

    1195 Little Hills Way, Lavon, TX 75166
  • /133

    $489,900

    New Construction
    • 4 Beds
    • 3 Baths
    • 2,504 Sq Ft

    2504W Plan at Hillstead - 50', Lavon, TX 75166

    Home office with French doors set at entry with 12-foot ceiling. Extended entry leads to open kitchen, dining area and family room. Kitchen features corner walk-in pantry, generous counter space and island with built-in seating space. Dining area flows into family room with wall of windows. Primary suite includes double-door entry to primary bath with dual vanities, garden tub, separate

    Perry Homes Builder
    1803 Hillside Stroll Dr Unit 38181499, Lavon, TX 75166
  • /13

    $546,900

    New Construction $47K PRICE INCREASE
    • 4 Beds
    • 3 Baths
    • 2,938 Sq Ft

    ALBERT II Plan at Hillstead, Lavon, TX 75166

    This versatile two?story home offers an open?concept main level with a spacious family room, gourmet kitchen, and bright dining area that flows seamlessly to a covered outdoor living space. The first floor features a private primary suite with a spa?inspired bath and large walk?in closet, plus a secondary bedroom with a full bath and a dedicated home office for work or study. Upstairs, two

    Drees Homes Builder
    1807 Hillside Stroll Dr Unit 39273929, Lavon, TX 75166
  • /2

    $349,990

    New Construction $3K PRICE DROP
    • 4 Beds
    • 2 Baths
    • 1,877 Sq Ft

    727 Grand Dale Dr, Lavon, TX 75166

    Welcome to 727 Grand Dale Drive, a beautiful new construction home located in Lavon, TX. This residence features 1,877 square feet of living space designed with a functional, single-level layout that emphasizes open areas and easy accessibility.Key Features:• 4 comfortable bedrooms, including an owner's suite tucked into its own private corner for added quiet and seclusion• 2 full

    M/I Homes Builder
    727 Grand Dale Dr, Lavon, TX 75166
  • /20

    $351,990

    New Construction
    • 4 Beds
    • 2 Baths
    • 1,866 Sq Ft

    299 Bright Alcove Ct, Lavon, TX 75166

    It's crystal clear that the Quartz appeals to everyone. This popular single-story plan shines because of the great room. The layout allows you to simultaneously keep your eyes on architects constructing forts and others prepping for the big debate tournament. While they work, you can play in your extravagant open kitchen. There's plenty of counterspace for rolling out pizza dough. Set the

    Trophy Signature Homes Builder
    299 Bright Alcove Ct, Lavon, TX 75166
  • /4

    $524,990

    New Construction
    • 4 Beds
    • 3 Baths
    • 3,149 Sq Ft

    815 River Sky Rd, Lavon, TX 75166

    Showcasing a soaring 21? family room ceiling with two rows of windows, this new construction home is filled with abundant natural light. The new home boasts an open floor plan, four bedrooms, three bathrooms, and a two-car garage. The spacious primary bath features a freestanding tub, dual vanities, and a large walk?in closet. Upstairs, a game room overlooks the family room and connects to a

    Drees Homes Builder
    815 River Sky Rd, Lavon, TX 75166
  • /3

    $465,900

    New Construction
    • 3 Beds
    • 2 - 3 Baths
    • 2,151 Sq Ft

    AUBURN IV Plan at Hillstead, Lavon, TX 75166

    The?Auburn IV?offers the perfect balance of modern design, luxurious comfort, and practical living, all on a single, thoughtfully designed level. From the moment you step into the vaulted foyer, you?re welcomed by an open layout that flows from one space to the next. At the heart of the home lies the signature living triangle, where the spacious dining room, chef-inspired kitchen, and vaulted

    Drees Homes Builder
    1807 Hillside Stroll Dr Unit 37252193, Lavon, TX 75166
  • /2

    $439,000

    New Construction
    • 4 Beds
    • 2.5 Baths
    • 2,543 Sq Ft

    256 Bright Alcove Ct, Lavon, TX 75166

    K. Hovnanian Homes Builder
    256 Bright Alcove Ct, Lavon, TX 75166
  • /3

    $534,900

    New Construction
    • 4 Beds
    • 3 Baths
    • 2,797 Sq Ft

    2797W Plan at Hillstead - 50', Lavon, TX 75166

    Home office with French doors and formal dining room set at two-story entry. Kitchen and morning area open to two-story family room with wall of windows. Kitchen features corner walk-in pantry and generous island with built-in seating space. First-floor primary suite. Dual vanity, garden tub, separate glass-enclosed shower and large walk-in closet in primary bath. A second bedroom is downstairs.

    Perry Homes Builder
    1803 Hillside Stroll Dr Unit 38181488, Lavon, TX 75166
  • /23

    $340,000

    • 3 Beds
    • 2 Baths
    • 1,645 Sq Ft

    490 Tender Summit, Lavon, TX 75166

    Built in 2025, this thoughtfully upgraded single-story home blends comfort, efficiency, and peace of mind. The open-concept layout features 3 bedrooms and 2 bathrooms with quality fixtures and finishes. This floor plan is designed to maximize every square foot, creating a seamless flow between living and dining spaces. Whether you're hosting guests or enjoying a quiet evening at home, this layout

    Brianna Castillo RE/MAX DFW Associates

    490 Tender Summit, Lavon, TX 75166
  • /13

    $352,990

    New Construction
    • 4 Beds
    • 2 Baths
    • 2,014 Sq Ft

    Bentworth Plan at Elevon, Lavon, TX 75166

    Beautiful home plan with a lighted front porch and back patio. Enjoy the indoors as well with a quality gourmet kitchen that includes base level kitchen hard surface countertops (based on availability), base level stainless steel dishwasher and smooth top cooktop. Relax in the main bedroom suite with a luxurious bathroom that includes a 5-foot shower. Home features include energy efficient

    D.R. Horton Builder
    640 New Dawn Dr Unit 36201423, Lavon, TX 75166
  • /13

    $469,900

    New Construction
    • 4 Beds
    • 3 Baths
    • 2,499 Sq Ft

    Belfast Plan at Elevon, Lavon, TX 75166

    Expansive foyer leading to spacious living area. Convenient Extra Suite Plus for multigenerational living. Great room with wall of windows adjacent from dining area. Kitchen with beautiful cabinets and spacious island. Large covered patio spanning back of home. Private primary suite with relaxing primary bath and walk-in closet.

    K. Hovnanian Homes Builder
    703 Emerald Heights Unit 36489725, Lavon, TX 75166
  • /40

    $318,900

    • 4 Beds
    • 2.5 Baths
    • 2,407 Sq Ft

    946 Bowie Dr, Lavon, TX 75166

    Act fast! This stunning home went under contract on the 8th day of listing, but due to the BUYER’S LOAN FALLING THROUGH, the status changed from CONTINGENCY to BACK ON MARKET at NO FAULT OF THE PROPERTY. Take advantage of SECOND OPENING, $10,000 SELLER CONCESSION is still available for offers received by June 21, 2026, for MORTGAGE BUY-DOWN OR CLOSING COSTS. Hard to find a value at price of just

    Ceci Henson Sunet Group

    946 Bowie Dr, Lavon, TX 75166
  • /2

    $499,000

    New Construction
    • 5 Beds
    • 3 Baths
    • 2,932 Sq Ft

    269 Hope Orchards Dr, Lavon, TX 75166

    Discover seamless living and entertaining with the San Marcos. The San Marcos is a beautifully open 2-story floor plan featuring a large kitchen with an island overlooking the family room. An elongated grand entry features a first-floor flex space or home office. The secluded primary suite features a luxe tray ceiling and oversized windows. A spacious primary bathroom with double vanities, an

    UnionMain Homes Builder
    269 Hope Orchards Dr, Lavon, TX 75166
  • /2

    $519,000

    New Construction
    • 5 Beds
    • 3 Baths
    • 2,932 Sq Ft

    137 Bright Alcove Ct, Lavon, TX 75166

    Discover seamless living and entertaining with the San Marcos. The San Marcos is a beautifully open 2-story floor plan featuring a large kitchen with an island overlooking the family room. An elongated grand entry features a first-floor flex space or home office. The secluded primary suite features a luxe tray ceiling and oversized windows. A spacious primary bathroom with double vanities, an

    UnionMain Homes Builder
    137 Bright Alcove Ct, Lavon, TX 75166
  • /4

    $314,900

    New Construction
    • 3 Beds
    • 2.5 Baths
    • 1,799 Sq Ft

    Overdale Plan at Elevon, Lavon, TX 75166

    The Overdale is a beautifully-crafted 1,799 square foot plan with three spacious bedrooms and two and a half bathrooms. The home features a welcoming dining area, a large covered patio, and an upstairs loft that provides a versatile space for a home office or play area. With its functional layout and modern design, this home is designed with you in mind.

    Pacesetter Homes Texas Builder
    1004 Joy Mill Place Unit 36494715, Lavon, TX 75166
  • /19

    $432,900

    New Construction
    • 4 Beds
    • 2.5 Baths
    • 2,816+ Sq Ft

    Garland Plan at Elevon, Lavon, TX 75166

    Pacesetter Homes Texas Builder
    1004 Joy Mill Place Unit 36490451, Lavon, TX 75166
  • /9

    $524,900

    New Construction
    • 4 Beds
    • 3 Baths
    • 2,513 Sq Ft

    1713 Hillside Stroll Dr, Lavon, TX 75166

    Extended entryway with 12-foot ceilings. Game room with French doors is set at entry. Spacious family room with a wall of windows and wood mantel fireplace. Open kitchen offers a 5-burner gas cooktop, an island with built-in seating space, and a corner walk-in pantry. Primary suite with a wall of windows. Dual vanities, garden tub, separate glass-enclosed shower, and two walk-in closets in the

    Perry Homes Builder
    1713 Hillside Stroll Dr, Lavon, TX 75166
  • /21

    $282,990

    New Construction $5K PRICE DROP
    • 3 Beds
    • 2 Baths
    • 1,504 Sq Ft

    136 Millwood Rd, Lavon, TX 75166

    MLS# 21154409 - Built by Trophy Signature Homes - Ready Now! ~ Put down roots in the elegant Cedar. The single-story floor plan feels spacious and welcoming with a lofty foyer and cheery great room. Put tiny artists to work drawing the lush trees dotting your backyard while you put the finishing touches on turkey sandwiches. Cutting them into kite shapes was an inspired idea. They can eat at the

    Ben Caballero HomesUSA.com

    136 Millwood Rd, Lavon, TX 75166
  • /40

    $527,743

    New Construction $49K PRICE DROP
    • 4 Beds
    • 3.5 Baths
    • 3,430 Sq Ft

    418 Aspen Way, Lavon, TX 75166

    $10K towards closing costs regardless of lender! Located in the Grand Heritage community, the Magnolia II features 4 bedrooms, 3.5 baths, and a 2.5-car garage with an extended driveway in a spacious two-story home. The first floor sets the tone with wood-look tile flooring through the main living areas and a welcoming covered front porch. Near the entry, a private study with glass French doors

    Bloomfield Homes Builder
    418 Aspen Way, Lavon, TX 75166
  • /27

    $409,970

    New Construction $25K PRICE DROP
    • 4 Beds
    • 3 Baths
    • 2,740 Sq Ft

    355 Thunder Vista Dr, Lavon, TX 75166

    Welcome to 355 Thunder Vista Drive, featuring the beautifully designed Fairmont floor plan with a spacious two-story layout offering 4 bedrooms, 3 bathrooms, a private study, and a game room. The open living areas are filled with natural light thanks to added kitchen windows and enhanced by LED disk lighting throughout the kitchen, dining area, family room, and game room. The deluxe kitchen

    Pacesetter Homes Texas Builder
    355 Thunder Vista Dr, Lavon, TX 75166
  • /3

    $586,900

    New Construction
    • 4 Beds
    • 3.5 Baths
    • 3,069 Sq Ft

    3069W Plan at Hillstead - 60', Lavon, TX 75166

    Home office with French doors frame entry. Open family room with a wall of windows extends to kitchen and dining area. Island kitchen with built-in seating space and a walk-in pantry. Game room with French doors just off the family room. Private primary suite with wall of windows. Primary bathroom features a French door entry, dual vanities, garden tub, separate glass enclosed shower and two

    Perry Homes Builder
    1801 Hillside Stroll Dr Unit 38182773, Lavon, TX 75166
  • /9

    $639,900

    New Construction
    • 4 Beds
    • 4 Baths
    • 3,650 Sq Ft

    3650W Plan at Hillstead - 60', Lavon, TX 75166

    Two-story rotunda entry features curved staircase. Formal dining room and home office with French doors frame entry. Two-story family room with wall of windows opens to kitchen and morning area. Kitchen features large walk-in pantry, Butler's pantry and island with built-in seating space. First-floor primary suite includes bedroom with wall of windows. Dual vanities, garden tub, separate

    Perry Homes Builder
    1801 Hillside Stroll Dr Unit 38184840, Lavon, TX 75166
  • /2

    $382,484

    New Construction
    • 4 Beds
    • 3 Baths
    • 2,184 Sq Ft

    733 Merry Summit Rd, Lavon, TX 75166

    Welcome to 733 Merry Summit Road in Lavon, Texas — a beautifully designed new construction home built by M/I Homes. This single-story home offers 2,184 square feet of thoughtfully planned living space, featuring 4 bedrooms and 3 bathrooms. Step inside to discover an open-concept living space that creates a seamless flow between the main gathering areas. The quality of design is evident

    M/I Homes Builder
    733 Merry Summit Rd, Lavon, TX 75166
  • /2

    $269,990

    New Construction
    • 4 Beds
    • 2.5 Baths
    • 1,822 Sq Ft

    Rowen Plan at Elevon - Duplex, Lavon, TX 75166

    Welcome to the Rowen plan from D.R Horton, one of our new duplex floorplans featuring a seamless blend of modern design and functionality at our new home community Elevon in Lavon, TX. This charming duplex floorplan at Elevon offers a blend of comfort and functionality, designed to accommodate a variety of lifestyles. The exterior of the duplex includes beautiful brick and stone elevation and

    D.R. Horton Builder
    640 New Dawn Dr Unit 39577792, Lavon, TX 75166
  • /22

    $403,990

    New Construction
    • 3 - 4 Beds
    • 2 Baths
    • 1,861+ Sq Ft

    Ashlar Plan at Bear Creek at Grand Heritage, Lavon, TX 75166

    Stonehollow Homes Builder
    144 Burnett Dr Unit 36459593, Lavon, TX 75166
  • /25

    $346,900

    New Construction
    • 3 Beds
    • 2 Baths
    • 1,456+ Sq Ft

    Trenton Plan at Elevon, Lavon, TX 75166

    Pacesetter Homes Texas Builder
    1004 Joy Mill Place Unit 36477262, Lavon, TX 75166
  • /20

    $336,990

    New Construction $3K PRICE DROP
    • 4 Beds
    • 2 Baths
    • 1,866 Sq Ft

    280 Bright Alcove Ct, Lavon, TX 75166

    It's crystal clear that the Quartz appeals to everyone. This popular single-story plan shines because of the great room. The layout allows you to simultaneously keep your eyes on architects constructing forts and others prepping for the big debate tournament. While they work, you can play in your extravagant open kitchen. There's plenty of counterspace for rolling out pizza dough. Set the

    Trophy Signature Homes Builder
    280 Bright Alcove Ct, Lavon, TX 75166
  • /35

    $382,990

    New Construction
    • 4 Beds
    • 3 Baths
    • 2,466 Sq Ft

    205 Bright Alcove Ct, Lavon, TX 75166

    The Stanley II is a winning combination of comfort and adaptability. The main floor offers a bedroom with a full bath for guests. Of course, no one could blame you if you crafted an exceptional workout room instead. A wall of windows in the airy living room illuminates the space with natural light that carries into the casual dining area and the spectacular kitchen. Quartz countertops, stainless

    Trophy Signature Homes Builder
    205 Bright Alcove Ct, Lavon, TX 75166
  • /2

    $300,990

    New Construction $1K PRICE INCREASE
    • 3 Beds
    • 2 Baths
    • 1,451 Sq Ft

    611 Dove Haven Way, Lavon, TX 75166

    Welcome to 611 Dove Haven Way at Elevon in Lavon, TX! This D.R. Horton Series home is tailored for the modern professional or the growing family. The impressive exterior, with its custom elevation and kiln-fired brick, makes a sophisticated statement. (Some elevations also include stone and siding.) Enter through the 8-foot walnut gel-stained front door to a streamlined foyer that leads to

    D.R. Horton Builder
    611 Dove Haven Way, Lavon, TX 75166

Showing Results 401 - 440, Page 11 of 12

How to Buy a Home How to Finance a Home How to Sell a Home