458

League City, TX 1-Story Homes for Sale

Section Image Section Image
  • /26

    $402,490

    New Construction
    • 4 Beds
    • 3 Baths
    • 2,199 Sq Ft

    Burnet Plan at Westland Ranch - 50' Homesites, League City, TX 77573


    Welcome to our Burnet floor plan located in the Westland Ranch community! This single-story house spans 2,184 square feet and includes four bedrooms, three bathrooms, a private study, and a two-car garage. As you enter the home, you are welcomed by the long foyer with vinyl flooring. One side of the foyer consists of two secondary bedrooms along with a secondary bathroom while the other side of

    D.R. Horton Builder
    3039 Magnolia Pass Ln Unit 36206218, League City, TX 77573
  • /3

    $607,900

    New Construction
    • 4 Beds
    • 3 Baths
    • 2,663 Sq Ft

    2663W Plan at Legacy - 50', League City, TX 77546

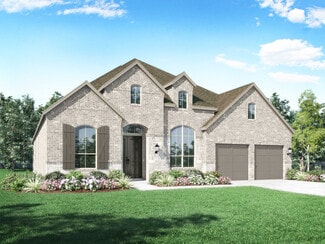
    Welcoming porch extends to entry with home office at entry. Open family room with 12-foot ceiling and a large wall of windows. Dining area offers generous natural lighting with wall of windows. Island kitchen with built-in seating space and a corner walk-in pantry. Private primary suite features bedroom, double door entry to primary bathroom, dual vanities, garden tub, separate glass enclosed

    Perry Homes Builder
    637 Barrel Oak Dr Unit 39891113, League City, TX 77546
  • /24

    $418,990

    New Construction
    • 4 Beds
    • 2 Baths
    • 1,928 Sq Ft

    Lucas Plan at Legacy, League City, TX 77573

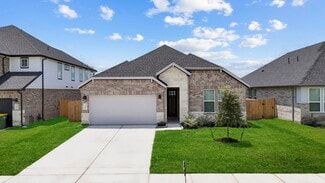
    The Lucas floor plan is a beautifully designed one-story home featuring four bedrooms and two bathrooms. With a spacious, open layout, this home offers seamless transitions between the living, dining, and kitchen areas, making it ideal for everyday living and entertaining. The well-appointed kitchen is complemented by ample counter space and modern finishes. A private primary suite provides a

    Coventry Homes Builder
    0 Legacy Community St Unit 36974313, League City, TX 77573
  • /72

    $749,900

    New Construction
    • 4 - 6 Beds
    • 3.5 - 6.5 Baths
    • 3,550+ Sq Ft

    EASTLAND II Plan at Legacy, League City, TX 77546

    The Eastland II, one of our most popular floorplans, is a spacious, modern one-story home offering four bedrooms. The luxurious primary suite is a private retreat set back down a hallway which adjoins a spa-like bathroom retreat with large walk-in closet. This plan offers a large second independent living suite as an option.? The main living space opens up with a vaulted family room that

    Drees Homes Builder
    629 Barrel Oak Dr Unit 37354686, League City, TX 77546
  • /51

    $720,990

    New Construction
    • 3 - 4 Beds
    • 3 - 4.5 Baths
    • 2,978 Sq Ft

    Plan 216 at Legacy, League City, TX 77546

    The 216 Plan, one of our top-selling designs, that perfectly blends comfort and functionality. This spacious residence features 4 generously-sized bedrooms and 3 bathrooms, providng ample space for family and guests. Upon entry, you'll find a study and a bedroom, followed by an entertainment room. The heart of the plan is the open-concept living, keeping, dining, and kitchen areas, perfect for

    Highland Homes Builder
    629 Barrel Oak Dr Unit 36946033, League City, TX 77546
  • /18

    $409,990

    New Construction $43K PRICE DROP
    • 3 Beds
    • 2 Baths
    • 2,052 Sq Ft

    7002 Salt Dome Dr, League City, TX 77573

    7002 Salt Dome Drive, League City, TX 77546: Step into the Cherry Blossom by David Weekley Homes, where thoughtful design meets effortless living. This open-concept floor plan features a bright kitchen, dining, and family room that's perfect for entertaining or everyday living. The private Owner's Retreat includes a spa-inspired Super Shower and spacious walk-in closet, while the secondary

    David Weekley Homes Builder
    7002 Salt Dome Dr, League City, TX 77573
  • /20

    $370,990

    New Construction
    • 5 Beds
    • 3 Baths
    • 2,218 Sq Ft

    Kepler Plan at Vida Mar, Dickinson, TX 77539

    From the covered porch, you enter into the foyer with immediate access to the two-car garage and two front bedrooms that share a full bath. Continuing down the hallway, you'll find two additional bedrooms—each with a walk-in closet—and another shared bath. As you reach the heart of the home, the space opens into the kitchen, great room, and dining area. A conveniently located laundry room sits

    Starlight Homes Builder
    2346 Blue Horizon View Unit 40896398, Dickinson, TX 77539
  • /11

    $347,990

    New Construction
    • 4 Beds
    • 2 Baths
    • 1,877 Sq Ft

    Equinox Plan at Vida Mar, Dickinson, TX 77539

    Entering the home from the covered porch, you step into a bright foyer that leads to two bedrooms sharing a full bath. Continuing down the hallway, you’ll find a third bedroom and a laundry room with convenient access to the two-car garage. The layout opens up into a connected kitchen, family room, and dining area, creating a welcoming central living space. A covered patio extends off the family

    Starlight Homes Builder
    2346 Blue Horizon View Unit 40896443, Dickinson, TX 77539
  • /70

    $580,900

    New Construction
    • 4 Beds
    • 3 Baths
    • 2,545 Sq Ft

    2545W Plan at Legacy - 50', League City, TX 77546

    Extended entry with 13-foot ceiling leads to open kitchen, dining area and family room. Kitchen offers generous counter space, corner walk-in pantry and inviting island with built-in seating space. Dining area flows into family room with wall of windows. Game room with French doors just across from kitchen. Primary suite includes double-door entry to primary bath with dual vanities, garden tub,

    Perry Homes Builder
    637 Barrel Oak Dr Unit 39891176, League City, TX 77546
  • /37

    $355,000

    • 3 Beds
    • 2 Baths
    • 2,523 Sq Ft

    3012 Kings Isle Ln, Dickinson, TX 77539

    Experience comfort and modern convenience in this recently refreshed home tucked away on a quiet cul-de-sac in the Bay Colony Pointe area of Dickinson, within the Dickinson Independent School District. You’ll appreciate two fully remodeled bathrooms featuring newly installed showers, while key kitchen and utility upgrades, including a newer stove plus a dishwasher, refrigerator, and garbage

    Sharon Henry Redfin Corporation

    3012 Kings Isle Ln, Dickinson, TX 77539
  • /15

    $359,990

    New Construction
    • 3 Beds
    • 2 Baths
    • 1,850 Sq Ft

    Premier - Mahogany Plan at Westland Ranch, League City, TX 77573

    3 Bedrooms | 2 Bathrooms | Approx. 1,850 Sq. Ft.The Mahogany offers easy elegance and modern functionality in a single-story design that feels open, welcoming, and perfectly proportioned. Offering a relaxed yet refined layout this home provides the right amount of space for families, guests, or those looking to right-size without compromise.Entering the home, a bright foyer leads directly

    DRB Homes Builder
    3727 High Plains Dr Unit 38250839, League City, TX 77573
  • /6

    $385,740

    New Construction
    • 3 Beds
    • 2 Baths
    • 1,746 Sq Ft

    Oxford Plan at Westland Ranch - 50ft, League City, TX 77573

    The Oxford home plan offers a thoughtfully designed single-story layout that combines comfort with luxury. The heart of the home is a spacious gourmet kitchen with a large island perfect for casual dining or entertaining. The open-concept design connects the kitchen seamlessly to the living and dining areas, creating a welcoming space for family gatherings and social events. The primary suite is

    Ashton Woods Builder
    3213 Wickfield Pass Ln Unit 36447297, League City, TX 77573
  • /7

    $502,740

    New Construction
    • 4 Beds
    • 3.5 Baths
    • 2,889 Sq Ft

    Hanover Plan at Westland Ranch - 60ft, League City, TX 77573

    Step into the Hanover home plan, where elegance meets functionality in a thoughtfully designed one-story layout. The entryway greets you with an extended foyer that leads into a formal dining area, perfect for hosting intimate gatherings or family celebrations. The expansive kitchen effortlessly transitions into the family room, creating a cohesive space filled with natural light and breathtaking

    Ashton Woods Builder
    3213 Wickfield Pass Ln Unit 36640629, League City, TX 77573
  • /30

    $399,000

    • 4 Beds
    • 2 Baths
    • 2,550 Sq Ft

    321 Holly Branch Ln, Kemah, TX 77565

    Marina Del Sol/Twin Oaks buyers, this is the easy-living one-story you’ve been waiting for! This spacious Energy Star home offers a bright, open layout w/ 4 bedrooms all on one level, a private home office, formal dining & a large living area designed for everyday comfort. The island kitchen stands out w/ granite counters, rich cabinetry, breakfast bar, great storage & open flow to the main

    Celeste Taylor-Velasco Redfin Corporation

    321 Holly Branch Ln, Kemah, TX 77565
  • /24

    $464,990

    New Construction
    • 4 Beds
    • 2 Baths
    • 2,353 Sq Ft

    Morgan Plan at Legacy, League City, TX 77573

    The Morgan floor plan is a well-designed single-story home featuring four bedrooms and two bathrooms. With an open-concept layout, the kitchen flows effortlessly into the living and dining spaces, creating a welcoming atmosphere for gatherings. The primary suite is tucked away for added privacy, while the additional bedrooms provide flexibility for family, guests, or a home office. A spacious

    Coventry Homes Builder
    0 Legacy Community St Unit 36974310, League City, TX 77573
  • /6

    $484,740

    New Construction
    • 4 Beds
    • 3 Baths
    • 2,652 Sq Ft

    Dominion Plan at Westland Ranch - 60ft, League City, TX 77573

    Experience the inviting charm of the Dominion home plan, a thoughtfully designed one-story residence featuring an open concept layout that promotes effortless living. The heart of this home is the spacious kitchen, offering ample prep and storage space for culinary enthusiasts. Its central position allows for seamless interaction with the dining area, which can be transformed into an optional

    Ashton Woods Builder
    3213 Wickfield Pass Ln Unit 36640628, League City, TX 77573
  • /20

    $349,990

    New Construction
    • 3 Beds
    • 2 Baths
    • 1,880 Sq Ft

    Dashwood Plan at Bristol & Coastline Collections at Samara, League City, TX 77573

    This single-story home has a versatile layout with everything residents need to live comfortably. Attached to the foyer are two bedrooms, which share a full bathroom in the hall. Adjacent is a study and down the hall is the open-concept kitchen, dining room and family room with a covered patio attached. In the back of the home is the owner’s suite which features a full bathroom and walk-in closet.

    Lennar Builder
    2703 Furbeck Ridge Dr Unit 36039668, League City, TX 77573
  • /3

    $586,900

    New Construction
    • 4 Beds
    • 3 Baths
    • 2,474 Sq Ft

    2474W Plan at Legacy - 50', League City, TX 77546

    Entry with 13-foot ceilings framed by game room with French doors. Extended entry flows to the kitchen and dining area. Island kitchen with built-in seating space and a corner walk-in pantry. Family room with a wall of windows. Secluded primary suite. Primary bath offers dual vanities, garden tub, separate glass enclosed shower and two walk-in closets. Guest suite with a full bathroom and a

    Perry Homes Builder
    637 Barrel Oak Dr Unit 39891369, League City, TX 77546
  • /9

    $585,900

    New Construction
    • 4 Beds
    • 3 Baths
    • 2,293 Sq Ft

    2293H Plan at Legacy - 50', League City, TX 77546

    Home office with French doors off extended entry with 12-foot ceiling. Spacious family room with wall of windows opens to kitchen and dining area. Kitchen offers walk-in pantry and generous island with built-in seating space. Private primary suite includes bedroom with wall of windows. Double doors lead to primary bath with dual vanities, corner garden tub, separate glass-enclosed shower and

    Perry Homes Builder
    637 Barrel Oak Dr Unit 39891291, League City, TX 77546
  • /3

    $587,900

    New Construction
    • 4 Beds
    • 3 Baths
    • 2,476 Sq Ft

    2476W Plan at Legacy - 50', League City, TX 77546

    Extended entry with 13-foot ceiling leads to open kitchen, dining area and family room. Kitchen offers generous counter space, corner walk-in pantry and island with built-in seating space. Dining area flows into family room with wall of windows. Game room with French doors. Primary suite includes double-door entry to primary bath with dual vanities, garden tub, separate glass-enclosed shower and

    Perry Homes Builder
    637 Barrel Oak Dr Unit 39891209, League City, TX 77546
  • /48

    $414,490

    New Construction $7K PRICE DROP
    • 4 Beds
    • 3 Baths
    • 2,445 Sq Ft

    3715 Stargrass Ct, League City, TX 77573

    Introducing the stunning COLBY floor plan by D.R. Horton at Westland Ranch! This spacious 1-story offers 4 bedrooms, 3 baths, formal dining, and 2-car garage. Bedroom 4 has a private bathroom! The gourmet kitchen shines with stainless steel appliances, granite countertops, 42" cabinets and large walk-in corner pantry. Enjoy an open-concept design with the kitchen overlooking the family room and

    Jaime Virkus D.R. Horton-Texas, LTD

    3715 Stargrass Ct, League City, TX 77573
  • /14

    $367,990

    New Construction
    • 3 - 4 Beds
    • 2 - 3 Baths
    • 1,970 Sq Ft

    Premier - Palm Plan at Westland Ranch, League City, TX 77573

    3-4 Bedrooms | 2-3 Bathrooms | Approx. 1,970 Sq. Ft.Balancing open-concept design with smart use of space, The Palm delivers the perfect blend of comfort, flexibility, and refined living—all in a layout designed to feel instantly like home.From the foyer, the layout opens gracefully into the heart of the home, where the great room, casual dining area, and kitchen come together in one

    DRB Homes Builder
    3727 High Plains Dr Unit 38250842, League City, TX 77573
  • /59

    $689,900

    New Construction
    • 4 Beds
    • 3 - 4.5 Baths
    • 2,938+ Sq Ft

    PRESLEY III Plan at Legacy, League City, TX 77546

    The Presley III offers a modern single story design with flexible options. Two secondary bedrooms with Jack and Jill bath and a convenient study rests off the foyer. Beyond, the home opens to a spacious family room and kitchen with a vaulted ceiling. The luxurious primary bedroom suite with spa-like bath rests at the back of the home for privacy. Laundry will never be a chore in the oversized

    Drees Homes Builder
    629 Barrel Oak Dr Unit 37354694, League City, TX 77546
  • /14

    $574,900

    New Construction
    • 4 Beds
    • 3 Baths
    • 2,357 Sq Ft

    2357W Plan at Legacy - 50', League City, TX 77546

    Extended entry highlights 12-foot coffered ceiling. Home office with French doors set at entry. Dining area flows into open family room with wall of windows and wood mantel fireplace. Open kitchen offers extra counter space, corner walk-in pantry and generous island with built-in seating space. Spacious primary suite. Double doors lead to primary bath with dual vanities, a garden tub, separate

    Perry Homes Builder
    637 Barrel Oak Dr Unit 39891213, League City, TX 77546
  • /9

    $464,250

    New Construction
    • 3 - 4 Beds
    • 2.5 - 3.5 Baths
    • 2,428 Sq Ft

    Blake Plan at Westland Ranch - 60ft, League City, TX 77573

    The Blake home plan offers a beautifully designed single-story layout with thoughtful architectural details throughout. Upon entering, the foyer welcomes you with two elegant tray ceilings, adding a touch of sophistication. The open-concept floor plan connects the kitchen, dining, and family room, creating an ideal space for entertaining. The primary suite is a luxurious retreat, featuring a tray

    Ashton Woods Builder
    3213 Wickfield Pass Ln Unit 36445956, League City, TX 77573
  • /36

    $580,900

    New Construction
    • 4 Beds
    • 3 Baths
    • 2,529 Sq Ft

    2529W Plan at Legacy - 50', League City, TX 77546

    Home office with French doors set at entry with 12-foot coffered ceiling. Open kitchen features generous counter space, walk-in pantry, and island with built-in seating space. Dining area flows into open family room with wall of windows and a cast stone fireplace. Primary suite includes bedroom with wall of windows. Dual vanities, corner garden tub, separate glass-enclosed shower and two walk-in

    Perry Homes Builder
    637 Barrel Oak Dr Unit 39891133, League City, TX 77546
  • /63

    $720,990

    New Construction
    • 3 - 4 Beds
    • 3.5 - 4.5 Baths
    • 2,938 Sq Ft

    Plan 218 at Legacy, League City, TX 77546

    Welcome to the inviting 218 floor plan, designed for modern living and entertaining. This layout features four bedrooms and four bathrooms, providing ample space for family and guests. The open-concept kitchen flows seamlessly into the dining area and spacious family room, which opens to outdoor living, perfect for gatherings and relaxation. The primary suite offers a luxurious retreat with a

    Highland Homes Builder
    629 Barrel Oak Dr Unit 36945984, League City, TX 77546
  • /7

    $416,740

    New Construction
    • 4 Beds
    • 3 Baths
    • 2,147 Sq Ft

    Avery Plan at Westland Ranch - 50ft, League City, TX 77573

    The Avery home plan offers a thoughtfully designed one-story layout. The open-concept kitchen flows into the spacious great room, creating an ideal setting for family time and entertaining. A semi-enclosed dining area adds a touch of formality, while the airy covered patio extends the living space outdoors, perfect for relaxing or dining al fresco. The primary suite offers a peaceful retreat with

    Ashton Woods Builder
    3213 Wickfield Pass Ln Unit 36484747, League City, TX 77573
  • /9

    $578,900

    New Construction
    • 4 Beds
    • 3 Baths
    • 2,544 Sq Ft

    2544W Plan at Legacy - 50', League City, TX 77546

    Home office frames entry with French doors and three large windows. Spacious family room with large wall of windows extends to the kitchen and dining area. Kitchen offers an island with built-in seating space and a corner walk-in pantry. Secluded primary suite with three large windows. Primary bathroom offers dual vanities, garden tub, separate glass enclosed shower and a large walk-in closet.

    Perry Homes Builder
    637 Barrel Oak Dr Unit 39891226, League City, TX 77546
  • /37

    $583,900

    New Construction
    • 4 Beds
    • 3 Baths
    • 2,513 Sq Ft

    2513W Plan at Legacy - 50', League City, TX 77546

    Extended entryway with 12-foot ceilings. Game room with French doors frame the entry. Spacious family room with a wall of windows. Open kitchen offers an island with built-in seating space and a corner walk-in pantry. Primary suite with a wall of windows. Dual vanities, garden tub, separate glass enclosed shower and two walk-in closets in the primary bath. Guest suite just off the extended entry

    Perry Homes Builder
    637 Barrel Oak Dr Unit 39891305, League City, TX 77546
  • /32

    $529,990

    New Construction $470K PRICE DROP
    • 4 Beds
    • 3 Baths
    • 2,792 Sq Ft

    Kimball Plan at Pinnacle Collection at Samara, League City, TX 77573

    Showcasing Lennar’s Next Gen design, this single-story home delivers modern comfort with a layout that is perfect for multigenerational households. The flexible Next Gen suite can be used for various purposes, enabling residents to live independently or serving as a private home office. At the back, the main home features an open-concept main living area with direct access to a covered patio. In

    Lennar Builder
    2703 Furbeck Ridge Dr Unit 40902565, League City, TX 77573
  • /23

    $494,990

    New Construction
    • 4 Beds
    • 3 Baths
    • 2,446 Sq Ft

    Colby Plan at Davis Harbor, League City, TX 77573

    The Colby floor plan is a beautifully designed home that offers both comfort and functionality. As you step through the inviting front porch and into the foyer, you’re welcomed by an open and well-thought-out layout. To your left, a secondary bedroom and full bathroom provide a private retreat for guests or family members. Further inside, two additional bedrooms share a full bath, making this

    D.R. Horton Builder
    2419 Proteus Way Unit 38115728, League City, TX 77573
  • /32

    $465,490

    New Construction
    • 4 Beds
    • 3 Baths
    • 2,621 Sq Ft

    Quinn Plan at Westland Ranch - 60' Homesites, League City, TX 77573

    Discover spacious living and modern design in the Cardinale floor plan—now available on oversized 60’ homesites in Westland Ranch, a vibrant master-planned community located in League City, Texas. This thoughtfully designed one-story home offers 4 generously sized bedrooms and 3 full bathrooms, ideal for growing families or multigenerational living. The open-concept layout connects the gourmet

    D.R. Horton Builder
    3039 Magnolia Pass Ln Unit 36206229, League City, TX 77573
  • /21

    $397,990

    New Construction
    • 3 - 5 Beds
    • 2 - 3.5 Baths
    • 2,500 Sq Ft

    Premier - Willow Plan at Westland Ranch, League City, TX 77573

    3-5 Bedrooms | 2.5-3 Bathrooms | Approx. 2,500 Sq. Ft.The Willow offers the perfect balance of open concept living and private retreat, designed for comfort, flexibility, and effortless everyday living. Combining modern convenience with timeless appeal, and thoughtful options throughout, this single-story home adapts beautifully to any lifestyle.The inviting front hallway leads into the

    DRB Homes Builder
    3727 High Plains Dr Unit 38250870, League City, TX 77573
  • /23

    $390,490

    New Construction
    • 4 Beds
    • 2 Baths
    • 2,035 Sq Ft

    Kingston Plan at Westland Ranch - 50' Homesites, League City, TX 77573

    The Kingston floor plan in Westland Ranch delivers spacious single-story living with a layout designed to fit a variety of lifestyles. Step inside through the welcoming foyer where secondary bedrooms and a shared full bathroom are conveniently located near the front of the home, creating separation and privacy from the main living areas. As you continue into the heart of the home, the

    D.R. Horton Builder
    3039 Magnolia Pass Ln Unit 36206223, League City, TX 77573
  • /6

    $415,740

    New Construction
    • 3 Beds
    • 2.5 Baths
    • 2,079 Sq Ft

    Cheyenne Plan at Westland Ranch - 50ft, League City, TX 77573

    Embrace the beauty of living in the Cheyenne home plan, where sunlight and stunning views are integral to the design. This thoughtfully crafted single-story residence features an owner’s suite surrounded by windows, allowing for a serene retreat that opens onto a spacious covered patio. The heart of this home lies in its open layout, seamlessly connecting the family room to the gourmet kitchen.

    Ashton Woods Builder
    3213 Wickfield Pass Ln Unit 36479710, League City, TX 77573
  • /15

    $679,990

    New Construction
    • 4 Beds
    • 3.5 Baths
    • 3,259 Sq Ft

    Plan 5042 at Legacy - 65', League City, TX 77546

    Extended casual dining room, Chef-inspired kitchen with a large center island, Walk-in pantry, Large private primary bedroom, Separate dual vanities, Separate shower with seat and bathtub, Oversized walk-in closet , Expertly designed laundry room, Centrally located powder bathroom, Expansive covered outdoor living area, Extended entry, Versatile flex room perfect for a home office, playroom, or

    Shea Homes Builder
    629 Barrel Oak Dr Unit 37962709, League City, TX 77546
  • /20

    $307,490

    New Construction
    • 3 Beds
    • 2 Baths
    • 1,541 Sq Ft

    Olivia Plan at Lakes at Westland Ranch, League City, TX 77573

    Discover comfort and convenience in the Olivia, a thoughtfully designed single-story home offering 1,541 sq. ft. of modern living space. An inviting foyer welcomes you into an open-concept layout that perfectly balances function and style. At the heart of the home, the spacious kitchen features a large island with seating, a walk-in pantry, and a seamless flow into the dining area and family room

    D.R. Horton Builder
    3039 Magnolia Pass Ln Unit 38159474, League City, TX 77573
  • /9

    $401,740

    New Construction
    • 4 Beds
    • 3 Baths
    • 1,861 Sq Ft

    Hamilton Plan at Westland Ranch - 50ft, League City, TX 77573

    Introducing the Hamilton home plan, a beautifully designed one-story residence that embraces the essence of open concept living. This layout seamlessly connects the gourmet kitchen to the dining area, making entertaining guests both easy and enjoyable. The kitchen features ample prep space and modern amenities, perfect for culinary enthusiasts. The well-appointed primary bedroom with en-suite

    Ashton Woods Builder
    3213 Wickfield Pass Ln Unit 36462901, League City, TX 77573
  • /22

    $410,990

    New Construction
    • 4 Beds
    • 3 Baths
    • 2,068 Sq Ft

    Lorenzo Plan at Westland Ranch - 50' Homesites, League City, TX 77573

    The Lorenzo floor plan offers a spacious, well-designed layout that seamlessly blends functionality with modern living. As you step onto the inviting front porch and enter the foyer, you’re welcomed by a bright and open space. To your left, two secondary bedrooms share a full bath, creating a private retreat for family members or guests. Moving forward, the home opens up into a beautifully

    D.R. Horton Builder
    3039 Magnolia Pass Ln Unit 40585295, League City, TX 77573

Showing Results 41 - 80, Page 2 of 12

How to Buy a Home How to Finance a Home How to Sell a Home