153

League City, TX Homes for Sale under $900,000

Section Image Section Image Section Image
  • /42

    $659,990

    • 5 Beds
    • 4 Baths
    • 3,583 Sq Ft

    702 Hooks Trail, League City, TX 77573

    **UNBELIEVABLE! Better than new without the new construction price tag!** This impeccably maintained 5-bedroom, 4-bath home feels as though it's never been lived in and is nestled on a premium cul-de-sac lot in the highly desirable Westwood community of League City. From soaring ceilings, abundant natural light, and a cozy fireplace to an open-concept layout designed for entertaining, every

    Agent Photo

    Shawn Shakir

    Keller Williams Signature

    702 Hooks Trail, League City, TX 77573
  • /46

    $800,000

    $50K PRICE DROP
    • 5 Beds
    • 4.5 Baths
    • 5,104 Sq Ft

    2917 Auburn Creek Ln, League City, TX 77573

    This stunning 5-bedroom, 2-story residence blends luxury, comfort, and entertainment into one unforgettable package. From the moment you step inside, you'll be captivated by soaring ceilings and a breathtaking floor-to-ceiling stone fireplace that serves as the centerpiece of the grand living area. Designed for both everyday living and unforgettable gatherings, this home features a dedicated

    Agent Photo

    Brandy Liss

    Liss Realty Group

    2917 Auburn Creek Ln, League City, TX 77573
  • /41

    $759,900

    • 4 Beds
    • 3.5 Baths
    • 4,406 Sq Ft

    2306 Lakeway Dr, Friendswood, TX 77546

    Gorgeous home is ready to move in! Pristine in and out with very private back yard with view of lake behind. This home is an entertainer's dream with a beautiful flow and open design! Just off the entry is the oversized office/study. The formal dining is large and the kitchen and breakfast room are perfect for large gatherings! A huge game room upstairs may be perfect for a media room and gaming

    Agent Photo

    Norman Frenk

    Better Homes and Gardens Real Estate Gary Greene - Bay Area

    2306 Lakeway Dr, Friendswood, TX 77546
  • /49

    $799,500

    Open Sat 2PM - 4PM $11K PRICE DROP
    • 4 Beds
    • 3.5 Baths
    • 4,175 Sq Ft

    2116 Firestone Ct, League City, TX 77573

    This home is a showstopper both inside & out! This backyard oasis (heated pool, spa, covered & screened in porch) overlooks the 7th tee on an exclusive cul-de-sac inside the South Shore Harbour gates. SO MANY UPDATES & FEATURES on this 4 bedroom, 3.5 bath + office + game room home! New in 2026: upstairs HVAC, 2 water heaters, gutters & French drains. Long list of other recent upgrades / updates

    Agent Photo

    John Ennis

    RE/MAX Space Center

    2116 Firestone Ct, League City, TX 77573
  • /48

    $898,000

    $52K PRICE DROP
    • 4 Beds
    • 3.5 Baths
    • 3,927 Sq Ft

    2513 Royal Field Ln, Friendswood, TX 77546

    Magazine-worthy custom upgrades meet everyday luxury in this exceptional West Ranch home. Located in one of Friendswood's most sought-after communities, known for top-rated Friendswood ISD schools, a strong sense of community, and an outstanding quality of life. Sunlight fills the open-concept design, highlighting rich wood flooring and beautifully updated living spaces. The chef-inspired kitchen

    Agent Photo

    Angel Webb

    Experienced Excellence

    2513 Royal Field Ln, Friendswood, TX 77546
  • /47

    $705,000

    $10K PRICE DROP
    • 5 Beds
    • 3.5 Baths
    • 4,273 Sq Ft

    2109 Bay Hill Dr, League City, TX 77573

    Stunning fully remodeled home on a quiet cul-de-sac in the highly desirable gated community of South Shore Harbour. Designed with intention, this home showcases refined finishes throughout. The chef’s kitchen is a showpiece, featuring a 36” 6-burner gas range, custom vent hood, built-in microwave, dual pantries, and an expansive island. A serene primary retreat on the main level offers pool

    Agent Photo

    Kayla Sparks

    NetWorth Realty Houston South

    2109 Bay Hill Dr, League City, TX 77573
  • /23

    $699,000

    • 4 Beds
    • 3.5 Baths
    • 3,565 Sq Ft

    2822 Pergola, League City, TX 77573

    RARE WATERFRONT SHOWPLACE in the highly sought-after Cortona at Tuscan Lakes! This stunning 4-bedroom, 3.5-bath home offers 3,565 sf of luxury living with a private heated pool, spa, and direct access to scenic lake trails. From the moment you enter, you’ll love the soaring ceilings, rich wood floors, crown molding, plantation shutters, stone fireplace, and designer wood accents. The Gourmet

    Agent Photo

    Jeff George

    Keller Williams Realty Clear Lake / NASA

    2822 Pergola, League City, TX 77573
  • /48

    $725,000

    • 5 Beds
    • 4 Baths
    • 4,128 Sq Ft

    2209 Cochise Trail, League City, TX 77573

    This exceptional property offers space, flexibility,& standout features throughout. Designed with versatility in mind, the home includes 2 primary suites—1 upstairs & 1 downstairs—along with 2 additional bedrooms up & 3 down, plus an office that can easily serve as a 6th bedroom. A huge upstairs gameroom provides the perfect space for entertaining or relaxing. The expansive kitchen is a true

    Agent Photo

    Cyndi De Palermo

    Red Diamond Realty

    2209 Cochise Trail, League City, TX 77573
  • /25

    $649,990

    New Construction
    • 4 Beds
    • 3.5 Baths
    • 2,815 Sq Ft

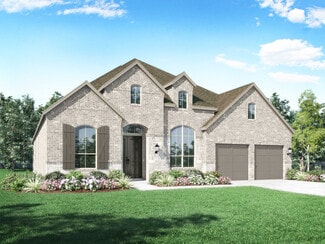
    Plan 5039 at Legacy - 65', League City, TX 77546

    Extended casual dining room, Vaulted ceiling in great room, Chef-inspired kitchen with a large center island, Walk-in pantry, Secluded primary bedroom, Separate dual vanities, Oversized walk-in closet , Efficiently planned laundry room, Intimate covered outdoor living area, Interior storage closet, Study with optional French doors, Versatile flex room perfect for a home office, playroom, or gym

    Shea Homes Builder
    629 Barrel Oak Dr Unit 37962711, League City, TX 77546
  • /40

    $733,990

    New Construction
    • 4 - 6 Beds
    • 3.5 - 7 Baths
    • 3,438 Sq Ft

    Plan 227 at Legacy, League City, TX 77546

    Highland Homes Builder
    629 Barrel Oak Dr Unit 36946031, League City, TX 77546
  • /4

    $615,900

    New Construction
    • 4 Beds
    • 3.5 Baths
    • 2,599 Sq Ft

    2599W Plan at Legacy - 50', League City, TX 77546

    Step off the front porch into the two-story entryway. French doors open into the home office at the front of the house. Past the staircase you enter into the open living areas. The kitchen features an island with built-in seating, walk-in corner pantry, and an adjacent dining room with ample natural light. The family room boasts a wall of windows and 19-foot ceiling. The primary bedroom has

    Perry Homes Builder
    637 Barrel Oak Dr Unit 39891072, League City, TX 77546
  • /28

    $686,990

    New Construction
    • 3 - 5 Beds
    • 3 - 6 Baths
    • 2,792 Sq Ft

    Plan 213 at Legacy, League City, TX 77546

    The 213 plan is a versatile single story home offering a blend of spaciousness and functionality. A spacious foyer leads to the study, that can be used as a designated work space or an oasis to enjoy a good book. Off to the left of the foyer is a secondary bedroom with its own private bath and walk-in closet, making it perfect for guests or multigenerational living. The heart of the home features

    Highland Homes Builder
    629 Barrel Oak Dr Unit 36946029, League City, TX 77546
  • /18

    $600,900

    New Construction
    • 4 Beds
    • 3 Baths
    • 2,574 Sq Ft

    2574W Plan at Legacy - 50', League City, TX 77546

    Home office with French doors set at entry with 12-foot ceiling. Coffered extended entry leads to open family room, kitchen and dining area. Family room features wall of windows. Kitchen features corner walk-in pantry and generous island with built-in seating space. Primary bedroom highlights 12-foot ceiling and wall of windows. Double doors lead to primary bath with dual vanities, a garden tub

    Perry Homes Builder
    637 Barrel Oak Dr Unit 39891148, League City, TX 77546
  • /45

    $650,000

    $10K PRICE DROP
    • 5 Beds
    • 4.5 Baths
    • 3,916 Sq Ft

    1125 Shady Knoll Ln, League City, TX 77573

    Gorgeous 2 story home tucked away on a quiet cul-de-sac, backing to a serene pond in a golf course community. Spacious island kitchen w/ granite countertops & a large bar area—perfect for entertaining—flowing seamlessly into the family room w/ a cozy gas fireplace & large windows that fill the space w/ natural light. Just off the kitchen, you’ll find a convenient mudroom/utility room addition

    Marilyn Amos Premier Properties of Texas

    1125 Shady Knoll Ln, League City, TX 77573
  • /17

    $664,990

    New Construction
    • 4 Beds
    • 3 Baths
    • 3,111 Sq Ft

    Plan 5049 at Legacy - 65', League City, TX 77546

    Grand great room with two-story ceiling, Extended casual dining room, Spacious kitchen with ample counter space, Primary & guest bedroom located on first floor, Generously-sized vanity, Large walk-in closet , Efficiently planned laundry room, Oversized game room, Space-efficient staircase, Expansive covered outdoor living area, Interior storage closet, Study with optional French doors

    Shea Homes Builder
    629 Barrel Oak Dr Unit 37962708, League City, TX 77546
  • /23

    $664,990

    New Construction
    • 4 Beds
    • 3.5 Baths
    • 3,073 Sq Ft

    Plan 5029 at Legacy - 65', League City, TX 77546

    Open concept great room, dining & kitchen, Spacious kitchen with ample counter space, Walk-in pantry, Large private primary bedroom, Separate dual vanities, Oversized walk-in closet , Efficiently planned laundry room, Centrally located powder bathroom, Interior storage closet, Study with optional French doors, Extended entry, Versatile flex room perfect for a home office, playroom, or gym

    Shea Homes Builder
    629 Barrel Oak Dr Unit 37962710, League City, TX 77546
  • /3

    $625,900

    New Construction
    • 4 Beds
    • 3 Baths
    • 2,797 Sq Ft

    2797W Plan at Legacy - 50', League City, TX 77546

    Home office with French doors and formal dining room set at two-story entry. Kitchen and morning area open to two-story family room with wall of windows. Kitchen features corner walk-in pantry and generous island with built-in seating space. First-floor primary suite. Dual vanity, garden tub, separate glass-enclosed shower and large walk-in closet in primary bath. A second bedroom is downstairs.

    Perry Homes Builder
    637 Barrel Oak Dr Unit 39891322, League City, TX 77546
  • /30

    $699,990

    New Construction
    • 5 Beds
    • 4.5 Baths
    • 3,374 Sq Ft

    Plan 5051 at Legacy - 65', League City, TX 77546

    Grand great room with two-story ceiling, Extended casual dining room, Chef-inspired kitchen with up to two islands, Walk-in pantry, Large private primary bedroom, Generously-sized vanity, Spacious walk-in closet, Oversized game room, Expansive covered outdoor living area, Interior storage closet, Study with optional French doors, Versatile flex room perfect for a home office, playroom, or gym

    Shea Homes Builder
    629 Barrel Oak Dr Unit 37962706, League City, TX 77546
  • /24

    $734,900

    New Construction
    • 4 Beds
    • 4.5 Baths
    • 3,281+ Sq Ft

    OVERLOOK Plan at Legacy, League City, TX 77546

    The Overlook is a brilliantly designed Drees plan that aims to please. The Overlook makes a dramatic statement right at the entrance with its large foyer leading to the open family, dining and kitchen area, complete with a half bath and pocket office for convenience and optimal organization.? A lovely primary suite is tucked away in the back corner of the home, making it a quiet, private space.

    Drees Homes Builder
    629 Barrel Oak Dr Unit 37354693, League City, TX 77546
  • /3

    $607,900

    New Construction
    • 4 Beds
    • 3 Baths
    • 2,663 Sq Ft

    2663W Plan at Legacy - 50', League City, TX 77546

    Welcoming porch extends to entry with home office at entry. Open family room with 12-foot ceiling and a large wall of windows. Dining area offers generous natural lighting with wall of windows. Island kitchen with built-in seating space and a corner walk-in pantry. Private primary suite features bedroom, double door entry to primary bathroom, dual vanities, garden tub, separate glass enclosed

    Perry Homes Builder
    637 Barrel Oak Dr Unit 39891113, League City, TX 77546
  • /72

    $749,900

    New Construction
    • 4 - 6 Beds
    • 3.5 - 6.5 Baths
    • 3,550+ Sq Ft

    EASTLAND II Plan at Legacy, League City, TX 77546

    The Eastland II, one of our most popular floorplans, is a spacious, modern one-story home offering four bedrooms. The luxurious primary suite is a private retreat set back down a hallway which adjoins a spa-like bathroom retreat with large walk-in closet. This plan offers a large second independent living suite as an option.? The main living space opens up with a vaulted family room that

    Drees Homes Builder
    629 Barrel Oak Dr Unit 37354686, League City, TX 77546
  • /51

    $720,990

    New Construction
    • 3 - 4 Beds
    • 3 - 4.5 Baths
    • 2,978 Sq Ft

    Plan 216 at Legacy, League City, TX 77546

    The 216 Plan, one of our top-selling designs, that perfectly blends comfort and functionality. This spacious residence features 4 generously-sized bedrooms and 3 bathrooms, providng ample space for family and guests. Upon entry, you'll find a study and a bedroom, followed by an entertainment room. The heart of the plan is the open-concept living, keeping, dining, and kitchen areas, perfect for

    Highland Homes Builder
    629 Barrel Oak Dr Unit 36946033, League City, TX 77546
  • /44

    $749,900

    New Construction
    • 4 - 6 Beds
    • 4 - 5.5 Baths
    • 3,541+ Sq Ft

    BROOKDALE II Plan at Legacy, League City, TX 77546

    The Brookdale II plan is tailored to fit your family's lifestyle. The openness of the living triangle intuitively connects the main living areas: the family room with its cozy fireplace, the kitchen with its ample work/serving island, and the dining area. A convenient study flanks the two story foyer and staircase. The outdoor living area expands this space even further and you can gain three

    Drees Homes Builder
    629 Barrel Oak Dr Unit 37354687, League City, TX 77546
  • /44

    $766,990

    New Construction
    • 4 - 5 Beds
    • 3.5 - 6 Baths
    • 3,745 Sq Ft

    Plan 223 at Legacy, League City, TX 77546

    Welcome to this well-designed single-story home that perfectly balances comfort and style. As you enter, you pass three secondary bedrooms that share a full bathroom, offering convenience and privacy. Moving forward, you find a spacious dining area leading into a large family room, which opens to a cozy patio, ideal for outdoor relaxation. The open-concept kitchen, complete with a breakfast area,

    Highland Homes Builder
    629 Barrel Oak Dr Unit 36946032, League City, TX 77546
  • /12

    $661,900

    New Construction
    • 4 Beds
    • 3.5 Baths
    • 2,999 Sq Ft

    2999W Plan at Legacy - 50', League City, TX 77546

    Home office with French doors set at two-story entry. Open kitchen hosts inviting island with built-in seating space. Two-story dining area opens to two-story family room with wall of windows. First-floor primary suite with wall of windows. Dual vanities, garden tub, separate glass-enclosed shower and two walk-in closets in primary bath. A guest suite with full bath is downstairs. Secondary

    Perry Homes Builder
    637 Barrel Oak Dr Unit 39891328, League City, TX 77546
  • /53

    $753,990

    New Construction
    • 4 - 5 Beds
    • 3 - 6 Baths
    • 3,610 Sq Ft

    Plan 222 at Legacy, League City, TX 77546

    Welcome to this spacious two-story home, the 222 Plan. This home features 4 bedrooms and 3 full baths. As you enter through the foyer, you are guided into the formal dining room, which seamlessly connects to both the family room and the modern kitchen. The first floor also includes a bedroom, a versatile entertainment room, a dedicated study, and the primary suite which is tucked in the back of

    Highland Homes Builder
    629 Barrel Oak Dr Unit 36946030, League City, TX 77546
  • /6

    $616,900

    New Construction
    • 4 Beds
    • 3 Baths
    • 2,595 Sq Ft

    2595W Plan at Legacy - 50', League City, TX 77546

    Welcoming front porch opens into the two-story entryway featuring French doors leading into the home office. Past the staircase you enter the kitchen which hosts the island with built-in seating and a corner walk-in pantry. The dining area connects the open two-story family room featuring a wall of windows and access to the covered backyard patio. The primary bedroom hosts a wall of windows.

    Perry Homes Builder
    637 Barrel Oak Dr Unit 39891251, League City, TX 77546
  • /25

    $833,900

    New Construction
    • 4 - 5 Beds
    • 4.5 - 7 Baths
    • 4,071+ Sq Ft

    GRANTLEY Plan at Legacy, League City, TX 77546

    One of our most popular floor plans, the Grantley is a spacious home perfect for a growing family or multiple generations under one roof. The standard layout includes a luxurious primary suite and private guest suite on the main level along with two-car and carriage garages. The plan can be modified for multi-generational living by changing the carriage garage to a living space with kitchenette

    Drees Homes Builder
    629 Barrel Oak Dr Unit 37354696, League City, TX 77546
  • /60

    $770,990

    New Construction
    • 4 - 6 Beds
    • 3 - 7 Baths
    • 3,979 Sq Ft

    Plan 224 at Legacy, League City, TX 77546

    Welcome to the 224 plan. This two-story floor plan combines functionality with style, featuring four bedrooms and three full bathrooms. The first floor is perfect for entertaining and daily living, with an entertainment room and two dining areas—one formal and one for everyday use. The modern kitchen seamlessly connects to the family room, creating a welcoming space for gatherings. The private

    Highland Homes Builder
    629 Barrel Oak Dr Unit 36946028, League City, TX 77546
  • /3

    $659,900

    New Construction
    • 4 Beds
    • 3 Baths
    • 3,241 Sq Ft

    3241W Plan at Legacy - 50', League City, TX 77546

    Two-story entry with 19-foot ceilings. Home office with French doors just off the entry. Two-story family room with 19-foot ceilings features a grand wall of windows. Island kitchen with built-in seating space and a walk-in pantry and flows into the dining area. Secluded primary suite with a wall of windows. Primary bathroom features French doors, dual vanities, garden tub, separate glass

    Perry Homes Builder
    637 Barrel Oak Dr Unit 39891282, League City, TX 77546
  • /59

    $689,900

    New Construction
    • 4 Beds
    • 3 - 4.5 Baths
    • 2,938+ Sq Ft

    PRESLEY III Plan at Legacy, League City, TX 77546

    The Presley III offers a modern single story design with flexible options. Two secondary bedrooms with Jack and Jill bath and a convenient study rests off the foyer. Beyond, the home opens to a spacious family room and kitchen with a vaulted ceiling. The luxurious primary bedroom suite with spa-like bath rests at the back of the home for privacy. Laundry will never be a chore in the oversized

    Drees Homes Builder
    629 Barrel Oak Dr Unit 37354694, League City, TX 77546
  • /63

    $720,990

    New Construction
    • 3 - 4 Beds
    • 3.5 - 4.5 Baths
    • 2,938 Sq Ft

    Plan 218 at Legacy, League City, TX 77546

    Welcome to the inviting 218 floor plan, designed for modern living and entertaining. This layout features four bedrooms and four bathrooms, providing ample space for family and guests. The open-concept kitchen flows seamlessly into the dining area and spacious family room, which opens to outdoor living, perfect for gatherings and relaxation. The primary suite offers a luxurious retreat with a

    Highland Homes Builder
    629 Barrel Oak Dr Unit 36945984, League City, TX 77546
  • /15

    $679,990

    New Construction
    • 4 Beds
    • 3.5 Baths
    • 3,259 Sq Ft

    Plan 5042 at Legacy - 65', League City, TX 77546

    Extended casual dining room, Chef-inspired kitchen with a large center island, Walk-in pantry, Large private primary bedroom, Separate dual vanities, Separate shower with seat and bathtub, Oversized walk-in closet , Expertly designed laundry room, Centrally located powder bathroom, Expansive covered outdoor living area, Extended entry, Versatile flex room perfect for a home office, playroom, or

    Shea Homes Builder
    629 Barrel Oak Dr Unit 37962709, League City, TX 77546
  • /26

    $723,990

    New Construction
    • 4 Beds
    • 3 - 6 Baths
    • 3,264 Sq Ft

    Plan 220 at Legacy, League City, TX 77546

    Highland Homes Builder
    629 Barrel Oak Dr Unit 36946024, League City, TX 77546
  • /29

    $709,990

    New Construction
    • 5 Beds
    • 4.5 Baths
    • 3,772 Sq Ft

    Plan 5058 at Legacy - 65', League City, TX 77546

    Grand great room with two-story ceiling, Chef-inspired kitchen with a large center island, Walk-in pantry, Primary & guest bedroom located on first floor, Generously-sized vanity, Large walk-in closet , Oversized laundry room, Centrally located powder bathroom, Oversized game room, Ample sized media room, Grand staircase, Intimate covered outdoor living area

    Shea Homes Builder
    629 Barrel Oak Dr Unit 37962712, League City, TX 77546
  • /4

    $649,900

    New Construction
    • 4 Beds
    • 3.5 Baths
    • 3,190 Sq Ft

    3190W Plan at Legacy - 50', League City, TX 77546

    Home office with French doors set at two-story entry. Open formal dining room just off the kitchen area. Two-story family room with 19-foot ceilings and a wall of windows. Kitchen features an island with built-in seating space, a walk-in pantry and opens to the morning area. Private primary suite with a wall of windows. Primary bath includes double doors, garden tub, separate glass-enclosed

    Perry Homes Builder
    637 Barrel Oak Dr Unit 39891083, League City, TX 77546
  • /39

    $699,990

    New Construction
    • 3 - 4 Beds
    • 3 - 3.5 Baths
    • 2,932 Sq Ft

    Plan 215 at Legacy, League City, TX 77546

    Welcome to the dynamic and inviting 215 floor plan, where modern living meets comfort and style! This thoughtfully designed home features four spacious bedrooms and three full bathrooms, perfect for families and guests alike. At the heart of the home, the open-concept kitchen seamlessly connects to the family room and breakfast area, creating a lively hub for daily gatherings. Enjoy delightful

    Highland Homes Builder
    629 Barrel Oak Dr Unit 36946027, League City, TX 77546
  • /35

    $665,000

    Open Sat 12PM - 2PM
    • 4 Beds
    • 3.5 Baths
    • 3,256 Sq Ft

    1628 Longwood Glen Ln, Friendswood, TX 77546

    Welcome to Village Builders Heartland Collection "Williamsburg" home, offering quality craftsmanship and timeless design. This thoughtfully designed floor plan features a private study, formal dining room, Primary bedroom downstairs, Upstairs game room, and planning center. The open-concept gourmet kitchen boasts an entertainers island, granite countertops, Pot filler, walk in pantry with a

    Raelene Chastain JLA Realty

    1628 Longwood Glen Ln, Friendswood, TX 77546
  • /50

    $725,000

    • 4 Beds
    • 3 Baths
    • 3,514 Sq Ft

    3602 Ballena Way, Dickinson, TX 77539

    Low tax rate and no MUD! Beautifully upgraded home on a corner .46-acre lot with a 4-car garage, fully finished garage apartment, and guest house. Access to over a mile of trail/jogging path surrounding a lake. The home features an oversized primary suite and an en-suite bath with double sinks and a walk-in closet. A guest room with an en-suite bath could be a 2nd primary. Other features include

    Amy Delgado Call It Closed Int'l Realty

    3602 Ballena Way, Dickinson, TX 77539
  • /47

    $762,780

    New Construction
    • 4 Beds
    • 3.5 Baths
    • 3,050 Sq Ft

    922 Groundwater Way, League City, TX 77546

    Popular model plan with double door entry, 13' ceilings & open floorplan concept! Chef's dream kitchen with 2 islands along with an upgraded custom kitchen cabinet elevation. Cozy fireplace at keeping room, study & media room included! Wood floors in all main areas. Extended covered patio & 3 car tandem garage included. There is still time to personalize your design selections so call now for an

    Highland Homes Builder
    922 Groundwater Way, League City, TX 77546

Showing Results 1 - 40, Page 1 of 4

Home Price Trends

Median Sale Price
$410,000
Median Single Family Sale Price
$429,000
Median Townhouse Sale Price
$332,500
Median 2 Bedroom Sale Price
$349,900
Median 1 Bedroom Sale Price
$139,999
Average Price Per Sq Ft
$178
Number of Homes for Sale
485
Last 12 months Home Sales
1,289
Months of Supply
4.50
Median List Price
$449,990
Median Change From 1st List Price
2%
Median Home Sale Price YoY Change
2%
How to Buy a Home How to Finance a Home How to Sell a Home