672

2-Story Homes for Sale in 78641

Section Image Section Image
  • /13

    $536,990

    New Construction
    • 4 Beds
    • 3 Baths
    • 2,327 Sq Ft

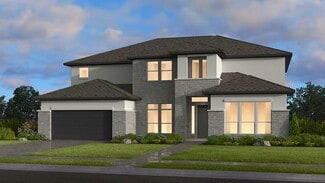
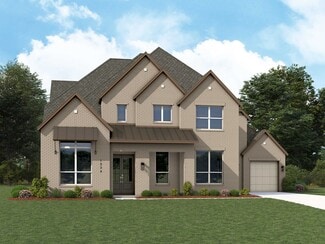
    Driskill II Plan at Edgewood - Signature II Series, Leander, TX 78641

    Introducing Driskill II, a part of our Signature II series. This is a two-story, open-concept floorplan. It boasts 2,331-2,382 square feet. Right past the entryway you will see it contains a den which has the option to be converted into a private study for more seclusion. With 4 bedrooms and 3 bathrooms, there is a lot of space for everyone. Contact our team today for more information on this

    M/I Homes Builder
    828 Sanger Ln Unit 36464589, Leander, TX 78641
  • /14

    $604,990

    New Construction
    • 4 - 6 Beds
    • 3.5 - 4.5 Baths
    • 2,750+ Sq Ft

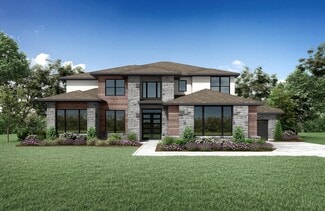
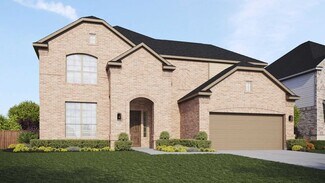
    Belmont II Plan at Barksdale, Leander, TX 78641

    The Belmont II floorplan is a part of M/I Homes’ Signature II Series. This 2-story home contains 2,750-2,787 square feet of functional living space, including 4-5 bedrooms, 3.5 bathrooms, and an optional 3-car garage! With a dining room or study, spacious common areas, an abundance of natural light, and a game room, I am sure this will be everything you and your family will need! Contact us today

    M/I Homes Builder
    3717 Plentywood Ln Unit 36495317, Leander, TX 78641
  • /11

    $1,084,943

    New Construction
    • 5 Beds
    • 4.5 Baths
    • 4,206 Sq Ft

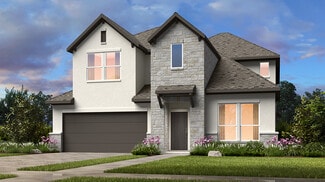
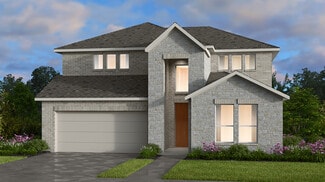
    2429 Sondrio Bend, Leander, TX 78641

    Welcome to the Calypso at 2429 Sondrio Bend in Travisso. Experience luxury living at Travisso, nestled in the stunning Texas Hill Country. Just outside your door, enjoy a Tuscan-inspired Amenity Center with a clubhouse, pool, splash pad, fitness center, pavilion with fire pit, parks, tennis courts, and over 350 acres of open space. A brand-new 5,000 sq. ft. amenity center opens this summer,

    Taylor Morrison Builder
    2429 Sondrio Bend, Leander, TX 78641
  • /13

    $765,990

    New Construction
    • 4 - 5 Beds
    • 3.5 - 6 Baths
    • 4,109+ Sq Ft

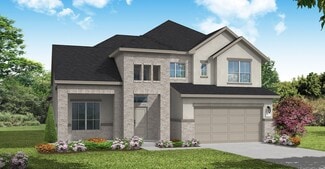
    Rio Grande Plan at Barksdale, Leander, TX 78641

    Make yourself at home in the all-new two-story Rio Grande floorplan, part of the newest series of M/I Homes. The Rio Grande is the largest Classic series floorplan, featuring 4-5 bedrooms, 2.5-4 bathrooms, an optional 3-car garage, and 4,099-4,634 square feet of functional living space.

    M/I Homes Builder
    3717 Plentywood Ln Unit 36470494, Leander, TX 78641
  • /14

    $642,990

    New Construction
    • 3 - 5 Beds
    • 2.5 - 5.5 Baths
    • 2,958 Sq Ft

    Zacate Plan at Edgewood - Classic Series, Leander, TX 78641

    Make yourself at home in the 2-story Zacate floorplan, part of the Classic Series. home features 3-5 bedrooms, 2.5-5 bathrooms, and 2,958-3,372 square feet of functional living space.

    M/I Homes Builder
    828 Sanger Ln Unit 36445413, Leander, TX 78641
  • /15

    $430,990

    New Construction
    • 3 Beds
    • 2.5 Baths
    • 2,527 Sq Ft

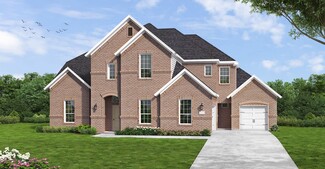
    Vianesa Plan at Cedar Brook, Leander, TX 78641

    The Vianesa floorplan beautifully blends style and functionality, offering 2,527 to 2,568 square feet of thoughtfully designed living space. This layout features up to 4 bedrooms, 3.5 bathrooms, and a [garages]-car garage, making it ideal for families seeking both comfort and versatility.

    M/I Homes Builder
    820 Corvallis Dr Unit 36468251, Leander, TX 78641
  • /6

    $1,189,900

    New Construction
    • 5 Beds
    • 5.5 - 6.5 Baths
    • 4,991+ Sq Ft

    Maxwell Plan at Hilltop Ranch, Leander, TX 78641

    The Maxwell is a stunning two-story home with a sleek modern exterior. Upon entering the two-story foyer, you'll pass the formal dining room. Pass by the wine display as you enter the two-story family room. The adjacent gourmet kitchen features a large island perfect for meal prep and a walk-in pantry or optional working pantry. The exquisite first floor primary suite includes his and hers

    Drees Homes Builder
    3020 Dynasty Dr Unit 37252428, Leander, TX 78641
  • /26

    $519,990

    New Construction
    • 4 Beds
    • 3 Baths
    • 3,006 Sq Ft

    The Lancaster Plan at Rosenbusch Ranch, Leander, TX 78641

    The Lancaster is a grand two-story home offering 3,006 square feet featured at our Rosenbusch Ranch community in Leander, TX. This home includes 4 bedrooms, a gameroom, and 3 bathrooms. As you enter the home you will pass a study, bedroom 2 and a full bathroom. Continuing towards the center of the home, you'll find yourself in the open-concept kitchen and dining area that connects to the living

    D.R. Horton Builder
    2140 Ghost Rider Cove Unit 36199764, Leander, TX 78641
  • /15

    $999,990

    New Construction
    • 4 - 5 Beds
    • 4.5 Baths
    • 4,601+ Sq Ft

    Mozart Plan at Leander Estates, Leander, TX 78641

    The Mozart floor plan by David Weekley Homes in Leander Estates blends timeless luxury with top-quality craftsmanship to create a uniquely welcoming dream home. Vibrant space and limitless potential make the open family and dining areas a decorator’s dream. Gather around the kitchen island to enjoy delectable treats and celebrate special achievements. The covered porch, TV room, upstairs retreat,

    David Weekley Homes Builder
    3085 Honeywood Dr Unit 38405790, Leander, TX 78641
  • 2024 Barfish Way Unit 40679668, Leander, TX 78641

    Price To Be Determined

    New Construction
    • 4 Beds
    • 2.5 Baths
    • 3,400 Sq Ft

    Elm Plan at Devine Landing, Leander, TX 78641

    Welcome to The Elm, a stunning two-story home offering approximately 3,400 square feet of thoughtfully designed living space. With 4–5 bedrooms, 2.5–4 baths, and a 2–3 car garage, this home perfectly balances comfort, functionality, and style. Step inside and be greeted by a bright, open concept layout featuring a chef inspired kitchen with a large island, gourmet storage pantry, and seamless

    DRB Homes Builder
    2024 Barfish Way Unit 40679668, Leander, TX 78641
  • /28

    $369,500

    • 4 Beds
    • 3 Baths
    • 2,073 Sq Ft

    59 Snowy Plover Ln, Leander, TX 78641

    *SOLAR PANELS* Welcome to this beautifully upgraded 4-bedroom, 3-bath home with a spacious loft in the highly desirable Summerlyn neighborhood of Leander. Designed with both style and functionality in mind, this home features plank flooring throughout the entire first floor, creating a seamless and modern look.The thoughtfully designed interior includes a custom master closet and a stylish

    LD Williams Schaible Realty

    59 Snowy Plover Ln, Leander, TX 78641
  • /22

    $1,022,771

    New Construction
    • 6 Beds
    • 4.5 Baths
    • 4,888 Sq Ft

    2516 Chiavari Way, Leander, TX 78641

    Welcome to The Concerto at 2516 Chiavari Way in Travisso. For the homebuyer who has it all—but dreams even bigger—the Concerto floor plan is a true standout. With generous spaces, graceful details, and timeless charm, this home offers more than just good looks. It’s designed for those who appreciate beauty, comfort, and thoughtful design. The owner’s suite and a secondary bedroom are tucked away

    Taylor Morrison Builder
    2516 Chiavari Way, Leander, TX 78641
  • /13

    $914,990

    New Construction
    • 5 Beds
    • 5.5 Baths
    • 4,606 Sq Ft

    Palisade Plan at Travisso Naples Collection, Leander, TX 78641

    The largest luxury Austin home offered at Travisso Naples Collection, Palisade encompasses an exceptional collection of rooms for an elevated living experience. A large portion of the square footage is devoted to deluxe entertaining spaces including an impressive two-story luxury great room, formal dining, outdoor living and spacious 2nd floor game room. Movie lovers have the option to add a

    Taylor Morrison Builder
    4909 Olimpico Way Unit 36665273, Leander, TX 78641
  • /13

    $728,372

    New Construction
    • 5 Beds
    • 4.5 Baths
    • 3,379 Sq Ft

    1909 Asti Ln, Leander, TX 78641

    Welcome to the Bordeaux at 1909 Asti Lane in Travisso Capri. This five-bedroom home features two main-level bedrooms, a private study, open kitchen with center island, game and media rooms, and a covered patio. Enjoy stunning Hill Country views and resort-style amenities, including a Tuscan clubhouse, pool, fitness center, tennis courts, and 350+ acres of open space. Coming Summer 2025 a new

    1909 Asti Ln, Leander, TX 78641
  • /40

    $675,000

    $50K PRICE DROP
    • 4 Beds
    • 3.5 Baths
    • 3,169 Sq Ft

    2201 Quarry Loop, Leander, TX 78641

    Welcome to this stunning 4-bedroom, 3.5-bath home located on an oversized corner lot in the highly sought-after Fairway at Crystal Falls gated community in Leander, TX. Boasting timeless all-sides brick masonry and exceptional curb appeal, this spacious residence offers a perfect blend of comfort, style, and functionality. Step inside to soaring ceilings and an abundance of natural light pouring

    David Fisher Redfin Corporation

    2201 Quarry Loop, Leander, TX 78641
  • /15

    $995,990

    New Construction
    • 5 Beds
    • 5.5 Baths
    • 4,606 Sq Ft

    Palisade Plan at Travisso Florence Collection, Leander, TX 78641

    The largest luxury Austin home offered at Travisso Florence Collection, Palisade encompasses an exceptional collection of rooms for an elevated living experience. A large portion of the square footage is devoted to deluxe entertaining spaces including an impressive two-story luxury great room, formal dining, outdoor living and spacious 2nd floor game room. Movie lovers have the option to add a

    Taylor Morrison Builder
    4920 Carsoli Ln Unit 36665283, Leander, TX 78641
  • /39

    $475,000

    $50K PRICE DROP
    • 4 Beds
    • 2.5 Baths
    • 2,710 Sq Ft

    1114 Calistoga Dr, Leander, TX 78641

    Welcome to 1114 Calistoga Dr in Leander, TX! This beautiful two-story home offers 4 spacious bedrooms and 2.5 baths, thoughtfully designed for both comfort and functionality. Featuring two generous living areas, there’s plenty of space for entertaining, relaxing, or creating the perfect work-from-home setup, while the inviting stone fireplace adds warmth and character to the main living space.

    Sheryl Vicenik Schaible Realty

    1114 Calistoga Dr, Leander, TX 78641
  • /16

    $614,990

    New Construction
    • 4 - 5 Beds
    • 3 - 4.5 Baths
    • 2,873+ Sq Ft

    Balcones II Plan at Edgewood - Signature II Series, Leander, TX 78641

    Imagine calling the Balcones II floorplan, part of the Signature II Series, home. This 2-story home features 4-5 bedrooms, 3-4 full baths, and 2,868 square feet of functional and open living space that will be sure to have everything you will need. A spacious game room resides on the second floor as well as the option for a media room to accompany it with, that is the most perfect space for

    M/I Homes Builder
    828 Sanger Ln Unit 36497992, Leander, TX 78641
  • /13

    $799,000

    New Construction
    • 4 Beds
    • 4 Baths
    • 3,258 Sq Ft

    1421 Treasure Map View, Leander, TX 78641

    This beautiful 4-bedroom, 4-bath, 2-garage floor plan is versatile & provides space that's perfect for entertaining family & friends. The first thing you'll notice is the 20' ceilings and natural light streaming through all the windows! The gourmet kitchen overflows into the family room, optimizing the views to the backyard. With lots of counter space, quartz countertops, stainless

    Coventry Homes Builder
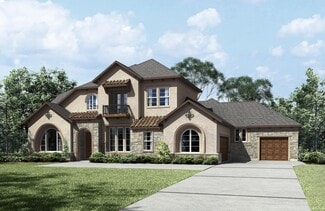
    1421 Treasure Map View, Leander, TX 78641
  • /13

    $697,990

    New Construction
    • 4 - 5 Beds
    • 3.5 - 5.5 Baths
    • 3,253+ Sq Ft

    Caspano Plan at Barksdale, Leander, TX 78641

    Discover the Caspano floorplan, a brand-new 2-story floorplan available throughout Greater Austin! This captivating floorplan features 4–5 bedrooms, 3.5–5.5 bathrooms, and spans from 3,253 to 3,718 in size.

    M/I Homes Builder
    3717 Plentywood Ln Unit 36479933, Leander, TX 78641
  • /27

    $963,990

    New Construction
    • 4 - 5 Beds
    • 6 - 7 Baths
    • 3,957 Sq Ft

    Plan Livorno at Palmera Ridge - 70ft. lots, Leander, TX 78641

    Introducing a the Livorno floor plan, a perfect blend of comfort and style, designed for both entertaining and everyday living. At the heart of the home is an generous gathering space with an open-concept living, dining, kitchen, and breakfast nook, offering flexibility and functionality for any occasion. The luxurious primary retreat is located at the rear of the home, providing a private

    Highland Homes Builder
    1616 Jolie Rose Bend Unit 36556123, Leander, TX 78641
  • /26

    $1,035,990

    New Construction
    • 4 Beds
    • 4.5 Baths
    • 4,384 Sq Ft

    Kirbyville Plan at Palmera Ridge - Palmera Ridge 80', Leander, TX 78641

    The Kirbyville floor plan is a stately two-story home designed to offer both luxury and comfort for families of all sizes. Featuring four bedrooms and four and a half bathrooms, this layout provides ample space for privacy and functionality. The main level includes a spacious open-concept living area that seamlessly connects the gourmet kitchen, dining space, and family room. A grand owner's

    Coventry Homes Builder
    1612 Jolie Rose Bend Unit 39645318, Leander, TX 78641
  • /3

    $589,990

    New Construction
    • 4 - 6 Beds
    • 2.5 - 4.5 Baths
    • 3,530 Sq Ft

    Stanford Plan at Hawkes Landing, Leander, TX 78641

    The Stanford combines classic elegance with forward-thinking functionality to create a home that’s beautifully livable and effortlessly impressive. A welcoming foyer leads you into an expansive main living area, where the kitchen, family room, and dining space flow seamlessly together. This open layout makes it easy to host gatherings both large and small, whether you're serving up a holiday meal

    DRB Homes Builder
    321 Sterling Ridge Dr Unit 37792087, Leander, TX 78641
  • /15

    $948,990

    New Construction
    • 5 Beds
    • 4.5 Baths
    • 4,206 Sq Ft

    Calypso Plan at Travisso Florence Collection, Leander, TX 78641

    You’d be hard-pressed to find a more perfect new house floor plan among Austin new homes for sale. The Calypso floor plan, a striking single-family home, accommodates with five bedrooms, four and a half baths as well as a game room, media study and three-car tandem garage with plenty of storage space.A gathering room opens to the kitchen with casual dining area. This is a great place to visit

    Taylor Morrison Builder
    4920 Carsoli Ln Unit 36665279, Leander, TX 78641
  • /14

    $705,991

    New Construction
    • 5 Beds
    • 4.5 Baths
    • 3,060 Sq Ft

    1824 Asti Ln, Leander, TX 78641

    Welcome to the Carmine at 1824 Asti Lane in Travisso – where Hill Country beauty meets modern comfort. This bright, open home features a flex room, gourmet kitchen, spacious living and dining areas, a main-floor primary suite with spa-like bath, a secondary bedroom and a covered patio. Upstairs includes three bedrooms, two baths, a game room, and media room. Enjoy resort-style amenities:

    1824 Asti Ln, Leander, TX 78641
  • /3

    $624,990

    New Construction
    • 5 - 6 Beds
    • 3.5 - 4.5 Baths
    • 4,130 Sq Ft

    Cornell Plan at Hawkes Landing, Leander, TX 78641

    The Cornell floor plan is where grand living meets everyday ease. A soaring two-story entry welcomes you into a light-filled home designed for both impressive entertaining and relaxed daily life. The expansive family room opens to a bright, thoughtfully designed kitchen featuring a spacious island and an abundance of natural light, perfect for everything from weekend brunches to weeknight

    DRB Homes Builder
    321 Sterling Ridge Dr Unit 37792104, Leander, TX 78641
  • /26

    $999,990

    New Construction
    • 4 Beds
    • 4.5 Baths
    • 4,120 Sq Ft

    Kaufman Plan at Palmera Ridge - Palmera Ridge 60', Leander, TX 78641

    The Kaufman floor plan stands out as a two-story home designed for modern living, offering 4 spacious bedrooms and 4.5 bathrooms. This home provides a thoughtful layout that seamlessly integrates private and communal spaces. The expansive three-car garage ensures plenty of room for vehicles and storage. The main level welcomes you with an open-concept living area, where the family room flows

    Coventry Homes Builder

    1612 Jolie Rose Bend Unit 36460552, Leander, TX 78641
  • /40

    $315,000

    • 3 Beds
    • 2.5 Baths
    • 1,984 Sq Ft

    604 Battlecreek Ln, Leander, TX 78641

    Welcome to this charming 3-bedroom, 2.5-bath home nestled in the desirable North Creek community of Leander, TX. Thoughtfully designed with both comfort and functionality in mind, this home offers a warm and inviting layout perfect for everyday living and entertaining. Step inside to a bright and airy family room featuring soaring high ceilings that create a spacious, open feel. The

    Christopher Lefforge Redfin Corporation

    604 Battlecreek Ln, Leander, TX 78641
  • /3

    $1,027,900

    New Construction
    • 5 Beds
    • 4.5 Baths
    • 3,778 Sq Ft

    3778S Plan at Palmera Ridge - 70', Leander, TX 78641

    Front porch welcomes you into a two-story entryway framed by home office with French doors. Large family room with fireplace and wall of windows opens into dining area and kitchen. Island kitchen features built-in seating, generous counterspace, and walk-in pantry. Private primary suite features wall of windows. Primary bathroom hosts dual vanities, a garden tub, oversized separate glass enclosed

    Perry Homes Builder
    1420 Jolie Rose Bend Unit 38188711, Leander, TX 78641
  • /25

    $885,990

    New Construction
    • 5 Beds
    • 4.5 Baths
    • 4,684 Sq Ft

    Concerto Plan at Travisso Naples Collection, Leander, TX 78641

    For the homebuyer who can have everything, but wants even more, the sprawling Concerto floor plan goes above and beyond the ordinary, with expansive rooms, exquisite detailing and good looks throughout. It’s the new house floor plan for discerning buyers considering Austin new homes for sale. This impressive home by Austin homebuilder Taylor Morrison holds five bedrooms and has the option of a

    Taylor Morrison Builder
    4909 Olimpico Way Unit 36665271, Leander, TX 78641
  • /8

    $397,995

    New Construction
    • 4 Beds
    • 2.5 Baths
    • 2,500 Sq Ft

    Plan 2500 at River Bluff, Leander, TX 78641

    * Ceramic tile flooring at kitchen, baths, entry and laundry room * Flatwork patio * Dedicated laundry room * Stainless steel kitchen appliances * Kitchen island * WaterSense labeled faucets * Downstairs primary suite * Gas range * Game room * Granite kitchen countertops * Flex Space * ENERGY STAR certified home * Close to family friendly parks * Great shopping nearby * Hiking trails * Near

    KB Home Builder
    1809 Garlock Dr Unit 36515073, Leander, TX 78641
  • /73

    $759,990

    New Construction
    • 5 Beds
    • 5.5 Baths
    • 4,218 Sq Ft

    3705 Helena Way, Leander, TX 78641

    Discover this stunning new construction home at 3705 Helena Way in Leander, Texas.Key Features:• 5 spacious bedrooms including main-floor owner's bedroom• 4 full bathrooms plus 1 half bath• 4,218 square feet of thoughtfully planned living space• Open-concept floorplan connecting kitchen, dining, and family areas• New construction with quality design elements and finishes

    M/I Homes Builder
    3705 Helena Way, Leander, TX 78641
  • /18

    $1,119,900

    New Construction
    • 5 Beds
    • 4.5 - 5.5 Baths
    • 4,414+ Sq Ft

    Colinas II Plan at Hilltop Ranch, Leander, TX 78641

    High ceilings, arches, and niches characterize the Colinas II, lending it a graceful elegance. From the foyer you pass a formal dining room and a spacious study -- a perfect arrangement for entertaining clients or guests. An expansive family room is matched by the trendy outdoor living area, each having a cozy fireplace, if you like. The deluxe gourmet kitchen features a brilliant butler's pantry

    Drees Homes Builder
    3020 Dynasty Dr Unit 37252306, Leander, TX 78641
  • /14

    $572,990

    New Construction
    • 4 - 6 Beds
    • 3.5 - 4.5 Baths
    • 2,744+ Sq Ft

    Belmont II Plan at Edgewood - Signature II Series, Leander, TX 78641

    The Belmont II floorplan is a part of M/I Homes’ Signature II Series. This 2-story home contains 2,750-2,787 square feet of functional living space, including 4-5 bedrooms, 3.5 bathrooms, and an optional 3-car garage! With a dining room or study, spacious common areas, an abundance of natural light, and a game room, I am sure this will be everything you and your family will need! Contact us today

    M/I Homes Builder
    828 Sanger Ln Unit 36465030, Leander, TX 78641
  • 2024 Barfish Way Unit 40679674, Leander, TX 78641

    Price To Be Determined

    New Construction
    • 4 Beds
    • 2 Baths
    • 3,050 Sq Ft

    Rosewood Plan at Devine Landing, Leander, TX 78641

    Elegant, spacious, and endlessly adaptable, The Rosewood delivers comfort for every chapter of life. Step through a grand two-story foyer into an open and inviting living space designed for both connection and comfort. At the heart of the home, a chef inspired kitchen features a generous island, designer pantry, and casual dining area that flows effortlessly into a spacious family room filled

    DRB Homes Builder
    2024 Barfish Way Unit 40679674, Leander, TX 78641
  • /18

    $409,990

    New Construction
    • 4 Beds
    • 2.5 Baths
    • 2,223 Sq Ft

    The Kate Plan at Bar W Ranch, Leander, TX 78641

    The Kate floorplan at Bar W Ranch is an expansive two-story home offering 2,223 square feet of meticulously planned living space in Leander, TX. This residence is designed for growing families, featuring 4 bedrooms, 2.5 bathrooms, a 2-car garage, and a versatile upstairs loft. The main level boasts a modern open-concept layout where the spacious family room and dining area flow naturally into a

    D.R. Horton Builder
    2321 Bronc Buster Way Unit 39769056, Leander, TX 78641
  • /13

    $581,990

    New Construction
    • 4 - 5 Beds
    • 3.5 - 4.5 Baths
    • 3,006+ Sq Ft

    Congress II Plan at Edgewood - Signature II Series, Leander, TX 78641

    Our stunning Congress II Floorplan is a 2-story home that boasts 3,006-3,051 square feet of functional living space. Ideal for families of all sizes, this floorplan features an impressive 4 to 5 bedrooms, giving you the flexibility to customize the home according to your unique lifestyle needs. The spacious downstairs area offers an optional bedroom or study conversion to suit your personal

    M/I Homes Builder
    828 Sanger Ln Unit 36498969, Leander, TX 78641
  • /13

    $567,990

    New Construction
    • 4 - 5 Beds
    • 3.5 - 4.5 Baths
    • 2,327+ Sq Ft

    Driskill II Plan at Barksdale, Leander, TX 78641

    Introducing Driskill II, a part of our Signature II series. This is a two-story, open-concept floorplan. It boasts 2,331-2,382 square feet. Right past the entryway you will see it contains a den which has the option to be converted into a private study for more seclusion. With 4 bedrooms and 3 bathrooms, there is a lot of space for everyone. Contact our team today for more information on this

    M/I Homes Builder
    3717 Plentywood Ln Unit 36475206, Leander, TX 78641
  • /3

    $1,085,900

    New Construction
    • 5 Beds
    • 4.5 Baths
    • 4,978 Sq Ft

    4978W Plan at Palmera Ridge - 70', Leander, TX 78641

    Step off the front porch into a grand entryway boasting a 20-foot ceiling and curved staircase. French doors open into the home office. Dining room is adjacent from the office. Past the stairs you enter the open family room with a wall of windows and extended ceilings. The morning area connects the living area and the kitchen. An island with built-in seating, corner walk-in pantry and butler's

    Perry Homes Builder
    1420 Jolie Rose Bend Unit 38188259, Leander, TX 78641
  • /11

    $1,040,900

    New Construction
    • 5 Beds
    • 4.5 Baths
    • 4,199 Sq Ft

    4199W Plan at Palmera Ridge - 70', Leander, TX 78641

    The grand entryway unfolds to reveal a sweeping curved staircase. French doors open into a home office, while across the hall, the formal dining room awaits. Step into the two-story family room, which offers a warming fireplace and a wall of windows. The morning area seamlessly connects the living space to the kitchen, which boasts an island with built-in seating, ample counterspace, a walk-in

    Perry Homes Builder
    1420 Jolie Rose Bend Unit 38188324, Leander, TX 78641

Showing Results 121 - 160, Page 4 of 17

How to Buy a Home How to Finance a Home How to Sell a Home