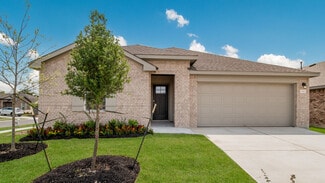
116

Larkspur Park Homes for Sale

Section Image Section Image
  • /21

    $370,000

    • 3 Beds
    • 2.5 Baths
    • 1,952 Sq Ft

    117 Deserti Rd, Leander, TX 78641

    Well-maintained two-story home in the highly sought-after Wildleaf subdivision, zoned to Liberty Hill ISD. This 3-bedroom, 2.5-bathroom home features a desirable layout with the primary suite conveniently located on the main level. The light-filled living room offers a cozy fireplace and updated window treatments, creating a warm and inviting space. The kitchen is equipped with stainless steel

    Kristen Lookabaugh-Ribera My Texas Home Broker

    117 Deserti Rd, Leander, TX 78641
  • /34

    $495,000

    $5K PRICE DROP
    • 5 Beds
    • 3 Baths
    • 2,852 Sq Ft

    453 Arrowhead Vine St, Leander, TX 78641

    A smart layout, a corner lot, and a home built in 2021 - this one checks the boxes buyers are searching for! Two bedrooms and a full bath on the main level offer flexible options for guests, work-from-home needs, or additional living space, while the open living area is filled with natural light thanks to the upgraded multi-panel patio door and window that frame views of the backyard. The layout

    Kelsey Pal George Compass RE Texas, LLC

    453 Arrowhead Vine St, Leander, TX 78641
  • /4

    $449,900

    New Construction $75K PRICE DROP
    • 4 Beds
    • 3 Baths
    • 2,557 Sq Ft

    166 Wagon Spoke Way, Liberty Hill, TX 78642

    Don’t miss this final opportunity in Orchard Ridge at a beautifully appointed home set on a premium view lot overlooking the Texas Hill Country. Designed for both comfort and style, this open-concept floorplan is filled with natural light and offers seamless flow between the kitchen, dining, and family room—perfect for everyday living and entertaining. The primary bedroom is conveniently located

    Pacesetter Homes Texas Builder
    166 Wagon Spoke Way, Liberty Hill, TX 78642
  • /18

    $435,990

    New Construction $3K PRICE INCREASE
    • 4 Beds
    • 3 Baths
    • 2,473 Sq Ft

    1957 Arbuckle Dr, Leander, TX 78641

    1957 Arbuckle Drive at Bar W Ranch is a spacious and versatile two-story layout, offering a perfect blend of communal and private spaces for modern living in Leander, TX. Spanning 2,473 square feet, this home features 4 bedrooms and 3 full bathrooms, including a highly convenient guest setup with a bedroom and full bath located right off the foyer on the main level. The first floor is designed

    D.R. Horton Builder
    1957 Arbuckle Dr, Leander, TX 78641
  • /16

    $429,999

    $20K PRICE DROP
    • 4 Beds
    • 3 Baths
    • 2,517 Sq Ft

    121 Mountain Sage Loop, Liberty Hill, TX 78642

    Move-in ready home in Orchard Ridge, conveniently located near major thoroughfares, shopping, dining, schools, and employers. Situated on a cul-de-sac, this home features a bright open-concept floor plan with abundant natural light and neutral finishes throughout. The main level includes the primary bedroom, two secondary bedrooms, full bath, utility room, walk in pantry and plenty of storage.

    Laura Stofle Keller Williams Realty Lone St

    121 Mountain Sage Loop, Liberty Hill, TX 78642
  • /40

    $315,000

    $15K PRICE DROP
    • 3 Beds
    • 2.5 Baths
    • 1,909 Sq Ft

    405 Tequilana Pass, Leander, TX 78641

    Welcome to this sophisticated and spacious two-story sanctuary at 405 Tequilana Pass, perfectly positioned within the vibrant Wildleaf community of Leander. Built by D.R. Horton in 2020, this home offers a thoughtfully designed floor plan that masterfully balances private retreats with open-concept living. The heart of the residence is a chef-inspired kitchen featuring sleek quartz countertops,

    Mike Gutierrez Our Texas Real Estate

    405 Tequilana Pass, Leander, TX 78641
  • /23

    $379,000

    $21K PRICE DROP
    • 4 Beds
    • 2.5 Baths
    • 2,197 Sq Ft

    661 Cinnamon Teal, Leander, TX 78641

    Don't Miss This One! Located on the largest lot in Caughfield Ph 2, this 2197 sq ft. 4-bedroom home offers a highly desirable layout with all bedrooms upstairs and an open, light-filled main level. Oversized backyard with strong potential for outdoor enhancements. Enjoy community amenities including parks, walking trails, neighborhood pool, with convenient access to shopping, dining and major

    Andrea Taylor-Morton UCAN LLC

    661 Cinnamon Teal, Leander, TX 78641
  • /2

    $479,990

    New Construction
    • 4 Beds
    • 3 Baths
    • 2,264 Sq Ft

    The Edinburg Plan at The Enclave at Bar W Ranch, Leander, TX 78641

    The Edinburg floorplan offers an expansive and sophisticated one-story living experience at The Enclave at Bar W Ranch in Leander, TX. Designed with 2,264 square feet of functional space, this home features 4 spacious bedrooms, 3 full bathrooms, and a 2-car garage. With 4-sides brick masonry and a welcoming front porch, the Edinburg combines classic Texas curb appeal with modern architectural

    D.R. Horton Builder
    2321 Bronc Buster Way Unit 39769043, Leander, TX 78641
  • /18

    $367,190

    New Construction $4K PRICE INCREASE
    • 3 Beds
    • 2.5 Baths
    • 1,700 Sq Ft

    1937 Arbuckle Dr, Leander, TX 78641

    1937 Arbuckle Drive at Bar W Ranch offers a masterfully designed two-story layout perfect for modern living in Leander, TX. Including three spacious bedrooms and two and a half bathrooms. The first floor is dedicated to an expansive open-concept living space where a gourmet kitchen, featuring a large central island and walk-in pantry, flows effortlessly into a bright breakfast nook and a spacious

    D.R. Horton Builder
    1937 Arbuckle Dr, Leander, TX 78641
  • /40

    $415,000

    • 4 Beds
    • 2.5 Baths
    • 2,393 Sq Ft

    212 Yoakum St, Leander, TX 78641

    Welcome to your new home! Close to schools, shopping, New Costco, HEB and Target, easy access to 183 A, fabulous schools in the Leander ISD school district and so much more in the desirable Larkspur neighborhood. This beautiful 4-bedroom, 2.5-bath home features soaring ceilings and incredible natural light throughout. This open floorplan is an entertainers dream. Enjoy your evening in the large

    Lisa Brooks Smart Source Realty

    212 Yoakum St, Leander, TX 78641
  • /4

    $465,900

    New Construction $69K PRICE DROP
    • 4 Beds
    • 2.5 Baths
    • 2,555 Sq Ft

    156 Wagon Spoke Way, Liberty Hill, TX 78642

    Welcome to a beautifully designed home that blends spacious living with Hill Country charm. The heart of the home features a stunning kitchen and living area with soaring 15-foot ceilings, a huge center island, and a gas stove—perfect for everyday living and entertaining alike. The primary suite is conveniently located on the first floor along with the laundry room, offering comfort and ease of

    Pacesetter Homes Texas Builder
    156 Wagon Spoke Way, Liberty Hill, TX 78642
  • /2

    $341,990

    New Construction $2K PRICE INCREASE
    • 3 Beds
    • 2 Baths
    • 1,489 Sq Ft

    The Caroline Plan at Bar W Ranch, Leander, TX 78641

    The Caroline floorplan is a premier choice for those seeking new construction homes in Leander, TX, offering a perfect blend of modern efficiency and Hill Country charm. As a standout single-story layout at Bar W Ranch, this 1,489-square-foot home features three spacious bedrooms and two bathrooms designed for seamless living. The heart of the home is an expansive open-concept area where a

    D.R. Horton Builder
    2321 Bronc Buster Way Unit 39769034, Leander, TX 78641
  • /22

    $490,000

    • 5 Beds
    • 3.5 Baths
    • 2,969 Sq Ft

    100 Petersburg St, Leander, TX 78641

    Experience refined living in this stunning two-story corner home, perfectly situated in the heart of the desirable master-planned Larkspur community in Leander.This spacious residence offers an ideal blend of comfort and functionality, featuring 5 bedrooms and 3 full baths. The layout is designed for versatile living, highlighted by an expansive game room perfect for relaxation or entertainment.

    Sanjit Tamhane Pure Realty

    100 Petersburg St, Leander, TX 78641
  • /22

    $386,000

    • 4 Beds
    • 3 Baths
    • 2,345 Sq Ft

    125 Cupreata Ln, Leander, TX 78641

    Charming home in the desirable Leander area with great potential! This property offers a functional layout, spacious living areas, and a prime location with easy access to major roads, shopping, and dining. Ideally located less than 5 minutes from Costco and near a new upcoming Target one of the largest in the area adding even more convenience and value. Perfect for buyers looking to personalize

    Adriana Ramirez Hernandez JBGoodwin REALTORS NW

    125 Cupreata Ln, Leander, TX 78641
  • /2

    $549,990

    New Construction
    • 5 Beds
    • 4 Baths
    • 3,177 Sq Ft

    The Keller Plan at The Enclave at Bar W Ranch, Leander, TX 78641

    The Keller floorplan at The Enclave at Bar W Ranch in Leander, TX, is a grand and versatile two-story home designed for those who need maximum space and luxury. This expansive layout features 5 bedrooms, 4 full bathrooms, a 2-car garage, and a footprint that perfectly balances high-end gathering areas with private living quarters. The home begins with a welcoming foyer that passes a secluded

    D.R. Horton Builder
    2321 Bronc Buster Way Unit 39769049, Leander, TX 78641
  • /22

    $325,000

    • 3 Beds
    • 2 Baths
    • 1,446 Sq Ft

    129 Cupreata Ln, Leander, TX 78641

    Move-in ready single-story home offering comfort, convenience, and community living at its best. This beautiful 3-bedroom, 2-bath residence is thoughtfully designed for everyday living and entertaining, featuring an open-concept layout with a spacious family room. The kitchen boasts quartz countertops, stainless steel appliances, a large walk-in pantry, and a generously sized island, perfect for

    Karen Doscher Stonehedge Realty LLC

    129 Cupreata Ln, Leander, TX 78641
  • /2

    $546,190

    New Construction
    • 4 Beds
    • 3 Baths
    • 2,639 Sq Ft

    2453 Tumbleweed Bend, Leander, TX 78628

    2453 Tumbleweed Bend at The Enclave at Bar W Ranch in Leander, TX, is a spacious and thoughtfully designed two-story home that masterfully balances private retreats with expansive gathering spaces. This layout features 4 bedrooms, 3 bathrooms, and a 2-car garage, making it an ideal choice for those seeking a modern lifestyle in a vibrant community. The first floor begins with a welcoming foyer

    D.R. Horton Builder
    2453 Tumbleweed Bend, Leander, TX 78628
  • /39

    $350,000

    $20K PRICE DROP
    • 4 Beds
    • 2.5 Baths
    • 2,250 Sq Ft

    160 Syrah Ct, Leander, TX 78641

    Tucked on a corner lot at 160 Syrah Ct, this two-story home offers a layout that just makes sense. The primary suite is downstairs, while upstairs features three additional bedrooms, a full bath, and a second living area that gives you some separation without feeling disconnected.The main floor is open without being oversized—kitchen, dining, and living all connect, centered around a

    Shanan Shepherd Thrive Realty

    160 Syrah Ct, Leander, TX 78641
  • /24

    $394,990

    New Construction
    • 4 Beds
    • 3 Baths
    • 2,110 Sq Ft

    The Lakeway Plan at Bar W Ranch, Leander, TX 78641

    The Lakeway is a single-story home offered at our Bar W Ranch community in Leander, TX. This home includes 2,110 square feet of living space, a two-car garage, 4 bedrooms, 3 bathrooms and a study. There are 2 exterior elevations to choose from. As you enter this home you will find yourself in a foyer that opens to a spare bedroom, bedroom 2, a bathroom and a large study with an extra closet for

    D.R. Horton Builder
    2313 Bronc Buster Way Unit 36199639, Leander, TX 78641
  • /28

    $375,000

    $40K PRICE DROP
    • 5 Beds
    • 2.5 Baths
    • 2,811 Sq Ft

    421 La Joya Pass, Leander, TX 78641

    Seller offering up to 2.5% in seller credits to use towards rate buy down or closing costs with preferred lender. This spacious 5-bedroom, 2.5-bath home sits on a corner lot and offers a flexible layout designed for both everyday living and effortless entertaining. The open kitchen flows seamlessly into the main living area, creating a natural gathering space at the heart of the home. Three

    Paola Samaia Lozano Keller Williams Realty

    421 La Joya Pass, Leander, TX 78641
  • /2

    $472,640

    New Construction $2K PRICE INCREASE
    • 4 Beds
    • 2.5 Baths
    • 2,092 Sq Ft

    2452 Tumbleweed Bend, Leander, TX 78641

    Experience the perfect blend of style and functionality at 2452 Tumbleweed Bend, a premier one-story home design at The Enclave at Bar W Ranch in Leander, TX. This thoughtfully designed layout offers 2,089 square feet of open-concept living space, featuring 4 spacious bedrooms, 2.5 bathrooms, and a 2-car garage. With 4-sides brick masonry, the Campbell combines durability with the classic Texas

    D.R. Horton Builder
    2452 Tumbleweed Bend, Leander, TX 78641
  • /23

    $343,000

    • 4 Beds
    • 2 Baths
    • 1,713 Sq Ft

    108 Blue Sage Dr, Leander, TX 78641

    Excellent condition and lovely 4/2 home in Larkspur subdivision. You will be impressed with this open floor plan. Its much bigger than it looks from the front. As soon as you walk in you will be impressed with plenty of windows and natural sunlight coming in. The kitchen has an island for extra seating, ample space for dining table and hutch, and a spacious living area. The home is on a larger

    Adriana Gonzales JBGoodwin REALTORS WC

    108 Blue Sage Dr, Leander, TX 78641
  • /2

    $519,990

    New Construction
    • 4 Beds
    • 3 Baths
    • 2,639 Sq Ft

    The Ingram Plan at The Enclave at Bar W Ranch, Leander, TX 78641

    The Ingram floorplan at The Enclave at Bar W Ranch in Leander, TX, is a spacious and thoughtfully designed two-story home that masterfully balances private retreats with expansive gathering spaces. This layout features 4 bedrooms, 3 bathrooms, and a 2-car garage, making it an ideal choice for those seeking a modern lifestyle in a vibrant community. The first floor begins with a welcoming foyer

    D.R. Horton Builder
    2321 Bronc Buster Way Unit 39769051, Leander, TX 78641
  • /53

    $453,990

    New Construction
    • 5 Beds
    • 3 Baths
    • 2,783 Sq Ft

    The Rosemont Plan at Bar W Ranch, Leander, TX 78641

    Step into the Rosemont floorplan at Bar W Ranch in Leander, TX. This is a two-story home offers 2,783 of living space, a two-car garage, 5 bedrooms, 3 bathrooms and a game room. As you enter the home you will pass one of the spare bedrooms, bedroom 2, with a spacious bathroom close by. Then you will walk straight into the open kitchen, which faces the open dining room and family room. The kitchen

    D.R. Horton Builder
    2313 Bronc Buster Way Unit 36199641, Leander, TX 78641
  • /23

    $417,990

    New Construction
    • 4 Beds
    • 3 Baths
    • 2,110 Sq Ft

    2512 Grullo Way, Leander, TX 78641

    2512 Grullo Way is a single-story home offered at our Bar W Ranch community in Leander, TX. This home includes 2,110 square feet of living space, a two-car garage, 4 bedrooms, 3 bathrooms and a study. There are 2 exterior elevations to choose from. As you enter this home you will find yourself in a foyer that opens to a spare bedroom, bedroom 2, a bathroom and a large study with an extra closet

    D.R. Horton Builder
    2512 Grullo Way, Leander, TX 78641
  • /2

    $506,276

    New Construction $5K PRICE DROP
    • 4 Beds
    • 3 Baths
    • 2,264 Sq Ft

    2509 Tumbleweed Bend, Leander, TX 78628

    2509 Tumbleweed Bend offers an expansive and sophisticated one-story living experience at The Enclave at Bar W Ranch in Leander, TX. Designed with 2,264 square feet of functional space, this home features 4 spacious bedrooms, 3 full bathrooms, and a 2-car garage. With 4-sides brick masonry and a welcoming front porch, the Edinburg combines classic Texas curb appeal with modern architectural

    D.R. Horton Builder
    2509 Tumbleweed Bend, Leander, TX 78628
  • /2

    $493,290

    New Construction $3K PRICE INCREASE
    • 4 Beds
    • 3 Baths
    • 2,264 Sq Ft

    2432 Tumbleweed Bend, Leander, TX 78641

    The Edinburg floorplan offers an expansive and sophisticated one-story living experience at The Enclave at Bar W Ranch in Leander, TX. Designed with 2,264 square feet of functional space, this home features 4 spacious bedrooms, 3 full bathrooms, and a 2-car garage. With 4-sides brick masonry and a welcoming front porch, the Edinburg combines classic Texas curb appeal with modern architectural

    D.R. Horton Builder
    2432 Tumbleweed Bend, Leander, TX 78641
  • /20

    $415,990

    New Construction $3K PRICE INCREASE
    • 4 Beds
    • 2.5 Baths
    • 2,223 Sq Ft

    1921 Arbuckle Dr, Leander, TX 78641

    1921 Arbuckle Drive at Bar W Ranch is an expansive two-story home offering 2,223 square feet of meticulously planned living space in Leander, TX. This residence is designed for growing families, featuring 4 bedrooms, 2.5 bathrooms, a 2-car garage, and a versatile upstairs loft. The main level boasts a modern open-concept layout where the spacious family room and dining area flow naturally into a

    D.R. Horton Builder
    1921 Arbuckle Dr, Leander, TX 78641
  • /41

    $518,900

    New Construction
    • 4 Beds
    • 3.5 Baths
    • 3,102 Sq Ft

    Greenbriar Plan at Orchard Ridge, Liberty Hill, TX 78642

    Greenbriar

    Pacesetter Homes Texas Builder
    105 Orchard Park Dr Unit 36501142, Liberty Hill, TX 78642
  • /19

    $350,000

    • 4 Beds
    • 2.5 Baths
    • 2,141 Sq Ft

    341 Blue Sage Dr, Leander, TX 78641

    Pride of Ownership shows! ~ One owner ~ Enjoy the privacy of not having a neighbor in the back! ~ Roof recently replaced ~ This home is in very good condition ~ Priced below appraisal value ~ 4 Bedrooms and 2.5 Baths with Main bedroom downstairs for privacy ~ Two living areas: Family Room downstairs, and upstairs Den is very spacious ~ Desirable Leander School District ~ Close to 183A for quick

    Coco Vargas Keller Williams Realty

    341 Blue Sage Dr, Leander, TX 78641
  • /32

    $299,999

    $5K PRICE DROP
    • 3 Beds
    • 2 Baths
    • 1,426 Sq Ft

    116 Wind Flower Ln, Liberty Hill, TX 78642

    Set within the Orchard Ridge community, this home welcomes you with a sense of ease the moment you step inside. Sunlight flows through the open living and dining areas, creating a comfortable space for both everyday routines and time spent with friends and family. The layout feels natural and flexible, adapting easily to quiet evenings at home or lively gatherings. The kitchen sits at the heart

    Jean Reich Option One Real Estate

    116 Wind Flower Ln, Liberty Hill, TX 78642
  • /40

    $309,000

    $5K PRICE DROP
    • 3 Beds
    • 2 Baths
    • 1,539 Sq Ft

    201 Yoakum St, Leander, TX 78641

    Experience the perfect blend of comfort, style, and community living in the highly sought-after Larkspur master-planned community. This immaculate 3-bedroom, 2-bath home is move-in ready and ideal for first-time buyers, busy professionals, or anyone looking for a peaceful retreat with easy access to the Austin Tech Corridor. Step inside to an open-concept floor plan filled with natural light,

    Sharon Toler Coldwell Banker Apex

    201 Yoakum St, Leander, TX 78641
  • /26

    $299,000

    $26K PRICE DROP
    • 3 Beds
    • 2 Baths
    • 1,605 Sq Ft

    1209 Dawson Dune Cove, Leander, TX 78641

    Welcome to 1209 Dawson Dune Cove—a beautifully maintained single-story home built in 2018, ideally situated on a quiet cul-de-sac and offering the perfect blend of modern style and everyday comfort. Step inside to a warm and inviting living room, where the open-concept layout flows effortlessly into a stunning kitchen, featuring elegant shaker-style cabinetry, expansive stone countertops, and a

    Jessica Cheatham Orchard Brokerage

    1209 Dawson Dune Cove, Leander, TX 78641
  • /41

    $424,990

    New Construction
    • 4 Beds
    • 3 Baths
    • 2,316 Sq Ft

    The Mitchell Plan at Bar W Ranch, Leander, TX 78641

    Take a look at the Mitchell floorplan at Bar W Ranch in Leander, TX. This two-story floorplan offers 2,316 square feet of living space across 4 bedrooms, 3 bathrooms, and a gameroom. Walk through the long entry into the perfect kitchen that features granite or quartz countertops, stainless steel appliances, and a walk-in pantry. The kitchen overlooks the dining area and the family room. A

    D.R. Horton Builder
    2313 Bronc Buster Way Unit 36199637, Leander, TX 78641
  • /18

    $430,452

    New Construction $6K PRICE DROP
    • 4 Beds
    • 3 Baths
    • 2,473 Sq Ft

    1941 Arbuckle Dr, Leander, TX 78641

    1941 Arbuckle Drive at Bar W Ranch is a spacious and versatile two-story layout, offering a perfect blend of communal and private spaces for modern living in Leander, TX. Spanning 2,473 square feet, this home features 4 bedrooms and 3 full bathrooms, including a highly convenient guest setup with a bedroom and full bath located right off the foyer on the main level. The first floor is designed

    D.R. Horton Builder
    1941 Arbuckle Dr, Leander, TX 78641
  • /16

    $391,990

    New Construction $2K PRICE INCREASE
    • 4 Beds
    • 2.5 Baths
    • 2,042 Sq Ft

    The Hanna Plan at Bar W Ranch, Leander, TX 78641

    The Hanna floorplan at Bar W Ranch offers a masterfully designed two-story layout, providing 2,042 square feet of living space tailored for modern needs in Leander, TX. This home features 4 bedrooms, 2.5 bathrooms, and a versatile upstairs game room, ensuring plenty of space for family and entertainment. The first floor centers on an open-concept design where the gourmet kitchen, complete with a

    D.R. Horton Builder
    2321 Bronc Buster Way Unit 39769053, Leander, TX 78641
  • /44

    $452,420

    New Construction $4K PRICE INCREASE
    • 5 Beds
    • 3 Baths
    • 2,783 Sq Ft

    1809 Dandy Brush Dr, Leander, TX 78641

    Step into 1809 Dandy Bruch Drive at Bar W Ranch in Leander, TX. This is a two-story home offers 2,783 of living space, a two-car garage, 5 bedrooms, 3 bathrooms and a game room. As you enter the home you will pass one of the spare bedrooms, bedroom 2, with a spacious bathroom close by. Then you will walk straight into the open kitchen, which faces the open dining room and family room. The kitchen

    D.R. Horton Builder
    1809 Dandy Brush Dr, Leander, TX 78641
  • /28

    $380,000

    • 3 Beds
    • 2.5 Baths
    • 2,057 Sq Ft

    169 Mayney Ln, Leander, TX 78641

    Welcome to this beautifully maintained home in the heart of the highly desirable Larkspur community! This charming designed floor plan with the spacious primary suite conveniently located on the main floor. Upstairs you’ll find two additional bedrooms plus a large open loft, perfect for a game room, office, or second living area. Lovingly owner-occupied and exceptionally well cared for, this home

    Jenny Wang JNJ REAL ESTATE INVESTMENT LLC

    169 Mayney Ln, Leander, TX 78641
  • /2

    $521,190

    New Construction $2K PRICE INCREASE
    • 4 Beds
    • 3 Baths
    • 2,400 Sq Ft

    2425 Tumbleweed Bend, Leander, TX 78641

    2425 Tumbleweed Bend at The Enclave at Bar W Ranch in Leander, TX, is a sophisticated two-story design that masterfully balances high-end luxury with functional living. This home features 4 bedrooms, 3 full bathrooms, and a 2-car garage across 2,400 square feet of living space. The open-concept first floor includes a long foyer that leads into a light-filled living area, seamlessly integrating

    D.R. Horton Builder
    2425 Tumbleweed Bend, Leander, TX 78641
  • /29

    $448,190

    New Construction
    • 4 Beds
    • 3 Baths
    • 2,530 Sq Ft

    1852 Dandy Brush Dr, Leander, TX 78641

    1852 Dandy Brush Drive is a beautiful two-story home featured at our Bar W Ranch community in Leander, TX. The home offers 2,536 square feet of living space, 4 bedrooms, a gameroom, and 3 bathrooms. There are 2 exterior elevations to choose from. As you enter the home and continue down the foyer, towards the center of the home, you'll find yourself in the open-concept kitchen and dining area that

    D.R. Horton Builder
    1852 Dandy Brush Dr, Leander, TX 78641

Showing Results 41 - 80, Page 2 of 3

How to Buy a Home How to Finance a Home How to Sell a Home