137

Parkside Homes for Sale

Section Image Section Image
  • /18

    $602,900

    New Construction Open Sun 12PM - 7PM $137K PRICE DROP
    • 4 Beds
    • 3.5 Baths
    • 2,561 Sq Ft

    1465 Cypress Paul St, Georgetown, TX 78628

    Home office with French doors set at two-story entry. Two-story family room with sliding glass doors opens to kitchen and dining area. Kitchen hosts inviting island with built-in seating space and a 5-burner gas cooktop. First-floor primary suite includes dual vanities, freestanding tub, separate glass-enclosed shower and large walk-in closet in primary bath. A second bedroom is downstairs. Two

    Lee Jones Perry Homes Realty, LLC

    1465 Cypress Paul St, Georgetown, TX 78628
  • /38

    $654,900

    $35K PRICE DROP
    • 3 Beds
    • 3.5 Baths
    • 3,002 Sq Ft

    3928 Cole Valley Ln, Round Rock, TX 78681

    **** LENDER PAID CLOSING COSTS! **** Beautifully designed and situated on an oversized lot. Thoughtfully laid out with a highly desirable floor plan, the home features 3 spacious bedrooms conveniently located on the main level, while upstairs offers a large game room and full bath ideal for guests, a media room, second living area, or private retreat. This room could be closed off for a 4th

    Carol Polito Zwirn Coldwell Banker Realty

    3928 Cole Valley Ln, Round Rock, TX 78681
  • /3

    $675,900

    New Construction
    • 4 Beds
    • 3 Baths
    • 2,663 Sq Ft

    2663W Plan at Parkside Peninsula - 50', Georgetown, TX 78628

    Welcoming porch extends to entry with home office at entry. Open family room with 12-foot ceiling and a large wall of windows. Dining area offers generous natural lighting with wall of windows. Island kitchen with built-in seating space and a corner walk-in pantry. Private primary suite features bedroom, double door entry to primary bathroom, dual vanities, garden tub, separate glass enclosed

    Perry Homes Builder
    5615 Kyle Joseph Dr Unit 39877778, Georgetown, TX 78628
  • /38

    $525,000

    $40K PRICE DROP
    • 4 Beds
    • 3.5 Baths
    • 3,018 Sq Ft

    245 Caddo Lake Dr, Georgetown, TX 78628

    Located at 245 Caddo Lake Drive in Georgetown, TX, this beautifully maintained home, built in 2009, offers comfort, space, and privacy on a rare cul-de-sac lot with no back neighbors.Featuring 4 bedrooms and 3.5 baths, this thoughtfully designed residence provides both functionality and room to grow. The kitchen serves as the heart of the home, showcasing elegant stone countertops, a stylish

    Diana Caro Pure Realty

    245 Caddo Lake Dr, Georgetown, TX 78628
  • /37

    $765,000

    • 3 Beds
    • 2 Baths
    • 2,316 Sq Ft

    107 Patricia Rd, Georgetown, TX 78628

    Multi-Generational Home in Whitetail Estates (Main + Guest) on 2 Acres Priced Below Appraised Value! NO HOA!! This lovely move-in-ready property presents an incredible opportunity. This estate includes a spacious 2320+ sq ft 3/2 main home and an additional 1762 sq ft 2/1 guest house, making it perfect for a variety of living arrangements. The main house exudes charm and comfort, with new luxury

    Jared English Congress Realty, Inc.

    107 Patricia Rd, Georgetown, TX 78628
  • /16

    $599,000

    New Construction $101K PRICE DROP
    • 3 Beds
    • 2.5 Baths
    • 2,238 Sq Ft

    1317 Sweet Violet Dr, Leander, TX 78641

    MLS# 4100701 - Built by Toll Brothers - Apr 2026 completion! ~ The Granbury blends refined design with practical comfort in a gorgeous single-story floor plan. A welcoming foyer with a tray ceiling leads into the spacious great room, also featuring a tray ceiling, which enhances the home s airy, sophisticated feel. The open-concept layout connects the great room, casual dining area, and kitchen

    Ben Caballero HomesUSA.com

    1317 Sweet Violet Dr, Leander, TX 78641
  • /22

    $609,990

    New Construction
    • 4 Beds
    • 3 Baths
    • 2,374 Sq Ft

    Plan Moretti at Parkside Peninsula, Georgetown, TX 78628

    Welcome to this 2,345-square-foot, one-story home with 4 bedrooms and 3 bathrooms. The open layout includes a spacious living and dining area, ideal for gatherings. A modern kitchen and a dedicated study add both functionality and style. The primary suite offers a private retreat, while the additional bedrooms ensure comfort for all. With a two-car garage, this home combines convenience with

    Highland Homes Builder
    5611 Kyle Joseph Dr Unit 38791914, Georgetown, TX 78628
  • /39

    $558,999

    $26K PRICE DROP
    • 4 Beds
    • 3.5 Baths
    • 2,683 Sq Ft

    4034 Geary St, Round Rock, TX 78681

    Welcome home to this immaculate cul-de-sac retreat, beautifully landscaped front and back yards with the front being shaded by a majestic mature oak tree and a front porch for your morning coffee and a swing. Inside, a stunning two-story entryway with elegant arched openings draws you into a light-filled, open-concept floor plan adorned with gorgeous hardwood floors. The gourmet kitchen flows

    Carol Polito Zwirn Coldwell Banker Realty

    4034 Geary St, Round Rock, TX 78681
  • /12

    $718,900

    New Construction
    • 4 Beds
    • 3.5 Baths
    • 2,999 Sq Ft

    2999W Plan at Parkside Peninsula - 50', Georgetown, TX 78628

    Home office with French doors set at two-story entry. Open kitchen hosts inviting island with built-in seating space. Two-story dining area opens to two-story family room with wall of windows. First-floor primary suite with wall of windows. Dual vanities, garden tub, separate glass-enclosed shower and two walk-in closets in primary bath. A guest suite with full bath is downstairs. Secondary

    Perry Homes Builder
    5615 Kyle Joseph Dr Unit 38173352, Georgetown, TX 78628
  • /12

    $700,900

    New Construction
    • 4 Beds
    • 3.5 Baths
    • 2,942 Sq Ft

    2942H Plan at Parkside Peninsula - 50', Georgetown, TX 78628

    Home office with French doors set along one side of two-story entry. Kitchen and dining area open to two-story family room. Kitchen features corner walk-in pantry and generous island with built-in seating space. Two-story family room features wall of windows. First-floor primary suite includes bedroom with 10-foot ceiling. Double doors lead to primary bath with dual vanities, garden tub, separate

    Perry Homes Builder
    5615 Kyle Joseph Dr Unit 38173338, Georgetown, TX 78628
  • /3

    $680,900

    New Construction
    • 4 Beds
    • 3 Baths
    • 2,797 Sq Ft

    2797W Plan at Parkside Peninsula - 50', Georgetown, TX 78628

    Home office with French doors and formal dining room set at two-story entry. Kitchen and morning area open to two-story family room with wall of windows. Kitchen features corner walk-in pantry and generous island with built-in seating space. First-floor primary suite. Dual vanity, garden tub, separate glass-enclosed shower and large walk-in closet in primary bath. A second bedroom is downstairs.

    Perry Homes Builder
    5615 Kyle Joseph Dr Unit 38173313, Georgetown, TX 78628
  • /6

    $688,900

    New Construction
    • 4 Beds
    • 3.5 Baths
    • 2,796 Sq Ft

    2796W Plan at Parkside Peninsula - 50', Georgetown, TX 78628

    Front porch opens into a two-story entryway with a grand staircase. French doors enclose the private home office. The utility room is conveniently located off the main hallway. The family room boasts extended ceilings and a wall of windows. The kitchen has an island with built-in seating and a walk-in pantry. The dining area is embraced by a corner wall of windows and allows entrance into the

    Perry Homes Builder
    5615 Kyle Joseph Dr Unit 38173308, Georgetown, TX 78628
  • /13

    $696,900

    New Construction
    • 4 Beds
    • 3 Baths
    • 2,722 Sq Ft

    2722H Plan at Parkside Peninsula - 50', Georgetown, TX 78628

    Home office with French doors set at two-story entry. Open kitchen offers deep walk-in pantry and generous island with built-in seating space. Dining area opens to two-story family room with wall of windows. Primary suite with 10-foot ceiling. Dual vanities, garden tub, separate glass-enclosed shower and large walk-in closet in primary bath. A second bedroom is downstairs. A game room and

    Perry Homes Builder
    5615 Kyle Joseph Dr Unit 38173300, Georgetown, TX 78628
  • /9

    $677,900

    New Construction
    • 4 Beds
    • 3 Baths
    • 2,694 Sq Ft

    2694W Plan at Parkside Peninsula - 50', Georgetown, TX 78628

    Home office with French doors and 11-foot ceiling set at two-story entry. Open kitchen features deep walk-in pantry and generous island with built-in seating space. Dining area opens to two-story family room with wall of windows. Primary suite includes bedroom with 10-foot tray ceiling. Double doors lead to primary bath with dual vanity, garden tub, separate glass-enclosed shower and large

    Perry Homes Builder
    5615 Kyle Joseph Dr Unit 38173295, Georgetown, TX 78628
  • /6

    $668,900

    New Construction
    • 4 Beds
    • 3 Baths
    • 2,595 Sq Ft

    2595W Plan at Parkside Peninsula - 50', Georgetown, TX 78628

    Welcoming front porch opens into the two-story entryway featuring French doors leading into the home office. Past the staircase you enter the kitchen which hosts the island with built-in seating and a corner walk-in pantry. The dining area connects the open two-story family room featuring a wall of windows and access to the covered backyard patio. The primary bedroom hosts a wall of windows.

    Perry Homes Builder
    5615 Kyle Joseph Dr Unit 38173286, Georgetown, TX 78628
  • /18

    $663,900

    New Construction
    • 4 Beds
    • 3 Baths
    • 2,574 Sq Ft

    2574W Plan at Parkside Peninsula - 50', Georgetown, TX 78628

    Home office with French doors set at entry with 12-foot ceiling. Coffered extended entry leads to open family room, kitchen and dining area. Family room features wall of windows. Kitchen features corner walk-in pantry and generous island with built-in seating space. Primary bedroom highlights 12-foot ceiling and wall of windows. Double doors lead to primary bath with dual vanities, a garden tub

    Perry Homes Builder
    5615 Kyle Joseph Dr Unit 38173266, Georgetown, TX 78628
  • /25

    $660,900

    New Construction
    • 4 Beds
    • 3 Baths
    • 2,561 Sq Ft

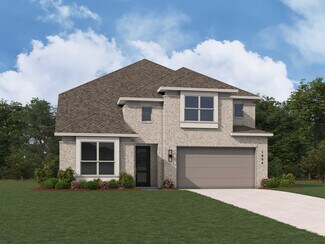
    2561H Plan at Parkside Peninsula - 50', Georgetown, TX 78628

    Home office with French doors set at two-story entry. Two-story family room with wall of windows opens to kitchen and dining area. Kitchen hosts inviting island with built-in seating space. First-floor primary suite includes dual vanities, garden tub, separate glass-enclosed shower and large walk-in closet in primary bath. A second bedroom is downstairs. Two secondary bedrooms and a game room are

    Perry Homes Builder
    5615 Kyle Joseph Dr Unit 38173252, Georgetown, TX 78628
  • /9

    $647,900

    New Construction
    • 4 Beds
    • 3 Baths
    • 2,544 Sq Ft

    2544W Plan at Parkside Peninsula - 50', Georgetown, TX 78628

    Home office frames entry with French doors and three large windows. Spacious family room with large wall of windows extends to the kitchen and dining area. Kitchen offers an island with built-in seating space and a corner walk-in pantry. Secluded primary suite with three large windows. Primary bathroom offers dual vanities, garden tub, separate glass enclosed shower and a large walk-in closet.

    Perry Homes Builder
    5615 Kyle Joseph Dr Unit 38172966, Georgetown, TX 78628
  • /37

    $651,900

    New Construction
    • 4 Beds
    • 3 Baths
    • 2,513 Sq Ft

    2513W Plan at Parkside Peninsula - 50', Georgetown, TX 78628

    Extended entryway with 12-foot ceilings. Game room with French doors frame the entry. Spacious family room with a wall of windows. Open kitchen offers an island with built-in seating space and a corner walk-in pantry. Primary suite with a wall of windows. Dual vanities, garden tub, separate glass enclosed shower and two walk-in closets in the primary bath. Guest suite just off the extended entry

    Perry Homes Builder
    5615 Kyle Joseph Dr Unit 38172960, Georgetown, TX 78628
  • /3

    $654,900

    New Construction
    • 4 Beds
    • 3 Baths
    • 2,476 Sq Ft

    2476W Plan at Parkside Peninsula - 50', Georgetown, TX 78628

    Extended entry with 13-foot ceiling leads to open kitchen, dining area and family room. Kitchen offers generous counter space, corner walk-in pantry and island with built-in seating space. Dining area flows into family room with wall of windows. Game room with French doors. Primary suite includes double-door entry to primary bath with dual vanities, garden tub, separate glass-enclosed shower and

    Perry Homes Builder
    5615 Kyle Joseph Dr Unit 38172948, Georgetown, TX 78628
  • /21

    $631,900

    New Construction
    • 4 Beds
    • 3 Baths
    • 2,373 Sq Ft

    2373H Plan at Parkside Peninsula - 50', Georgetown, TX 78628

    Home office with French doors set at entry with 12-foot ceiling. Open kitchen offers generous counter space, corner walk-in pantry and island with built-in seating space. Dining area flows into open family room with wall of windows. Primary suite includes dual vanities, garden tub, separate glass-enclosed shower and two large walk-in closets in primary bath. A guest suite with private bath adds

    Perry Homes Builder
    5615 Kyle Joseph Dr Unit 38172926, Georgetown, TX 78628
  • /3

    $633,900

    New Construction
    • 3 Beds
    • 2 Baths
    • 2,251 Sq Ft

    2251W Plan at Parkside Peninsula - 50', Georgetown, TX 78628

    Entry welcomes with 12-foot ceiling. Home office with French doors off extended entry. Open kitchen offers corner walk-in pantry and inviting island with built-in seating space. Dining area flows into open family room with wall of windows. Secluded primary suite includes primary bath with dual vanities, garden tub, separate glass-enclosed shower and two large walk-in closets. Abundant closet

    Perry Homes Builder
    5615 Kyle Joseph Dr Unit 38172786, Georgetown, TX 78628
  • /133

    $640,900

    New Construction
    • 4 Beds
    • 3 Baths
    • 2,504 Sq Ft

    2504W Plan at Parkside Peninsula - 50', Georgetown, TX 78628

    Home office with French doors set at entry with 12-foot ceiling. Extended entry leads to open kitchen, dining area and family room. Kitchen features corner walk-in pantry, generous counter space and island with built-in seating space. Dining area flows into family room with wall of windows. Primary suite includes double-door entry to primary bath with dual vanities, garden tub, separate

    Perry Homes Builder
    5615 Kyle Joseph Dr Unit 38172954, Georgetown, TX 78628
  • /9

    $651,900

    New Construction
    • 4 Beds
    • 3 Baths
    • 2,293 Sq Ft

    2293H Plan at Parkside Peninsula - 50', Georgetown, TX 78628

    Home office with French doors off extended entry with 12-foot ceiling. Spacious family room with wall of windows opens to kitchen and dining area. Kitchen offers walk-in pantry and generous island with built-in seating space. Private primary suite includes bedroom with wall of windows. Double doors lead to primary bath with dual vanities, corner garden tub, separate glass-enclosed shower and

    Perry Homes Builder
    5615 Kyle Joseph Dr Unit 38172916, Georgetown, TX 78628
  • /30

    $999,990

    $500K PRICE DROP
    • Land
    • 7.31 Acres
    • $136,835 per Acre

    TBD Whisper Ln, Sun City, TX 78628

    Rare opportunity to own 7.308 acres of beautiful land filled with majestic oak trees in a prime location! This versatile property offers endless potential—perfect for residential, farm and ranch, or commercial development. The land features a dry creek with no flood zone and is currently under agricultural exemption. Located outside city limits yet within the Georgetown ETJ, the property is part

    Oscar Hernandez Coldwell Banker Apex

    TBD Whisper Ln, Sun City, TX 78628
  • /3

    $655,990

    New Construction
    • 5 Beds
    • 3 Baths
    • 2,946 Sq Ft

    Plan Solomon at Parkside Peninsula, Georgetown, TX 78628

    Welcome to this expansive 2,789-square-foot, two-story home that artfully combines space and style, the Solomon. With 5 bedrooms and 3 bathrooms, this residence is designed to accommodate both family living and personal retreats. As you step inside, you'll discover a thoughtfully designed study, perfect for a home office or creative space. The main level offers an inviting flow, seamlessly

    Highland Homes Builder
    5611 Kyle Joseph Dr Unit 38054973, Georgetown, TX 78628
  • /22

    $641,990

    New Construction
    • 4 - 5 Beds
    • 3.5 - 4.5 Baths
    • 2,904 Sq Ft

    Plan Salgado at Parkside Peninsula, Georgetown, TX 78628

    Welcome to the Salgado, a beautiful two-story home featuring 4 bedrooms and 3 bathrooms. The main floor boasts a spacious living area that flows into the dining room, alongside a modern kitchen perfect for culinary adventures. A handy pocket office provides a quiet work or study space. The primary suite offers a luxurious ensuite bathroom and walk-in closet, while three additional bedrooms ensure

    Highland Homes Builder
    5611 Kyle Joseph Dr Unit 38054975, Georgetown, TX 78628
  • 1224 White Mistlflower Dr Unit 36740236, Leander, TX 78641

    $876,995

    New Construction
    • 4 - 5 Beds
    • 4.5 - 5.5 Baths
    • 3,899 Sq Ft

    Glenson Plan at Wildspring - Grove, Leander, TX 78641

    Elegantly appointed, the two-story foyer of the Glenson showcases the expansive two-story great room and rear covered patio. A beautiful casual dining area overlooks the expertly designed kitchen that is highlighted by an impressive center island with breakfast bar, wraparound counter and cabinet space, and an ample walk-in pantry. Tucked away off the great room, the serene primary bedroom suite

    Toll Brothers, Inc. Builder
    1224 White Mistlflower Dr Unit 36740236, Leander, TX 78641
  • /10

    $838,995

    New Construction
    • 4 - 5 Beds
    • 4.5 - 5.5 Baths
    • 3,640 Sq Ft

    Cariana Plan at Wildspring - Grove, Leander, TX 78641

    The Cariana's spacious design brings luxury to everyday life. The two-story foyer leads to a soaring great room, a desirable covered patio, and a bright casual dining area—perfect for year-round entertaining. Adjacent, the well-designed kitchen offers an oversized center island with breakfast bar, plentiful counter and cabinet space, and a generous walk-in pantry. The regal primary bedroom suite

    Toll Brothers, Inc. Builder
    1224 White Mistlflower Dr Unit 36740234, Leander, TX 78641
  • 1224 White Mistlflower Dr Unit 36740223, Leander, TX 78641

    $775,995

    New Construction
    • 4 Beds
    • 3 Baths
    • 3,146 Sq Ft

    Avemore Plan at Wildspring - Grove, Leander, TX 78641

    The Avemore is beautifully designed with a desirable single-level, open concept floor plan that fits every lifestyle. The stunning great room overlooks an elegant extended foyer with tray ceilings and features alluring views of the expansive covered patio. A bright casual dining area is adjacent to the well-designed kitchen complete with a large center island with breakfast bar, ample counter and

    Toll Brothers, Inc. Builder
    1224 White Mistlflower Dr Unit 36740223, Leander, TX 78641
  • /5

    $663,995

    New Construction
    • 4 Beds
    • 3 Baths
    • 3,116 Sq Ft

    Llano Plan at Wildspring - Arbor, Leander, TX 78641

    The Llano offers a stylish and open layout designed for modern living. A tray-ceiling foyer welcomes you into the heart of the home, where a beautiful casual dining area, a well-equipped kitchen, and a dramatic two-story great room come together for seamless gathering and relaxation. The kitchen includes a center island and a walk-in pantry perfect for both everyday meals and entertaining. Just

    Toll Brothers, Inc. Builder
    1224 White Mistlflower Dr Unit 36740207, Leander, TX 78641
  • /8

    $629,995

    New Construction
    • 4 Beds
    • 3 Baths
    • 2,812 Sq Ft

    Isabel Plan at Wildspring - Arbor, Leander, TX 78641

    The Isabel offers a graceful balance of elegance and everyday functionality across two thoughtfully designed levels. A welcoming foyer with a tray ceiling sets the tone, leading into an expansive open-concept living area. At the heart of the home, a two-story great room flows into the kitchen complete with a center island and walk-in pantry and a casual dining area that opens to a covered patio

    Toll Brothers, Inc. Builder
    1224 White Mistlflower Dr Unit 36740193, Leander, TX 78641
  • /6

    $596,995

    New Construction
    • 4 Beds
    • 3.5 Baths
    • 2,485 Sq Ft

    Hico Plan at Wildspring - Arbor, Leander, TX 78641

    The Hico welcomes you with a dramatic two-story foyer that opens into an equally impressive two-story great room, creating a bright, airy atmosphere. The open-concept layout connects the casual dining area highlighted by a tray ceiling with a well-designed kitchen that includes a center island and walk-in pantry. Just beyond, a covered patio extends the living space outdoors for fresh-air dining

    Toll Brothers, Inc. Builder
    1224 White Mistlflower Dr Unit 36740170, Leander, TX 78641
  • /6

    $545,995

    New Construction
    • 3 Beds
    • 2 Baths
    • 2,173 Sq Ft

    Chappell Hill Plan at Wildspring - Arbor, Leander, TX 78641

    The Chappell Hill offers a harmonious blend of comfort, style, and functionality in a thoughtfully designed layout. A welcoming foyer opens to an expansive main living area, where the great room with an elegant tray ceiling flows into the kitchen and casual dining space. The kitchen includes a center island and a walk-in pantry, making it perfect for both everyday living and entertaining. Just

    Toll Brothers, Inc. Builder
    1224 White Mistlflower Dr Unit 36740129, Leander, TX 78641
  • /26

    $624,990

    New Construction
    • 4 - 5 Beds
    • 3 - 4.5 Baths
    • 2,576 Sq Ft

    Plan Torres at Parkside Peninsula, Georgetown, TX 78628

    Welcome to the Torres, an inviting 2,563-square-foot, two-story home, offering 4 bedrooms and 3 bathrooms. Upon entering, you're welcomed by a foyer that includes a study, perfect for a home office or quiet retreat. The hallway leads you into the heart of the home, where the family room flows seamlessly into a side kitchen and a dining area positioned at the back, creating an ideal space for

    Highland Homes Builder
    5611 Kyle Joseph Dr Unit 36555983, Georgetown, TX 78628
  • /55

    $638,990

    New Construction
    • 4 - 5 Beds
    • 3 - 4.5 Baths
    • 2,749 Sq Ft

    Plan Rodin at Parkside Peninsula, Georgetown, TX 78628

    This open concept, split bedroom home offers expansive gathering areas, including a living, dining, and kitchen space with soaring ceilings, and an upstairs loft perfect for game nights. The secondary bedrooms provide a private escape, with one situated at the front of the home and two additional ones upstairs. A centrally located study offers both privacy and easy access to the kitchen and

    Highland Homes Builder
    5611 Kyle Joseph Dr Unit 36555984, Georgetown, TX 78628
  • /74

    $630,990

    New Construction
    • 4 - 5 Beds
    • 3 - 4.5 Baths
    • 2,614 Sq Ft

    Plan Botero at Parkside Peninsula, Georgetown, TX 78628

    This open concept, split bedroom home features spacious gathering areas: one in the living, dining, and kitchen space with soaring ceilings, and another in the upstairs loft, perfect for game nights. The private secondary bedrooms are true retreats, with one at the front of the home, and two additional upstairs. A centrally located study ensures privacy, yet convenience to the kitchen and living

    Highland Homes Builder
    5611 Kyle Joseph Dr Unit 36555981, Georgetown, TX 78628
  • /18

    $614,990

    New Construction
    • 4 Beds
    • 3 - 3.5 Baths
    • 2,570 Sq Ft

    Plan Weston at Parkside Peninsula, Georgetown, TX 78628

    This 2,550-square-foot, one-story home features 4 bedrooms, 3 full bathrooms, a study, and a two-car garage. Upon entering, you are welcomed into an open concept layout that seamlessly connects the kitchen, dining, and family room, ideal for gatherings and everyday living. Adjacent to the entry is a study, perfect for a home office. Off the family room, the primary suite offers a luxurious bath

    Highland Homes Builder
    5611 Kyle Joseph Dr Unit 36555980, Georgetown, TX 78628
  • /45

    $567,990

    New Construction
    • 4 Beds
    • 2 - 3.5 Baths
    • 2,176 Sq Ft

    Plan Matisse at Parkside Peninsula, Georgetown, TX 78628

    Boasting 2143 sq. ft., this remarkable home seamlessly combines elegance and practicality, featuring 4 bedrooms, 2 bathrooms, and a dedicated study. The inviting entry leads to a spacious living and dining area with a vaulted ceiling and a stunning kitchen, perfect for hosting and everyday living. The split-bedroom layout ensures privacy, while the front-positioned study offers a quiet, secluded

    Highland Homes Builder
    5611 Kyle Joseph Dr Unit 36555976, Georgetown, TX 78628
  • /65

    $586,990

    New Construction
    • 4 Beds
    • 2 - 3.5 Baths
    • 2,184 Sq Ft

    Plan Monet at Parkside Peninsula, Georgetown, TX 78628

    The Monet is a 2,160-square-foot home that masterfully combines style and functionality, featuring 4-bedrooms, 2-bathrooms, and a study. The stunning double arched entry leads you into a grand living and dining area with a vaulted ceiling and an elegant kitchen, creating an idea setting for both entertaining and everyday living. The split bedroom layout ensures optimal privacy, while the

    Highland Homes Builder
    5611 Kyle Joseph Dr Unit 36555975, Georgetown, TX 78628

Showing Results 81 - 120, Page 3 of 4

How to Buy a Home How to Finance a Home How to Sell a Home