296

Homes for Sale in 37090

Section Image Section Image
  • /4

    Price To Be Determined

    New Construction
    • 5 Beds
    • 3.5 Baths
    • 2,459 Sq Ft

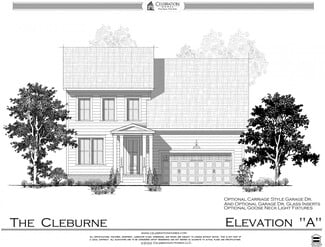
    Cleburne Plan at Woodbridge Glen, Lebanon, TN 37090

    Celebration Homes Builder
    1004 Woodbridge Blvd Unit 37640747, Lebanon, TN 37090
  • /27

    Price To Be Determined

    New Construction
    • 3 Beds
    • 2 Baths
    • 1,867 Sq Ft

    Baldwin Plan at Woodbridge Glen, Lebanon, TN 37090

    Celebration Homes Builder
    1004 Woodbridge Blvd Unit 37640640, Lebanon, TN 37090
  • /3

    Price To Be Determined

    New Construction
    • 3 Beds
    • 3 Baths
    • 2,168 Sq Ft

    Mercer Plan at Woodbridge Glen, Lebanon, TN 37090

    Celebration Homes Builder
    1004 Woodbridge Blvd Unit 37640520, Lebanon, TN 37090
  • /3

    Price To Be Determined

    New Construction
    • 3 Beds
    • 2 Baths
    • 2,407 Sq Ft

    Carson Plan at Woodbridge Glen, Lebanon, TN 37090

    Celebration Homes Builder
    1004 Woodbridge Blvd Unit 37640319, Lebanon, TN 37090
  • /53

    $589,000

    • 4 Beds
    • 2.5 Baths
    • 2,284 Sq Ft

    401 Hunter Bryce Ln, Lebanon, TN 37087

    Spacious and well-maintained 4-bedroom, 2.5-bath home situated on a desirable corner lot in a highly sought-after neighborhood. Conveniently located in the heart of town, you're just minutes from shopping, schools, restaurants, and quick access to the interstate. The main floor features a thoughtfully designed open-concept layout that seamlessly connects the kitchen, dining, and living

    Stephanie Hubner The Hubner Group, LLC

    401 Hunter Bryce Ln, Lebanon, TN 37087
  • /2

    $4,500,000

    $3M PRICE DROP
    • 3 Beds
    • 2 Baths
    • 2,603 Sq Ft

    3744 Murfreesboro Rd, Lebanon, TN 37090

    Prime +/-28.58 Acre Listing of Multi-Use Property in Lebanon's Commercial Corridor Lebanon, TN | Zoned: Residential / Agricultural Total Combined Land: +/- 28.58 Acres Two Residences: 2,485 SF & 2,603 SF Both with outbuildings Road Frontage: Approx. 555 FT Unlock the potential of this unique +/-28.58 acre property located in one of the fastest-growing areas in Tennessee. Ideally situated in

    Diana Pederson Crye-Leike, Inc., REALTORS

    3744 Murfreesboro Rd, Lebanon, TN 37090
  • /38

    $349,990

    New Construction
    • 3 Beds
    • 3.5 Baths
    • 1,962 Sq Ft

    Kimberly Plan at The Crossings at Barton Village, Lebanon, TN 37090

    Enjoy contemporary three-story living with the Kimberly plan! The home opens with a covered front porch and a convenient bedroom and bath on the lower floor. On the main floor, discover an expansive great room, a powder room, and a well-appointed kitchen with a sizable island and adjacent dining area. Upstairs, there are three additional bedrooms, including a thoughtfully designed primary suite

    Richmond American Builder
    148 Barton Village Blvd Unit 37506302, Lebanon, TN 37090
  • /2

    $729,900

    New Construction
    • 4 Beds
    • 3 Baths
    • 2,315 Sq Ft

    The Turner Plan at Watermill, Lebanon, TN 37090

    4 Bedrooms | 3 Bathrooms

    Southeastern Building Corporation Builder
    105 Watermill Ln Unit 37162409, Lebanon, TN 37090
  • /2

    $705,900

    New Construction
    • 4 Beds
    • 3 Baths
    • 2,194 Sq Ft

    The Everly Plan at Watermill, Lebanon, TN 37090

    4 Bedrooms | 3 Bedrooms

    Southeastern Building Corporation Builder
    105 Watermill Ln Unit 37162351, Lebanon, TN 37090
  • /2

    $679,900

    New Construction
    • 4 Beds
    • 3 Baths
    • 2,077 Sq Ft

    The Henry Plan at Watermill, Lebanon, TN 37090

    4 Bedrooms | 3 Bathrooms

    Southeastern Building Corporation Builder
    105 Watermill Ln Unit 37162343, Lebanon, TN 37090
  • /2

    $669,900

    New Construction
    • 4 Beds
    • 3 Baths
    • 2,015 Sq Ft

    The Madeline Plan at Watermill, Lebanon, TN 37090

    4 Bedrooms | 3 Bathrooms

    Southeastern Building Corporation Builder
    105 Watermill Ln Unit 37162320, Lebanon, TN 37090
  • /2

    $662,900

    New Construction
    • 4 Beds
    • 3 Baths
    • 2,519 Sq Ft

    The Silas Plan at Watermill, Lebanon, TN 37090

    4 Bedrooms | 3 Bathrooms

    Southeastern Building Corporation Builder
    105 Watermill Ln Unit 37162144, Lebanon, TN 37090
  • /2

    $649,900

    New Construction
    • 4 Beds
    • 3 Baths
    • 2,245 Sq Ft

    The Lillian Plan at Watermill, Lebanon, TN 37090

    4 Bedrooms | 3 Bathrooms

    Southeastern Building Corporation Builder
    105 Watermill Ln Unit 37162115, Lebanon, TN 37090
  • /2

    $629,900

    New Construction
    • 3 Beds
    • 2.5 Baths
    • 2,123 Sq Ft

    The Langford Plan at Watermill, Lebanon, TN 37090

    3 Bedrooms | 2 Bathrooms | 1 Half Bathroom

    Southeastern Building Corporation Builder
    105 Watermill Ln Unit 37162105, Lebanon, TN 37090
  • /2

    $624,900

    New Construction
    • 4 Beds
    • 4 Baths
    • 1,862 Sq Ft

    The Cooper Plan at Watermill, Lebanon, TN 37090

    4 Bedrooms | 4 Bathrooms

    Southeastern Building Corporation Builder
    105 Watermill Ln Unit 37162071, Lebanon, TN 37090
  • /2

    $752,900

    New Construction
    • 4 Beds
    • 3 Baths
    • 2,177 Sq Ft

    The Bennett Plan at Watermill, Lebanon, TN 37090

    4 Bedroom | 3 Bathroom

    Southeastern Building Corporation Builder
    105 Watermill Ln Unit 37162061, Lebanon, TN 37090
  • /2

    $619,000

    New Construction
    • 4 Beds
    • 3 Baths
    • 1,981 Sq Ft

    The Aspen Plan at Watermill, Lebanon, TN 37090

    4 Bedroom | 3 Bathroom

    Southeastern Building Corporation Builder
    105 Watermill Ln Unit 37162045, Lebanon, TN 37090
  • /2

    $1,900,000

    • Land
    • 2.19 Acres
    • $867,580 per Acre

    1625 Franklin Rd, Lebanon, TN 37090

    The site is located just off I 40 in the heart of development which includes Bartons Village anchored by Del Web & 300,000+ sq feet of retail, along with other retail on the North side of I 40 which includes Sams & Target

    Kenneth Beal Beal Properties LLC

    1625 Franklin Rd, Lebanon, TN 37090
  • /18

    $530,990

    New Construction
    • 2 - 4 Beds
    • 2 - 3 Baths
    • 1,600 Sq Ft

    Prosperity Plan at Del Webb Barton Village - Distinctive, Lebanon, TN 37090

    Those who value function and flow find comfort in the Prosperity. A well-integrated Kitchen, Dining area, and Gathering Room – filled with natural light – support entertaining and everyday living. An adjacent Flex Room serves as an office or cozy den. The Owner’s Suite with walk-in closet looks onto the backyard. A full Guest Suite is offered at the front of the home.

    Del Webb Builder
    250 Barton Vlg Blvd Unit 36493359, Lebanon, TN 37090
  • /24

    $476,990

    New Construction
    • 2 - 4 Beds
    • 2.5 - 3.5 Baths
    • 1,403 Sq Ft

    Compass Plan at Del Webb Barton Village - Scenic, Lebanon, TN 37090

    The Compass makes guests feel at home when you entertain. The open layout lends itself to socializing, with gathering areas connected to an open Kitchen with a large island. Overnight guests enjoy the privacy of a spacious secondary bedroom. In the morning, enjoy a relaxing morning in the optional sunroom.

    Del Webb Builder
    250 Barton Vlg Blvd Unit 36493130, Lebanon, TN 37090
  • /17

    $570,990

    New Construction
    • 2 - 4 Beds
    • 2.5 - 3.5 Baths
    • 1,987 Sq Ft

    Prestige Plan at Del Webb Barton Village - Distinctive, Lebanon, TN 37090

    The spacious Kitchen and Gathering Room in the Prestige offer plenty of room to entertain. Modern sliding glass doors open up to the Patio to create the ultimate indoor/outdoor entertaining space. With dual walk-in closets in the Owner’s Suite and a private ensuite Bath in the Second Bedroom, you and your guests will have all the space you need.

    Del Webb Builder
    250 Barton Vlg Blvd Unit 36463801, Lebanon, TN 37090
  • /28

    $550,990

    New Construction
    • 2 - 4 Beds
    • 2 - 3 Baths
    • 1,809 Sq Ft

    Mystique Plan at Del Webb Barton Village - Distinctive, Lebanon, TN 37090

    The Mystique home design has ample space in the Owner's Suite featuring a large Bath and Walk-in Closet. Your guests will love the Secondary Bedroom with its own Full Bath. Enjoy the versatility of a Flex Room off the Foyer that can serve as an extra Bedroom, Study or Office. You'll love cooking in the open Kitchen that flows to the Cafe and Gathering Room.

    Del Webb Builder
    250 Barton Vlg Blvd Unit 36451843, Lebanon, TN 37090
  • /18

    $459,990

    New Construction
    • 2 - 4 Beds
    • 2 Baths
    • 1,345 Sq Ft

    Contour Plan at Del Webb Barton Village - Scenic, Lebanon, TN 37090

    If you like to socialize, you will love the Contour. A welcoming Foyer entry invites family and friends to Flexible Living Space and Kitchen with Island. The Gathering Room, nestled in the back of the home, connects seamlessly to both the Dining and outdoor living areas. A sunlit Owner’s Suite with walk-in closet exemplifies the Contour's smart use of space in a single-story home.

    Del Webb Builder
    250 Barton Vlg Blvd Unit 36469130, Lebanon, TN 37090
  • /26

    $698,990

    New Construction
    • 2 - 4 Beds
    • 2.5 - 3.5 Baths
    • 2,174 Sq Ft

    Stardom Plan at Del Webb Barton Village - Echelon, Lebanon, TN 37090

    The Stardom's layout gives the Kitchen a commanding central location – overlooking the Cafe and the Gathering Room. A Guest Suite and private Owner’s Suite both offer natural light, and spacious walk-in closets. There is no shortage of storage in this open floor plan from the huge Laundry Room to the extra garage space included, or adding the Optional 3-Car Garage.

    Del Webb Builder
    250 Barton Vlg Blvd Unit 36456163, Lebanon, TN 37090
  • /27

    $488,990

    New Construction
    • 2 Beds
    • 2 - 3 Baths
    • 1,581 Sq Ft

    Hallmark Plan at Del Webb Barton Village - Scenic, Lebanon, TN 37090

    The Hallmark new home plan offers an efficient single-story layout with great flow from room to room. The centrally located Kitchen lets you enjoy casual breakfasts in the Cafe or sunlit Covered Lanai. Enjoy Flex Space that can serve as a den or home office. The unique layout provides for comfortable everyday living.

    Del Webb Builder
    250 Barton Vlg Blvd Unit 36470208, Lebanon, TN 37090
  • /16

    $759,990

    New Construction
    • 3 - 4 Beds
    • 3.5 - 4.5 Baths
    • 2,712 Sq Ft

    Renown Plan at Del Webb Barton Village - Echelon, Lebanon, TN 37090

    The Renown is the perfect everyday retreat. This single-family home is built to entertain, with the Gourmet Kitchen flowing into a spacious Gathering Room and Covered Patio that allows for dining al fresco. The private Owner's Suite with walk-in closet and Laundry Room pass-through provide space and organization.

    Del Webb Builder
    250 Barton Vlg Blvd Unit 36500812, Lebanon, TN 37090
  • /24

    $560,990

    New Construction
    • 2 - 4 Beds
    • 2 - 3 Baths
    • 1,858 Sq Ft

    Palmary Plan at Del Webb Barton Village - Distinctive, Lebanon, TN 37090

    Palmary offers an elegant Foyer that leads you to inviting open living and entertaining spaces. A large center island provides ease for formal entertaining or casual dining. The Covered Patio extends along the back of house allowing for year-round outdoor enjoyment. Opt for double doors at the Flex Room to add privacy and create a home office or hobby room.

    Del Webb Builder
    250 Barton Vlg Blvd Unit 36481265, Lebanon, TN 37090
  • /29

    $729,990

    New Construction
    • 2 - 4 Beds
    • 2 - 4 Baths
    • 2,240 Sq Ft

    Stellar Plan at Del Webb Barton Village - Echelon, Lebanon, TN 37090

    Able to accommodate both entertaining and relaxed everyday living, the Stellar truly represents an achievement. The Kitchen opens to the Gathering Room, Dining Area, and Covered Patio, to suit both formal and informal socializing. And private spaces like the Flex Room or Owner’s Suite (with huge walk-in closet) let family members still find “me time.” In the garage, an extra bay can hold a golf

    Del Webb Builder
    250 Barton Vlg Blvd Unit 36476778, Lebanon, TN 37090
  • /44

    $409,990

    New Construction
    • 4 Beds
    • 2 Baths
    • 1,774 Sq Ft

    Cali Plan at Woodbridge Glen - Single Family, Lebanon, TN 37090

    Welcome to the Cali at Woodbridge Glen in Lebanon, TN. This popular one-story home offers 4 bedrooms, 2 baths, and a 2-car garage across a spacious, open-concept layout. With 4 exterior elevations and sleek interior finishes, the Cali stands out in both form and function. Inside, enjoy 9’ ceilings, silestone countertops in the kitchen and bathrooms, and Whirlpool stainless steel appliances. The

    D.R. Horton Builder
    1005 Woodbridge Blvd Unit 36207448, Lebanon, TN 37090
  • /26

    $449,990

    New Construction
    • 4 Beds
    • 2.5 Baths
    • 2,618 Sq Ft

    Salem Plan at Woodbridge Glen - Single Family, Lebanon, TN 37090

    Welcome to the Salem at Woodbridge Glen Lebanon, Tennessee. With 2,618 sq ft, 4 bedrooms, and a 2 car garage, this floorplan offers generous space, perfect for growing families or empty nesters. The entry opens to a formal dining room that can easily be adapted as a home office or secondary living area. This flows into a sweeping open-concept layout where the kitchen and dining areas take center

    D.R. Horton Builder
    1005 Woodbridge Blvd Unit 36207451, Lebanon, TN 37090
  • /52

    $349,990

    New Construction
    • 4 Beds
    • 2.5 Baths
    • 1,811 Sq Ft

    Portsmouth Plan at Addison Park, Lebanon, TN 37090

    Welcome to the Portsmouth, a new townhome in Addison Park, Lebanon, TN. The Portsmouth is a modern, two-story exterior unit making its debut in the Nashville area. This spacious floorplan offers 4 bedrooms, 2.5 baths, and 1,811 sq. ft. of comfortable living, plus a 2-car garage—a standout feature that adds everyday convenience. Step inside to a bright great room that flows into a gourmet kitchen,

    D.R. Horton Builder
    3047 Flyaway Ln Unit 36207320, Lebanon, TN 37090
  • /32

    $449,990

    New Construction
    • 5 Beds
    • 3 Baths
    • 2,511 Sq Ft

    Hayden Plan at Woodbridge Glen - Single Family, Lebanon, TN 37090

    This modernly designed two-story home is perfect for the growing family. Abundant windows throughout the home fill the space with plenty of natural light which adds to this home’s already open feel. The foyer flows into a flex room that can act as a formal dining room, home office, or den. From there, you will find an open concept living room that flows into the dining area and kitchen. The

    D.R. Horton Builder
    1005 Woodbridge Blvd Unit 36207449, Lebanon, TN 37090
  • /25

    $439,990

    New Construction
    • 4 Beds
    • 2.5 Baths
    • 2,267 Sq Ft

    Belfort Plan at Woodbridge Glen - Single Family, Lebanon, TN 37090

    With a large great room and open concept kitchen and dining area being the focal point of this home, this plan feels spacious from the moment you enter. The finely appointed kitchen features a large island perfect for bar-style eating or entertaining, a pantry, plenty of granite counter space, and thirty-six inch cabinets. Bedroom One is located on the first floor and includes a walk-in closet,

    D.R. Horton Builder
    1005 Woodbridge Blvd Unit 36207447, Lebanon, TN 37090
  • /40

    $309,990

    New Construction
    • 3 Beds
    • 2.5 Baths
    • 1,418 Sq Ft

    Pearson Plan at Addison Park, Lebanon, TN 37090

    The Pearson is one of our newest townhome plans now selling at Addison Park in Lebanon, Tennessee. This modern, open-concept floorplan features 3 bedrooms, 2.5 bathrooms, and a 1-car garage, all in a spacious 1,418 sq. ft. area. Townhome living is low maintenance living, and the Pearson offers this with an elegance you just can’t find anywhere else. Step into a welcoming foyer and powder room

    D.R. Horton Builder
    3047 Flyaway Ln Unit 36207319, Lebanon, TN 37090
  • /25

    $419,990

    New Construction
    • 4 Beds
    • 2.5 Baths
    • 2,164 Sq Ft

    Penwell Plan at Woodbridge Glen - Single Family, Lebanon, TN 37090

    The Penwell is a stylish two-story floorplan in Woodbridge Glen, Lebanon, Tennessee. With modern exterior options and new interior features, this home is sure to impress. Plus, it includes a convenient 2-car garage. Inside, this 4-bedroom, 2.5-bath home offers over 2,000 square feet of comfortable living space. The open-concept layout blends the kitchen, living, and dining areas, creating a

    D.R. Horton Builder
    1005 Woodbridge Blvd Unit 36207450, Lebanon, TN 37090
  • /17

    $299,990

    New Construction
    • 2 Beds
    • 2.5 Baths
    • 1,364 Sq Ft

    Gatlinburg Plan at One Lebanon Place - Avenue Collection, Lebanon, TN 37090

    Upon entry into this new three-story townhome is a convenient two-car garage for storage space. On the second floor is the main living area, featuring an expansive Great Room with direct access to a modern kitchen and dining area. Residing on the top level are two bedroom suites situated at opposite ends of the home to grant privacy, both of which feature attached bathrooms for enhanced

    Lennar Builder
    424 Seneca St Unit 36040888, Lebanon, TN 37090
  • /26

    $534,990

    New Construction
    • 4 Beds
    • 3 Baths
    • 2,375 Sq Ft

    Davenport Plan at Knoll Creek, Lebanon, TN 37087

    With fantastic features including a mudroom at the garage entry, this new two-story home boasts a spacious and modern layout with a convenient bedroom and full bathroom off the foyer, leading to an open-concept floorplan that combines the kitchen, living and dining areas. Upstairs, three additional bedrooms surround a versatile loft space, including the comfortable owner’s suite with an en-suite

    Lennar Builder
    1205 Tucker Dr Unit 36040829, Lebanon, TN 37087
  • /29

    $579,990

    New Construction
    • 5 Beds
    • 4 Baths
    • 2,858 Sq Ft

    Hawthorne Plan at Knoll Creek, Lebanon, TN 37087

    This new two-story home is designed to accommodate modern lifestyles with an inviting open floorplan with convenient access to a covered patio, perfect for multitasking and entertaining with ease. A secondary bedroom off the foyer is ready to be used as a guest suite or office, with the luxurious owner’s suite tucked into a private rear corner. Three bedrooms on the second level surround a

    Lennar Builder
    1205 Tucker Dr Unit 36040831, Lebanon, TN 37087
  • /29

    $559,990

    New Construction
    • 4 Beds
    • 3.5 Baths
    • 2,648 Sq Ft

    Edinburgh Plan at Knoll Creek, Lebanon, TN 37087

    Past the welcoming front porch of this new two-story home, there is a practical study well-suited for those work-from-home days. At the back is a free-flowing open layout shared among a fully equipped modern kitchen, a dining room and a family room. Residing upstairs is a versatile loft surrounded by all four bedrooms, including the tranquil owner’s suite with an attached bathroom and walk-in

    Lennar Builder
    1205 Tucker Dr Unit 36040830, Lebanon, TN 37087
  • /19

    $344,990

    New Construction
    • 3 Beds
    • 3.5 Baths
    • 1,918 Sq Ft

    Highland Plan at One Lebanon Place - Avenue Collection, Lebanon, TN 37090

    This new three-story townhome offers ample space to live and grow. A convenient bedroom and full bathroom are located on the first floor, and the main living area can be found on the second level among an open-concept layout shared between the kitchen, living and dining areas. A convenient loft provides a shared living space on the second floor. The luxurious owner’s suite and an additional

    Lennar Builder
    424 Seneca St Unit 36040889, Lebanon, TN 37090

Showing Results 241 - 280, Page 7 of 8

How to Buy a Home How to Finance a Home How to Sell a Home