418

Lee County NC Houses for Sale

Section Image Section Image Section Image
  • /30

    $363,388

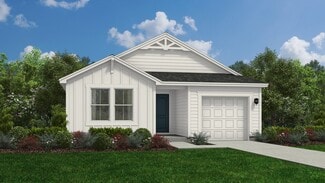
    New Construction Open Sat 2PM - 5PM
    • 3 Beds
    • 2 Baths
    • 1,544 Sq Ft

    212 Stroud St, Sanford, NC 27330

    Move-in ready! One of McKee Homes’ most sought-after ranch floor plans, the Tucker offers thoughtfully designed one-level living with 3 bedrooms, 2 full baths, and a 2-car garage. A welcoming foyer with coat closet opens into a wide-open living space where the kitchen, dining, and family room connect seamlessly, creating an inviting layout with excellent flow and abundant natural light. The

    Agent Photo

    Chris Tacia

    COLDWELL BANKER ADVANTAGE #5 (SANFORD)

    212 Stroud St, Sanford, NC 27330
  • /35

    $341,947

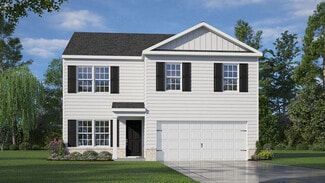
    New Construction Open Sat 1PM - 4PM
    • 4 Beds
    • 2.5 Baths
    • 1,830 Sq Ft

    74 Furley St, Sanford, NC 27330

    MOVE-IN READY!!! Discover the Alexander Plan at 78 North, a thoughtfully designed home that perfectly blends open-concept living with everyday comfort and functionality. Offering approximately 1,830 sq. ft., this 4-bedroom plan welcomes you with soaring 9’ ceilings, a spacious family room, and a bright, open layout ideal for entertaining or relaxing with family and friends. The stylish kitchen is

    Agent Photo

    Chris Tacia

    COLDWELL BANKER ADVANTAGE #5 (SANFORD)

    74 Furley St, Sanford, NC 27330
  • /43

    $324,900

    New Construction Open Sat 1PM - 4PM $15K PRICE DROP
    • 3 Beds
    • 2.5 Baths
    • 2,304 Sq Ft

    246 Tormore Dr, Sanford, NC 27330

    Welcome home to 246 Tormore Drive! This popular BOWEN open floor plan offers $10,000 in seller concessions for the buyer to use as they choose. Designed for modern, open living, the main level features a grand family room that flows seamlessly into the open dining area and versatile kitchen, complete with granite countertops, abundant prep space, a substantial chef’s island, and upgraded light

    Agent Photo

    Chris Tacia

    COLDWELL BANKER ADVANTAGE #5 (SANFORD)

    246 Tormore Dr, Sanford, NC 27330
  • /40

    $399,990

    New Construction Open Sat 1PM - 4PM
    • 2 Beds
    • 2 Baths
    • 1,840 Sq Ft

    216 Stroud St Unit 218, Sanford, NC 27330

    The Portico is a thoughtfully designed ranch home that perfectly balances elegance, functionality, and convenience. From the grand entrance, you are welcomed into an open and efficient layout that flows seamlessly for everyday living or entertaining. The main level includes a spacious guest suite, a private den that can serve as a home office or flex space, and a charming courtyard with a covered

    Agent Photo

    Chris Tacia

    COLDWELL BANKER ADVANTAGE #5 (SANFORD)

    216 Stroud St Unit 218, Sanford, NC 27330
  • /46

    $384,900

    New Construction $24K PRICE DROP
    • 3 Beds
    • 2 Baths
    • 1,867 Sq Ft

    1138 Beaver Branch, Sanford, NC 27332

    NEW CONSTRUCTION, MOVE-IN READY, in the desirable South Landing community of Carolina Trace! Located on the cul-de-sac of Beaver Branch, this beautifully styled home is surrounded by wooded views and abundant wildlife, offering a peaceful and private setting. Featuring brick veneer and fiber cement siding, nail-down hardwood floors, tile bathrooms, and quartz countertops, the home offers 3

    Agent Photo

    Chris Tacia

    COLDWELL BANKER ADVANTAGE #5 (SANFORD)

    1138 Beaver Branch, Sanford, NC 27332
  • /22

    $313,490

    New Construction
    • 4 Beds
    • 2.5 Baths
    • 2,193 Sq Ft

    Mint Plan at Provisions at Courtland, Sanford, NC 27330

    The Mint home plan offers flexibility, modern design, and the convenience of main-level living. With the ability to expand to up to six bedrooms and an attached two-car garage, this thoughtfully designed home adapts to a wide range of lifestyles.At the heart of the Mint is an open-concept layout between the kitchen, cafe area, and family room. The kitchen is designed for function, offering

    DRB Homes Builder
    203 Faith Ave Unit 36849141, Sanford, NC 27330
  • /16

    $290,990

    New Construction
    • 3 Beds
    • 2 Baths
    • 1,519 Sq Ft

    5058 Tyndall Dr, Sanford, NC 27330

    5058 Tyndall Drive presents the Vantage floor plan, a well-appointed 1,519-square-foot single-story home designed with comfort and efficiency in mind. A welcoming entry opens into an airy main living space where the family room, dining area, and island kitchen come together in a seamless layout, highlighted by a generous pantry for added storage and convenience. The private primary suite is

    Dream Finders Homes Builder
    5058 Tyndall Dr, Sanford, NC 27330
  • /21

    $403,999

    New Construction
    • 4 Beds
    • 2.5 Baths
    • 2,929 Sq Ft

    Hamilton Plan at Hickory Grove, Sanford, NC 27330

    Welcome to the Hamilton! The two-story Hamilon floor plan is a beautiful open concept home featuring 4 bedrooms and 2.5 baths. The kitchen is a chef’s dream with an eat at island and casual breakfast area that flows seamlessly into a spacious family room. For your convenience, a spacious flex room with plenty of natural light has been added: work from home in style, create a craft room, and more.

    Taylor Morrison Builder
    109 Hickory Grove Dr Unit 36665081, Sanford, NC 27330
  • /18

    $303,490

    New Construction
    • 3 Beds
    • 2.5 Baths
    • 1,985 Sq Ft

    Malbec Plan at Provisions at Courtland, Sanford, NC 27330

    The Malbec is a new construction single-family home designed with an open-concept layout, a versatile second-level loft, and an attached two-car garage, offering both functionality and flexibility for modern living. This thoughtfully designed plan creates a natural flow between spaces while allowing for personalization through optional features.The main level centers around a spacious kitchen

    DRB Homes Builder
    203 Faith Ave Unit 36470589, Sanford, NC 27330
  • /22

    $381,999

    New Construction
    • 3 Beds
    • 2.5 Baths
    • 2,484 Sq Ft

    Andrews Plan at Hickory Grove, Sanford, NC 27330

    Welcome to the Andrews! The two-story Andrews floor plan is a beautiful open concept home featuring 3 bedrooms and 2.5 baths. The kitchen is a chef’s dream with an eat at island and casual breakfast area that flows seamlessly into a spacious family room. For your convenience, a spacious flex room with plenty of natural light has been added: work from home in style, create a craft room, and more.

    Taylor Morrison Builder
    109 Hickory Grove Dr Unit 36665078, Sanford, NC 27330
  • /87

    $3,250,000

    • 2 Beds
    • 2.5 Baths
    • 3,598 Sq Ft

    2727 Lower Moncure Rd, Sanford, NC 27330

    Located in Sanford, NC the 11 Bar East Ranch is a rare opportunity to own one of Central North Carolina's premier equestrian estates. Just beyond the pace of the Triangle, this exceptional 52-acre property offers a seamless blend of privacy, functionality, and long-term potential. Designed for refined country living, the estate pairs a custom-built residence with a fully operational,

    Jackson Sobocinski Nc Land and Farms Inc

    2727 Lower Moncure Rd, Sanford, NC 27330
  • /13

    $296,990

    New Construction
    • 3 Beds
    • 2.5 Baths
    • 1,760 Sq Ft

    Alexander Plan at 78 North, Sanford, NC 27330

    The Alexander features an open-living layout including a versatile kitchen with substantial chef’s island, open dining area, grand family room and powder room. The ample two-car garage has separate doors for each bay. The second floor opens up to a roomy loft area with private owner’s suite on one end and two additional bedrooms, guest bath and laundry room on the other. The owner’s suite

    McKee Homes Builder
    140 Tormore Dr Unit 36475949, Sanford, NC 27330
  • /30

    $336,990

    New Construction
    • 4 Beds
    • 3 Baths
    • 2,427 Sq Ft

    5232 Tyndall Dr, Sanford, NC 27330

    5232 Tyndall Drive | Brantley Place | Sanford, NCWelcome to Brantley Place, a charming boutique community by Dream Finders Homes, the National Builder of the Year. Perfectly nestled between the conveniences of city life and the comfort of a close-knit neighborhood, Brantley Place offers easy access to Fayetteville, Fort Bragg, and a variety of shopping, dining, and recreation in historic downtown

    Dream Finders Homes Builder
    5232 Tyndall Dr, Sanford, NC 27330
  • /16

    $290,990

    New Construction
    • 3 Beds
    • 2 Baths
    • 1,519 Sq Ft

    5116 Tyndall Dr, Sanford, NC 27330

    5116 Tyndall Drive showcases the beautifully designed Vantage floor plan, offering 1,519 square feet of thoughtfully crafted single-story living with the perfect blend of comfort and functionality. A welcoming foyer leads into a bright, open-concept layout that seamlessly connects the spacious family room, dining area, and island kitchen featuring a large pantry—ideal for everyday living and

    Dream Finders Homes Builder
    5116 Tyndall Dr, Sanford, NC 27330
  • /37

    $327,990

    New Construction
    • 4 Beds
    • 2.5 Baths
    • 1,991 Sq Ft

    BELHAVEN Plan at Laurel Oaks, Sanford, NC 27332

    Welcome to the Belhaven, one of our two-story floorplans at Laurel Oaks, located in Sanford, NC, offering 2 modern elevations. This floorplan features 4 bedrooms, 2.5 bathrooms, 1,991 sq ft. of living space, and a 2-car garage. Upon entering through the front door, you will encounter a Flex Room to the left, before passing by the staircase and powder room. The inviting foyer leads you to the

    D.R. Horton Builder
    102 Bay Laurel Dr Unit 36205142, Sanford, NC 27332
  • /21

    $406,999

    New Construction
    • 4 Beds
    • 2.5 Baths
    • 3,074 Sq Ft

    Bedford Plan at Hickory Grove, Sanford, NC 27330

    Welcome to the Bedford! The two-story Bedford floor plan is a beautiful open concept home featuring 4 bedrooms and 2.5 baths. The kitchen is a chef’s dream with an eat at island and casual breakfast area that flows seamlessly into a spacious family room. For your convenience, a spacious flex room with plenty of natural light has been added: work from home in style, create a craft room, and more.

    Taylor Morrison Builder
    109 Hickory Grove Dr Unit 36665080, Sanford, NC 27330
  • /11

    $359,990

    New Construction
    • 2 Beds
    • 2 Baths
    • 1,716 Sq Ft

    Palazzo Plan at 78 North - The Cottages, Sanford, NC 27330

    Looking for a home that offers a comfortable and luxurious living experience? Look no further than the Palazzo! This welcoming and vibrant home is filled with natural light and offers adaptable living spaces that cater to your needs. The Palazzo features: A 4-seasons room where you can relax and enjoy the beautiful natural surroundings An upstairs bonus suite with a full ball, and an optional wet

    McKee Homes Builder
    140 Tormore Drive St Unit 36503032, Sanford, NC 27330
  • /23

    $276,900

    New Construction
    • 3 Beds
    • 2 Baths
    • 1,679 Sq Ft

    The Bradley Plan at Lemon Springs Estates, Sanford, NC 27332

    The Bradley packs a lot of living space into a popular ranch layout, including an open living area with access to a covered patio for effortless indoor/outdoor entertaining and a private owner's suite separated from two secondary bedrooms. The optional extended family room expands living space downstairs, and an optional second-floor addition (included in some locations) expands living space

    Smith Douglas Homes Builder
    2919 Lemon Springs Rd Unit 39547867, Sanford, NC 27332
  • /24

    $369,990

    New Construction
    • 3 Beds
    • 2 Baths
    • 1,883 Sq Ft

    DOVER Plan at Galvins Ridge - The Villas, Sanford, NC 27330

    The Dover at The Villas at Galvins Ridge offers ranch-style living with open-concept spaces and flexible design options. Featuring 3-5 bedrooms, 2-3 bathrooms, and a 2-car garage, this floorplan was designed to make everyday living feel effortless. The heart of the home is the open kitchen, dining area, and family room that create a welcoming gathering space. Quartz countertops, stainless steel

    D.R. Horton Builder
    304 Red Brick St Unit 37598577, Sanford, NC 27330
  • /37

    $330,900

    New Construction
    • 4 Beds
    • 2.5 Baths
    • 2,053 Sq Ft

    The Coleman Plan at Arbor Glen, Sanford, NC 27330

    The Coleman greets you with a covered front porch entry that opens to a welcoming dining room, or study if you prefer. Expansive sight lines across the back of the home connect the family room, breakfast nook, and kitchen with an optional center island. Upstairs you'll find four bedrooms including an owner's suite with a large walk-in closet, a secondary bathroom with compartmentalized space that

    Smith Douglas Homes Builder
    500 Amos Bridges Rd Unit 38357102, Sanford, NC 27330
  • /59

    $395,000

    $5K PRICE DROP
    • 3 Beds
    • 2 Baths
    • 2,213 Sq Ft

    753 Saint Andrews Loop, Sanford, NC 27332

    Golf-Front home with Creek Views, Panoramic Wooded Privacy & Designer Upgrades in the gated Carolina Trace community. Beautiful golf-front home in a cul-de-sac overlooking the 8th hole with a panoramic wooded backdrop, creek views, and direct access to the golf cart path in the desirable Carolina Trace community. This rare location offers exceptional privacy and scenic outdoor living rarely found

    Pam Campbell Redfin Corporation

    753 Saint Andrews Loop, Sanford, NC 27332
  • /30

    $326,490

    New Construction
    • 3 Beds
    • 2.5 Baths
    • 2,491 Sq Ft

    Burton Plan at Provisions at Courtland, Sanford, NC 27330

    The Burton is a thoughtfully designed new construction single-family home that combines open-concept living, spacious bedrooms, and versatile spaces that adapt to a variety of lifestyles. Featuring an attached two-car garage, welcoming covered entry, and flexible floor plan options, the Burton offers the perfect balance of comfort, functionality, and modern design.At the center of the home,

    DRB Homes Builder
    203 Faith Ave Unit 36849143, Sanford, NC 27330
  • /22

    $336,490

    New Construction
    • 3 - 7 Beds
    • 2.5 - 5.5 Baths
    • 2,993+ Sq Ft

    Jordan Plan at Provisions at Courtland, Sanford, NC 27330

    The Jordan is a new construction single-family home designed with flexible living spaces, multiple layout options, and a traditional yet open-concept flow that supports a variety of lifestyles. With a two-car garage and thoughtfully arranged main and upper levels, this plan blends everyday functionality with customizable design choices.The main level features both formal and informal living

    DRB Homes Builder
    203 Faith Ave Unit 36465863, Sanford, NC 27330
  • /17

    $428,999

    New Construction
    • 4 Beds
    • 2.5 Baths
    • 3,236 Sq Ft

    Sheridan Plan at Hickory Grove, Sanford, NC 27330

    Discover the Sheridan by Taylor Morrison—where flexible design meets inspired living in the heart of Hickory Grove, Sanford. This thoughtfully crafted floorplan offers spacious elegance and endless customization options to suit your lifestyle. Step into a warm entryway that flows past a formal dining room, setting the tone for elegant living. The central gathering space offers an open-concept

    Taylor Morrison Builder
    109 Hickory Grove Dr Unit 36665082, Sanford, NC 27330
  • /14

    $763,000

    New Construction
    • 3 Beds
    • 3 Baths
    • 2,233 Sq Ft

    109 Rosemont Ln, Sanford, NC 27330

    Set in a private cul-de-sac of just 20 home community in West Sanford. New constructed home by T L Stewart Builders. Great location, minutes from shopping centers, downtown Sanford, and HWY US #1, which provides easy access to Raleigh, Southern Pines, Chapel Hill, and Fayetteville. Homes features include: 2233 sqft, 3 bedrooms, 3 baths. Master bedroom with two walk-in closets with custom-designed

    Patrick Stewart STEWART REAL ESTATE LLC

    109 Rosemont Ln, Sanford, NC 27330
  • /11

    $328,490

    New Construction
    • 3 Beds
    • 2.5 Baths
    • 2,696+ Sq Ft

    Drayton Plan at Provisions at Courtland, Sanford, NC 27330

    The Drayton design is a flexible layout that is perfect for any lifestyle! From the covered front entry you will enter the home first approaching the spacious flex room that can be used as a family room, open space, personal library or converted into a study or bedroom with full bath. The elegant dining room sits adjacent to the open concept kitchen featuring an island and breakfast area that

    DRB Homes Builder
    203 Faith Ave Unit 36500465, Sanford, NC 27330
  • /32

    $388,990

    New Construction
    • 4 Beds
    • 2.5 Baths
    • 2,824 Sq Ft

    WILMINGTON Plan at Galvins Ridge, Sanford, NC 27330

    The Wilmington at Galvins Ridge offers the space and flexibility growing households are looking for. With approximately 2,824 square feet, 4-5 bedrooms, 2.5 bathrooms, and multiple living spaces, this home was designed to accommodate both everyday life and special occasions. A dedicated flex space and formal dining room welcome you into the home before opening into the spacious family room and

    D.R. Horton Builder
    304 Red Brick St Unit 36205117, Sanford, NC 27330
  • /32

    $358,990

    New Construction
    • 3 Beds
    • 3 Baths
    • 1,672 Sq Ft

    BRISTOL Plan at Galvins Ridge - The Villas, Sanford, NC 27330

    The Bristol at The Villas at Galvins Ridge offers the convenience of ranch-style living with the added flexibility of bonus space upstairs. Featuring a first-floor primary suite, 3 bedrooms, 3 bathrooms, and a 2-car garage, this home was designed for comfort and convenience. The open-concept layout connects the kitchen, dining area, and family room, creating a comfortable environment for both

    D.R. Horton Builder
    304 Red Brick St Unit 37598586, Sanford, NC 27330
  • /26

    $323,490

    New Construction
    • 3 Beds
    • 2.5 Baths
    • 2,289+ Sq Ft

    Callaway Plan at Provisions at Courtland, Sanford, NC 27330

    The Callaway is a new construction single-family home designed to maximize both functionality and comfort through its open-concept layout, flexible second-floor living spaces, and thoughtful storage solutions. With a two-car garage, spacious gathering areas, and versatile rooms throughout, this home offers a layout that adapts easily to changing needs and lifestyles.The main level is designed

    DRB Homes Builder
    203 Faith Ave Unit 36472952, Sanford, NC 27330
  • /17

    $323,490

    New Construction
    • 4 Beds
    • 2.5 - 3.5 Baths
    • 2,187+ Sq Ft

    Middleton Plan at Provisions at Courtland, Sanford, NC 27330

    The Middleton is a beautifully crafted home that showcases Craftsman-style architecture with timeless appeal. Inside, a stunning foyer greets you and thoughtfully placed windows set the tone for a home filled with natural light.At the heart of the home, the spacious family room flows seamlessly into the breakfast area and oversized kitchen. The kitchen is outfitted with a large center island,

    DRB Homes Builder
    203 Faith Ave Unit 36447533, Sanford, NC 27330
  • /42

    $303,490

    New Construction
    • 4 Beds
    • 2.5 Baths
    • 2,018+ Sq Ft

    Cameron Plan at Provisions at Courtland, Sanford, NC 27330

    The Cameron is a thoughtfully designed new construction home featuring open-concept living, flexible spaces, and a layout that supports both everyday comfort and entertaining. With connected gathering areas and multiple personalization opportunities, this home is designed to adapt to a variety of lifestyles.The main level showcases an open-concept kitchen that seamlessly connects to the

    DRB Homes Builder
    203 Faith Ave Unit 36473926, Sanford, NC 27330
  • /30

    $306,490

    New Construction
    • 3 - 4 Beds
    • 2.5 Baths
    • 2,243+ Sq Ft

    Elmhurst Plan at Provisions at Courtland, Sanford, NC 27330

    The Elmhurst is a thoughtfully designed new construction home offering open-concept living, flexible spaces, and a variety of options to personalize your layout. With an attached two-car garage and covered front porch, the home blends everyday functionality with welcoming curb appeal.The main level features an open-concept kitchen with an oversized island that overlooks the breakfast area and

    DRB Homes Builder
    203 Faith Ave Unit 36497068, Sanford, NC 27330
  • /42

    $463,999

    New Construction
    • 4 Beds
    • 2.5 Baths
    • 3,545 Sq Ft

    Wayland Plan at Hickory Grove, Sanford, NC 27330

    Welcome to the Wayland, a beautifully designed two-story home by Taylor Morrison, located in the sought-after Hickory Grove community in Sanford, NC. This open-concept floorplan is crafted for modern living, offering abundant natural light and versatile spaces perfect for entertaining and everyday comfort.Step into a welcoming foyer that leads past a spacious flex room, ideal for a home

    Taylor Morrison Builder
    109 Hickory Grove Dr Unit 36665083, Sanford, NC 27330
  • /16

    $289,990

    New Construction
    • 3 Beds
    • 2 Baths
    • 1,519 Sq Ft

    5132 Tyndall Dr, Sanford, NC 27330

    5132 Tyndall Drive features the thoughtfully designed Vantage floor plan, offering 1,519 square feet of stylish and functional single-story living designed for both comfort and convenience. Inside, the bright open-concept layout seamlessly connects the spacious family room, dining area, and island kitchen complete with a large pantry—perfect for everyday living and entertaining. Privately tucked

    Dream Finders Homes Builder
    5132 Tyndall Dr, Sanford, NC 27330
  • /23

    $391,999

    New Construction
    • 4 Beds
    • 2.5 Baths
    • 2,700 Sq Ft

    Ashford Plan at Hickory Grove, Sanford, NC 27330

    Welcome to the Ashford! The two-story Ashford floor plan is a beautiful open concept home featuring 4 bedrooms and 2.5 baths. The kitchen is a chef’s dream with an eat at island and casual breakfast area that flows seamlessly into a spacious family room. For your convenience, a spacious flex room with plenty of natural light has been added: work from home in style, create a craft room, and more.

    Taylor Morrison Builder
    109 Hickory Grove Dr Unit 36665079, Sanford, NC 27330
  • /23

    $346,990

    New Construction
    • 4 Beds
    • 2 Baths
    • 1,764 Sq Ft

    CALI Plan at Galvins Ridge, Sanford, NC 27330

    The Cali at Galvins Ridge offers the convenience of single-level living combined with the space and functionality today’s homebuyers need. Featuring 4 bedrooms, 2 bathrooms, approximately 1,764 square feet, and a 2-car garage, this floorplan was designed to make everyday living easy. At the center of the home, the kitchen, dining area, and family room create an open-concept layout that encourages

    D.R. Horton Builder
    304 Red Brick St Unit 36205114, Sanford, NC 27330
  • /45

    $545,000

    New Construction $24K PRICE DROP
    • 5 Beds
    • 3.5 Baths
    • 3,397 Sq Ft

    5130 Cardinal Cir, Sanford, NC 27332

    This spacious and thoughtfully designed, 3,397 sq ft two-story home with a finished basement offers 5 bedrooms and 3.5 baths with a flexible layout ideal for everyday comfort and entertaining. The primary suite and laundry room are conveniently located on the main level, anchoring the open-concept design featuring quartz countertops, stainless steel appliances, a pantry, navy blue soft-close

    Leonard Beaudry SANFORD REALTY

    5130 Cardinal Cir, Sanford, NC 27332
  • /28

    $335,000

    • 3 Beds
    • 2 Baths
    • 1,828 Sq Ft

    453 Troy Dr, Sanford, NC 27332

    Welcome to 78 South, where modern design meets easy, single level living. Built in 2022, this thoughtfully designed Telfair floor plan offers 3 bedrooms, 2 bathrooms, plus a versatile flex room that can easily serve as a home office, playroom, den, or fitness area.The open concept living area is ideal for both everyday living and entertaining, featuring a stylish kitchen with granite countertops,

    CIARA WIGGINTON CAROLINA SUMMIT GROUP #1

    453 Troy Dr, Sanford, NC 27332
  • /15

    $339,990

    New Construction
    • 4 Beds
    • 2 Baths
    • 1,775 Sq Ft

    608 Westford Dr, Sanford, NC 27330

    Introducing the Ibis at Westford — an inviting new construction single-story home in Sanford, NC offering approx. 1,775 sq. ft., 4 beds, 2 baths, and a 2-car garage. This thoughtfully designed home features an open-concept layout with an airy gathering space that flows seamlessly into the well-appointed kitchen, complete with ample cabinetry and modern finishes. The spacious owner's suite

    Alex Lilly Pulte Home Company LLC

    608 Westford Dr, Sanford, NC 27330
  • /66

    $720,000

    • 5 Beds
    • 3.5 Baths
    • 3,927 Sq Ft

    2600 Buckingham Dr, Sanford, NC 27330

    Over 3,900 sq ft on the water in booming Sanford! Fantastic open floor plan. Soaring vaulted ceilings in the foyer and living room. Kitchen opens to the breakfast nook. Formal dining room. Primary suite is downstairs and offers a gorgeous bath and walk in closet. 3 more bedrooms and a landing are upstairs. Oh...and there's a full basement! 2 huge rooms make for an outstanding game room and family

    John Ramsperger Sanford Real Estate

    2600 Buckingham Dr, Sanford, NC 27330

Showing Results 41 - 80, Page 2 of 11

How to Buy a Home How to Finance a Home How to Sell a Home