141

Homes for Sale in 64082

Section Image Section Image
  • /38

    $485,000

    • 3 Beds
    • 3 Baths
    • 2,157 Sq Ft

    4833 SW Soldier Dr, Lees Summit, MO 64082

    Beautifully maintained with exceptional upgrades, this home offers remarkable finished living space on both the main and daylight lower levels! Hardwood floors flow throughout the living room, kitchen, and bedrooms, while approximately $80,000 in exterior hardscape and landscape improvements create an outdoor retreat you'll love. From the front exterior's serene pavers and stone pathway to the

    Andy Gibb Platinum Realty LLC

    4833 SW Soldier Dr, Lees Summit, MO 64082
  • /30

    $558,320

    New Construction Open Mon 1PM - 4:30PM
    • 4 Beds
    • 3 Baths
    • 2,407 Sq Ft

    1608 SW Arbor Park Dr, Lees Summit, MO 64082

    Welcome to The Bristol, a stunning Reverse 1.5-story home by local award-winning builder Inspired Homes, located in the highly sought-after Pryor Ridge community in Lee's Summit. This thoughtfully designed new construction home offers 4 bedrooms, 2 bathrooms, and the perfect combination of style, comfort, and everyday functionality.The bright, open-concept main level is filled with

    Missy Nance Inspired Realty of KC, LLC

    1608 SW Arbor Park Dr, Lees Summit, MO 64082
  • /55

    $559,950

    Open Fri 11AM - 5PM
    • 3 Beds
    • 2 Baths
    • 1,800 Sq Ft

    1925 SW Hightown Dr, Lee's Summit, MO 64082

    This is your final chance to own a new construction ranch home in Stoney Creek! Introducing “Avalon,” where the timeless appeal of main-level living meets modern comfort and convenience. This 3-bedroom, 2-bath floorplan boasts an expansive open living concept, with a spacious living room, dining area, and kitchen with vaulted ceilings and ample natural light. Retreat to the generous primary

    Patty Pierce ReeceNichols - Lees Summit

    1925 SW Hightown Dr, Lee's Summit, MO 64082
  • /3

    Price To Be Determined

    New Construction
    • 4 Beds
    • 3 Baths
    • 2,817 Sq Ft

    Monterey Plan at Pryor Ridge, Lee's Summit, MO 64082

    Introducing the Monterey Reverse 1.5 Story with the option for a 5-car tandem garage! This 4-bedroom, 3-bath home offers spacious living inside and out. The open kitchen and great room are filled with natural light, creating a bright and inviting space. The main-level primary suite features dual vanities, a walk-in tiled shower, and a roomy closet. The lower-level rec room provides plenty of

    Inspired Homes Builder
    1717 Arbormill Terrace St Unit 36493877, Lee's Summit, MO 64082
  • /51

    $410,000

    New Construction
    • 3 Beds
    • 2 Baths
    • 1,649 Sq Ft

    Wildflower Plan at Cobey Creek, Lee's Summit, MO 64082

    Our Wildflower home plan embodies the ideal ranch layout, offering both style and functionality. As you enter through the front door, youre welcomed by a spacious entryway that leads into a bright, open-concept kitchen, dining, and living areaperfect for both relaxation and entertainment.The main floor features three well-appointed bedrooms, including the primary suite, which boasts a beautiful

    Summit Homes Builder
    520 SE Carter Rd Unit 41244049, Lee's Summit, MO 64082
  • /13

    $399,000

    $51K PRICE DROP
    • Land
    • 11.25 Acres
    • $35,467 per Acre

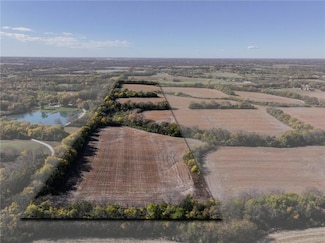
    3850 SE Doc Henry Rd, Lee's Summit, MO 64082

    LOCATION LOCATION LOCATION! Don't miss out on the chance to build your dream home on this gorgeous acreage!Enjoy peaceful country tranquility with quick access to all the city comforts. You will enjoy amazing sunsets and sunrisesas you relax around a fire. This amazing property sits on the edge of Lee's Summit and Greenwood just south of 150Highway and East of 291. As you enter the

    Shirley Lintner Platinum Realty LLC

    3850 SE Doc Henry Rd, Lee's Summit, MO 64082
  • /10

    $1,005,000

    • Land
    • 40.2 Acres
    • $25,000 per Acre

    Tract 2 - 13001 E 139th St, Kansas City, MO 64149

    Great Opportunity for development.Discover over 38 acres of open ground in south Kansas City offering endless potential for your vision. With easy access to major highways yet a peaceful rural feel, this property is perfect for those seeking space, privacy, and opportunity. Enjoy the wide-open views and natural surroundings just minutes from city conveniences.

    Michael Hern Keller Williams Platinum Prtnr

    Tract 2 - 13001 E 139th St, Kansas City, MO 64149
  • /98

    $795,000

    $50K PRICE DROP
    • 4 Beds
    • 4 Baths
    • 3,250 Sq Ft

    2226 SW Heartland Ct, Lees Summit, MO 64082

    NEW PRICE IMPROVEMENT! $50,000 OFF! NEW CONSTRUCTION NEVER LIVED IN with the UPGRADES already done for you: custom BLINDS/SHADES, full yard FENCE, and EPOXY GARAGE FLOORING - so your budget can go straight toward making this home your own! Step into ranch living with the Malbec floorplan by SAB Construction! The main level offers a coveted single-story layout with 3 bedrooms, a private office,

    Hannah Murrell KW KANSAS CITY METRO

    2226 SW Heartland Ct, Lees Summit, MO 64082
  • /34

    $425,000

    • 4 Beds
    • 3 Baths
    • 2,268 Sq Ft

    1221 SW Nagona Ln, Lees Summit, MO 64082

    Don’t give up on your dream to live in the Lee’s Summit West School District. Say hello to easy living in one of Lee's Summit's most laid-back pockets, where this four-bedroom charmer is ready to steal the show. Spanning approximately 2,200+- square feet, this home wears its updates proudly and skips the fuss of restrictive rules—yes, that means no homeowners association dues.Upon entry,

    Mary Ann Vanderweide RE/MAX Realty Suburban Inc

    1221 SW Nagona Ln, Lees Summit, MO 64082
  • /5

    Price To Be Determined

    New Construction
    • 5 Beds
    • 4.5 Baths
    • 3,272 Sq Ft

    Ashton 1.5 Plan at Pryor Ridge, Lee's Summit, MO 64082

    Introducing our very first 1.5 Story floor plan! This 5-bedroom home is designed for modern living with thoughtful details throughout. The main floor features a soaring two-story vaulted entry, seamless garage-to-kitchen access, and a spacious pantry with a prep kitchen. The primary suite is a private retreat with a freestanding tub, walk-in shower with dual shower heads, and an expansive walk-in

    Inspired Homes Builder
    1717 Arbormill Terrace St Unit 39015369, Lee's Summit, MO 64082
  • /27

    $679,950

    New Construction $15K PRICE DROP
    • 4 Beds
    • 3 Baths
    • 2,620 Sq Ft

    2303 SW Serena Place, Lee's Summit, MO 64082

    BUILDER PROMO $9,000! Spend it your way! Apply toward a rate buydown, upgrades or closing costs. Introducing the Woodsman Ranch by NZC Homes, LLC, where style, comfort, and function come together. The open great room features hardwood floors and a striking stone fireplace, creating an inviting space for family and friends. The chef-inspired kitchen boasts a large quartz island, walk-in pantry,

    Kristin Stark ReeceNichols Shewmaker

    2303 SW Serena Place, Lee's Summit, MO 64082
  • /4

    Price To Be Determined

    New Construction
    • 4 Beds
    • 3 Baths
    • 3,029 Sq Ft

    Fairfield Expanded Plan at Pryor Ridge, Lee's Summit, MO 64082

    Derived from the popular Fairfield plan, this home offers an expanded great room, primary suite with enhanced bath, front bedroom, and a widened staircase landing. Enjoy main-level living complemented by a finished lower-level featuring two additional spacious bedrooms, including one with an oversized walk-in closet. When building, you can personalize your home with options like a lower-level

    Inspired Homes Builder
    1717 Arbormill Terrace St Unit 36464556, Lee's Summit, MO 64082
  • /38

    $440,000

    New Construction
    • 3 Beds
    • 2 Baths
    • 1,801 Sq Ft

    Sheffield Plan at Cobey Creek, Lee's Summit, MO 64082

    Our Sheffield home plan invites you in with a welcoming foyer that opens into a bright and airy great room, which effortlessly connects to the kitchen and dining areas, creating a harmonious and functional living space perfect for both relaxing and entertaining.On the main level, the primary suite is a tranquil retreat, featuring a stunning bathroom complete with a spacious walk-in closet for

    Summit Homes Builder
    520 SE Carter Rd Unit 41244052, Lee's Summit, MO 64082
  • /24

    $368,000

    New Construction
    • 4 Beds
    • 2.5 Baths
    • 1,857 Sq Ft

    Honeydew Plan at Bailey Farms, Lee's Summit, MO 64081

    Our Honeydew home plan is a spacious 2-story home featuring 4 bedrooms and 2.5 baths. The main level has an open floor plan with abundant windows that flood the space with natural light. The kitchen, designed for both functionality and style, overlooks the expansive living and dining areas. It includes a large walk-in pantry and a nearby half bath, making it ideal for hosting.Upstairs, youll find

    Summit Homes Builder
    1300 SE Ranson Rd Unit 37261777, Lee's Summit, MO 64081
  • /36

    $550,000

    New Construction
    • 4 Beds
    • 3 Baths
    • 2,894 Sq Ft

    Somerset Plan at Hook Farms, Lee's Summit, MO 64082

    Buildable Plan - The award winning Somerset plan by Elevate Design + Build - Discover effortless style and modern design with this stunning Somerset reverse 1.5-story home, designed for both everyday living and exceptional entertaining. Featuring 4 bedrooms, 4 full baths, and an open, airy layout on both the main and lower levels, this home offers the perfect blend of function and luxury. The

    Elevate Design + Build Builder
    2119 SW Hook Farm Dr Unit 39710264, Lee's Summit, MO 64082
  • /34

    $460,000

    $10K PRICE DROP
    • 5 Beds
    • 3.5 Baths
    • 2,369 Sq Ft

    1425 SW 44th St, Lees Summit, MO 64082

    Home Sweet Home awaits in this 5 bedroom 3.5 bathroom home in beautiful SW Lee's Summit! Soaring ceilings and tons of space in this home, you'll love the homey feel of the eat-in kitchen with warm stained cabinets, gas stove, granite countertops and so much natural light. The family room is perfect for all your gatherings, big & small, featuring a gas fireplace and vaulted ceiling. The primary

    Sarah Malcom ReeceNichols - Lees Summit

    1425 SW 44th St, Lees Summit, MO 64082
  • /44

    $623,000

    • 5 Beds
    • 4.5 Baths
    • 3,947 Sq Ft

    4005 SW Boulder Dr, Lees Summit, MO 64082

    This exceptional Stoney Creek home is sure to impress and won’t last long! Offering spacious two-story living plus a beautifully finished basement, this home is designed for both comfort and entertaining. The finished basement features a large recreation room, full bathroom, and wet bar complete with a beverage cooler & a wine cooler that stay with the home. With three fireplaces, cozy spaces

    Lisa Edwards Crown Realty

    4005 SW Boulder Dr, Lees Summit, MO 64082
  • /3

    $625,000

    Open Sat 1PM - 3PM Coming Soon
    • 5 Beds
    • 4 Baths
    • 3,031 Sq Ft

    4248 SW Stoney Brook Dr, Lee's Summit, MO 64082

    Coming soon this spacious home with main floor bedroom and full bath, second floor primary suite and a HUGE walk-out basement backing to a private wooded backyard!

    Alison Storey Keller Williams Realty Partners Inc.

    4248 SW Stoney Brook Dr, Lee's Summit, MO 64082
  • /75

    $320,000

    New Construction
    • 2 Beds
    • 2 Baths
    • 1,394 Sq Ft

    Twin Tupelo Plan at Bailey Farms - Duplexes, Lee's Summit, MO 64081

    The Twin Tupelo home plan offers everything you need on a single level for ease and convenience. This beautiful home features an open-concept kitchen that overlooks the living and dining areas, creating a spacious and connected environment. The primary bathroom has a spa-like ambiance with its expansive countertop, double sinks, a walk-in shower, and a generous walk-in closet. The second bedroom

    Summit Homes Builder
    1300 SE Ranson Rd Unit 39067777, Lee's Summit, MO 64081
  • /45

    $565,000

    $34K PRICE DROP
    • 5 Beds
    • 4.5 Baths
    • 3,611 Sq Ft

    2808 SW Arthur Dr, Lees Summit, MO 64082

    This is a special one, and it comes with a rare financing opportunity: an ASSUMABLE VA LOAN WITH A STELLAR INTEREST RATE (available to qualified buyers). In today's market, that can mean meaningful monthly savings.Custom built by Bill Kinney, former KC Chiefs quarterback and founder of Bill Kinney Homes, as his personal residence in Monarch View, the neighborhood he developed himself.

    Jeremy Applebaum Real Broker, LLC

    2808 SW Arthur Dr, Lees Summit, MO 64082
  • /40

    $880,000

    • 5 Beds
    • 4 Baths
    • 3,500 Sq Ft

    1709 SW 27th St, Lee's Summit, MO 64082

    Tucked away in the sought-after Whispering Woods community of Lee’s Summit, this exceptional five-bedroom, four-bath residence offers the perfect balance of sophistication and comfort. From the moment you step inside, you’re welcomed by an airy, light-filled layout where oversized windows frame the outdoors and a dramatic stone gas fireplace anchors the main living space. Designed with both

    Kevin Holmes Epique Realty

    1709 SW 27th St, Lee's Summit, MO 64082
  • /38

    $569,000

    $20K PRICE DROP
    • 5 Beds
    • 4 Baths
    • 2,665 Sq Ft

    1717 SW Hightown Dr, Lee's Summit, MO 64082

    Welcome to The Reserve at Stoney Creek, where newer construction, thoughtful design, and everyday functionality come together. Built in 2024, this move-in ready 5-bedroom, 4-bathroom home offers the flexible layout today’s buyers are searching for. Enjoy resort-style neighborhood amenities including swimming pools, walking trails, playgrounds, and clubhouse access, all while being just minutes

    Richey Real Estate Group Real Broker, LLC-MO

    1717 SW Hightown Dr, Lee's Summit, MO 64082
  • /41

    $495,000

    New Construction
    • 4 Beds
    • 3 Baths
    • 2,471+ Sq Ft

    Greystone Plan at Hook Farms, Lee's Summit, MO 64082

    Buildable Plan - The award winning Greystone plan by Elevate Design + Build —a modern design that blends timeless style with functional living. This home features a bright, open layout filled with natural light and elegant finishes throughout. The main level showcases a gourmet-inspired kitchen and spacious walk-in pantry, a built-in buffet at the dining nook, generous living room with a cozy

    Elevate Design + Build Builder
    2119 SW Hook Farm Dr Unit 39710262, Lee's Summit, MO 64082
  • /54

    $774,000

    $25K PRICE DROP
    • 5 Beds
    • 4 Baths
    • 3,107 Sq Ft

    1628 SW Arborway Terrace, Lee's Summit, MO 64082

    Back on market, no fault of sellers. Stunning 1.5-story home on a premium oversized walkout lot with over $170,000 in upgrades. This thoughtfully designed home features a main-level primary suite, main-level office or guest suite, soaring two-story vaulted great room, and an open layout that feels both spacious and inviting. The custom kitchen is the heart of the home, offering 10’ ceilings,

    Matthew Forrest The Real Estate Store LLC

    1628 SW Arborway Terrace, Lee's Summit, MO 64082
  • /2

    $625,000

    • 4 Beds
    • 4 Baths
    • 3,061 Sq Ft

    2146 SW Tracker Ln, Lees Summit, MO 64082

    The Woodland by Elevate Design + Build is a stunning reverse 1.5-story floor plan designed for comfortable everyday living and effortless entertaining. Offering four bedrooms, four bathrooms, a three-car garage and beautifully finishes throughout...this home delivers the perfect combination of style, space and functionality.The open-concept main level features a spacious great room, an

    Ryan Kennedy ReeceNichols - Lees Summit

    2146 SW Tracker Ln, Lees Summit, MO 64082
  • /99

    $799,000

    $51K PRICE DROP
    • 6 Beds
    • 5 Baths
    • 4,099 Sq Ft

    1505 SW Arbormill Terrace, Lee's Summit, MO 64082

    STUNNING 2-STORY IN SOUGHT-AFTER PRYOR RIDGE LOADED WITH SPACE, STYLE & AMENITIES! This beautifully designed home offers an open floor plan, abundant natural light and gorgeous wood floors throughout the main living areas. Inviting great room features a cozy fireplace and seamlessly connects to the heart of the home—the spectacular chef's kitchen showcasing quartz countertops, center eat-in

    Bryan Huff Keller Williams Realty Partners Inc.

    1505 SW Arbormill Terrace, Lee's Summit, MO 64082
  • /58

    $488,200

    New Construction
    • 4 Beds
    • 3.5 Baths
    • 2,362 Sq Ft

    Winfield Plan at Bailey Farms, Lee's Summit, MO 64081

    Our Winfield home plan is a beautifully designed 2-story lifestyle home that combines charm with an open and inviting feel, making it perfect for both everyday living and entertainment. The main level features a spacious open floor plan that seamlessly connects the kitchen, dining, and living areas, creating a cohesive space. Additionally, a versatile flex room is strategically located on this

    Summit Homes Builder
    1300 SE Ranson Rd Unit 37413853, Lee's Summit, MO 64081
  • /46

    $691,985

    New Construction Open Mon 8AM - 7PM
    • 5 Beds
    • 4.5 Baths
    • 3,429 Sq Ft

    1813 SW Arbormist Dr, Lee's Summit, MO 64082

    Move-in ready and beautifully designed, The Inglenook with FINISHED LOWER LEVER by Inspired Homes showcases a striking Craftsman-style exterior on a spacious, flat homesite which backs to greenspace with amenity complex. Perfect for relaxing evenings or hosting BBQs on covered patio.Inside, you’ll find a thoughtfully designed layout with all the spaces you’ve been searching for. Just off the

    Missy Nance Inspired Realty of KC, LLC

    1813 SW Arbormist Dr, Lee's Summit, MO 64082
  • /36

    $450,000

    New Construction
    • 3 Beds
    • 2 Baths
    • 1,801 Sq Ft

    Sheffield Plan at Bailey Farms, Lee's Summit, MO 64081

    Our Sheffield home plan invites you in with a welcoming foyer that opens into a bright and airy great room, which effortlessly connects to the kitchen and dining areas, creating a harmonious and functional living space perfect for both relaxing and entertaining.On the main level, the primary suite is a tranquil retreat, featuring a stunning bathroom complete with a spacious walk-in closet for

    Summit Homes Builder
    1300 SE Ranson Rd Unit 37413802, Lee's Summit, MO 64081
  • /2

    $625,000

    Coming Soon
    • 4 Beds
    • 3.5 Baths
    • 3,258 Sq Ft

    2413 SW Regency Dr, Lees Summit, MO 64082

    Monarch View Beauty! Coming Soon! Beautifully updated.

    Don Roberts ReeceNichols - Lees Summit

    2413 SW Regency Dr, Lees Summit, MO 64082
  • /57

    $649,950

    $29K PRICE DROP
    • 5 Beds
    • 4.5 Baths
    • 4,935 Sq Ft

    1716 SW Kendall Dr, Lees Summit, MO 64082

    BIG, BRIGHT & BEAUTIFUL in Napa Valley! Coming in just under 5,000 sq ft, this spacious Lee’s Summit home offers room to spread out... 5 bedrooms, plus a 6th non-conforming bedroom in the finished lower level. Step inside to fresh interior paint, beautiful natural light and a dedicated home office with French doors. The extensively remodeled kitchen is the heart of the home, featuring a large

    Amy Robertson ReeceNichols - Lees Summit

    1716 SW Kendall Dr, Lees Summit, MO 64082
  • /36

    $675,000

    Open Sat 12PM - 2PM $15K PRICE DROP
    • 5 Beds
    • 5 Baths
    • 3,260 Sq Ft

    2310 SW Serena Place, Lee's Summit, MO 64082

    With the new price, there is even more to love about this beautiful home!!! At only two years old, this home is better than new with all the upgrades! From the moment you step inside, you will fall in love with this stunning 5 bedroom/5 bathroom home that is discreetly tucked away on a cul-de-sac in the sought after Summit View Farms. The home is spacious with its thoughtful design and elegant

    Elizabeth Manning BHG Kansas City Homes

    2310 SW Serena Place, Lee's Summit, MO 64082
  • /4

    $514,200

    New Construction
    • 5 Beds
    • 3 Baths
    • 2,538 Sq Ft

    Riverside in Bailey Farms Plan at Bailey Farms, Lee's Summit, MO 64081

    Our Riverside home plan is a stylish 2-story lifestyle plan featuring 5 bedrooms and 3 bathrooms. Through the front door, youre greeted by a lovely foyer that to an open layout that seamlessly connects the great room, dining area, and kitchen with a walk-in pantry. In addition, the main floor has a full bedroom and bathroom. Upstairs, youll find the primary suite, three additional bedrooms, and a

    Summit Homes Builder
    1300 SE Ranson Rd Unit 41045787, Lee's Summit, MO 64081
  • /40

    $455,000

    $10K PRICE DROP
    • 4 Beds
    • 2.5 Baths
    • 1,851 Sq Ft

    1912 SW Merryman Dr, Lee's Summit, MO 64082

    Better than NEW and thoughtfully upgraded throughout, this stunning Hemingway 2 Story in Manor at Stoney Creek offers modern design, functionality, and move-in-ready convenience. Built in 2022, this 4-bedroom, 2.5-bath home features an open layout with engineered hardwood flooring, abundant natural light, and a spacious great room with floor-to-ceiling gas stone fireplace and floating mantel. The

    Jennifer Smeltzer Keller Williams Platinum Prtnr

    1912 SW Merryman Dr, Lee's Summit, MO 64082
  • /56

    $819,990

    New Construction Open Mon 8AM - 7PM $6K PRICE DROP
    • 5 Beds
    • 4 Baths
    • 3,337 Sq Ft

    1605 SW Arbor Park Dr, Lee's Summit, MO 64082

    MODEL NOW FOR SALE and MOVE IN READY!! Prepare to be truly amazed—this Inspired Homes OPUS II plan delivers an unforgettable sense of grandeur from the moment you step inside. With soaring 18 foot ceilings, stunning design details, and walls of windows that drench the home in natural light, this residence offers a “wow” factor at every turn. The home begins with a bright 2-story foyer and a

    Missy Nance Inspired Realty of KC, LLC

    1605 SW Arbor Park Dr, Lee's Summit, MO 64082
  • /4

    Price To Be Determined

    New Construction
    • 3 Beds
    • 3 Baths
    • 2,622 Sq Ft

    Cambridge Plan at Pryor Ridge, Lee's Summit, MO 64082

    The Cambridge offers 3 bedrooms and 3 baths with thoughtful design throughout. A wide entryway leads into the open-concept kitchen and great room, where a spacious walk-in pantry and wall-to-wall windows add both function and natural light. The main-level primary suite features a zero-entry shower, 6' drop-in tub, dual vanities, and direct access to the laundry room. The finished lower level

    Inspired Homes Builder
    1717 Arbormill Terrace St Unit 39015251, Lee's Summit, MO 64082
  • /43

    $450,000

    New Construction Open Mon 8AM - 7PM $43K PRICE DROP
    • 3 Beds
    • 2.5 Baths
    • 2,161 Sq Ft

    1508 SW Arborpark Terrace, Lee's Summit, MO 64082

    MOVE IN READY - PRICE REDUCED! Come tour this gorgeous Danbury Reverse 1.5 Story home by Inspired Homes. Experience affordable, high-quality main-floor living at its finest, featuring 10 ft. ceilings, a wide-open living area that overlooks your LARGE BACKYARD and covered patio.The beautifully designed kitchen showcases STAINED CABINETS, custom craftsmanship, spacious island, upgraded

    Missy Nance Inspired Realty of KC, LLC

    1508 SW Arborpark Terrace, Lee's Summit, MO 64082
  • /40

    $545,950

    New Construction
    • 4 Beds
    • 2.5 Baths
    • 2,026 Sq Ft

    1929 SW Hightown Dr, Lee's Summit, MO 64082

    Under construction for your Aug 2026 move. The Serenity floorplan by Avital Homes offers 4 bedrooms, 2.5 baths, and a modern 2-story layout built for comfort and function. A welcoming foyer leads to an open-concept living, dining, and kitchen area with a walk-in pantry and a cozy fireplace upgrade. Upstairs features a spacious primary suite with added transoms and a large walk-in closet that

    Patty Pierce ReeceNichols - Lees Summit

    1929 SW Hightown Dr, Lee's Summit, MO 64082
  • /31

    $365,000

    • 3 Beds
    • 2.5 Baths
    • 2,234 Sq Ft

    3714 SW Walsh Dr, Lee's Summit, MO 64082

    Don't Miss This Stunning, Less Than 3-Year-Old Juneau Townhome! Welcome to this beautifully maintained 2-story, 3-bedroom, 2 full and 2 half bath townhome with a 2-car attached garage, offering the perfect combination of style, comfort, and maintenance-free living. Located in a completely sold-out community, this highly desirable Juneau floor plan is just steps away from the community pool and

    Aravind Kumar Pentapati Platinum Realty LLC

    3714 SW Walsh Dr, Lee's Summit, MO 64082
  • /2

    $2,100,000

    $150K PRICE INCREASE Coming Soon
    • 6 Beds
    • 4.5 Baths
    • 6,400 Sq Ft

    1451 SW State Route 150, Lees Summit, MO 64082

    Completely rebuilt from top to bottom, this exceptional home on 2.7 acres offers luxury, functionality, and thoughtfully designed living spaces throughout. Nearly every component of the home is brand new, including the roof, dual HVAC systems, electrical, plumbing, windows, flooring, interior and exterior paint, lighting, porches, balconies, and more.The spacious floor plan features 6

    Madison Looney 1st Class Real Estate KC

    1451 SW State Route 150, Lees Summit, MO 64082

Showing Results 81 - 120, Page 3 of 4

How to Buy a Home How to Finance a Home How to Sell a Home