141

Homes for Sale in 64082

Section Image Section Image
  • /3

    Price To Be Determined

    New Construction
    • 5 Beds
    • 4 Baths
    • 3,184 Sq Ft

    Glenwood Plan at Pryor Ridge, Lee's Summit, MO 64082

    The Glenwood 2-Story offers something for everyone! Featuring 4 bedrooms upstairs and a main-level 5th bedroom or office, this home is designed to fit a variety of lifestyles. The oversized owner’s entry includes a closet and plenty of built-in options to customize for your family’s needs. Tucked behind the kitchen, the 5th bedroom and full bath are set back from the main entertaining spaces,

    Inspired Homes Builder
    1717 Arbormill Terrace St Unit 36452152, Lee's Summit, MO 64082
  • /41

    $405,000

    • 4 Beds
    • 3 Baths
    • 2,350 Sq Ft

    806 SW 34th Terrace, Lees Summit, MO 64082

    Welcome home to this spacious 4-bedroom, 3-bath Lee’s Summit home offering plenty of room to live, entertain, and grow!Major updates are already taken care of with a NEW ROOF, NEW GARAGE DOORS, NEW DECK, newer HVAC, and a 3-CAR TANDEM GARAGE offering plenty of space for vehicles, storage, or hobbies.Inside, you’ll love the bright, open layout with vaulted ceilings, a see-through

    Altura Collectiv Team 1st Class Real Estate KC

    806 SW 34th Terrace, Lees Summit, MO 64082
  • /22

    $290,000

    New Construction
    • 4 Beds
    • 2.5 Baths
    • 1,900 Sq Ft

    Twin Poppy Plan at Cobey Creek, Lee's Summit, MO 64082

    Our Twin Poppy home plan is a spacious 2-story home featuring 4 bedrooms and 2.5 baths. The main level has an open floor plan with abundant windows that flood the space with natural light. The kitchen, designed for both functionality and style, overlooks the expansive living and dining areas. It includes a large walk-in pantry and a nearby half bath, making it ideal for hosting.Upstairs, youll

    Summit Homes Builder
    520 SE Carter Rd Unit 41483392, Lee's Summit, MO 64082
  • /61

    $405,000

    New Construction
    • 3 Beds
    • 2 Baths
    • 1,518 Sq Ft

    Heather Plan at Cobey Creek, Lee's Summit, MO 64082

    Our Heather home plan is the perfect ranch plan, greeted immediately by a large great room featuring an open-concept kitchen, dining, and living room space. The primary bedroom is located on the main level, at the back of the home, with a private bathroom featuring a stunning walk-in shower and a large walk-in closet. The main floor also features the 2nd and 3rd bedrooms, which are conveniently

    Summit Homes Builder
    520 SE Carter Rd Unit 41244051, Lee's Summit, MO 64082
  • /5

    $299,999

    Coming Soon
    • 3 Beds
    • 2 Baths
    • 1,245 Sq Ft

    600 SW 35th Terrace, Lees Summit, MO 64082

    Remarks and Photos coming soon.

    Megan Owensby RE/MAX Heritage

    600 SW 35th Terrace, Lees Summit, MO 64082
  • /8

    $905,000

    • Land
    • 8.75 Acres
    • $103,429 per Acre

    1907 & 1925 Scherer Rd, Lee's Summit, MO 64082

    Highly visible redevelopment opportunity offering a total of 8.75 acres in a high-traffic residential area with strong potential for a business relocation or new build. The property is currently available as two separate parcels being sold together, with one parcel totaling 3.9 acres and the other totaling 4.85 acres, providing added flexibility for future use, layout, or expansion. Existing

    Michael Hern Keller Williams Platinum Prtnr

    1907 & 1925 Scherer Rd, Lee's Summit, MO 64082
  • /2

    $640,000

    New Construction
    • 4 Beds
    • 3 Baths
    • 2,543 Sq Ft

    2107 SW Wheatfield Dr, Lees Summit, MO 64082

    Welcome to the Woodland by Elevate Design + Build, where modern luxury, thoughtful design, and exceptional craftsmanship come together. This beautifully designed home offers 4 bedrooms, 3 full bathrooms, and a spacious 3-car garage, providing the perfect blend of style, comfort, and functionality.Situated on a desirable walkout lot (only one available in Hook Farms), the Woodland showcases

    Ryan Kennedy ReeceNichols - Lees Summit

    2107 SW Wheatfield Dr, Lees Summit, MO 64082
  • /41

    $799,000

    New Construction Open Mon 8AM - 7PM $6K PRICE DROP
    • 6 Beds
    • 5 Baths
    • 4,194 Sq Ft

    1601 SW Arbor Park Dr, Lee's Summit, MO 64082

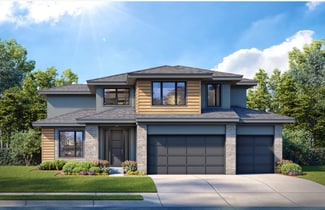
    Welcome to this stunning 2-Story Glenwood by Inspired Homes — offering 6 bedrooms, 5 baths, and set on an oversized FLAT lot in highly sought-after Pryor Ridge.Designer details shine throughout with wainscoting, wood ceiling accents, custom lighting, quartz countertops in kitchen and baths, built-in mudroom lockers, and a dedicated coffee bar. Enjoy the spacious covered deck with aluminum

    Missy Nance Inspired Realty of KC, LLC

    1601 SW Arbor Park Dr, Lee's Summit, MO 64082
  • /51

    $440,000

    New Construction
    • 2 Beds
    • 2 Baths
    • 1,584 Sq Ft

    Somerset Plan at Bailey Farms, Lee's Summit, MO 64081

    Our Somerset home plan is a stylish layout that effortlessly combines comfort and elegance, making it perfect for both relaxation and entertainment. The open floor plan creates a seamless flow between the living and dining areas, with a kitchen that stands out with its functional working island, not only offering additional seating but also making it ideal for cooking and socializing. Also on the

    Summit Homes Builder
    1300 SE Ranson Rd Unit 37413818, Lee's Summit, MO 64081
  • /46

    $450,000

    Coming Soon
    • 5 Beds
    • 3.5 Baths
    • 2,813 Sq Ft

    2305 SW Pheasant Trail, Lees Summit, MO 64082

    Move in ready in Eagle Creek! Coming SOON!

    Kristin Holdhusen ReeceNichols - Leawood

    2305 SW Pheasant Trail, Lees Summit, MO 64082
  • /2

    $589,000

    New Construction
    • 4 Beds
    • 3.5 Baths
    • 2,525 Sq Ft

    2622 SW Barley Field Dr, Lee's Summit, MO 64082

    Welcome to The Hampshire by SAB Construction, a beautifully designed reverse 1.5-story home located on a desirable corner walk-out lot in the sought-after Hook Farms community. The lower level is an entertainer’s dream, complete with a stylish wet bar and ample room for gatherings. Enjoy outdoor living at its finest with a 12’ x 9’ covered patio and a spacious covered deck—perfect for relaxing or

    Peggy Holmes ReeceNichols - Lees Summit

    2622 SW Barley Field Dr, Lee's Summit, MO 64082
  • /3

    Price To Be Determined

    New Construction
    • 5 Beds
    • 4 Baths
    • 3,274 Sq Ft

    Delano Plan at Pryor Ridge, Lee's Summit, MO 64082

    Introducing the Delano, a brand-new floorplan for Inspired Homes! This 5 bedroom + office home has so much to offer. The main floor includes a guest room with a walk-in closet and access to a full bath, a vaulted entry, and a convenient pocket office. Enjoy seamless flow with the owner’s entry from the garage leading directly into the kitchen. Upstairs, the primary suite is a true retreat,

    Inspired Homes Builder
    1717 Arbormill Terrace St Unit 36456061, Lee's Summit, MO 64082
  • /2

    $599,000

    New Construction
    • 4 Beds
    • 3 Baths
    • 2,694 Sq Ft

    2103 SW Wheatfield Dr, Lees Summit, MO 64082

    Welcome to the Greystone by Elevate Design+Build, a thoughtfully designed home offering the perfect combination of space, function, and modern style. This impressive floor plan features 4 bedrooms, 3 full bathrooms, and a finished lower level with plenty of room to spread out.Throughout the home, you’ll find a high-end modern feel with stylish fixtures, upgraded finishes, and beautiful

    Ryan Kennedy ReeceNichols - Lees Summit

    2103 SW Wheatfield Dr, Lees Summit, MO 64082
  • /55

    $406,300

    New Construction
    • 3 Beds
    • 2 Baths
    • 1,518 Sq Ft

    Heather Plan at Bailey Farms, Lee's Summit, MO 64081

    Our Heather home plan is the perfect ranch plan, greeted immediately by a large great room featuring an open-concept kitchen, dining, and living room space. The primary bedroom is located on the main level, at the back of the home, with a private bathroom featuring a stunning walk-in shower and a large walk-in closet. The main floor also features the 2nd and 3rd bedrooms, which are conveniently

    Summit Homes Builder
    1300 SE Ranson Rd Unit 37261735, Lee's Summit, MO 64081
  • /47

    $384,000

    New Construction
    • 3 Beds
    • 2 Baths
    • 1,649 Sq Ft

    Wildflower Plan at Bailey Farms, Lee's Summit, MO 64081

    Our Wildflower home plan embodies the ideal ranch layout, offering both style and functionality. As you enter through the front door, youre welcomed by a spacious entryway that leads into a bright, open-concept kitchen, dining, and living areaperfect for both relaxation and entertainment.The main floor features three well-appointed bedrooms, including the primary suite, which boasts a beautiful

    Summit Homes Builder
    1300 SE Ranson Rd Unit 37261773, Lee's Summit, MO 64081
  • /5

    $90,000

    • Land
    • 8,448 Sq Ft
    • $464,062 per Acre

    1249 SW Nagona Ln, Lee's Summit, MO 64082

    BUILD YOUR DREAM HOME IN LEE’S SUMMIT! Don’t miss this opportunity to own an 8,448 sq. ft. city lot with NO HOA in the highly sought after Lee’s Summit West High School attendance area. Enjoy the freedom to design and build a home that fits your needs without the restrictions or additional expense of an HOA. This lot offers a great opportunity for a custom home, investment property, or future

    Gary Kerley ReeceNichols - Lees Summit

    1249 SW Nagona Ln, Lee's Summit, MO 64082
  • /6

    $520,000

    • Land
    • 10.02 Acres
    • $51,896 per Acre

    4380 SW Pryor Rd, Lees Summit, MO 64082

    Discover 10 acres of scenic land located at 4380 SW Pryor Road, within the Lee’s Summit city limits. Currently zoned agricultural, this distinctive property offers a compelling combination of privacy, natural beauty and long-term development potential in one of the city’s expanding residential corridors. The property features gently rolling open ground, mature vegetation and a prominent pond that

    Justin Beebe Platinum Realty LLC

    4380 SW Pryor Rd, Lees Summit, MO 64082

  • /46

    $523,973

    New Construction
    • 4 Beds
    • 3.5 Baths
    • 2,362 Sq Ft

    1309 SE Ranchland St, Lee's Summit, MO 64081

    This home is an expedited build opportunity available in Bailey Farms! This home will begin construction only after purchase, giving you the chance to personalize key design elements and save up to 45 days on your build! Because construction on this home has not yet started, subsurface costs may apply. While certain structural components are pre-selectedincluding the lot, home plan, elevation,

    Summit Homes Builder
    1309 SE Ranchland St, Lee's Summit, MO 64081
  • /70

    $729,900

    $15K PRICE DROP
    • 4 Beds
    • 3.5 Baths
    • 3,108 Sq Ft

    1629 SW Hedgewood Ln, Lees Summit, MO 64081

    Gorgeous custom-designed estate home, ideally situated property within the highly desirable Lee’s Summit School District offers the perfect blend of secluded living within the city. Stunning 4-bedroom, 3.5 bath 2-story home with egress basement. Nestled in the Woodland Glen neighborhood within a beautifully treed lot, adjoining a creek that spills into the pond across the street. The main level

    Pete Lahner 360 Realty

    1629 SW Hedgewood Ln, Lees Summit, MO 64081
  • /40

    $569,900

    Open Sat 12PM - 2PM $10K PRICE DROP
    • 4 Beds
    • 3 Baths
    • 2,979 Sq Ft

    1122 SW Cheshire Dr, Lee's Summit, MO 64083

    Better Than New! Enjoy the upgrades already completed for you, including a finished lower level with full bar, custom shelving, makeup vanity, spacious pantry, covered patio, fenced backyard and garage door openers. Move-in ready with the thoughtful extras buyers often have to add after purchasing new! This beautifully maintained 4-bedroom, 3 full bath home offers the perfect blend of style,

    Kristina Stricklin RE/MAX Heritage

    1122 SW Cheshire Dr, Lee's Summit, MO 64083
  • /53

    $799,000

    • 3 Beds
    • 4 Baths
    • 2,364 Sq Ft

    244 N Winnebago Dr, Greenwood, MO 64034

    Lakefront living meets thoughtful updates in this 3-bedroom, 2-full- and 2-half-bath home offering 2,364 finished square feet on a 0.37-acre lot. Natural light fills the home, and each living area enjoys a view of the lake. The main level features a primary suite, an updated kitchen with designer appliances, open living and dining spaces, two fireplaces, and a convenient laundry area incorporated

    Alex Forster Cates Auction & Realty Co Inc

    244 N Winnebago Dr, Greenwood, MO 64034

Showing Results 121 - 141, Page 4 of 4

How to Buy a Home How to Finance a Home How to Sell a Home

