466

Homes for Sale in 84043

Section Image Section Image
  • /4

    $746,900

    New Construction
    • 4 Beds
    • 2.5 Baths
    • 4,980 Sq Ft

    Vanessa Plan at Wildflower - 2.0, Eagle Mountain, UT 84045

    The Vanessa floorplan offers a range of customizable features that cater to a variety of needs. The main floor boasts a spacious primary bedroom, and the option to choose from three different configurations for the primary bathroom. The great room is enhanced by the option to add a fireplace, creating a cozy atmosphere perfect for entertaining guests or relaxing with loved ones. The mud room off

    EDGEhomes Builder
    1753 N Festive Way Unit 38855505, Eagle Mountain, UT 84045
  • /3

    $563,900

    New Construction
    • 5 Beds
    • 3 Baths
    • 3,258 Sq Ft

    Caleb A Plan at Wildflower - 2.0, Eagle Mountain, UT 84045

    The Caleb A by EDGEhomes is a spacious two-story floor plan designed for growing households that want flexibility without sacrificing style. Offering approximately 3,258 total square feet and about 1,933 finished square feet, this home delivers a thoughtful balance of open living and private retreats.With 5 bedrooms and 3 bathrooms, the layout is built to adapt—whether you need extra bedrooms, a

    EDGEhomes Builder
    1753 N Festive Way Unit 38855494, Eagle Mountain, UT 84045
  • /2

    $653,900

    New Construction
    • 5 Beds
    • 3.5 Baths
    • 4,866 Sq Ft

    Katrina A Plan at Wildflower - 2.0, Eagle Mountain, UT 84045

    The Katrina A is a spacious two-story home designed to give growing families room to live, gather, and grow. With 5 bedrooms, 3.5 bathrooms, and 2,797 finished square feet, the layout combines an open main living area with a private primary suite on the first floor. The kitchen, dining area, and great room create a natural gathering space, while the second floor offers additional bedrooms and a

    EDGEhomes Builder
    1753 N Festive Way Unit 38855502, Eagle Mountain, UT 84045
  • /2

    $467,900

    New Construction
    • 3 Beds
    • 2.5 Baths
    • 2,381 Sq Ft

    Type C Outer Townhome Plan at Wildflower - Townhomes, Eagle Mountain, UT 84045

    The Type C Outer Townhome offers the perfect blend of spacious living and everyday convenience. With 1,647 finished square feet (2,381 total), this thoughtfully designed two-story home features 3 bedrooms, 2.5 bathrooms, an open-concept main floor, and a private primary suite that creates a comfortable retreat at the end of the day. An unfinished basement provides room to grow, while the attached

    EDGEhomes Builder
    1753 N Festive Way Unit 38855497, Eagle Mountain, UT 84045
  • /4

    $707,900

    New Construction
    • 4 Beds
    • 2.5 Baths
    • 4,562 Sq Ft

    Sabrina Plan at Wildflower - 2.0, Eagle Mountain, UT 84045

    EDGEhomes Builder
    1753 N Festive Way Unit 38855498, Eagle Mountain, UT 84045
  • /4

    $708,900

    New Construction
    • 4 Beds
    • 2.5 Baths
    • 4,644 Sq Ft

    Quincy B Plan at Wildflower - 2.0, Eagle Mountain, UT 84045

    EDGEhomes Builder
    1753 N Festive Way Unit 38855496, Eagle Mountain, UT 84045
  • /2

    $724,900

    New Construction
    • 4 Beds
    • 3.5 Baths
    • 5,647 Sq Ft

    Paisley A Plan at Wildflower - 2.0, Eagle Mountain, UT 84045

    The Paisley A is a larger variation of the original Paisley floorplan, offering additional bedrooms, bathrooms, and finished living space. While the original Paisley features 2 bedrooms and 2.5 bathrooms, the Paisley A expands the layout to 4 bedrooms and 3.5 bathrooms, making it a great option for growing families or anyone looking for more room to spread out....

    EDGEhomes Builder
    1753 N Festive Way Unit 38855504, Eagle Mountain, UT 84045
  • /3

    $616,900

    New Construction
    • 3 Beds
    • 2.5 Baths
    • 3,808 Sq Ft

    Hailey B Plan at Wildflower - 2.0, Eagle Mountain, UT 84045

    The Hailey B is a spacious rambler designed to make everyday living feel effortless. With 3 bedrooms, 2.5 bathrooms, and 1,925 finished square feet (3,808 total), this thoughtfully designed home features an open-concept layout where the kitchen, dining, and great room flow together seamlessly—perfect for entertaining or spending time with family. A private primary suite offers a peaceful retreat

    EDGEhomes Builder
    1753 N Festive Way Unit 38855503, Eagle Mountain, UT 84045
  • /4

    $634,900

    New Construction
    • 4 Beds
    • 2.5 Baths
    • 3,450 Sq Ft

    Kate B Plan at Wildflower - 2.0, Eagle Mountain, UT 84045

    The Kate B takes the popular Kate floorplan and adds even more space and flexibility for the way families live today. While both designs offer a functional two-story layout with an open-concept main level, the Kate B expands the home with additional finished square footage, creating more room for everyday living, entertaining, and growing families.With 4 bedrooms, 2.5 bathrooms, and 2,294

    EDGEhomes Builder
    1753 N Festive Way Unit 38855499, Eagle Mountain, UT 84045
  • /2

    $616,900

    New Construction
    • 5 Beds
    • 3.5 Baths
    • 4,493 Sq Ft

    Hailey C Plan at Wildflower - 2.0, Eagle Mountain, UT 84045

    EDGEhomes Builder
    1753 N Festive Way Unit 38855495, Eagle Mountain, UT 84045
  • /2

    $455,900

    New Construction
    • 3 Beds
    • 2.5 Baths
    • 2,436 Sq Ft

    Type C Inner Townhome Plan at Wildflower - Townhomes, Eagle Mountain, UT 84045

    The Type C Inner Townhome is designed to give you more room to live, gather, and grow. With 1,705 finished square feet (2,436 total), this thoughtfully designed two-story home features 3 bedrooms, 2.5 bathrooms, an open-concept main floor, and a spacious primary suite. The unfinished basement offers flexibility for future expansion, while the attached two-car garage and smart storage solutions

    EDGEhomes Builder
    1753 N Festive Way Unit 38855500, Eagle Mountain, UT 84045
  • /2

    $598,900

    New Construction
    • 3 Beds
    • 2 Baths
    • 3,004 Sq Ft

    Emily Plan at River Point, Lehi, UT 84043

    The Emily floorplan is a gorgeous single-family rambler with endless possibilities to make this home uniquely your own. This floorplan has multiple configurations for the primary bathroom that allow you to add space where you want it. Plus, the option to add a breakfast nook gives you even more living space. The breakfast nook configuration comes with a mudroom right off the garage, which is

    EDGEhomes Builder
    0 N 3900 W Unit 38855111, Lehi, UT 84043
  • /3

    $644,900

    New Construction
    • 4 Beds
    • 2.5 Baths
    • 3,438 Sq Ft

    Lucas Plan at River Point, Lehi, UT 84043

    The Lucas is a 4-bedroom, 2.5-bath single-family home with 2,219 finished square feet and 3,438 total square feet, including space in the basement. The two-story layout provides a practical separation between living and sleeping areas, while the basement offers additional space and flexibility for future needs. Homeowners can personalize the Lucas with multiple exterior styles, including

    EDGEhomes Builder
    0 N 3900 W Unit 38855105, Lehi, UT 84043
  • /4

    $722,900

    New Construction
    • 4 - 6 Beds
    • 2.5 - 3.5 Baths
    • 4,562 Sq Ft

    Sabrina Plan at River Point, Lehi, UT 84043

    EDGEhomes Builder
    0 N 3900 W Unit 38855108, Lehi, UT 84043
  • /2

    $631,900

    New Construction
    • 5 Beds
    • 3.5 Baths
    • 4,493 Sq Ft

    Hailey C Plan at River Point, Lehi, UT 84043

    EDGEhomes Builder
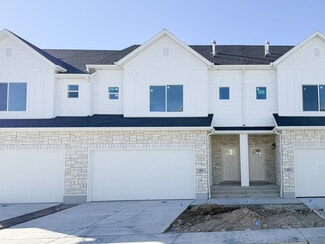
    0 N 3900 W Unit 38855106, Lehi, UT 84043
  • /3

    $631,900

    New Construction
    • 3 Beds
    • 2.5 Baths
    • 3,502 Sq Ft

    Hailey Plan at River Point, Lehi, UT 84043

    Designed for comfortable main-level living, the Hailey floor plan offers 1,772 finished square feet with 3 bedrooms, 2.5 bathrooms, and a bright, open-concept layout that brings the kitchen, dining, and great room together for effortless everyday living and entertaining. The private primary suite creates a relaxing retreat, while thoughtfully designed spaces provide both functionality and style.

    EDGEhomes Builder
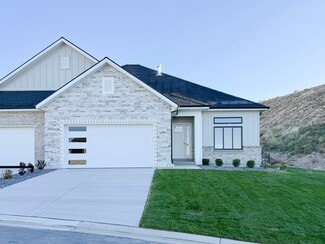
    0 N 3900 W Unit 38855115, Lehi, UT 84043
  • /4

    $649,900

    New Construction
    • 4 Beds
    • 2.5 Baths
    • 3,178 Sq Ft

    Kate Plan at River Point, Lehi, UT 84043

    The Kate is a beautifully designed two-story home that offers the perfect blend of comfort, functionality, and flexibility. With 4 bedrooms, 2.5 bathrooms, and 2,158 finished square feet, this home features an open-concept main level with a spacious kitchen, dining area, and great room designed for everyday living and entertaining.Upstairs, the private bedroom layout provides space for everyone,

    EDGEhomes Builder
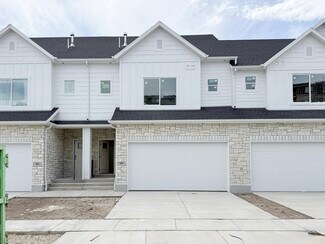
    0 N 3900 W Unit 38855104, Lehi, UT 84043
  • /3

    $631,900

    New Construction
    • 3 Beds
    • 2.5 Baths
    • 3,808 Sq Ft

    Hailey B Plan at River Point, Lehi, UT 84043

    The Hailey B is a spacious rambler designed to make everyday living feel effortless. With 3 bedrooms, 2.5 bathrooms, and 1,925 finished square feet (3,808 total), this thoughtfully designed home features an open-concept layout where the kitchen, dining, and great room flow together seamlessly—perfect for entertaining or spending time with family. A private primary suite offers a peaceful retreat

    EDGEhomes Builder
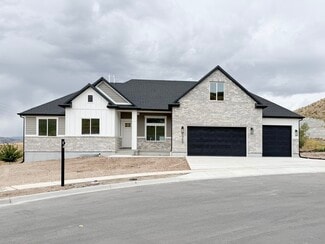
    0 N 3900 W Unit 38855109, Lehi, UT 84043
  • /4

    $655,900

    New Construction
    • 4 Beds
    • 2.5 Baths
    • 3,379 Sq Ft

    Lauren Plan at River Point, Lehi, UT 84043

    The Lauren is a two-story floorplan designed to fit family life, with 4 bedrooms, 2.5 bathrooms, and 2,276 finished square feet (3,379 total). Designed with both style and comfort in mind, the layout offers a bright, open feel perfect for everyday living, paired with modern finishes and functional design throughout....

    EDGEhomes Builder
    0 N 3900 W Unit 38855112, Lehi, UT 84043
  • /3

    $777,900

    New Construction
    • 4 Beds
    • 2.5 Baths
    • 5,021 Sq Ft

    Taylor Plan at River Point, Lehi, UT 84043

    The Taylor floorplan is a stunning home that offers a range of customizable features to meet your unique lifestyle needs. Upgrade your home with a spacious butlers pantry, perfect for storing your kitchen essentials, and add a touch of luxury to your primary bathroom with a make-up vanity. The primary bathroom can also be customized with multiple configurations to suit your preferences. The home

    EDGEhomes Builder
    0 N 3900 W Unit 38855116, Lehi, UT 84043
  • /4

    $747,900

    New Construction
    • 4 Beds
    • 2.5 Baths
    • 4,842 Sq Ft

    Tessa Plan at River Point, Lehi, UT 84043

    The Tessa floorplan offers an abundance of customization options for homeowners. The home has a primary bedroom on the main floor, with the option to add a fireplace in the great room for added comfort. The optional butlers pantry can be customized to include an additional fridge hookup, and the primary bathroom can be configured in four different ways to meet your needs.The second floor includes

    EDGEhomes Builder
    0 N 3900 W Unit 38855107, Lehi, UT 84043
  • /4

    $670,900

    New Construction
    • 4 Beds
    • 2.5 Baths
    • 3,644 Sq Ft

    Natalie Plan at River Point, Lehi, UT 84043

    The Natalie combines open-concept living with practical everyday function. The main floor features a spacious kitchen that flows effortlessly into the dining area and great room, plus a private office tucked near the front of the home. Upstairs, youll find four generously sized bedrooms, including a luxurious owners suite with a walk-in closet and ensuite bath, a centrally located laundry room,

    EDGEhomes Builder
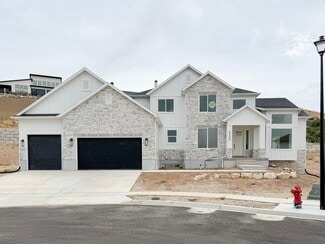
    0 N 3900 W Unit 38855110, Lehi, UT 84043
  • /2

    $598,900

    New Construction
    • 3 Beds
    • 2 Baths
    • 3,348 Sq Ft

    Emily B Plan at River Point, Lehi, UT 84043

    The Emily B is a thoughtfully designed rambler that blends open-concept living with everyday functionality. Featuring 3 bedrooms and 2 bathrooms across 1,688 finished square feet, this home offers the perfect balance of comfort and space, with an expansive total footprint of 3,348 square feet—including an unfinished basement ready for future growth.At the heart of the home, a bright and inviting

    EDGEhomes Builder
    0 N 3900 W Unit 38855117, Lehi, UT 84043
  • /4

    $730,900

    New Construction
    • 4 Beds
    • 2.5 Baths
    • 4,650 Sq Ft

    Vincent Plan at River Point, Lehi, UT 84043

    The Vincent floorplan is a spacious and versatile home that offers a standard layout of 4 bedrooms and 2.5 bathrooms, with the added bonus of an optional finished basement that includes 2 additional bedrooms and a bathroom. One of the standout features of this home is the option to have a deck off of the primary bedroom, which creates a perfect private retreat. Additionally, the primary bathroom

    EDGEhomes Builder
    0 N 3900 W Unit 38855114, Lehi, UT 84043
  • /4

    $686,900

    New Construction
    • 3 Beds
    • 2.5 Baths
    • 3,810 Sq Ft

    Peyton Plan at River Point, Lehi, UT 84043

    EDGEhomes Builder
    0 N 3900 W Unit 38855113, Lehi, UT 84043
  • /14

    $885,924

    New Construction
    • 3 Beds
    • 2.5 Baths
    • 4,496 Sq Ft

    4314 N Cortona Ln, Lehi, UT 84048

    Perry Homes Builder

    4314 N Cortona Ln, Lehi, UT 84048
  • /2

    $526,400

    New Construction
    • 3 Beds
    • 2.5 Baths
    • 2,282 Sq Ft

    993 W Mountain Hollow Way, Lehi, UT 84043

    Perry Homes Builder

    993 W Mountain Hollow Way, Lehi, UT 84043
  • /14

    $803,103

    New Construction
    • 4 Beds
    • 2.5 Baths
    • 3,762 Sq Ft

    4306 N Cortona Lan, Lehi, UT 84043

    Perry Homes Builder

    4306 N Cortona Lan, Lehi, UT 84043
  • /2

    $526,400

    New Construction
    • 3 Beds
    • 2.5 Baths
    • 2,282 Sq Ft

    999 W Mountain Hollow Way, Lehi, UT 84043

    Perry Homes Builder
    999 W Mountain Hollow Way, Lehi, UT 84043
  • /13

    $1,079,900

    New Construction
    • 5 Beds
    • 3.5 Baths
    • 5,190 Sq Ft

    5369 N Lookout Cove, Lehi, UT 84048

    Perry Homes Builder
    5369 N Lookout Cove, Lehi, UT 84048
  • /2

    $526,400

    New Construction
    • 3 Beds
    • 2.5 Baths
    • 2,282 Sq Ft

    1011 W Mountain Hollow Way, Lehi, UT 84043

    Perry Homes Builder
    1011 W Mountain Hollow Way, Lehi, UT 84043
  • /20

    $568,400

    New Construction
    • 3 Beds
    • 2.5 Baths
    • 1,857 Sq Ft

    Stockholm Plan at Holbrook Farms - Holbrook Scandia Cottages, Lehi, UT 84043

    The Stockholm is a charming two-story home that offers a perfect blend of modern design and spacious living. Boasting up to three inviting bedrooms and two and a half bathrooms, it provides the ideal space for both families and individuals alike. With a generous total square footage of 2,633, this home offers ample room for comfortable living and entertaining. The Stockholm's thoughtful layout

    Ivory Homes Builder
    2408 N Alesund Way Unit 38567935, Lehi, UT 84043
  • /19

    $524,500

    New Construction
    • 3 Beds
    • 3 Baths
    • 1,515 Sq Ft

    Sundance Ballpark Plan at Holbrook Farms - Holbrook Place E Villas, Lehi, UT 84043

    Experience the dynamic living of the Sundance Ballpark home plan, a striking two-story residence that seamlessly combines modern style with functional versatility. Boasting three bedrooms and three bathrooms, this thoughtfully designed home invites you into an open-concept expanse where the family room, dining area, and a well-appointed kitchen converge. The vibrant energy of the home extends to

    Ivory Homes Builder
    2759 N Turpin Ln Unit 38567934, Lehi, UT 84043
  • /15

    $1,129,500

    New Construction
    • 4 Beds
    • 3.5 Baths
    • 6,082 Sq Ft

    5330 N Springview Ct, Lehi, UT 84043

    Perry Homes Builder
    5330 N Springview Ct, Lehi, UT 84043
  • /22

    $716,400

    New Construction
    • 3 Beds
    • 2 Baths
    • 1,405 Sq Ft

    1350 Garden Plan at Holbrook Farms, Lehi, UT 84043

    The 1350 Garden is a one-story home with a highly functional floor plan. A recessed entry with a covered front porch welcomes guests (and protects packages). Two bedrooms are situated at the front of the home, with a full bath between them. Take the stairs to the basement, or continue down the hall to the great room, kitchen, and dining nook. Add ambiance with an optional fireplace in the great

    Ivory Homes Builder
    3634 W Holbrook Way Unit 38409760, Lehi, UT 84043
  • /27

    $658,900

    New Construction
    • 3 Beds
    • 2.5 Baths
    • 2,604 Sq Ft

    Jackson Ballpark Plan at Holbrook Farms - Holbrook Place E Villas, Lehi, UT 84043

    The Jackson Ballpark, a striking two-story residence, stands tall as a beacon of spacious elegance. With up to four bedrooms and 3.5 bathrooms, this home offers a generous total of 3071 square feet, promising ample room for family and guests. Its commanding presence and thoughtfully designed interior create an ideal backdrop for comfortable family living. The bedrooms are designed with both style

    Ivory Homes Builder
    2759 N Turpin Ln Unit 38409739, Lehi, UT 84043
  • /5

    $753,950

    New Construction
    • 5 Beds
    • 3 Baths
    • 2,770+ Sq Ft

    Oak Plan at North Lake Meadows, Saratoga Springs, UT 84043

    Alpine Homes, LLC Builder
    1638 E Livi Ln Unit 37693225, Saratoga Springs, UT 84043

Showing Results 361 - 400, Page 10 of 12

How to Buy a Home How to Finance a Home How to Sell a Home