466

Homes for Sale in 84043

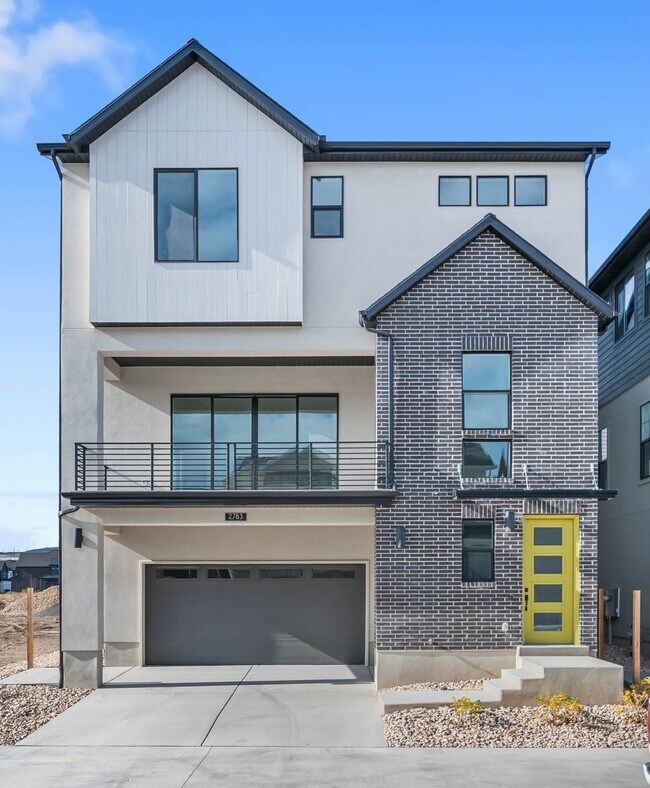
Section Image Section Image Section Image
  • /6

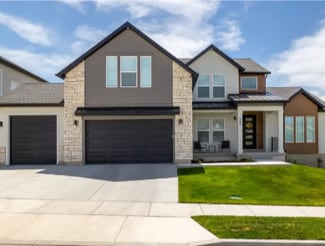
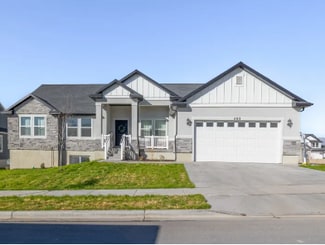
    $741,950

    New Construction
    • 4 Beds
    • 2.5 Baths
    • 2,728+ Sq Ft

    Willow Plan at North Lake Meadows, Saratoga Springs, UT 84043

    Alpine Homes, LLC Builder
    1638 E Livi Ln Unit 37693215, Saratoga Springs, UT 84043
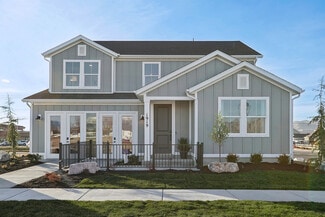
  • /5

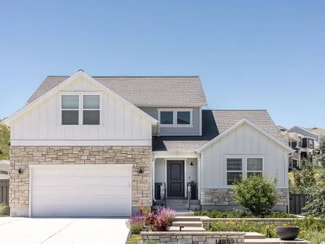
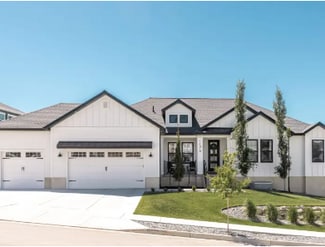
    $733,950

    New Construction
    • 5 Beds
    • 3 Baths
    • 2,668+ Sq Ft

    Cypress Plan at North Lake Meadows, Saratoga Springs, UT 84043

    Alpine Homes, LLC Builder
    1638 E Livi Ln Unit 37693177, Saratoga Springs, UT 84043
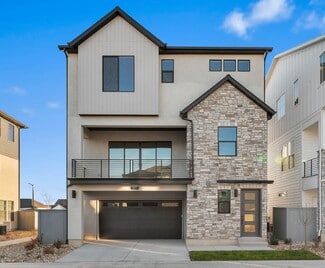
  • /5

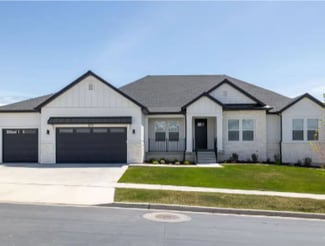
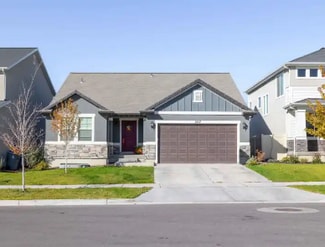
    $728,950

    New Construction
    • 4 Beds
    • 2.5 Baths
    • 2,700+ Sq Ft

    Juniper Plan at North Lake Meadows, Saratoga Springs, UT 84043

    Alpine Homes, LLC Builder
    1638 E Livi Ln Unit 37693127, Saratoga Springs, UT 84043
  • /5

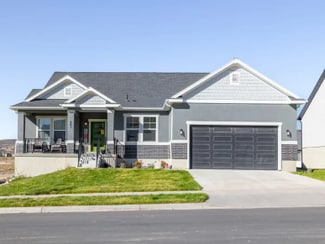
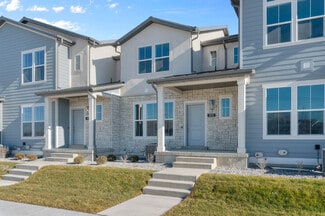
    $761,950

    New Construction
    • 4 Beds
    • 2.5 Baths
    • 2,593+ Sq Ft

    Maple Plan at North Lake Meadows, Saratoga Springs, UT 84043

    Alpine Homes, LLC Builder
    1638 E Livi Ln Unit 37693033, Saratoga Springs, UT 84043
  • /59

    $3,950,000

    • 7 Beds
    • 4.5 Baths
    • 8,495 Sq Ft

    5381 N Eagles View Dr, Lehi, UT 84043

    Award-winning Ezra Lee Design+Build Parade Home with panoramic valley & Utah Lake views from every level. Quiet cul-de-sac location with pool, sports court, and resort-style backyard for seamless indoor-outdoor living. Floor-to-ceiling windows flood the home with natural light while framing breathtaking vistas. The primary suite floats above the valley with spa bath and balcony retreat. Spacious

    Ezra Lee The Builders Brokerage LLC

    5381 N Eagles View Dr, Lehi, UT 84043
  • /5

    $708,900

    New Construction
    • 4 Beds
    • 2.5 Baths
    • 2,709 Sq Ft

    Quincy Plan at Wildflower - 2.0, Eagle Mountain, UT 84045

    The Quincy floor plan is a single-family home available in multiple communities. It features 4 bedrooms, 2.5 bathrooms, and a total square footage of 4,364, with 2,709 finished square feet. Exterior options include Traditional (Standard), Craftsman (Optional), and Scandinavian (Optional).

    EDGEhomes Builder
    1753 N Festive Way Unit 37691152, Eagle Mountain, UT 84045
  • /3

    $724,900

    New Construction
    • 2 Beds
    • 2.5 Baths
    • 2,527 Sq Ft

    Paisley Plan at Wildflower - 2.0, Eagle Mountain, UT 84045

    The Paisley is designed for the way you actually live—with an open, functional layout that gives you room to gather, relax, and grow. Thoughtful spaces throughout the home make everyday life easier, while flexible options let you personalize the home to fit your needs. If you want a floorplan that balances style, comfort, and livability without wasted space, the Paisley is a smart place to

    EDGEhomes Builder
    1753 N Festive Way Unit 37690945, Eagle Mountain, UT 84045
  • /5

    $689,900

    New Construction
    • 4 Beds
    • 2.5 Baths
    • 2,517 Sq Ft

    Orlando Plan at Wildflower - 2.0, Eagle Mountain, UT 84045

    Welcome to the Orlando floorplan—a chic, two-level home designed for your lifestyle. With a main-level primary bedroom for accessibility, two upstairs bedrooms, and a strategically placed laundry room, it creates a harmonious living environment. The Orlando floorplan stands out with its flexible options, including the possibility to finish a basement and customize the home. Choose from four

    EDGEhomes Builder
    1753 N Festive Way Unit 37690937, Eagle Mountain, UT 84045
  • /4

    $687,900

    New Construction
    • 3 Beds
    • 2.5 Baths
    • 2,455 Sq Ft

    Olivia Plan at Wildflower - 2.0, Eagle Mountain, UT 84045

    This single-story home offers a seamless layout with bedrooms thoughtfully situated on the main level for convenience and accessibility. What sets the Olivia apart is its versatility in primary bathroom configurations—providing you with multiple options to suit your preferences....

    EDGEhomes Builder
    1753 N Festive Way Unit 37690909, Eagle Mountain, UT 84045
  • /4

    $640,900

    New Construction
    • 4 Beds
    • 2.5 Baths
    • 2,402 Sq Ft

    Nicole Plan at Wildflower - 2.0, Eagle Mountain, UT 84045

    Discover the allure of the Nicole floorplan—an enchanting two-level home that we previously had as a model home. Fall in love with its perfect blend of size and versatility, offering a spacious layout that caters to your every need. The standout features include a generously sized mudroom, providing both functionality and charm. Upstairs, a fantastic loft area awaits, creating an inviting space

    EDGEhomes Builder
    1753 N Festive Way Unit 37690900, Eagle Mountain, UT 84045
  • /4

    $695,900

    New Construction
    • 3 Beds
    • 2.5 Baths
    • 2,293 Sq Ft

    Madison Plan at Wildflower - 2.0, Eagle Mountain, UT 84045

    The Madison floorplan is a single-family home available in multiple communities. It features 3 bedrooms, 2.5 bathrooms, and a total square footage of 4,553, with 2,293 finished square feet. Exterior options include Traditional, Craftsman, and Farmhouse styles.

    EDGEhomes Builder
    1753 N Festive Way Unit 37690880, Eagle Mountain, UT 84045
  • /4

    $662,900

    New Construction
    • 4 Beds
    • 2.5 Baths
    • 2,175+ Sq Ft

    Landon Plan at Wildflower - 2.0, Eagle Mountain, UT 84045

    The Landon is a beautifully designed rambler offering single-level convenience with 4 bedrooms, 2.5 bathrooms, and 2,175 finished square feet (4,315 total). The main-floor layout keeps everyday living simple, while the unfinished basement offers plenty of room to expand as your needs grow....

    EDGEhomes Builder
    1753 N Festive Way Unit 37690820, Eagle Mountain, UT 84045
  • /4

    $653,900

    New Construction
    • 3 Beds
    • 2.5 Baths
    • 2,076+ Sq Ft

    Katrina Plan at Wildflower - 2.0, Eagle Mountain, UT 84045

    The Katrina is a spacious rambler that combines the ease of single-level living with room to grow. Featuring 3 bedrooms, 2.5 bathrooms, and 2,076 finished square feet (4,131 total), this thoughtfully designed home offers an open-concept layout where the kitchen, dining, and great room come together to create the perfect space for entertaining and everyday life....

    EDGEhomes Builder
    1753 N Festive Way Unit 37690674, Eagle Mountain, UT 84045
  • /4

    $616,900

    New Construction
    • 3 Beds
    • 2.5 Baths
    • 1,772 Sq Ft

    Hailey Plan at Wildflower - 2.0, Eagle Mountain, UT 84045

    Designed for comfortable main-level living, the Hailey floor plan offers 1,772 finished square feet with 3 bedrooms, 2.5 bathrooms, and a bright, open-concept layout that brings the kitchen, dining, and great room together for effortless everyday living and entertaining. The private primary suite creates a relaxing retreat, while thoughtfully designed spaces provide both functionality and style.

    EDGEhomes Builder
    1753 N Festive Way Unit 37690670, Eagle Mountain, UT 84045
  • /4

    $569,900

    New Construction
    • 3 - 6 Beds
    • 2 - 3 Baths
    • 1,408+ Sq Ft

    Drew Plan at Wildflower - 2.0, Eagle Mountain, UT 84045

    The Drew floorplan is perfect for buyers who want a single-family home that can grow with them. With a standard 3 bedrooms and 2 bathrooms, this home is perfect for buyers of all sizes and needs. The basement can be finished to add an additional 3 bedrooms and an additional bathroom. You also have the option on the main level to turn the 3rd bedroom into a flex room. This floorplan has all the

    EDGEhomes Builder
    1753 N Festive Way Unit 37690661, Eagle Mountain, UT 84045
  • /22

    $639,900

    New Construction
    • 3 Beds
    • 2.5 Baths
    • 2,547 Sq Ft

    2794 N Twin Flower Way, Lehi, UT 84048

    This enchanting two-story farmhouse exudes timeless charm and contemporary comfort, offering up to four bedrooms, up to 3.5 bathrooms, and 2,511 finished square feet of living space. With its classic design and welcoming front porch, it harks back to a simpler, more picturesque era. Inside, the open layout seamlessly connects the kitchen, living, and dining areas, creating a warm and inviting

    Ivory Homes Builder
    2794 N Twin Flower Way, Lehi, UT 84048
  • /14

    $637,500

    Open Sat 12PM - 5PM $13K PRICE DROP
    • 6 Beds
    • 3 Baths
    • 3,111 Sq Ft

    5401 N Orville St Unit 426, Eagle Mountain, UT 84043

    $10K SELLER INCENTIVE! Meet the Juniper - More Than a Home. A Home That Adapts to Your Life. Welcome to the Juniper, a beautifully crafted rambler designed to give you more of what matters: space, flexibility, comfort, and opportunity. From the moment you walk in, you'll feel the difference. Thoughtfully designed for growing families, empty nesters, and multigenerational living, the Juniper

    Agent Photo

    Afsaneh Rafati

    Equity Real Estate (Advantage)

    5401 N Orville St Unit 426, Eagle Mountain, UT 84043
  • /14

    $1,298,900

    New Construction
    • 3 - 5 Beds
    • 2.5 - 3.5 Baths
    • 3,312 Sq Ft

    Stella Modern Farmhouse Plan at Canyon Point at Traverse Mountain - Canyon Point, Lehi, UT 84043

    The Stella floor plan features 3-5 bedrooms, 2.5-3.5 bathrooms, and 3,506 total square feet. Enjoy the openness of this amazing floor plan with an abundance of natural light. The flex room, close to the entrance of the home, is ideal as an office, gym or a formal living space. Continuing in you have a convenient powder bath located off the entry hallway. Enter the two-story great room with

    Fieldstone Homes Builder
    1779 W Chaco Cir Unit 36896176, Lehi, UT 84043
  • /18

    $1,329,900

    New Construction
    • 4 - 6 Beds
    • 2.5 - 4.5 Baths
    • 4,364 Sq Ft

    Eden Modern Farmhouse Plan at Canyon Point at Traverse Mountain - Canyon Point, Lehi, UT 84043

    Enjoy the openness of this amazing floor plan with an abundance of natural light. The flex room is close to the entrance and is ideal as an office, gym or a formal gathering space. Enter the two-story great room with unstoppable light that floods from an open floor plan. The two-story great room is ideal to gather with the living spaces tied together for a high-end living experience. The

    Fieldstone Homes Builder
    1779 W Chaco Cir Unit 36896156, Lehi, UT 84043
  • /21

    $1,079,900

    New Construction
    • 3 - 5 Beds
    • 2.5 - 3.5 Baths
    • 3,305 Sq Ft

    Copperhead Modern Farmhouse Plan at Canyon Point at Traverse Mountain - Canyon Point, Lehi, UT 84043

    Enjoy coming home to the Copperhead, with 3 bedrooms, 2.5 bathrooms, 2,408 finished square feet, and a total of 3,507 square feet. The Copperhead floor plan features an open concept layout, open to below great room with plenty of windows for natural light, a kitchen with a large island and walk-in pantry, spacious owner's suite, and a 5' marble walk-in shower within the owner's bathroom. An

    Fieldstone Homes Builder
    1779 W Chaco Cir Unit 36896154, Lehi, UT 84043
  • /22

    $448,800

    New Construction
    • 3 Beds
    • 3.5 Baths
    • 1,679 Sq Ft

    1828 N 3600 W, Lehi, UT 84043

    Ivory townhomes give you lots of space without the hassle of yard maintenance, and the Bellevue does it with style. A popular and affordable plan, the Bellevue gives you a nice transition from family room to dining nook to kitchen offering room to entertain, but at the same time keeping that cozy, intimate feeling. Main floor features include recessed lighting, a large breakfast bar and pantry

    Ivory Homes Builder
    1828 N 3600 W, Lehi, UT 84043
  • /21

    $645,900

    New Construction
    • 3 Beds
    • 2.5 Baths
    • 2,250 Sq Ft

    2783 N 3930 W, Lehi, UT 84048

    This stylish two-story home offers the perfect combination of space and functionality, featuring up to four bedrooms, up to 3.5 bathrooms, and 2,511 finished square feet. With its thoughtfully designed layout, it seamlessly blends open living areas with private retreats, catering to various needs and lifestyles. Whether you're looking for a spacious family home or an elegant haven to entertain

    Ivory Homes Builder
    2783 N 3930 W, Lehi, UT 84048
  • /34

    $643,990

    New Construction
    • 4 Beds
    • 3 Baths
    • 2,450 Sq Ft

    Huntington Plan at Pioneer Meadows, Lehi, UT 84043

    Introducing the Huntington at Pioneer Meadows an inviting 2,450 square-foot haven of two-story living. The first floor's open-concept great room and dining area are seamlessly joined to the kitchen, featuring a generous walk-in pantry and a center island. Enjoy indoor-outdoor living with a patio just steps from the dining area. A study, a full bathroom, and a bedroom complete the main level.

    Century Communities Builder
    1919 N 2280 St W Unit 36582689, Lehi, UT 84043
  • /22

    $639,900

    New Construction
    • 3 Beds
    • 2.5 Baths
    • 2,250 Sq Ft

    3895 W 2720 N, Lehi, UT 84048

    This stylish two-story home offers the perfect combination of space and functionality, featuring up to four bedrooms, up to 3.5 bathrooms, and 2,511 finished square feet. With its thoughtfully designed layout, it seamlessly blends open living areas with private retreats, catering to various needs and lifestyles. Whether you're looking for a spacious family home or an elegant haven to entertain

    Ivory Homes Builder
    3895 W 2720 N, Lehi, UT 84048

Showing Results 401 - 440, Page 11 of 12

How to Buy a Home How to Finance a Home How to Sell a Home