347

Leland, NC Homes for Sale with No HOA Fee

Section Image Section Image
  • /24

    $535,000

    New Construction
    • 5 Beds
    • 3.5 Baths
    • 2,985 Sq Ft

    9161 National Ave NE, Leland, NC 28451

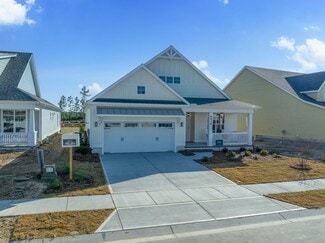
    One of the final opportunities to own a brand new home built by local builder Stevens Fine Homes in the established community of Parkwood Estates with easy access to local schools, parks, shopping and the flexibility of no HOA, this spacious home offers offers 5 bedrooms, 3.5 baths, a spa-like primary suite, a guest suite, a rear covered porch, a privately fenced rear yard, a finished 2-car

    Team Jennie Stevens Coldwell Banker Sea Coast Advantage

    9161 National Ave NE, Leland, NC 28451
  • /43

    $488,000

    New Construction
    • 4 Beds
    • 3 Baths
    • 2,197 Sq Ft

    Causeway Plan at Terrapin, Leland, NC 28409
    Kent Homes Builder
    1011 Fryer Ave Unit 41495239, Leland, NC 28409
  • /28

    $499,000

    New Construction
    • 4 Beds
    • 3 Baths
    • 2,473 Sq Ft

    Abigail Plan at Compass Pointe, Leland, NC 28451

    Legacy Homes by Bill Clark Builder
    8178 Compass Pointe East Wynd NE Unit 36899113, Leland, NC 28451
  • /2

    $318,900

    New Construction
    • 3 Beds
    • 2.5 Baths
    • 1,801 Sq Ft

    7142 Copacabana Dr, Leland, NC 28451

    The Dahlia is a spacious townhome with 1,801 square feet, featuring 3 bedrooms and 2.5 bathrooms. Enter through the foyer to the living room, which connects to the open-concept kitchen and dining area. Relax outside on the rear patio. The owner's suite is conveniently located on the first floor, and boasts a spacious bathroom and walk-in closet. Practicality is enhanced by the first floor laundry

    Chesapeake Homes Builder
    7142 Copacabana Dr, Leland, NC 28451
  • /37

    $99,000

    $33K PRICE DROP
    • Land
    • 6,534 Sq Ft
    • $660,000 per Acre

    1315 Star Grass Way, Leland, NC 28451

    **PRICE IMPROVEMENT! PRICED TO SELL! SELLER WILL PAY YOUR FIRST YEAR OF HOA FEES!** Build your dream home in one of the most sought-after communities in **Leland, NC**. Welcome to **1315 Star Grass Way** in **Brunswick Forest**, an award-winning master-planned community known for its resort-style amenities, beautiful homes, and convenient location near **Wilmington, North Carolina**. This

    Maggie Lin Century 21 Coastal Advantage

    1315 Star Grass Way, Leland, NC 28451
  • /2

    $379,238

    New Construction
    • 4 Beds
    • 2.5 Baths
    • 1,799 Sq Ft

    2033 Stag Run Rd, Leland, NC 28451

    Welcome to the Rosie floor plan by Logan Homes, a 4-bedroom, 2.5-bath townhouse offering approximately 1,799 sq ft of living space. T his thoughtfully designed home features an open-concept layout with LVP flooring in the main living areas and a modern kitchen with solid surface countertops, a stylish tile backsplash, and stainless steel Whirlpool appliances. The primary suite is conveniently

    Logan Homes Builder
    2033 Stag Run Rd, Leland, NC 28451
  • /21

    $2,500,000

    • Land
    • 11 Acres
    • $227,273 per Acre

    102 Riverview Dr, Leland, NC 28451

    Prime 4.5 Acre Waterfront Property on the Brunswick River Visit this exceptional opportunity with this expansive 4.5-acre parcel located on the serene Brunswick River. This versatile property offers the rare potential to be a family compound, subdivided, perfect for creating private residences or an exclusive waterfront community with boatslips! Enjoy breathtaking, unobstructed views of downtown

    Teresa Hill Intracoastal Realty Corporation

    102 Riverview Dr, Leland, NC 28451
  • /33

    $245,000

    • 3 Beds
    • 2 Baths
    • 1,424 Sq Ft

    9279 Timber Ln NE, Leland, NC 28451

    Bring the RV or boat and enjoy the flexibility of no HOA in Picket Ridge! This 3-bedroom, 2-bathroom home offers an extra front parking pad and driveway space for recreational vehicles. A mature magnolia tree accents the front yard, while the entry deck has room for rocking chairs and a small table. Inside, the large living room can accommodate two seating areas and offers several options for

    Melanie Cameron Coldwell Banker Sea Coast Advantage

    9279 Timber Ln NE, Leland, NC 28451
  • /36

    $470,600

    New Construction
    • 3 Beds
    • 2 Baths
    • 1,974 Sq Ft

    Siesta Bay Plan at Terrapin, Leland, NC 28409

    Kent Homes Builder
    1011 Fryer Ave Unit 39738809, Leland, NC 28409
  • /28

    $329,900

    New Construction
    • 3 Beds
    • 2 Baths
    • 1,483 Sq Ft

    The Orchid Plan at Terrapin, Leland, NC 28451

    The Orchid plan offers the comforts of your home in a cozy package, complete with all the thoughtful details you would expect in a home from Chesapeake Homes. This home offers 1,438 square feet of living space complete with a secondary bedroom and flex space. Living is easy in The Orchid’s open concept single floor living space. The rear covered porch can become an extension of your great room,

    Chesapeake Homes Builder
    0 Malmo Loop Rd NE Unit 39710293, Leland, NC 28451
  • /2

    $320,010

    New Construction
    • 3 Beds
    • 2 Baths
    • 1,242 Sq Ft

    Eastlyn EXT Plan at Villas at Osprey Reserve, Leland, NC 28451

    The popular Eastlyn floor plan offers one-level living with 3 bedrooms, 2 baths, and 1,243 sq ft of thoughtfully designed space. The open-concept layout seamlessly connects the kitchen, dining, and living areas--perfect for everyday living and entertaining.

    Logan Homes Builder
    1010 Fryar Ave Unit 40776717, Leland, NC 28451
  • /15

    $494,990

    New Construction $15K PRICE DROP
    • 3 Beds
    • 2 Baths
    • 1,900 Sq Ft

    2029 Brisco Way, Leland, NC 28451

    Introducing the Wallace at Trestle Ridge at Brunswick Forest, an established community with pools, trails, golf, and minutes from beaches and dining.. This Wallace brings 1,900 square feet across one floor, with threeprimary bedroom, two full baths, and a two-car garage. The main-level primary suite sits apart from the other threeprimary bedroom, giving each end of the home its own quiet. At the

    Stanley Martin Builder
    2029 Brisco Way, Leland, NC 28451
  • /42

    $474,000

    New Construction
    • 3 - 4 Beds
    • 2.5 - 4.5 Baths
    • 2,172+ Sq Ft

    Bismark Plan at Compass Pointe, Leland, NC 28451

    Legacy Homes by Bill Clark Builder
    8178 Compass Pointe East Wynd NE Unit 36899117, Leland, NC 28451
  • /50

    $663,047

    New Construction
    • 3 Beds
    • 3.5 Baths
    • 2,223 Sq Ft

    6016 Calvada Cir, Leland, NC 28451

    LEASEBACK AVAILABLE Introducing the Mimosa model from Legacy Homes by Bill Clark one level living at its finest. Built within the exclusive Collingwood Cottages neighborhood, this 2,392 square foot home features 3 bedrooms, 3.5 baths, and a 4 Seasons Room all on one level. Impressive 11-foot ceilings in the foyer, great room, and kitchen create an open atmosphere throughout the main living

    Legacy Homes by Bill Clark Builder
    6016 Calvada Cir, Leland, NC 28451
  • /4

    $375,060

    New Construction
    • 3 Beds
    • 2 Baths
    • 1,675 Sq Ft

    Duncrest Plan at Duets at Calm Waters, Leland, NC 28451

    The Dunecrest is thoughtfully designed to bring together comfort, style, and functionality in a seamless open-concept layout. The heart of the home features a spacious kitchen that flows effortlessly into the dining and living areas, creating an inviting space for gathering with family and friends. A private owner's suite offers a peaceful retreat, while additional bedrooms provide flexibility

    Logan Homes Builder
    1010 Fryar Ave Unit 41376207, Leland, NC 28451
  • /31

    $349,900

    New Construction
    • 3 Beds
    • 2.5 Baths
    • 1,795 Sq Ft

    The Sycamore Plan at Terrapin, Leland, NC 28451

    Step into luxury living with the Sycamore plan! This concept home is designed to maximize space efficiency while providing a spacious and comfortable retreat. With three bedrooms and two and a half bathrooms in 1,795 square feet of living space, there's room for everyone to relax and recharge. The open-concept living area is perfect for entertaining and hosting family gatherings. The great room,

    Chesapeake Homes Builder
    0 Malmo Loop Rd NE Unit 39710283, Leland, NC 28451
  • /20

    $369,000

    New Construction
    • 3 Beds
    • 2 Baths
    • 1,554 Sq Ft

    The Bancroft Plan at Pinewood, Leland, NC 28451

    Step into The Bancroft, where easy main level living awaits to simplify your lifestyle. Discover the spacious primary suite, boasting an ensuite bathroom and a walk-in closet conveniently located just off the family room, ensuring comfort and convenience at every turn. As you enter through the foyer, you'll be greeted by two generously sized bedrooms that share a full bathroom, providing ample

    Stanley Martin Builder
    7411 Linda Vis Ln Unit 36396150, Leland, NC 28451
  • /33

    $395,900

    New Construction
    • 3 Beds
    • 2.5 Baths
    • 1,932 Sq Ft

    4033 Morning Dew Path, Leland, NC 28451

    With 1,932 square feet of living space, the Hibiscus is one of the largest of the Villas and offers several options that hold beauty and utility in high regard. Upon entering the home, you’ll be greeted by the double-height foyer which leads you to the wide-open downstairs living space. The open concept layout and large, 7’ kitchen island lends itself to always being the home’s gathering place.

    Chesapeake Homes Builder
    4033 Morning Dew Path, Leland, NC 28451
  • /40

    $440,000

    New Construction
    • 3 Beds
    • 2.5 Baths
    • 1,797 Sq Ft

    Oakley Plan at The Bluffs on the Cape Fear - Bluffs on the Cape Fear, Leland, NC 28451

    Legacy Homes by Bill Clark Builder
    9700 Strawberry Hill Dr NE Unit 36497664, Leland, NC 28451
  • /42

    $315,695

    New Construction
    • 3 Beds
    • 2 Baths
    • 1,379 Sq Ft

    1078 Hanson Dr, Leland, NC 28451

    Step into your new home in The Nest, a thoughtfully designed new construction single-story home offering 1,379 square feet of modern comfort. This 3 bedroom, 2 bathroom floor plan blends style, function, and everyday convenience. A welcoming front porch opens into a foyer with coat closet, leading to two secondary bedrooms—one with a walk-in closet—and a shared full bath. The open-concept layout

    Dream Finders Homes Builder
    1078 Hanson Dr, Leland, NC 28451
  • /118

    $448,000

    New Construction
    • 3 - 5 Beds
    • 2 - 3 Baths
    • 1,932+ Sq Ft

    Gramercy Plan at The Bluffs on the Cape Fear - Bluffs on the Cape Fear, Leland, NC 28451

    The Gramercy is our most popular floorplan. The open, three bedroom floorplan, offers a spacious Great Room, Chefs Kitchen and Large Master Retreat with walk-in closet. The screened porch is also a wonderful feature in this beautiful home. Discover The Gramercy today!

    Legacy Homes by Bill Clark Builder
    9700 Strawberry Hill Dr NE Unit 36453015, Leland, NC 28451
  • /31

    $424,800

    $5K PRICE DROP
    • 4 Beds
    • 2.5 Baths
    • 2,096 Sq Ft

    10113 Belville Oaks Ln, Leland, NC 28451

    Seller Offering $5,000 closing cost. Motivated Seller! Welcome to this beautiful home nestled in the heart of Leland, where comfort, style, and convenience come together effortlessly. Featuring 4 bedrooms and 2.5 bathrooms, this well-appointed property offers spacious living and thoughtful details throughout.Step inside to discover a warm and inviting interior full of charm. Just off the

    Ashley Whitley Nest Realty

    10113 Belville Oaks Ln, Leland, NC 28451
  • /35

    $248,990

    New Construction
    • 3 Beds
    • 2.5 Baths
    • 1,418 Sq Ft

    610 Laurel Shade Dr Unit 26, Navassa, NC 28451

    The Pearson townhome is one of our two-story floorplans featured in our Villages at Cedar Hill Landing community in Navassa, North Carolina. Inside this 3 bedroom, 2.5 bath, you'll find 1,418 square feet of living space with a single-car garage. The kitchen overlooks the dining and living spaces, ideal for entertaining guests or enjoying family time while preparing meals with new stainless-steel

    D.R. Horton Builder
    610 Laurel Shade Dr Unit 26, Navassa, NC 28451
  • /31

    $294,290

    New Construction
    • 4 Beds
    • 2.5 Baths
    • 1,948 Sq Ft

    622 Laurel Shade Dr Unit 29, Navassa, NC 28451

    The Easley is a two-story townhome with 4 bedrooms, 2.5 Baths, and 1 car garage with 1,948 square feet of living space in a prime location! Your new home is in the Villages at Cedar Hill Landing in Navassa, North Carolina. The kitchen features shaker-style cabinets, granite countertops, and stainless-steel appliances, which are sure to both turn heads and make meal prep easy. You’ll never be too

    D.R. Horton Builder
    622 Laurel Shade Dr Unit 29, Navassa, NC 28451
  • /37

    $248,990

    New Construction
    • 3 Beds
    • 2.5 Baths
    • 1,418 Sq Ft

    618 Laurel Shade Dr Unit 28, Navassa, NC 28451

    The Pearson townhome is one of our two-story floorplans featured in our Villages at Cedar Hill Landing community in Navassa, North Carolina. Inside this 3 bedroom, 2.5 bath, you'll find 1,418 square feet of living space with a single-car garage. The kitchen overlooks the dining and living spaces, ideal for entertaining guests or enjoying family time while preparing meals with new stainless-steel

    D.R. Horton Builder
    618 Laurel Shade Dr Unit 28, Navassa, NC 28451
  • /37

    $247,990

    New Construction
    • 3 Beds
    • 2.5 Baths
    • 1,418 Sq Ft

    614 Laurel Shade Dr Unit 27, Navassa, NC 28451

    The Pearson townhome is one of our two-story floorplans featured in our Villages at Cedar Hill Landing community in Navassa, North Carolina. Inside this 3 bedroom, 2.5 bath, you'll find 1,418 square feet of living space with a single-car garage. The kitchen overlooks the dining and living spaces, ideal for entertaining guests or enjoying family time while preparing meals with new stainless-steel

    D.R. Horton Builder
    614 Laurel Shade Dr Unit 27, Navassa, NC 28451

Showing Results 321 - 347, Page 9 of 9

How to Buy a Home How to Finance a Home How to Sell a Home