1,004

Leland, NC Homes for Sale

Section Image Section Image
  • /43

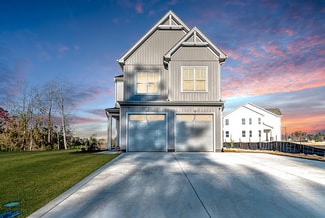
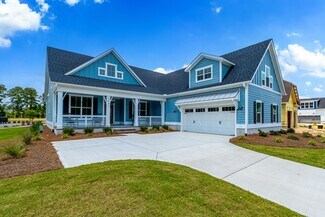
    $879,900

    • 3 Beds
    • 2 Baths
    • 2,691 Sq Ft

    8752 Maple Ash Trail NE, Northwest, NC 28451

    Meticulously maintained and ideally situated on the golf course between the 11th green and 12th tee in the award-winning Compass Pointe community, this beautifully upgraded Biscayne floor plan by Liberty Homes offers exceptional quality, comfort, and functionality. Built in 2019, this single-level home features 3 bedrooms, 2 baths, and a spacious, fully conditioned extended lanai that provides

    Susanna Phillips Compass Pointe Realty, LLC

    8752 Maple Ash Trail NE, Northwest, NC 28451
  • /21

    $504,990

    New Construction
    • 3 Beds
    • 2 Baths
    • 2,653 Sq Ft

    The Easton Plan at Trestle Ridge at Brunswick Forest, Leland, NC 28451

    Welcome to The Easton, a thoughtfully designed single-family home offering the ease of main-level living. All three bedrooms, including a spacious primary suite with a private bath, dual-sink vanity, and walk-in closet, are conveniently located on the first floor for comfort and privacy. The open-concept kitchen, dining, and family room create a seamless space for everyday living and

    Stanley Martin Builder
    4531 Abberley Way Unit 39547689, Leland, NC 28451
  • /18

    $466,990

    New Construction
    • 3 Beds
    • 2.5 Baths
    • 2,316 Sq Ft

    The Garland Plan at Trestle Ridge at Brunswick Forest, Leland, NC 28451

    The Garland is a perfect embodiment of modern living, offering affordability without compromising on style. Designed with your lifestyle in mind, this innovative layout features a practical pocket office and flex space on both the main and upper levels. Ideal for growing households in search of their dream home, this three-bedroom, two-and-a-half-bathroom residence encompasses everything you

    Stanley Martin Builder
    4531 Abberley Way Unit 38082221, Leland, NC 28451
  • /44

    $290,000

    • 4 Beds
    • 3 Baths
    • 1,627 Sq Ft

    3101 Lobelia Ln Unit 104, Leland, NC 28451

    Move-in ready and beautifully maintained, this desirable end-unit townhome offers a bright, open floor plan designed for comfortable everyday living and effortless entertaining. Enjoy the added privacy and abundant natural light that come with an end-unit location, along with the convenience of an attached garage for parking and extra storage. The spacious living area flows seamlessly into the

    Rose Glinski Redfin Corporation

    3101 Lobelia Ln Unit 104, Leland, NC 28451
  • /20

    $393,990

    New Construction
    • 2 - 3 Beds
    • 2 - 3 Baths
    • 1,345 Sq Ft

    Contour Plan at Mallory Creek - Scenic, Winnabow, NC 28479

    A formal entryway introduces Contour, offering views to the gathering room and kitchen with huge island. The efficient, open floor plan provides ample dining areas, making everyday living and entertaining easy. Singles and couples alike feel right at home in the single-story Contour, especially in the large owner’s suite with walk-in closet.

    Del Webb Builder
    1111 Arrowglass Ct Unit 38925403, Winnabow, NC 28479
  • /69

    $541,000

    New Construction
    • 3 - 5 Beds
    • 3.5 - 5.5 Baths
    • 2,461+ Sq Ft

    Chelsea Plan at Terrapin, Leland, NC 28451

    Legacy Homes by Bill Clark Builder
    0 Malmo Loop Rd NE Unit 39683590, Leland, NC 28451
  • /49

    $580,000

    • 5 Beds
    • 3.5 Baths
    • 3,115 Sq Ft

    10215 Morecamble Blvd, Leland, NC 28451

    Welcome to this beautifully maintained home in Leland, offering a thoughtful layout, extensive updates, and exceptional privacy. Set on an oversized homesite in a wooded community just minutes from downtown Wilmington, this property combines comfort, convenience, and versatile living spaces. Recent improvements include finishing the fifth bedroom, adding a second-floor kitchenette, installing a

    Rose Glinski Redfin Corporation

    10215 Morecamble Blvd, Leland, NC 28451
  • /16

    $413,000

    New Construction
    • 3 Beds
    • 2.5 Baths
    • 2,319 Sq Ft

    The Garland Plan at Pinewood, Leland, NC 28451

    The Garland is a perfect embodiment of modern living, offering affordability without compromising on style. Designed with your lifestyle in mind, this innovative layout features a practical pocket office and flex space on both the main and upper levels. Ideal for growing households in search of their dream home, this three-bedroom, two-and-a-half-bathroom residence encompasses everything you

    Stanley Martin Builder
    7411 Linda Vis Ln Unit 36396090, Leland, NC 28451
  • /31

    $477,990

    New Construction
    • 2 - 4 Beds
    • 2.5 - 3.5 Baths
    • 1,987 Sq Ft

    Prestige Plan at Mallory Creek - Distinctive, Winnabow, NC 28479

    The Prestige home design is single-story living at its finest! The owner's suite and guest suite are separated by the large great room for privacy. You'll love the kitchen's walk-in pantry, first-floor flex space, and covered patio for entertaining.

    Del Webb Builder
    1111 Arrowglass Ct Unit 38925420, Winnabow, NC 28479
  • /115

    $381,500

    New Construction
    • 3 Beds
    • 2 Baths
    • 1,854 Sq Ft

    Weymouth Plan at East Lake, Leland, NC 28451

    The Weymouth is a thoughtfully designed ranch-style floor plan featuring 4 bedrooms and open-concept living spaces perfect for everyday living and entertaining. The spacious great room flows into the kitchen and dining area and offers an optional fireplace and access to an optional covered rear porch. The kitchen features a large island with sink overlooking the great room, a corner pantry, and a

    Caviness & Cates Communities Builder
    1901 Wood Treatment Rd NE Unit 40580650, Leland, NC 28451
  • /37

    $450,000

    • 3 Beds
    • 2 Baths
    • 1,748 Sq Ft

    8450 Oak Abbey Trail NE, Leland, NC 28451

    Located in The Heron Park neighborhood of Compass Pointe, this beautifully maintained townhome makes an impressive first impression with its low-maintenance brick exterior and inviting curb appeal. Built by Trusst Builder Group, the thoughtfully designed open floor plan showcases custom millwork, tray ceilings, abundant natural light, and a sophisticated neutral color palette throughout.The

    Edward Wood Compass Pointe Realty, LLC

    8450 Oak Abbey Trail NE, Leland, NC 28451
  • /25

    $417,900

    New Construction
    • 3 Beds
    • 2.5 Baths
    • 2,061 Sq Ft

    The Somis I Plan at East Lake, Leland, NC 28451

    Designed for effortless coastal living, the Somis I offers bright, open-concept spaces and seamless indoor-outdoor flow. The spacious living room connects to a designer kitchen and dining area, while the private primary suite, two secondary bedrooms, and a flexible study provide comfort and versatility in this one-floor plan. An expansive patio and welcoming front porch make it easy to enjoy

    New Leaf Builders Builder
    2111 Malmo Loop Rd NE Unit 39768228, Leland, NC 28451
  • /25

    $317,000

    New Construction
    • 3 Beds
    • 2.5 Baths
    • 1,760 Sq Ft

    Alexander Plan at Coastal Haven, Leland, NC 28451

    Unwind in Style and Embrace Open Living in the Alexander a spacious open-concept layout, perfect for entertaining and fostering togetherness. The main floor of the home features: A versatile kitchen: Boasting a substantial chef's island, this culinary haven inspires your inner chef. An open dining area: Unwind and connect with loved ones over meals in this bright and welcoming space. A grand

    McKee Homes Builder
    1060 Ben Thomas Dr Unit 38174044, Leland, NC 28451
  • /41

    $384,004

    New Construction
    • 4 Beds
    • 2 Baths
    • 1,866 Sq Ft

    Avery Plan at East Lake, Leland, NC 28451

    The Avery floorplan offers the ease of ranch-style living with smart features that fit today’s lifestyle. The welcoming foyer opens to two bedrooms and a full hall bath, creating a comfortable space for family or guests. Also off the foyer, a dedicated mudroom with washer/dryer connections provides direct access to the garage, adding everyday convenience. Beyond the entry, the home opens into a

    Caviness & Cates Communities Builder
    1901 Wood Treatment Rd NE Unit 40580652, Leland, NC 28451
  • /52

    $879,000

    $46K PRICE DROP
    • 3 Beds
    • 4.5 Baths
    • 3,423 Sq Ft

    2215 Meadow Holly Trail, Leland, NC 28451

    Beautifully appointed home with stunning fairway views overlooking Hole 7 of the Compass Pointe Golf Course. This thoughtfully designed residence offers three first-floor primary suites, each with its own private bath—ideal for comfort and guest privacy. The open floor plan features a chef's kitchen with an expansive island, prep station, double ovens, and two pantries, seamlessly flowing into

    Steve Triola Compass Pointe Realty, LLC

    2215 Meadow Holly Trail, Leland, NC 28451
  • /34

    $528,990

    New Construction
    • 2 - 4 Beds
    • 2.5 - 3.5 Baths
    • 2,179 Sq Ft

    Stardom Plan at Mallory Creek - Echelon, Winnabow, NC 28479

    The Stardom new construction home design provides the wow factor, with an expansive kitchen, a spacious gathering room with a beautiful tray ceiling, and a large covered lanai, flooding the great room with beautiful natural light.

    Del Webb Builder
    1111 Arrowglass Ct Unit 38925427, Winnabow, NC 28479
  • /62

    $460,000

    • 3 Beds
    • 2.5 Baths
    • 2,292 Sq Ft

    763 Brunswick Place SE, Leland, NC 28451

    Come and see this beautiful well-maintained 3 bedroom, 2 and a half bathroom home in Olde Towne with no HOA! This home has a lot to offer to include new paint throughout, a Elkay designer sink and Fantasy Brown quartzite countertops in the kitchen. It also has an office with custom desks to fit the space and an all seasons room off the den. HVAC and stove were replaced in 2025. Make an

    Broker Smith NorthGroup Real Estate LLC

    763 Brunswick Place SE, Leland, NC 28451
  • /25

    $408,900

    New Construction
    • 3 Beds
    • 2 Baths
    • 1,782 Sq Ft

    The Julian Plan at East Lake, Leland, NC 28451

    The Julian is a practical single-story living space designed for convenience. Featuring three bedrooms and a dedicated study on the main level, it offers a functional layout for everyday living. The open living space is infused with natural light, creating a bright and inviting atmosphere. What makes the Julian unique is the optional loft, providing the flexibility to add a fourth bedroom or

    New Leaf Builders Builder
    2111 Malmo Loop Rd NE Unit 39768229, Leland, NC 28451
  • /95

    $1,075,000

    • 4 Beds
    • 3 Baths
    • 3,836 Sq Ft

    4216 Cobleskill Dr, Leland, NC 28451

    Nestled on a premier homesite in the highly sought-after The Peninsula at Cape Fear National within Brunswick Forest, this exceptional custom home by Liberty Homes offers breathtaking views of both the lake and golf course while showcasing impeccable craftsmanship and luxurious upgrades throughout.Designed to maximize natural light, the home features an abundance of oversized windows,

    Jerry Helms Brunswick Forest Realty, LLC

    4216 Cobleskill Dr, Leland, NC 28451
  • /47

    $651,218

    New Construction
    • 3 Beds
    • 3 Baths
    • 2,287 Sq Ft

    6020 Calvada Cir, Leland, NC 28451

    Welcome to the Cherry in Collingwood Cottages. Experience luxury living in this stunning 3-bedroom, 3-bathroom, 2,287 square foot home nestled within the exclusive 30-homesite Collingwood Cottages neighborhood. Built by Legacy Homes in the prestigious Brunswick Forest community, this beautifully crafted home offers the perfect blend of elegant design and comfortable living. The heart of the home

    Legacy Homes by Bill Clark Builder
    6020 Calvada Cir, Leland, NC 28451
  • /49

    $470,000

    • 4 Beds
    • 3.5 Baths
    • 2,504 Sq Ft

    2742 Longleaf Pine Cir, Leland, NC 28451

    Welcome to this turn-key ready home in Leland's desirable Grayson Park community. Designed for comfortable everyday living and easy entertaining, this property features a bright open floor plan that creates a seamless flow between the main living areas. The spacious living room opens to the dining area and kitchen, providing an inviting space for gatherings both large and small. The kitchen

    Rose Glinski Redfin Corporation

    2742 Longleaf Pine Cir, Leland, NC 28451
  • /23

    $530,990

    New Construction
    • 2 - 4 Beds
    • 2.5 - 4.5 Baths
    • 2,240 Sq Ft

    Stellar Plan at Mallory Creek - Echelon, Winnabow, NC 28479

    The Stellar design is a true entertainer's domain with a vast gathering room at the center of the home. Just off the gathering find an exposed kitchen with a walk-in pantry and a defined cafe area. The secondary bedrooms remain on opposite ends of the owner's suite allowing for plenty of privacy between rooms.

    Del Webb Builder
    1111 Arrowglass Ct Unit 38925428, Winnabow, NC 28479
  • /27

    $464,990

    New Construction
    • 2 - 5 Beds
    • 2 - 3 Baths
    • 1,809 Sq Ft

    Mystique Plan at Mallory Creek - Distinctive, Winnabow, NC 28479

    The Mystique has ample space in the owner's suite featuring a large bath and walk-in closet. The secondary bedroom with a full bath is ideal for hosting guests. Enjoy the versatility of a flex room just off the foyer for your extra bedroom, study, or office. You won't miss a beat in the kitchen, which opens to the cafe and gathering room.

    Del Webb Builder
    1111 Arrowglass Ct Unit 38438487, Winnabow, NC 28479
  • /113

    $405,634

    New Construction
    • 4 Beds
    • 2.5 Baths
    • 2,358 Sq Ft

    Camellia Plan at East Lake, Leland, NC 28451

    Step inside the Camellia and you'll be welcomed by a versatile flex room just off the foyer. The spacious kitchen is designed for both everyday living and entertaining, featuring ample countertop space, an island with bar seating, a sink overlooking the great room, and a generous pantry. Just off the foyer, a laundry room with a stacked washer/dryer offers convenient access to a half-bath. The

    Caviness & Cates Communities Builder
    1901 Wood Treatment Rd NE Unit 40580651, Leland, NC 28451
  • /128

    $419,900

    New Construction
    • 4 Beds
    • 3.5 Baths
    • 2,560 Sq Ft

    Clayton Plan at East Lake, Leland, NC 28451

    The Clayton - Embark Collection offers convenient first-floor living with a private primary suite featuring a walk-in closet and an ensuite bath with a dual-sink vanity, walk-in shower, linen closet, and private water closet. The open-concept kitchen overlooks the great room and breakfast area, complete with an island, pantry, and plenty of space for gathering. Located off the foyer, the dining

    Caviness & Cates Communities Builder
    1901 Wood Treatment Rd NE Unit 40580645, Leland, NC 28451
  • /63

    $400,000

    $10K PRICE DROP
    • 3 Beds
    • 3 Baths
    • 2,139 Sq Ft

    1009 N Sanderling Dr, Leland, NC 28451

    This exceptional end-unit townhome is in the popular Waterford Community. The HOA dues in this 3BR, 3BA home includes the home master insurance along with landscaping and exterior building maintenance. The frog is the 3rd bedroom with full bath makes a private guest room or playroom. Gourmet kitchen features ceramic tile countertops, upgraded 42-inch cabinets, pantry, & GE appliances. The

    Les Christensen Coldwell Banker Sea Coast Advantage-Leland

    1009 N Sanderling Dr, Leland, NC 28451
  • /8

    $449,900

    New Construction
    • 3 Beds
    • 2.5 Baths
    • 2,330 Sq Ft

    The Berkeley Plan at East Lake, Leland, NC 28451

    A modern two-story home that effortlessly combines style and practicality. Enjoy the open living space, flooded with natural light for a warm and inviting atmosphere. The main floor boasts a primary bedroom and a versatile study, providing comfort and convenience. A handy mudroom with an optional drop zone and a spacious walk-in pantry add practical touches to daily living. Upstairs, two guest

    New Leaf Builders Builder
    2111 Malmo Loop Rd NE Unit 39768227, Leland, NC 28451
  • /42

    $712,600

    New Construction
    • 3 Beds
    • 3 Baths
    • 2,647 Sq Ft

    5041 Saltgrass Cove, Leland, NC 28451

    This Model Home is SOLD.

    Legacy Homes by Bill Clark Builder
    5041 Saltgrass Cove, Leland, NC 28451
  • /104

    $734,000

    $15K PRICE DROP
    • 4 Beds
    • 4.5 Baths
    • 3,329 Sq Ft

    2937 Pullen Dr, Leland, NC 28451

    Welcome to this absolutely stunning 4-bedroom, 4.5-bath home in the highly desirable Park Landing neighborhood of Brunswick Forest, offering 3,329 square feet of thoughtfully designed living space and an incredible list of upgrades and features throughout. From the moment you step inside, you'll appreciate the open-flow floorplan, beautiful hardwood flooring throughout the main living areas, and

    Jerry Helms Brunswick Forest Realty, LLC

    2937 Pullen Dr, Leland, NC 28451
  • /70

    $509,500

    $10K PRICE DROP
    • 3 Beds
    • 3 Baths
    • 2,301 Sq Ft

    4949 Glen Garden Cir, Leland, NC 28451

    Welcome to this beautifully maintained 3-bedroom, 3-bath home in the highly desirable Park West neighborhood of Brunswick Forest. Offering 2,301 square feet of thoughtfully designed living space, this home blends comfort, functionality, and coastal charm.Step inside to discover gorgeous LVP flooring throughout and a warm, inviting living area perfect for relaxing or entertaining. The kitchen

    Jerry Helms Brunswick Forest Realty, LLC

    4949 Glen Garden Cir, Leland, NC 28451
  • /18

    $454,990

    New Construction
    • 2 Beds
    • 2 Baths
    • 1,900 Sq Ft

    The Wallace Plan at Trestle Ridge at Brunswick Forest, Leland, NC 28451

    You want a home with modern design, class, and charm. But you’re also looking for something that fits a differently paced lifestyle. The Wallace provides the answer. Entering from the two-car garage, you’ll find yourself in the home’s grand foyer. To one side, the nicely placed laundry room. To the other side, a bedroom, a full bathroom, and a flex room (which can easily be converted into a full

    Stanley Martin Builder
    4531 Abberley Way Unit 38082218, Leland, NC 28451
  • /69

    $509,000

    New Construction
    • 3 - 5 Beds
    • 3.5 - 5.5 Baths
    • 2,461+ Sq Ft

    Chelsea Plan at Compass Pointe, Leland, NC 28451

    Legacy Homes by Bill Clark Builder
    8178 Compass Pointe East Wynd NE Unit 36899121, Leland, NC 28451
  • /32

    $405,990

    New Construction
    • 2 - 4 Beds
    • 2 - 3 Baths
    • 1,403 Sq Ft

    Compass Plan at Mallory Creek - Scenic, Winnabow, NC 28479

    The single-story Compass design features a roomy owner's suite with large walk-in closet, flex space, and plenty of personalization options. The kitchen boasts ample counter space and offers sliding doors to the covered lanai, perfect for an outdoor cafe area!

    Del Webb Builder
    1111 Arrowglass Ct Unit 38925405, Winnabow, NC 28479
  • /44

    $749,900

    New Construction
    • 3 Beds
    • 3 Baths
    • 2,912 Sq Ft

    2211 Calm Waters Dr, Leland, NC 28451

    This 3-bedroom, 3-bath home marks the first Kent Homes offering in the new Terrapin community in Leland, NC. Thoughtfully designed with bright, open living spaces, the main living area features custom built ins and expansive bi-parting doors that open to a screened loggiacreating seamless indoor-outdoor living, perfect for enjoying the coastal breeze. The home flows effortlessly into a

    Kent Homes Builder
    2211 Calm Waters Dr, Leland, NC 28451
  • /32

    $469,990

    New Construction
    • 2 - 4 Beds
    • 2 - 3 Baths
    • 1,872 Sq Ft

    Mainstay Plan at Mallory Creek - Distinctive, Winnabow, NC 28479

    The Mainstay features a laundry room convenient to the owner's suite, a spacious owner's bath with dual basins, and a large walk-in closet. At the heart of the home, the kitchen overlooks the cafe area and has a spacious walk-in pantry.

    Del Webb Builder
    1111 Arrowglass Ct Unit 38438416, Winnabow, NC 28479
  • /83

    $1,450,000

    • 4 Beds
    • 3.5 Baths
    • 3,941 Sq Ft

    8275 Spoonwood Dr, Leland, NC 28451

    Every element of this true custom home was carefully crafted to maximize ease of living through the finest materials, thoughtful design, and meticulous attention to detail.From the moment you step into the foyer -- graced with custom nickel-gap shiplap -- your eye is drawn upward to soaring vaulted ceilings that carry through the main living areas, and then outward to the breathtaking

    Edward Wood Compass Pointe Realty, LLC

    8275 Spoonwood Dr, Leland, NC 28451
  • /20

    $394,000

    New Construction
    • 3 Beds
    • 2 Baths
    • 1,900+ Sq Ft

    The Easton Plan at Pinewood, Leland, NC 28451

    The Easton is thoughtfully designed for ease and convenience, featuring all bedrooms on the main level. The open-concept layout connects the kitchen, dining, and family rooms, creating a welcoming central hub for daily life. The kitchen boasts ample cabinet and countertop space, a large island with seating, and a pocket office nearby for added functionality. The dining area flows effortlessly to

    Stanley Martin Builder
    7411 Linda Vis Ln Unit 36396574, Leland, NC 28451
  • /39

    $445,000

    • 4 Beds
    • 3 Baths
    • 2,595 Sq Ft

    133 Emberwood Dr, Winnabow, NC 28479

    Beautifully maintained home located in the desirable community of Mallory Creek. This thoughtfully designed split floor plan offers 9-foot ceilings, upgraded trim details, and an open concept layout ideal for both everyday living and entertaining. The kitchen features granite countertops, 36-inch cabinetry, and a generous pantry, providing ample storage and workspace. New carpet installed in the

    Harold Chappell NextHome Cape Fear

    133 Emberwood Dr, Winnabow, NC 28479
  • /22

    $347,990

    New Construction
    • 4 Beds
    • 2.5 Baths
    • 1,775 Sq Ft

    Ibis Plan at Herring Shores, Leland, NC 28451

    In The Ibis, the open-concept great room ensures you're always part of the action, whether you're cooking, playing, or relaxing. With plenty of gathering space, the well-designed kitchen, and a cozy cafe area, this layout creates the perfect environment for connecting with family and friends, no matter what you're doing.

    Centex Homes Builder
    3855 Northwest Rd Unit 36455293, Leland, NC 28451
  • /70

    $499,000

    $10K PRICE DROP
    • 5 Beds
    • 3 Baths
    • 2,716 Sq Ft

    970 Keekle Ln SE, Leland, NC 28451

    Welcome to 970 Keekle Lane, a beautifully maintained and thoughtfully upgraded home offering 4 bedrooms, 3 full bathrooms, and a spacious bonus room that can easily serve as a fifth bedroom, home office, or flex space. The impressive two-story foyer and 10-foot ceilings on the main level create a bright, open feel from the moment you enter. The heart of the home is the well-appointed kitchen

    Chris Baynes Coldwell Banker Sea Coast Advantage

    970 Keekle Ln SE, Leland, NC 28451

Showing Results 41 - 80, Page 2 of 18

How to Buy a Home How to Finance a Home How to Sell a Home