224

Leland, NC Homes for Sale under $500,000

Section Image Section Image Section Image
  • /61

    $425,000

    • 4 Beds
    • 2.5 Baths
    • 2,383 Sq Ft

    950 Keekle Ln SE, Leland, NC 28451

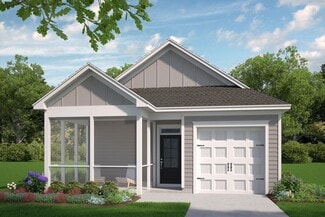
    Welcome to Hawkeswater on the River, where everyday living feels connected, comfortable, and easy. This 4-bedroom, 2.5-bath home offers nearly 2400 square feet of living space with an inviting open-concept main living area designed for gathering, entertaining, and relaxing. The spacious kitchen is the heart of the home, featuring a large center island with shiplap accent detail, pendant lights,

    Agent Photo

    Team Thirty 4 North

    Coldwell Banker Sea Coast Advantage

    (472) 247-0620

    950 Keekle Ln SE, Leland, NC 28451
  • /33

    $435,000

    $15K PRICE DROP
    • 4 Beds
    • 2.5 Baths
    • 2,158 Sq Ft

    672 Coniston Dr SE, Leland, NC 28451

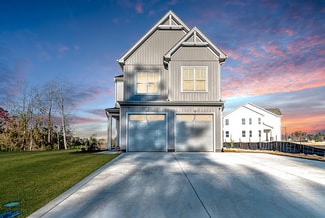
    A beautifully appointed home in one of Leland's most sought-after riverside communities. Upgraded finishes throughout, LVP flooring, granite kitchen, stainless appliances, and a spacious owner's suite with dual vanities, walk-in shower, and soaking tub. Hawkeswater offers a private day dock with kayak access to the Cape Fear River, community pool, and fitness center, minutes from Wilmington

    Agent Photo

    Marshall Pickett

    Ivester Jackson Christie's

    (472) 210-4286

    672 Coniston Dr SE, Leland, NC 28451
  • /11

    $449,770

    New Construction $9K PRICE DROP
    • 3 Beds
    • 2 Baths
    • 1,833 Sq Ft

    4515 Abberley Way, Leland, NC 28451

    Brand-new 3 bedroom, 2 bath, 1,833 sq. ft. coastal-style living awaits in this thoughtfully designed home in Trestle Ridge at Brunswick Forest. With main-level living and an attached two-car garage plus a bonus level, this plan offers the perfect blend of comfort and flexibility. Two spacious secondary bedrooms sit at the front of the home with a shared full bath—an ideal setup for guests,

    Builder Photo

    Stanley Martin

    Builder

    4515 Abberley Way, Leland, NC 28451
  • /34

    $449,900

    New Construction Open Wed 12PM - 4PM $10K PRICE DROP
    • 4 Beds
    • 3.5 Baths
    • 2,460 Sq Ft

    2789 Longleaf Pine Cir, Leland, NC 28451

    Final opportunities in Grayson Park--now even more attractive with a 2/1 buydown offered by the builder, helping buyers secure significantly lower monthly payments for the first two years. Discover the perfect blend of luxury and functionality in this brand new home by Hardison Building, nestled in the sought-after Grayson Park community just outside Wilmington. Spanning over 2,400 sq. ft., this

    Agent Photo

    Team Thirty 4 North

    Coldwell Banker Sea Coast Advantage

    (472) 212-5789

    2789 Longleaf Pine Cir, Leland, NC 28451
  • /42

    $479,900

    New Construction Open Wed 12PM - 4PM $20K PRICE DROP
    • 4 Beds
    • 3.5 Baths
    • 2,735 Sq Ft

    2772 Longleaf Pine Cir, Leland, NC 28451

    Final opportunities in Grayson Park--now even more attractive with a 2/1 buydown offered by the builder, helping buyers secure significantly lower monthly payments for the first two years. Move-in ready and packed with upgrades, the brand-new Sea Breeze 2 by Hardison Building offers over 2,700 sq. ft. of well-designed living space in Grayson Park, just minutes from Leland and downtown Wilmington.

    Agent Photo

    Team Thirty 4 North

    Coldwell Banker Sea Coast Advantage

    (472) 473-0730

    2772 Longleaf Pine Cir, Leland, NC 28451
  • /70

    $449,900

    New Construction $65K PRICE DROP
    • 3 Beds
    • 3 Baths
    • 2,015 Sq Ft

    5737 Park West Cir, Leland, NC 28451

    Immaculate 3-bedroom, home with bonus room on a desirable corner homesite in award-winning Brunswick Forest. This beautifully maintained home offers three spacious bedrooms and two bathrooms on the main level, plus a private upstairs guest suite with full bath.The primary suite features a larg walk-in closet and relaxing garden tub. The gourmet kitchen is designed for both entertaining and

    Agent Photo

    Derek Stiefel

    Keller Williams Innovate-Wilmington

    (472) 253-8129

    5737 Park West Cir, Leland, NC 28451
  • /37

    $409,000

    New Construction
    • 3 Beds
    • 2.5 Baths
    • 2,161 Sq Ft

    The Fenton Plan at Pinewood, Leland, NC 28451

    Upon entering the foyer, you will immediately notice the versatility of the space with a flex room to your right. This room offers endless possibilities, whether you envision it as a work-from-home space, a cozy reading nook, or a vibrant playroom. On select homesites, this room can also serve as a private study or a convenient main-level guest suite, providing flexibility for your needs.

    Stanley Martin Builder
    7411 Linda Vis Ln Unit 36396073, Leland, NC 28451
  • /141

    $414,000

    New Construction
    • 4 Beds
    • 2.5 Baths
    • 2,308 Sq Ft

    Fontana Plan at East Lake, Leland, NC 28451

    Named after the beautiful Fontana lake in Western North Carolina, this home plan includes 4 bedrooms with walk-in closets, a first-floor primary suite and a spacious loft and sitting area on the second floor. Kitchen with island and pantry cabinet Great room with optiona fireplace and access to optional covered porch or patio. First-floor primary suite with optional tray ceiling, dual sinks,

    Caviness & Cates Communities Builder
    1901 Wood Treatment Rd NE Unit 40580653, Leland, NC 28451
  • /58

    $475,000

    • 3 Beds
    • 2 Baths
    • 1,938 Sq Ft

    2145 Talmage Dr, Leland, NC 28451

    Spacious real brick 3 bedroom home with an extra long driveway and a rear 2 car garage! This home has an open floorplan with a glassed-in porch on .25 acre lot. Great location on short street with a cul-de-sac. Kitchen layout offers generous counter space, plenty of cabinets, a built-in desk, and a separate pantry. Stainless steel appliances include a wall oven and microwave.. Electric cooktop

    Susan Rivenbark NorthGroup Real Estate LLC

    2145 Talmage Dr, Leland, NC 28451
  • /17

    $489,990

    New Construction
    • 3 Beds
    • 2.5 Baths
    • 2,316 Sq Ft

    The Garland Plan at Trestle Ridge at Brunswick Forest, Leland, NC 28451

    The Garland is a perfect embodiment of modern living, offering affordability without compromising on style. Designed with your lifestyle in mind, this innovative layout features a practical pocket office and flex space on both the main and upper levels. Ideal for growing households in search of their dream home, this three-bedroom, two-and-a-half-bathroom residence encompasses everything you

    Stanley Martin Builder
    4531 Abberley Way Unit 38082221, Leland, NC 28451
  • /17

    $413,000

    New Construction
    • 3 Beds
    • 2.5 Baths
    • 2,319 Sq Ft

    The Garland Plan at Pinewood, Leland, NC 28451

    The Garland is a perfect embodiment of modern living, offering affordability without compromising on style. Designed with your lifestyle in mind, this innovative layout features a practical pocket office and flex space on both the main and upper levels. Ideal for growing households in search of their dream home, this three-bedroom, two-and-a-half-bathroom residence encompasses everything you

    Stanley Martin Builder
    7411 Linda Vis Ln Unit 36396090, Leland, NC 28451
  • /25

    $417,900

    New Construction
    • 3 Beds
    • 2.5 Baths
    • 2,061 Sq Ft

    The Somis I Plan at East Lake, Leland, NC 28451

    Designed for effortless coastal living, the Somis I offers bright, open-concept spaces and seamless indoor-outdoor flow. The spacious living room connects to a designer kitchen and dining area, while the private primary suite, two secondary bedrooms, and a flexible study provide comfort and versatility in this one-floor plan. An expansive patio and welcoming front porch make it easy to enjoy

    New Leaf Builders Builder
    2111 Malmo Loop Rd NE Unit 39768228, Leland, NC 28451
  • /25

    $408,900

    New Construction
    • 3 Beds
    • 2 Baths
    • 1,782 Sq Ft

    The Julian Plan at East Lake, Leland, NC 28451

    The Julian is a practical single-story living space designed for convenience. Featuring three bedrooms and a dedicated study on the main level, it offers a functional layout for everyday living. The open living space is infused with natural light, creating a bright and inviting atmosphere. What makes the Julian unique is the optional loft, providing the flexibility to add a fourth bedroom or

    New Leaf Builders Builder
    2111 Malmo Loop Rd NE Unit 39768229, Leland, NC 28451
  • /136

    $405,634

    New Construction
    • 4 Beds
    • 2.5 Baths
    • 2,358 Sq Ft

    Camellia Plan at East Lake, Leland, NC 28451

    Upon entering the Camellia , you are greeted by a dining room off the foyer with easy access to the kitchen, with an optional flex room available in its place for added versatility. The kitchen offers plenty of countertop space, bar seating, a sink overlooking the great room, and a spacious pantry. Just off the foyer, a laundry room with stacked washer/dryer connections offers convenient access

    Caviness & Cates Communities Builder
    1901 Wood Treatment Rd NE Unit 40580651, Leland, NC 28451
  • /216

    $419,900

    New Construction
    • 4 Beds
    • 3.5 Baths
    • 2,560 Sq Ft

    Clayton Plan at East Lake, Leland, NC 28451

    Primary suite on the first floor with optional tray ceiling, optional additional window; Primary bath with dual sinks, private water closet, and walk-in closet; 3 tub/shower layout options:- Standard option with garden tub and separate shower.- Option 1 with 36''x60'' shower and linen closet.- Option 2 with 42''x72'' shower and linen closet. Great room with optional gas log fireplace and access

    Caviness & Cates Communities Builder
    1901 Wood Treatment Rd NE Unit 40580645, Leland, NC 28451
  • /63

    $410,000

    • 3 Beds
    • 3 Baths
    • 2,139 Sq Ft

    1009 N Sanderling Dr, Leland, NC 28451

    This exceptional end-unit townhome is in the popular Waterford Community. The HOA dues in this 3BR, 3BA home includes the home master insurance along with landscaping and exterior building maintenance. The frog is the 3rd bedroom with full bath makes a private guest room or playroom. Gourmet kitchen features ceramic tile countertops, upgraded 42-inch cabinets, pantry, & GE appliances. The

    Les Christensen Coldwell Banker Sea Coast Advantage-Leland

    1009 N Sanderling Dr, Leland, NC 28451
  • /8

    $449,900

    New Construction
    • 3 Beds
    • 2.5 Baths
    • 2,330 Sq Ft

    The Berkeley Plan at East Lake, Leland, NC 28451

    A modern two-story home that effortlessly combines style and practicality. Enjoy the open living space, flooded with natural light for a warm and inviting atmosphere. The main floor boasts a primary bedroom and a versatile study, providing comfort and convenience. A handy mudroom with an optional drop zone and a spacious walk-in pantry add practical touches to daily living. Upstairs, two guest

    New Leaf Builders Builder
    2111 Malmo Loop Rd NE Unit 39768227, Leland, NC 28451
  • /13

    $464,990

    New Construction
    • 2 Beds
    • 2 Baths
    • 1,900 Sq Ft

    The Wallace Plan at Trestle Ridge at Brunswick Forest, Leland, NC 28451

    You want a home with modern design, class, and charm. But you’re also looking for something that fits a differently paced lifestyle. The Wallace provides the answer. Entering from the two-car garage, you’ll find yourself in the home’s grand foyer. To one side, the nicely placed laundry room. To the other side, a bedroom, a full bathroom, and a flex room (which can easily be converted into a full

    Stanley Martin Builder
    4531 Abberley Way Unit 38082218, Leland, NC 28451
  • /58

    $450,000

    • 3 Beds
    • 3 Baths
    • 2,118 Sq Ft

    1121 Sandy Beach Cir, Leland, NC 28451

    Live the Waterford lifestyle in this charming townhome overlooking one of the community's scenic canals. It is a perfect blend of comfort and convenience. The home has been well maintained and has many upgrades and features three bedrooms and three full baths. The open-concept living room has vaulted ceilings, a gas fireplace, connects to the enclosed sunroom which has a large patio overlooking

    Les Christensen Coldwell Banker Sea Coast Advantage-Leland

    1121 Sandy Beach Cir, Leland, NC 28451
  • /38

    $467,000

    New Construction
    • 3 - 4 Beds
    • 2.5 - 3.5 Baths
    • 2,088+ Sq Ft

    Annabelle Plan at Compass Pointe, Leland, NC 28451

    The Annabelle is the cottage-style floorplan youve been searching for! With three bedrooms, three and a half baths and a finished upstairs Bonus Room (2,410 Sq. Ft. with bonus room suite). The Annabelle is full of details and features youll love. Discover the easy, breezy Annabelle floorplan today!The Annabelle is the cottage-style floorplan youve been searching for! With three bedrooms, three

    Legacy Homes by Bill Clark Builder
    8178 Compass Pointe East Wynd NE Unit 36899114, Leland, NC 28451
  • /37

    $470,600

    New Construction
    • 3 Beds
    • 2 Baths
    • 1,974+ Sq Ft

    Siesta Bay Plan at The Bluffs on the Cape Fear - The Bluffs On the Cape Fear, Leland, NC 28451

    Kent Homes Builder
    9700 Strawberry Hill Drive St Unit 37233313, Leland, NC 28451
  • /114

    $483,600

    New Construction
    • 3 Beds
    • 3 Baths
    • 2,354+ Sq Ft

    Charleston Harbor Plan at The Bluffs on the Cape Fear - The Bluffs On the Cape Fear, Leland, NC 28451

    Kent Homes Builder
    9700 Strawberry Hill Drive St Unit 37233357, Leland, NC 28451
  • /2

    $459,900

    New Construction
    • 4 Beds
    • 3.5 Baths
    • 2,735 Sq Ft

    The Azalea Plan at East Lake, Leland, NC 28451

    The Azalea Floor Plan by New Leaf Builders offers a sophisticated balance of comfort, style, and everyday functionality. Designed for effortless living, this main-floor layout features an inviting open-concept kitchen, dining, and living area that flows seamlessly to the uncovered patio, creating an ideal space for entertaining and relaxing. The private primary suite provides a peaceful retreat

    New Leaf Builders Builder
    2111 Malmo Loop Rd NE Unit 39768225, Leland, NC 28451
  • /33

    $479,900

    New Construction
    • 5 Beds
    • 2.5 Baths
    • 3,349 Sq Ft

    The Mangrove Plan at Terrapin, Leland, NC 28451

    Life is simply divine in The Mangrove model. A whopping 3,349 square feet of space results in a new home that’s roomy enough for every member of the household. A buyer favorite, this plan offers up to five bedrooms and up to three full baths depending upon the layout you select. Downstairs offers the essential space your family needs. Choose to include a gourmet kitchen with extended counter and


    Chesapeake Homes Builder
    0 Malmo Loop Rd NE Unit 39710286, Leland, NC 28451
  • /39

    $459,000

    New Construction
    • 3 Beds
    • 2 Baths
    • 1,934+ Sq Ft

    Boothbay Harbor Plan at The Bluffs on the Cape Fear - The Bluffs On the Cape Fear, Leland, NC 28451

    Kent Homes Builder
    9700 Strawberry Hill Drive St Unit 37233350, Leland, NC 28451
  • /152

    $457,000

    New Construction
    • 3 - 5 Beds
    • 2 - 3 Baths
    • 1,926+ Sq Ft

    Hudson Plan at Brunswick Forest, Leland, NC 28451

    The Hudson offers an elegant floorplan with details and special features around every turn. The large, spacious floorplan offers four bedrooms and a finished Bonus Room (2,226 Sq Ft With Finished Bonus Suite). The Kitchen is great for entertaining and is attached to the informal Dining Room and bright and airy Great Room. You will love the large screened porch for year-round enjoyment. Discover

    Legacy Homes by Bill Clark Builder
    5041 Saltgrass Cove Unit 36879075, Leland, NC 28451
  • /35

    $449,900

    New Construction
    • 3 Beds
    • 2 Baths
    • 1,938 Sq Ft

    5028 Freshbrook Way, Leland, NC 28451

    Open-concept living isn’t just a concept with The Shorebreak! Every foot of the over 1,900 square feet is used to enhance your lifestyle, while also giving you the joy of the great outdoors. A beautiful island separates the kitchen from the open casual dining room and great room. The roomy Owner’s Suite is already fitted with tray ceilings , a double sink vanity in the bathroom, and a long

    Chesapeake Homes Builder
    5028 Freshbrook Way, Leland, NC 28451
  • /118

    $453,000

    New Construction
    • 3 - 5 Beds
    • 2 - 3 Baths
    • 1,932+ Sq Ft

    Gramercy Plan at Brunswick Forest, Leland, NC 28451

    The Gramercy is our most popular floorplan. The open, three bedroom floorplan, offers a spacious Great Room, Chefs Kitchen and Large Master Retreat with walk-in closet. The screened porch is also a wonderful feature in this beautiful home. Discover The Gramercy today!

    Legacy Homes by Bill Clark Builder
    5041 Saltgrass Cove Unit 36879039, Leland, NC 28451
  • /23

    $449,770

    New Construction $28K PRICE DROP
    • 3 Beds
    • 2 Baths
    • 1,833 Sq Ft

    4515 Abberley Way Unit 62, Leland, NC 28451

    Discover the perfect blend of smart design and everyday comfort in The Everest--a thoughtfully planned home that offers easy main-level living with space to adapt to your lifestyle. Featuring 2-3 bedrooms and 2 full baths, this layout delivers more than expected with an open, light-filled design that feels both welcoming and functional.From the moment you step through the front door, your

    Katie Willis SM North Carolina Brokerage LLC

    4515 Abberley Way Unit 62, Leland, NC 28451
  • /74

    $450,200

    New Construction
    • 3 Beds
    • 2 Baths
    • 1,840+ Sq Ft

    Amelia Bay Plan at The Bluffs on the Cape Fear - The Bluffs On the Cape Fear, Leland, NC 28451

    Kent Homes Builder
    9700 Strawberry Hill Drive St Unit 37233241, Leland, NC 28451
  • /17

    $459,560

    New Construction $12K PRICE DROP
    • 3 Beds
    • 2 Baths
    • 1,900 Sq Ft

    4519 Abberley Way Unit 61, Leland, NC 28451

    Move in Spring of 2026 into our most popular plan the Wallace. This plan is a beautifully designed home that totals 1900 sq. ft. all on one level! An inviting foyer leads you into a bright, open family room accented by a sleek linear electric fireplace, creating a warm and welcoming centerpiece for gatherings.The gourmet kitchen features a large island, wall oven, walk‑in pantry, and a

    Katie Willis SM North Carolina Brokerage LLC

    4519 Abberley Way Unit 61, Leland, NC 28451
  • /11

    $459,560

    New Construction $12K PRICE DROP
    • 3 Beds
    • 2 Baths
    • 1,900 Sq Ft

    4519 Abberley Way, Leland, NC 28451

    Experience relaxed coastal living in this beautifully designed 3-bedroom, 2-bath Wallace home in the new Trestle Ridge at Brunswick Forest neighborhood. Two secondary bedrooms on the main level share a convenient hall bath, offering comfortable space for guests or family. The private primary suite feels like a personal retreat, complete with a spa-inspired bath and a spacious walk-in closet. The

    Stanley Martin Builder
    4519 Abberley Way, Leland, NC 28451
  • /115

    $447,000

    New Construction
    • 3 - 6 Beds
    • 2.5 - 4.5 Baths
    • 2,033+ Sq Ft

    Willow Plan at Compass Pointe, Leland, NC 28451

    The Willow offers cottage living at its finest! The quaint floorplan offers details and special features around every turn. With three bedrooms and an open floorplan, The Willow feels spacious and comfortable. The Kitchen is great for entertaining and is attached to the informal Dining Room and bright and airy Great Room. You will love the large screened porch for year round enjoyment. Discover

    Legacy Homes by Bill Clark Builder
    8178 Compass Pointe East Wynd NE Unit 36899190, Leland, NC 28451
  • /36

    $459,000

    New Construction
    • 3 - 5 Beds
    • 2 - 4 Baths
    • 2,027+ Sq Ft

    Westbury Plan at The Bluffs on the Cape Fear - Bluffs on the Cape Fear, Leland, NC 28451

    The Westbury offers a spacious, open floorplan you will love! Four bedrooms, a finished Bonus Room (2,610 Sq Ft with finished bonus), large Kitchen, private Master Retreat and a Great Room perfect for entertaining are just a few of the special features to note in The Westbury. Discover this home today!

    Legacy Homes by Bill Clark Builder
    9700 Strawberry Hill Dr NE Unit 36494917, Leland, NC 28451
  • /68

    $445,000

    • 3 Beds
    • 3 Baths
    • 2,414 Sq Ft

    3516 Gladehill Ln, Leland, NC 28451

    This home has it all! Curb appeal, low maintenance, attention to detail, and a high amenity lifestyle! This brick townhome in the Gardenwood Neighborhood of Brunswick Forest features 3 bedrooms, 3 full bathrooms, bonus room or 4th bedroom, dining room with bay window, and an enclosed porch with Eze-Breeze windows. Hardwood floors grace the main living areas. The many windows provide natural

    James Diaz Coldwell Banker Sea Coast Advantage-Leland

    3516 Gladehill Ln, Leland, NC 28451
  • /162

    $459,700

    New Construction
    • 3 Beds
    • 2 Baths
    • 1,980 Sq Ft

    Pierre's Bay Plan at Terrapin, Leland, NC 28409

    Kent Homes Builder
    1011 Fryer Ave Unit 39738810, Leland, NC 28409
  • /81

    $440,990

    New Construction
    • 4 Beds
    • 3 Baths
    • 1,941 Sq Ft

    Madison Plan at The Cove at Indigo Preserve Townhomes, Leland, NC 28451

    The Madison plan is a perfect home for relaxation and entertaining with a very open floor plan, 4 bedroom, 3 bath,1941 sq ft, 3-car garage and 10-foot high ceilings. A large gourmet kitchen with 36 cabinets, granite countertops, walk-in pantry, and stainless-steel appliances in kitchen. Luxury Vinyl Plank flooring is included in the main living area, giving you a wood-like look with the

    D.R. Horton Builder
    2130 Tulip Poplar St Unit 36205807, Leland, NC 28451
  • /36

    $449,000

    New Construction
    • 3 - 5 Beds
    • 2 - 4 Baths
    • 2,027+ Sq Ft

    Westbury Plan at Compass Pointe, Leland, NC 28451

    The Westbury offers a spacious, open floorplan you will love! Four bedrooms, a finished Bonus Room (2,610 Sq Ft with finished bonus), large Kitchen, private Master Retreat and a Great Room perfect for entertaining are just a few of the special features to note in The Westbury. Discover this home today!

    Legacy Homes by Bill Clark Builder
    8178 Compass Pointe East Wynd NE Unit 36899189, Leland, NC 28451
  • /41

    $454,440

    New Construction
    • 4 Beds
    • 2 Baths
    • 1,983 Sq Ft

    8644 Blue Haw Way Unit Lot 143, Leland, NC 28451

    Welcome to Indigo Preserve! Our newest community right next to Brunswick Forest. The Litchfield floorplan is perfect for one-story living and entertaining and features 11 ft ceilings. The huge screened-in patio sits right off of the main dining area and kitchen that features a walk-in pantry, and stainless-steel appliances! Luxury vinyl plank flooring is included throughout the home to handle all

    Team D.R. Horton D.R. Horton, Inc

    8644 Blue Haw Way Unit Lot 143, Leland, NC 28451

Showing Results 1 - 40, Page 1 of 6

Home Trends in Leland, NC

Housing Trends

Median Sale Price
$379,540
Median Single Family Sale Price
$410,842
Median Townhouse Sale Price
$299,999
Median 2 Bedroom Sale Price
$275,000
Average Price Per Sq Ft
$208
Number of Homes for Sale
650
Last 12 months Home Sales
1,594
Months of Supply
4.90
Median List Price
$403,990
Median Change From 1st List Price
0%
Median Home Sale Price YoY Change
-1%
How to Buy a Home How to Finance a Home How to Sell a Home