20

Newest Homes for Sale in Lemmon Valley, NV

Section Image Section Image
  • /24

    $449,000

    • 3 Beds
    • 2 Baths
    • 1,260 Sq Ft

    611 Yerington Dr, Reno, NV 89506

    Welcome to this updated 3-bedroom, 2-bath home in Lemmon Valley, offering 1,260 square feet of living space. Recent updates include fresh interior paint, new flooring, and new cabinetry, creating a clean and refreshed feel throughout. The functional floor plan offers comfortable living areas with a natural flow between the living room, kitchen, and dining area. The one-car garage provides added

    Hector Nunez Ferrari-Lund Real Estate Reno

    611 Yerington Dr, Reno, NV 89506
  • /31

    $459,000

    • 3 Beds
    • 2 Baths
    • 1,292 Sq Ft

    11690 Sitka St, Reno, NV 89506

    Open House Saturday 11-1-Perfect place to enjoy family living and bring your dreams to life. The spacious 3-bedroom, 2-bathroom home provides a comfortable layout, perfect for families or anyone seeking room to spread out on this flat lot which is over an acre. Bring the RV, horses, livestock, and toys and enjoy the ample space for gardening, outdoor activities, or even adding structures. Enjoy

    Diana Renfroe Dickson Realty - Caughlin

    11690 Sitka St, Reno, NV 89506
  • /50

    $540,000

    • 3 Beds
    • 2 Baths
    • 1,232 Sq Ft

    11577 Deodar Way, Reno, NV 89506

    Charming country property offering the perfect blend of space, comfort, and rural living on 1.05 usable acres! This 3 bedroom, 2 bath home features a spacious open living area with updated flooring, a cozy pellet stove centerpiece, and plenty of natural light throughout. The kitchen offers ample cabinetry and workspace, making it ideal for everyday living and entertaining. Outside, enjoy room to

    Brandon Goles RE/MAX Professionals-Reno

    11577 Deodar Way, Reno, NV 89506
  • /7

    $440,000

    • 4 Beds
    • 2 Baths
    • 1,144 Sq Ft

    9350 Gremlin Way, Reno, NV 89506

    Welcome to 9350 Gremlin Way, a Northern Nevada property that delivers space, convenience, and the freedom to live the lifestyle you love. The home features 4 bedrooms and 2 bathrooms and is located in a quiet pocket of Reno's North Valleys. The home sits on a larger lot than many neighboring properties, giving you the rare combination of elbow room, privacy, and functional outdoor space. The

    Jacob Eldridge Realty One Group Eminence

    9350 Gremlin Way, Reno, NV 89506
  • /37

    $409,500

    $5K PRICE DROP
    • 3 Beds
    • 1 Bath
    • 1,008 Sq Ft

    9070 Reservoir St, Reno, NV 89506

    Welcome to this well-maintained 3-bedroom, 1-bath home situated on a spacious .34-acre lot in the heart of Lemon Valley, offering the perfect blend of comfort, updates, and functionality for first-time buyers or anyone seeking extra space for vehicles, toys, and outdoor living. This property features an attached 1-car garage plus an additional 1-car carport (just 2 years old), a pull-through side

    Sheena Brooks Real Broker LLC

    9070 Reservoir St, Reno, NV 89506
  • /20

    $349,000

    • Land
    • 43.51 Acres
    • $8,021 per Acre

    1325 Antelope Valley Rd, Reno, NV 89506

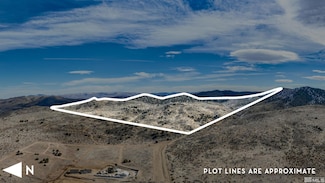
    This expansive 43 acre property offers a rare combination of complete privacy and breathtaking scenery. Set high above the surrounding landscape, the land delivers sweeping, unobstructed views of both the city skyline and distant mountain ranges, creating a dramatic backdrop that shifts beautifully from sunrise to sunset. With no neighboring homes in sight, the parcel feels like your own private

    Howard Davis Ferrari-Lund Real Estate South

    1325 Antelope Valley Rd, Reno, NV 89506
  • /2

    $548,081

    New Construction
    • 3 Beds
    • 2 Baths
    • 1,765 Sq Ft

    820 Kess Way Unit Lot 19, Reno, NV 89506

    A breathtaking view of the Nevada natural landscape is highlighted in this home by the 9ft Western Sliding back door of the great room. Step outside to a spacious backyard with no backyard neighbor for added privacy. In the Kitchen, light brown cabinetry and a quartz countertop upgrade allow this home to feel warm and welcoming to all that step inside. The master bedroom sits privately in the

    Cheyenne Harder Jenuane Communities

    820 Kess Way Unit Lot 19, Reno, NV 89506
  • /25

    $558,227

    New Construction
    • 3 Beds
    • 2.5 Baths
    • 2,179 Sq Ft

    8480 Endor Dr Unit Lot 16, Reno, NV 89506

    This two-story home on a corner homesite offers 3 bedrooms, 2.5 bathrooms, with a loft space and front entry bonus room. The kitchen looks into the great room with a brand new fireplace for that peaceful ambiance. Light brown cabinets offer a warm tone throughout the home along with a quartz countertop and Luxury Vinyl Plank flooring through the downstairs. Ample space throughout the home, with

    Cheyenne Harder Jenuane Communities

    8480 Endor Dr Unit Lot 16, Reno, NV 89506
  • /24

    $499,990

    New Construction $2K PRICE DROP
    • 3 Beds
    • 2 Baths
    • 1,469 Sq Ft

    755 Kess Way Unit Lot 40, Reno, NV 89506

    This single story home sits adjacent to rolling hills with a picturesque view of Nevada's natural landscape. Offering 3 bedrooms and 2 bathrooms, this nearly 1,500 sqft home is practical and functional. Gorgeous tile upgrades have been installed in both bathrooms and the master bathroom has a 5ft soaking tub for that perfect evening relaxation. Light brown cabinets and a quartz countertop upgrade

    Cheyenne Harder Jenuane Communities

    755 Kess Way Unit Lot 40, Reno, NV 89506
  • /29

    $571,992

    New Construction
    • 3 Beds
    • 2.5 Baths
    • 2,322 Sq Ft

    725 Kess Way Unit Lot 43, Reno, NV 89506

    Beautiful 2-story home offering 2,322 sq ft with 3 bedrooms, 2.5 bathrooms, a spacious loft, and a versatile front entry bonus room—perfect for a home office or flex space. The kitchen features light grey cabinetry, upgraded quartz countertops, and a functional layout that flows seamlessly into the main living areas. A convenient laundry room sink adds everyday practicality. Perched on a hill and

    Cheyenne Harder Jenuane Communities

    725 Kess Way Unit Lot 43, Reno, NV 89506
  • /31

    $590,065

    New Construction
    • 4 Beds
    • 2.5 Baths
    • 2,594 Sq Ft

    8500 Wicket Dr Unit Lot 44, Reno, NV 89506

    Stunning new construction home offering 2,594 sq ft with 4 bedrooms and 2.5 bathrooms. A grand entry with soaring ceilings sets the tone for this thoughtfully designed layout. The upgraded kitchen features quartz countertops, a stylish backsplash, and a spacious walk-in pantry—perfect for everyday living and entertaining. The primary suite is conveniently located on the main level for added

    Cheyenne Harder Jenuane Communities

    8500 Wicket Dr Unit Lot 44, Reno, NV 89506
  • 585 E Patrician Dr Unit 39591981, Reno, NV 89506

    Price To Be Determined

    New Construction
    • 4 Beds
    • 2.5 Baths
    • 2,594 Sq Ft

    The Violet Plan at Sierra Vista, Reno, NV 89506

    Be enchanted by the generous kitchen and dining area in this remarkable 2,594 sq ft floor plan. Designed for your culinary adventures, the spacious kitchen boasts abundant counter space, modern appliances, and a center island, making it a chef’s dream come true. The adjacent dining area is perfect for hosting family gatherings or intimate dinner parties. Ascend to the second floor and be greeted

    Jenuane Communities Builder
    585 E Patrician Dr Unit 39591981, Reno, NV 89506
  • 585 E Patrician Dr Unit 39591972, Reno, NV 89506

    Price To Be Determined

    New Construction
    • 3 Beds
    • 2.5 Baths
    • 2,322 Sq Ft

    The Sunflower Plan at Sierra Vista, Reno, NV 89506

    Prepare to be captivated by this extraordinary 2,322 sq ft floor plan, where the living room steals the spotlight and leaves you breathless. With its expansive size, this Sunflower plan offers abundant space to relax and entertain in style. The open-concept design seamlessly connects the living, dining, and kitchen areas, creating a harmonious flow that effortlessly accommodates gatherings and

    Jenuane Communities Builder
    585 E Patrician Dr Unit 39591972, Reno, NV 89506
  • 585 E Patrician Dr Unit 39591971, Reno, NV 89506

    Price To Be Determined

    New Construction
    • 3 Beds
    • 2.5 Baths
    • 2,179 Sq Ft

    The Rose Plan at Sierra Vista, Reno, NV 89506

    This two-story haven boasts 3 bedrooms and 2.5 baths, providing ample space and comfort. The open-concept design seamlessly connects the living, dining, and kitchen areas, creating a vibrant and inviting space ideal for entertaining or cherished family moments. Upgrade options include multi-sliding doors leading to covered patios with outdoor fireplaces, creating a cozy ambiance all year round.

    Jenuane Communities Builder
    585 E Patrician Dr Unit 39591971, Reno, NV 89506
  • 585 E Patrician Dr Unit 39591962, Reno, NV 89506

    Price To Be Determined

    New Construction
    • 3 Beds
    • 2 Baths
    • 1,931 Sq Ft

    The Marigold Plan at Sierra Vista, Reno, NV 89506

    With 3 bedrooms and 2 baths, this Marigold floor plan meets all your needs. The extra spacious living room seamlessly connects the living, dining, and kitchen areas, creating an expansive open-concept design perfect for memorable gatherings with loved ones. Upgrade options include multi-sliding doors leading to covered patios with outdoor fireplaces, providing a cozy ambiance year-round. The

    Jenuane Communities Builder
    585 E Patrician Dr Unit 39591962, Reno, NV 89506
  • 585 E Patrician Dr Unit 39591949, Reno, NV 89506

    Price To Be Determined

    New Construction
    • 3 Beds
    • 2 Baths
    • 1,765 Sq Ft

    The Lantana Plan at Sierra Vista, Reno, NV 89506

    mmerse yourself in upscale living with this grand 1,765 sq ft floor plan. Featuring 3 bedrooms and 2 baths, there’s ample space for everyone to unwind and rejuvenate. The open-concept layout offers a seamless flow between the living, dining, and kitchen areas, creating an ideal setting for entertaining guests or enjoying precious moments with family. The two-car garage provides convenience and

    Jenuane Communities Builder
    585 E Patrician Dr Unit 39591949, Reno, NV 89506
  • 585 E Patrician Dr Unit 39591947, Reno, NV 89506

    Price To Be Determined

    New Construction
    • 3 Beds
    • 2 Baths
    • 1,574 Sq Ft

    The Goldenrod Plan at Sierra Vista, Reno, NV 89506

    This exquisite 1,574 sq ft floor plan is thoughtfully designed with 3 bedrooms and 2 baths, offering ample space for everyone to find their own retreat. The standout feature of the Goldenrod plan is the seamless integration of the living, dining, and kitchen areas, fostering an open and inviting atmosphere that promotes connection and togetherness. The two-car garage provides hassle-free parking

    Jenuane Communities Builder
    585 E Patrician Dr Unit 39591947, Reno, NV 89506
  • 585 E Patrician Dr Unit 39591944, Reno, NV 89506

    Price To Be Determined

    New Construction
    • 3 Beds
    • 2 Baths
    • 1,469 Sq Ft

    The Daylily Plan at Sierra Vista, Reno, NV 89506

    This elegantly crafted Daylily floor plan covers 1,469 square feet, offering 3 bedrooms and 2 bathrooms, providing ample space for relaxation. The centerpiece of the home is an open-concept design that seamlessly integrates the living, dining, and kitchen areas, fostering a warm and inviting atmosphere perfect for entertaining or everyday living. The attached two-car garage provides hassle-free

    Jenuane Communities Builder
    585 E Patrician Dr Unit 39591944, Reno, NV 89506
  • /33

    $510,000

    $50K PRICE DROP
    • 3 Beds
    • 2 Baths
    • 1,830 Sq Ft

    11890 Chesapeake Dr, Reno, NV 89506

    A 2nd home right in the back yard! This spacious North Valleys property is brimming with opportunity. Situated on a generous 1.05 acre lot, this home offers room to spread out and endless possibilities for customization or investment. In addition to the main residence, the property includes a two-story outbuilding—each level is approximately 1,150 square feet—ideal for conversion into a rental

    David Johnson Sierra Sotheby's International

    11890 Chesapeake Dr, Reno, NV 89506
  • /32

    $399,000

    • Land
    • 105 Acres
    • $3,800 per Acre

    125 Oregon Hills Ln, Reno, NV 89508

    Beautiful piece of land in Antelope Valley! 105 acres of peace and quiet. Views Views Views! Build your dream home. There's enough room for a Family Compound and lots of toys. Needs all utilities. Drive out today!

    Charlene Greenlund Keller Williams Group One Inc.

    125 Oregon Hills Ln, Reno, NV 89508

Frequently Asked Questions

What are the most popular zip codes in Lemmon Valley, NV?
The most popular zip codes in Lemmon Valley, NV include 89506, 89508, 89441, 89433 and 89436.
How are the schools in Lemmon Valley, NV?
Lemmon Valley, NV has highly rated public and private schools. Some of the best schools in Lemmon Valley based on Niche Grades are Lemmon Valley Elementary School, Esther Bennett Elementary School and Alice L. Smith Elementary School. Browse all the schools in Lemmon Valley, NV to learn more.
How to Buy a Home How to Finance a Home How to Sell a Home