222

Newest Homes for Sale in Lewis Center, OH

Section Image Section Image Section Image
  • /6

    $149,900

    • Land
    • 12,632 Sq Ft
    • $516,897 per Acre

    59 Brooke Creek Ct, Delaware, OH 43015

    Fully Custom Homesites -Built by a family who believes your home should reflect your life not someone else's template. The 'Reserve' at Winterbrooke Place. 21 exclusive homesites (19 Left). Fully custom homes. The 'Reserve' offers a limited collection of homesites designated exclusively for fully custom home construction. These lots provide an opportunity for greater architectural flexibility,

    Bob Grden Lotus Advisors

    59 Brooke Creek Ct, Delaware, OH 43015
  • /22

    $439,900

    New Construction $20K PRICE DROP
    • 2 Beds
    • 2 Baths
    • 1,503 Sq Ft

    1291 Fairstone Dr Unit LOT 30025, Lewis Center, OH 43035

    Stunning, new construction free-standing condo offering 1,503 square feet of thoughtfully designed living space with an estimated completion by the end of May 2026! This 2-bedroom, 2-bath home blends modern finishes with functional design for comfortable, low-maintenance living. The open-concept floor plan features a spacious kitchen with a center island, white cabinetry, granite countertops,

    Sandy Raines The Raines Group, Inc.

    1291 Fairstone Dr Unit LOT 30025, Lewis Center, OH 43035
  • /21

    $665,900

    New Construction
    • 3 Beds
    • 2.5 Baths
    • 2,292 Sq Ft

    Wedgewood Plan at Evans Farm - Parkside at Evans Farm, Lewis Center, OH 43035

    Experience the perfect blend of main-level luxury and modern flexibility in this stunning new 2,292+ sq. ft. ranch floor plan. Designed with an emphasis on open-concept living, the home features a chef-inspired gourmet kitchen that flows seamlessly into a bright dinette and an expansive great room, creating a central hub ideal for both daily life and grand entertaining. This heart of the home can

    Rockford Homes Builder
    2780 Hollenback Rd Unit 39354587, Lewis Center, OH 43035
  • /25

    $1,341,600

    $464K PRICE DROP
    • Land
    • 10.32 Acres
    • $130,000 per Acre

    0 Center St, Lewis Center, OH 43035

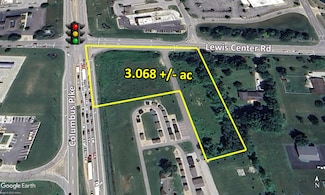
    Located in the heart of Lewis Center is this 10 +/- acres of prime development ground. All utilities are available. Close to everything including healthcare, schools, shopping and parks. The property is located just north of the future Home Road RR crossing. List price is $175,000.00 per acre.

    Jason Ullman J W Cutler & Assocs., Inc

    0 Center St, Lewis Center, OH 43035
  • /13

    $3,096,000

    • Land
    • 10.32 Acres
    • $300,000 per Acre

    5143 and 0 Columbus Pike, Lewis Center, OH 43035

    COMMERCIAL DEVELOPMENT LAND. Four parcels totaling 10.32 ± acres, located on both the north and south sides of the Greif Parkway and Columbus Pike (U.S. 23) signalized intersection in Lewis Center.The property is zoned PID, NCD, and FR-1 and is well positioned for a variety of commercial development opportunities.The site benefits from excellent access and visibility along the U.S. 23

    Skip Weiler The Robert Weiler Company

    5143 and 0 Columbus Pike, Lewis Center, OH 43035
  • /76

    $1,148,590

    New Construction
    • 4 Beds
    • 3.5 Baths
    • 3,969 Sq Ft

    3299 Briarwood Ln, Lewis Center, OH 43035

    Stunning custom two-story home featuring 5 bedrooms, open-concept main-level living, and luxury finishes throughout. Nestled on a private cul-de-sac street, this home offers a beautiful entry experience and additional privacy with trees lining the rear property. The main level welcomes you past a dedicated study into a grand great room highlighted by coffered ceilings, expansive windows that

    Agent Photo

    Rachael Durant

    Coldwell Banker Realty

    (220) 272-3269

    3299 Briarwood Ln, Lewis Center, OH 43035
  • /14

    $559,900

    New Construction $13K PRICE DROP
    • 2 Beds
    • 2 Baths
    • 2,003 Sq Ft

    661 Satori Ln Unit LOT 00063, Lewis Center, OH 43035

    Discover comfort, style, and functionality in this stunning 2,003 sq. ft. home featuring an open layout and exceptional upgrades throughout. The expansive gathering room serves as the heart of the home, highlighted by a fireplace surrounded with elegant marble and mantel, creating a warm and inviting atmosphere. A welcoming flex room/den with French doors offers the perfect space for a home

    Sandy Raines The Raines Group, Inc.

    661 Satori Ln Unit LOT 00063, Lewis Center, OH 43035
  • 5609 Evans Farm Dr Unit 38726668, Lewis Center, OH 43035

    Price To Be Determined

    New Construction
    • 3 Beds
    • 2.5 Baths
    • 2,376 Sq Ft

    The Cardinal Plan at Evans Farm - Central, Lewis Center, OH 43035

    So Many wonderful layout options with this Cardinal floor plan. Build with slab or full foundation. Build with upper level, or not. Build with a finished basement or not. Build with a 3 car garage, if lot permits! Large open living, with main floor study/ flex room. Master bedroom offers a large walk in closet, and oversized walk in shower. Large kitchen offers options for a messy "prep" kitchen.

    3 Pillar Homes Builder
    5609 Evans Farm Dr Unit 38726668, Lewis Center, OH 43035
  • 5609 Evans Farm Dr Unit 38718662, Lewis Center, OH 43035

    Price To Be Determined

    New Construction
    • 3 Beds
    • 2.5 Baths
    • 2,376 Sq Ft

    The Cardinal Plan at Evans Farm - The Villas, Lewis Center, OH 43035

    So Many wonderful layout options with this Cardinal floor plan. Build with slab or full foundation. Build with upper level, or not. Build with a finished basement or not. Build with a 3 car garage, if lot permits! Large open living, with main floor study/ flex room. Master bedroom offers a large walk in closet, and oversized walk in shower. Large kitchen offers options for a messy "prep" kitchen.

    3 Pillar Homes Builder
    5609 Evans Farm Dr Unit 38718662, Lewis Center, OH 43035
  • /90

    $1,249,900

    New Construction $40K PRICE DROP
    • 5 Beds
    • 4.5 Baths
    • 4,186 Sq Ft

    3290 Briarwood Ln, Lewis Center, OH 43035

    This beautifully designed 5-bedroom home sits on an expansive 0.3+ acre walkout lot in the highly sought-after Reserve at Evans Farm community. Thoughtfully crafted for comfort and style, the main floor features a private study, bright sunroom, and a functional messy kitchen—perfect for entertaining or daily living. Enjoy the outdoors from the elevated covered deck with stairs leading to a patio

    Agent Photo

    Rachael Durant

    Coldwell Banker Realty

    (220) 666-4502

    3290 Briarwood Ln, Lewis Center, OH 43035
  • /18

    $527,100

    New Construction
    • 3 - 4 Beds
    • 2.5 Baths
    • 2,239 Sq Ft

    Taylor Plan at Winterbrooke Place, Lewis Center, OH 43035

    Discover The Taylor, a brand-new, thoughtfully designed floor plan that’s perfect whether you’re a first-time homeowner or need room for a growing family. This new plan design offers more than 2,240+ sq ft of spacious living with a standard layout of 3 Bedrooms and 2.5 Baths. The Taylor features an impressive Great Room boasting 9-foot ceilings, a large Kitchen with ample counter space, a

    Rockford Homes Builder
    25 Sienna Glenn Dr Unit 38354533, Lewis Center, OH 43035
  • /34

    $737,900

    New Construction
    • 4 Beds
    • 3.5 Baths
    • 3,527 Sq Ft

    Rockingham Plan at Evans Farm - Parkside at Evans Farm, Lewis Center, OH 43035

    The Rockingham is an all-inclusive, multi-level floorplan. With four bedrooms and three and a half baths it offers all of the qualities a home buyer could want. The Shingle, Craftsman, and Folk Victorian exterior options paired with a full front porch are sure to be crowd pleasers with definite curb appeal. The formal dining room is adjacent to the foyer yet easily accessible from the kitchen via

    Rockford Homes Builder
    25 Sienna Glenn Dr Unit 38321580, Lewis Center, OH 43035
  • /54

    $611,100

    New Construction
    • 4 Beds
    • 2.5 Baths
    • 2,800 Sq Ft

    Richmond Plan at Evans Farm - Parkside at Evans Farm, Lewis Center, OH 43035

    Rockford’s multi-level floor plan The Richmond is a standout home design in the Homestead Collection. This home offers a variety of exterior choices and architectural styles like colonial, farmhouse, and craftsman. This home design feels spacious and open with a minimum of 2,800 square feet and the flexibility that a five-level home design provides. The Richmond offers a spacious finished lower

    Rockford Homes Builder
    25 Sienna Glenn Dr Unit 38321563, Lewis Center, OH 43035
  • /32

    $663,300

    New Construction
    • 4 Beds
    • 2.5 Baths
    • 2,995 Sq Ft

    Linden Plan at Evans Farm - Parkside at Evans Farm, Lewis Center, OH 43035

    The Linden, a 2,995+ square foot floorplan provides all the flexibility a 5-level home provides. The Linden carries on the tradition of what split levels can offer with a finished lower level, a main 2-story great room, open kitchen with island, a spacious and comfortable owner’s suite level, and 3 bedrooms upstairs for the rest of the family. This home provides several options which include a

    Rockford Homes Builder
    25 Sienna Glenn Dr Unit 38321547, Lewis Center, OH 43035
  • /46

    $735,100

    New Construction
    • 4 Beds
    • 3.5 Baths
    • 3,520 Sq Ft

    Dover Plan at Evans Farm - Parkside at Evans Farm, Lewis Center, OH 43035

    The Dover is an all-encompassing two-story floorplan offering all of the features a homeowner could ask for. The formal dining room is adjacent to the foyer yet easily accessible from the kitchen via the butler’s pantry. The spacious kitchen with center island and walk-in pantry opens to a generous dinette area and into the 2-story great room perfect for entertaining. A mudroom large enough to

    Rockford Homes Builder
    25 Sienna Glenn Dr Unit 38321533, Lewis Center, OH 43035
  • /50

    $714,600

    New Construction
    • 4 Beds
    • 3.5 Baths
    • 3,290 Sq Ft

    Cedar Plan at Evans Farm - Parkside at Evans Farm, Lewis Center, OH 43035

    With a robust 3,290+ square foot floorplan, the Cedar boasts a pleasant foyer entrance that opens to a large 2-story great room, a media room and a den. The kitchen features an island work area with sink, a walk-in pantry as well as a dining area; all adjacent to the great room for easy entertaining. Upstairs, the owner’s suite truly is a masterpiece – it has an oversized main bedroom with a

    Rockford Homes Builder
    25 Sienna Glenn Dr Unit 38321466, Lewis Center, OH 43035
  • /42

    $592,400

    New Construction
    • 4 Beds
    • 2.5 Baths
    • 2,610 Sq Ft

    Brentwood Plan at Evans Farm - Parkside at Evans Farm, Lewis Center, OH 43035

    The Brentwood, a Homestead Collection floor plan, boasts a minimum of 2,610 sq. ft. You’ll enjoy plenty of space in this well designed 2-story home featuring 4 bedrooms, 2.5 baths, and an open kitchen/breakfast area open to the great room. The second floor has a conveniently located laundry room and the owner’s bedroom has its own private bath with a large walk-in closet. You’ll love the curb

    Rockford Homes Builder
    25 Sienna Glenn Dr Unit 38321377, Lewis Center, OH 43035
  • /49

    $611,400

    New Construction
    • 4 Beds
    • 2.5 Baths
    • 2,850 Sq Ft

    Bradford Plan at Evans Farm - Parkside at Evans Farm, Lewis Center, OH 43035

    This spacious two-story home offers you features seen typically in more expensive homes. With 2,850+ square feet, this home design features a two story great room, open kitchen with island, a large walk-in pantry, formal dining room, and spacious first-floor den. The second floor has much to offer with an over-sized owner’s suite plus three large bedrooms, a balcony overlooking the great room and

    Rockford Homes Builder
    25 Sienna Glenn Dr Unit 38321224, Lewis Center, OH 43035
  • /53

    $659,300

    New Construction
    • 4 Beds
    • 2.5 Baths
    • 2,520 Sq Ft

    Ashland Plan at Evans Farm - Parkside at Evans Farm, Lewis Center, OH 43035

    The Ashland is the perfect first floor owner’s suite plan. It offers a minimum of 2520 square feet, four bedrooms, two and a half bathrooms, a three car garage, and three exterior styles to choose from. A cozy covered front porch greets you initially. The first floor features a flex space that can be easily converted into a study or dining room off the front entrance. The great room and kitchen

    Rockford Homes Builder
    25 Sienna Glenn Dr Unit 38320460, Lewis Center, OH 43035
  • /24

    $719,900

    New Construction
    • 4 Beds
    • 3.5 Baths
    • 3,770 Sq Ft

    Alder Plan at Evans Farm - Parkside at Evans Farm, Lewis Center, OH 43035

    The Alder offers exceptional style, quality construction and inspired design. This multi-level floor plan features a large owner's suite and 3 additional bedrooms. Options abound as the lower level comes finished and offers multiple choices of design, including a guest suite with full bath or an entertainment area complete with bar and half bath. The already large kitchen can also be customized

    Rockford Homes Builder
    25 Sienna Glenn Dr Unit 38320118, Lewis Center, OH 43035
  • /19

    $60,000

    $60K PRICE DROP
    • 2 Beds
    • 1 Bath
    • 880 Sq Ft

    5230 Cypress Dr, Lewis Center, OH 43035

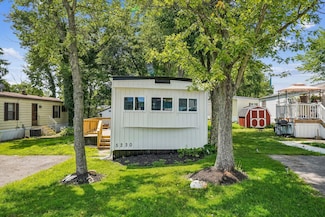
    Rare opportunity in Worthington Arms. On top of being a rare opportunity this unit is move in ready and fully updated. 2 bed and 1 bath. Come and schedule your private showing.

    Byron Diaz NextHome Experience

    5230 Cypress Dr, Lewis Center, OH 43035
  • /22

    $449,900

    New Construction $25K PRICE DROP
    • 3 Beds
    • 2 Baths
    • 1,599 Sq Ft

    1280 Ashlar Ln Unit LOT 30010, Lewis Center, OH 43035

    Welcome home to this stunning ranch-style condo offering 1,599 square feet of thoughtfully designed living space. Enjoy the convenience of single-level living with an open floor plan filled with natural light from abundant windows throughout. The spacious kitchen features upgraded stainless steel appliances, quartz countertops, a large island, and custom cabinetry, opening seamlessly into the

    Sandy Raines The Raines Group, Inc.

    1280 Ashlar Ln Unit LOT 30010, Lewis Center, OH 43035
  • /6

    $588,697

    New Construction
    • 2 Beds
    • 2 Baths
    • 2,164 Sq Ft

    1923 Myrtle St, Lewis Center, OH 43035

    Step into a place where the next chapter of your life can truly unfold. This brand‑new 55+ community in Lewis Center gives you the rare chance to build a home that reflects you—from the finishes you choose to the way you'll live in it every day. This end‑unit condo feels bright, open, and thoughtfully designed. The main level brings everyone together with its open‑concept living

    Nikki Wicks Key Realty

    1923 Myrtle St, Lewis Center, OH 43035
  • /6

    $641,197

    New Construction
    • 4 Beds
    • 4 Baths
    • 3,498 Sq Ft

    1915 Myrtle St, Lewis Center, OH 43035

    Step into a home that's ready to grow with you. In Lewis Center's newest 55+ community, you're not just buying a condo, you're creating the space where your next chapter will unfold. These brand‑new homes let you choose the finishes and details that match your style, so the place truly feels like yours from day one. This middle‑unit condo is designed for easy, modern living. The main

    Nikki Wicks Key Realty

    1915 Myrtle St, Lewis Center, OH 43035
  • /15

    $644,900

    New Construction
    • 5 Beds
    • 3 Baths
    • 2,697 Sq Ft

    62 Bayan Dr, Lewis Center, OH 43035

    The Brentwood, a Homestead Collection floor plan, boasts a minimum of 2,610 sq. ft. You’ll enjoy plenty of space in this well designed 2-story home featuring 4 bedrooms, 2.5 baths, and an open kitchen/breakfast area open to the great room. The second floor has a conveniently located laundry room and the owner’s bedroom has its own private bath with a large walk-in closet. You’ll love the curb

    Rockford Homes Builder
    62 Bayan Dr, Lewis Center, OH 43035

Showing Results 81 - 120, Page 3 of 6

How to Buy a Home How to Finance a Home How to Sell a Home