516

Lexington, NC Homes for Sale

Section Image Section Image Section Image
  • /5

    $1,200,000

    New Construction
    • 4 Beds
    • 2.5 Baths
    • 3,669 Sq Ft

    191 Kendricks Cove, Lexington, NC 27292

    High Rock Lake Build your dream lakefront retreat on this 1.06-acre waterfront homesite at 191 Kendricks Cove on High Rock Lake. This proposed luxury new construction by Keen Building Co. offers a thoughtfully designed floor plan featuring open-concept living, expansive windows capturing stunning lake views, a chef’s kitchen, and a spa-style primary suite. Estimated build cost is approximately

    Agent Photo

    Marie Black

    OMB Real Estate LLC

    191 Kendricks Cove, Lexington, NC 27292
  • /11

    $307,990

    New Construction $5K PRICE DROP
    • 4 Beds
    • 2.5 Baths
    • 2,354 Sq Ft

    360 Waylon Ct, Lexington, NC 27295

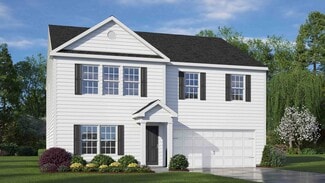
    Up to $15k buyer incentive when using builder's preferred partners! Must close in 2026. The Hawthorne is a beautiful two-story floorplan. This home features an open main-level living space with LVP throughout, kitchen with quartz countertops, pantry, kitchen island, and upgraded cabinets. Amazing owner's suite! Middleton is located off Old Salisbury Rd in Lexington. Convenient to 52 and shopping

    Agent Photo

    Jodi Tate

    Blue Door Group Real Estate

    360 Waylon Ct, Lexington, NC 27295
  • /17

    $291,990

    New Construction
    • 3 Beds
    • 2 Baths
    • 1,606 Sq Ft

    348 Waylon Ct, Lexington, NC 27295

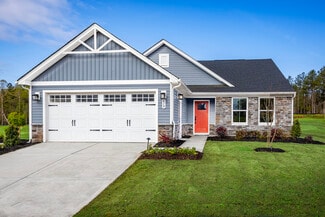
    Up to $15k buyer incentive when using builder's preferred partners! Must close in 2026. Come see why the Holly is one of our most popular floorplans! All the space and storage you need in an efficient package! Great storage space and natural light Middleton is located off Old Salisbury Rd in Lexington. Convenient to 52 and shopping in Lexington, approximately 25 minutes from Winston-Salem and 45

    Agent Photo

    Jodi Tate

    Blue Door Group Real Estate

    348 Waylon Ct, Lexington, NC 27295
  • /19

    $199,900

    New Construction $35K PRICE DROP
    • 3 Beds
    • 2 Baths
    • 1,536 Sq Ft

    484 Avenue K, Lexington, NC 27292

    Sitting Pretty, this 3-bedroom 2 bath manufactured home is ready for you to call it home! Vinyl flooring throughout, nice open living room, dining and kitchen area. Primary with ensuite bath, and guest bedrooms with nice closet space, this one will make the whole family happy! And just minutes to High Rock Lake to enjoy boating fishing and more!

    Agent Photo

    Sandy Walker

    Leonard Craver Realty Inc

    484 Avenue K, Lexington, NC 27292
  • /11

    $308,990

    New Construction $5K PRICE DROP
    • 4 Beds
    • 2.5 Baths
    • 2,231 Sq Ft

    287 Waylon Ct, Lexington, NC 27295

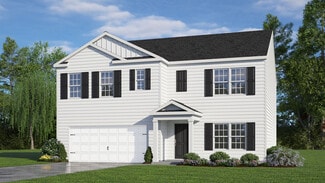
    Up to $15k buyer incentive when using builder's preferred partners! Must close in 2026. The Hawthorne is a beautiful two-story floorplan. This home features an open main-level living space with LVP throughout, kitchen with quartz countertops, pantry, and kitchen island. The second level has 4 bedrooms and a spacious owner's suite. The generous walk-in closet connects into the laundry room for

    Agent Photo

    Jodi Tate

    Blue Door Group Real Estate

    287 Waylon Ct, Lexington, NC 27295
  • /41

    $328,990

    New Construction $10K PRICE DROP
    • 4 Beds
    • 3.5 Baths
    • 2,144 Sq Ft

    228 Waylon Ct, Lexington, NC 27295

    Up to $15k buyer incentive when using builder's preferred partners! Must close in 2026. Welcome to 228 Waylon Court in Lexington, NC, featuring the Camellia layout. This home offers a main-level primary suite and convenient powder room, along with a spacious loft upstairs. You’ll also find upstairs three additional bedrooms, including one with its own private bath, plus another full bathroom to

    Agent Photo

    Jodi Tate

    Blue Door Group Real Estate

    228 Waylon Ct, Lexington, NC 27295
  • /26

    $249,900

    New Construction $10K PRICE DROP
    • 3 Beds
    • 2 Baths
    • 1,705 Sq Ft

    152 Lester Dr, Lexington, NC 27292

    Back on market at no fault of the seller! New CAVCO Doublewide manufactured home on permanent brick foundation. Front porch and back deck, gravel drive, 3 bedrooms 2 full baths, huge extra family room and nice finishes. Sitting on pretty 1.02 Acre lot in Central Davidson Area, just minutes to High Rock Lake! PLUS seller will pay $5000 in closing cost for buyer with acceptable offer!

    Agent Photo

    Sandy Walker

    Leonard Craver Realty Inc

    152 Lester Dr, Lexington, NC 27292
  • /28

    $299,900

    $11K PRICE DROP
    • 3 Beds
    • 2.5 Baths
    • 1,631 Sq Ft

    660 Tyro Rd, Lexington, NC 27295

    Welcome to 660 Tyro Rd, a charming property situated on over half an acre, in a prime Lexington location. Offering a blend of comfort, functionality, and outdoor space. Step inside to discover a welcoming interior with comfortable living areas designed for everyday living and entertaining. The top floor offers three bedrooms, including the primary suite, plus a loft area ideal for those working

    Dave Gutheil Redfin Corporation

    660 Tyro Rd, Lexington, NC 27295
  • /31

    $335,990

    New Construction
    • 4 Beds
    • 3 Baths
    • 2,511 Sq Ft

    Hayden Plan at Evergreen Landing, Lexington, NC 27292

    Welcome to the Hayden, one of our two-story floorplans in Evergreen Landing located in Lexington, North Carolina. This home features 4 bedrooms, 3 bathrooms, 2,511 sq. ft. of living space, and a 2-car garage. Upon entering the home, you’ll be greeted by an inviting foyer passing by the flex room, then led into the center of the home. This open-concept space features a functional kitchen

    D.R. Horton Builder
    1394 New Jersey Church Rd Unit 39154900, Lexington, NC 27292
  • /32

    $305,990

    New Construction
    • 5 Beds
    • 3 Baths
    • 2,511 Sq Ft

    HAYDEN Plan at Middleton, Lexington, NC 27295

    Welcome to the Hayden, this floorplan features 5 bedrooms, 3 bathrooms, 2,511 sq. ft. of living space, and a 2-car garage. Upon entering the home, you’ll be greeted by an inviting foyer passing by the flex room, then led into the center of the home. This open-concept space features a functional kitchen overlooking the living room, a breakfast area, a guest bedroom and a full bathroom in the back

    D.R. Horton Builder
    107 Middleton Dr Unit 39249119, Lexington, NC 27295
  • /31

    $354,990

    New Construction
    • 4 Beds
    • 2.5 Baths
    • 2,644 Sq Ft

    Kyle Plan at Baymeade, Lexington, NC 27295

    The Kyle at Baymeade features 4 bedrooms, 2.5 bathrooms, and 2,644 sq. ft. of space. Upon entry, a flexible living room leads to the open-concept kitchen, dining, and family room areas. The kitchen includes a walk-in pantry, stainless steel appliances, and a center island. Upstairs, the spacious primary bedroom features a walk-in closet and dual vanities. Three additional bedrooms share a full

    D.R. Horton Builder
    1433 Becky Hill Rd Unit 38667776, Lexington, NC 27295
  • /16

    $284,990

    New Construction
    • 3 Beds
    • 2 Baths
    • 1,533 Sq Ft

    Grand Cayman Plan at Linwood Estates, Charlotte, NC 28277

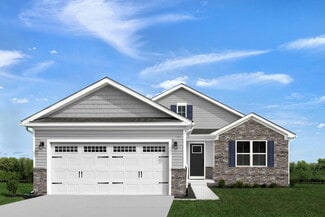
    Welcome to Ryan Homes at Linwood Estates!The Grand Cayman floorplan greets you with secondary bedrooms near the garage and front entrance. If you prefer office space, one bedroom can be converted into a flex room. Beyond the bedrooms, enjoy an open-concept great room and kitchen, featuring an eat-at island and dining area. The Owner's bedroom offers a private bath and a walk-in

    Ryan Homes Builder
    10710 Sikes Place Unit 38373078, Charlotte, NC 28277
  • /26

    $327,990

    New Construction
    • 3 Beds
    • 2.5 Baths
    • 2,340 Sq Ft

    Galen Plan at Evergreen Landing, Lexington, NC 27292

    The Galen is a spacious two-story home, offering 3 modern elevations, boasts 2,340 sq. ft. of living space, 3 to 4 bedrooms, 2.5 bathrooms, and a 2-car garage. The moment you step inside the home you will be greeted by the foyer which connects you first past the flex room, and then past the powder room and a storage closet. The foyer then opens into the large great room, overlooked by the

    D.R. Horton Builder
    1394 New Jersey Church Rd Unit 39154778, Lexington, NC 27292
  • /23

    $308,990

    New Construction $7K PRICE DROP
    • 4 Beds
    • 2 Baths
    • 1,764 Sq Ft

    CALI Plan at Waverly Place, Lexington, NC 27299

    The Cali is a spacious and modern single-story home, offering 3 modern elevations, and designed with open-concept living in mind. This floorplan features 4 bedrooms, 2 bathrooms, 1,764 sq. ft. of living space, and a 2-car garage. Upon entering the home, you'll be greeted by an inviting foyer that leads directly into the heart of the home. This open plan features a living room, dining room, and

    D.R. Horton Builder
    0 Old Salisbury Rd Unit 39170784, Lexington, NC 27299
  • /36

    $425,000

    $25K PRICE DROP
    • 2 Beds
    • 2 Baths
    • 1,750 Sq Ft

    631 Mill Stream Ln, Lexington, NC 27292

    Must see this beautiful one level spacious custom-built home in the beautiful Mill Stream Crossing neighborhood! Roof approximately 1 year old. This home features large bedrooms, 2 baths, Large Den, Living room with vaulted ceilings and oversized double garage. Level lot, paved driveway. New carpet in bedrooms. Beautiful tile floor thru-out most of home. Gas log fireplace in living room which is

    Becky Hege Price REALTORS

    631 Mill Stream Ln, Lexington, NC 27292
  • /22

    $318,990

    New Construction
    • 3 Beds
    • 2.5 Baths
    • 2,164 Sq Ft

    PENWELL Plan at Waverly Place, Lexington, NC 27299

    The Penwell is one of our two-story floor plans offering 3 modern elevations. This home offers 3 to 4 bedrooms, 2.5 bathrooms, 2,164 sq. ft. of living space, and a 2-car garage. Upon entering the home, you’ll be greeted by an inviting foyer which leads you past a flex room and powder room, then directly into the center of the home. At the heart of the home is a spacious living room that blends

    D.R. Horton Builder
    0 Old Salisbury Rd Unit 39170775, Lexington, NC 27299
  • /33

    $270,000

    • 3 Beds
    • 2.5 Baths
    • 1,537 Sq Ft

    117 Habersham Ct, Lexington, NC 27295

    Welcome home to this beautifully maintained 3-bedroom, 2.5-bath home nestled in an established community with convenient access to the highway, grocery stores, and everyday amenities. The open floor plan creates a spacious, inviting atmosphere perfect for entertaining or everyday living.The home features updated LVP flooring, granite countertops, a double garage, and a versatile upstairs

    Amanda Greene Redfin Corporation

    117 Habersham Ct, Lexington, NC 27295
  • /37

    $289,900

    $15K PRICE DROP
    • 3 Beds
    • 2.5 Baths
    • 1,559 Sq Ft

    501 Caden Village Cir, Lexington, NC 27295

    $5,000 SELLER PD CLOSING COSTS! Seller pre-listing home inspection available upon request. Designed for today’s lifestyles, this 3-bedroom, 2.5-bath home offers the flexibility, comfort, and convenience. The bright open-concept main level seamlessly connects the kitchen and living area, creating an inviting space for both everyday living and entertaining, while a dedicated office or flex room

    Stacy Vanzant Tarheel Premier Properties

    501 Caden Village Cir, Lexington, NC 27295
  • /19

    $286,999

    New Construction
    • 4 Beds
    • 2.5 Baths
    • 1,991 Sq Ft

    BELHAVEN Plan at Owens Ridge, Lexington, NC 27292

    The Belhaven is one of our two-story plans featured at Owens Ridge in Lexington, North Carolina, offering three modern elevations. This spacious and modern two-story home features four bedrooms, two and a half bathrooms, and a two-car garage. Upon entering the home, you’ll be greeted by an inviting foyer leading into the center of the home with a connecting home office off to the side. This

    D.R. Horton Builder
    301 Owens Ridge Way Unit 36205001, Lexington, NC 27292
  • /33

    $351,990

    New Construction
    • 4 Beds
    • 3 Baths
    • 2,511 Sq Ft

    Hayden Plan at Baymeade, Lexington, NC 27295

    The Hayden, offers 4 bedrooms, 3 bathrooms, and 2,511 sq. ft. of space. This spacious two-story home includes a kitchen with a walk-in pantry, granite countertops, and stainless steel appliances, overlooking the living and dining areas. A guest bedroom and full bath are conveniently located on the first floor. The spacious primary bedroom upstairs includes dual walk-in closets and a luxurious

    D.R. Horton Builder
    1433 Becky Hill Rd Unit 38667796, Lexington, NC 27295
  • /31

    $307,990

    New Construction
    • 4 Beds
    • 2.5 Baths
    • 2,644 Sq Ft

    KYLE Plan at Middleton, Lexington, NC 27295

    The Kyle is one of our two-story plans, offering 4 modern elevations. The home features 4 bedrooms, 2.5 bathrooms, 2,644 sq. ft. of living space, and a 2-car garage. Upon entering the home, you’ll be greeted by an inviting foyer connecting to a living area that offers a flexible space which can be used as a home office or media room. Leading into the center of the home you are welcomed by an

    D.R. Horton Builder
    107 Middleton Dr Unit 39249100, Lexington, NC 27295
  • /28

    $330,990

    New Construction
    • 3 Beds
    • 2.5 Baths
    • 2,164 Sq Ft

    PENWELL Plan at Madison Garden, Lexington, NC 27292

    The Penwell, featured at Madison Garden in Lexington, NC, offers 3 to 4 bedrooms, 2.5 bathrooms, 2,164 sq. ft., and a 2-car garage. The home greets you with a foyer leading to the flex room and powder room, opening to the spacious living room, kitchen, and breakfast area. The kitchen includes a walk-in pantry, stainless steel appliances, and an island. The second floor features a loft, a primary

    D.R. Horton Builder
    11829 Linwood-Southmont Rd Unit 40481782, Lexington, NC 27292
  • /32

    $335,990

    New Construction
    • 4 Beds
    • 3 Baths
    • 2,511 Sq Ft

    HAYDEN Plan at Waverly Place, Lexington, NC 27299

    Welcome to the Hayden, one of our two-story floorplans. This home features 5 bedrooms, 3 bathrooms, 2,511 sq. ft. of living space, and a 2-car garage. Upon entering the home, you’ll be greeted by an inviting foyer passing by the flex room, then led into the center of the home. This open-concept space features a functional kitchen overlooking the living room, a breakfast area, a guest bedroom and

    D.R. Horton Builder
    0 Old Salisbury Rd Unit 39170779, Lexington, NC 27299
  • /22

    $291,990

    New Construction
    • 3 Beds
    • 2 Baths
    • 1,694 Sq Ft

    Dominica Spring Plan at Linwood Estates, Charlotte, NC 28277

    Welcome to Ryan Homes at Linwood Estates!The Dominica Spring is the perfect match for those who appreciate timeless elegance and spacious living. Step inside through the welcoming foyer or the convenient 2-car garage and discover an open, airy layout designed for comfort and style. The impressive great room flows effortlessly into a gourmet kitchen featuring a large island and cozy

    Ryan Homes Builder
    10710 Sikes Place Unit 38373073, Charlotte, NC 28277
  • /22

    $324,990

    New Construction
    • 3 Beds
    • 2 Baths
    • 1,786 Sq Ft

    MILLS Plan at Waverly Place, Lexington, NC 27299

    The Mills is one of our ranch plans offering 3 modern elevations. The home features 3 bedrooms, 2 bathrooms, 1,786 sq. ft. of living space, and a 2-car garage. Upon entering the home, you’ll be greeted into the open-concept space featuring a large living room, dining area, and functional kitchen. The kitchen is equipped with a walk-in pantry, stainless steel appliances, and center island with a

    D.R. Horton Builder
    0 Old Salisbury Rd Unit 39170778, Lexington, NC 27299
  • /3

    $322,990

    New Construction
    • 4 Beds
    • 2 Baths
    • 1,764 Sq Ft

    Cali Plan at Baymeade, Lexington, NC 27295

    The Cali is a spacious and modern single-story home featured at Baymeade, located in Lexington, North Carolina, offering 3 modern elevations, and designed with open-concept living in mind. This floorplan features 4 bedrooms, 2 bathrooms, 1,764 sq. ft. of living space, and a 2-car garage. Upon entering the home, you'll be greeted by an inviting foyer that leads directly into the heart of the home.

    D.R. Horton Builder
    1433 Becky Hill Rd Unit 38667777, Lexington, NC 27295
  • /28

    $320,990

    New Construction
    • 3 Beds
    • 2.5 Baths
    • 2,164 Sq Ft

    Penwell Plan at Evergreen Landing, Lexington, NC 27292

    The Penwell is one of our two-story floor plans featured at Evergreen Landing in Lexington, North Carolina, offering 3 modern elevations. This home offers 3 to 4 bedrooms, 2.5 bathrooms, 2,164 sq. ft. of living space, and a 2-car garage. Upon entering the home, you’ll be greeted by an inviting foyer which leads you past a flex room and powder room, then directly into the center of the home. At

    D.R. Horton Builder
    1394 New Jersey Church Rd Unit 39154760, Lexington, NC 27292
  • /28

    $294,990

    New Construction
    • 3 Beds
    • 2.5 Baths
    • 2,164 Sq Ft

    PENWELL Plan at Middleton, Lexington, NC 27295

    The Penwell is one of our two-story floor plans, offering 3 modern elevations. This home offers 3 to 4 bedrooms, 2.5 bathrooms, 2,164 sq. ft. of living space, and a 2-car garage. Upon entering the home, you’ll be greeted by an inviting foyer which leads you past a flex room and powder room, then directly into the center of the home. At the heart of the home is a spacious living room that blends

    D.R. Horton Builder
    107 Middleton Dr Unit 39249147, Lexington, NC 27295
  • /12

    $271,990

    New Construction
    • 3 Beds
    • 2.5 Baths
    • 1,338 Sq Ft

    Grand Bahama Plan at Linwood Estates, Charlotte, NC 28277

    Welcome to Ryan Homes at Linwood Estates!Step into the Grand Bahama floorplan, featuring two secondary bedrooms and a hall bath. You have the option to convert one of the bedrooms into a flexible space to suit your needs. The laundry room is conveniently located near the great room, which flows into the open-concept kitchen and dinette area. The Owner's bedroom, with its private ensuite

    Ryan Homes Builder
    10710 Sikes Place Unit 38373072, Charlotte, NC 28277
  • /24

    $355,990

    New Construction
    • 4 Beds
    • 2.5 Baths
    • 2,644 Sq Ft

    KYLE Plan at Madison Garden, Lexington, NC 27292

    The Kyle is one of our two-story plans, offering 4 modern elevations. The home features 4 bedrooms, 2.5 bathrooms, 2,644 sq. ft. of living space, and a 2-car garage. Upon entering the home, you’ll be greeted by an inviting foyer connecting to a living area that offers a flexible space which can be used as a home office or media room. Leading into the center of the home you are welcomed by an

    D.R. Horton Builder
    11829 Linwood-Southmont Rd Unit 40481803, Lexington, NC 27292
  • /23

    $274,999

    New Construction
    • 4 Beds
    • 2.5 Baths
    • 1,613 Sq Ft

    TAYLOR Plan at Owens Ridge, Lexington, NC 27292

    Welcome to the Taylor, a contemporary, single family home offering generous space and modern comforts. This two-story floorplan boasts 3 eye-catching elevations, and features 4 bedrooms, 2.5 bathrooms, 1,613 sq ft. of living space, and a 2-car garage. Upon entering through the front door, you will encounter a convenient powder room to the right, then you’ll pass by the staircase while led through

    D.R. Horton Builder
    301 Owens Ridge Way Unit 36204999, Lexington, NC 27292
  • /52

    $370,000

    • 4 Beds
    • 3 Baths
    • 2,521 Sq Ft

    183 Ashfield Ln, Lexington, NC 27292

    Welcome home to this gorgeous 4 bedrooms Plus guest bedroom, 3-bathroom residence in the serene Ashfield community! Built in 2022, this meticulously maintained home offers a bright, open-concept layout perfect for modern living. The main level features a desirable guest bedroom and full bath, ideal for visitors or a home office. Upstairs, you'll find the spacious primary suite alongside three

    Oscar Corrales The Insight Group

    183 Ashfield Ln, Lexington, NC 27292
  • /19

    $301,990

    New Construction
    • 3 Beds
    • 2 Baths
    • 1,696 Sq Ft

    Eden Cay Plan at Linwood Estates, Charlotte, NC 28277

    Welcome to Ryan Homes at Linwood Estates!The Eden Cay single-family villa is designed for easy main-level living. Upon entering, you'll be greeted by a welcoming foyer and versatile flex space, perfect for a home office or a third bedroom. A second bedroom and full bath ensure comfort and privacy. The open-concept layout showcases an impressive great room, ideal for entertaining, and a

    Ryan Homes Builder
    10710 Sikes Place Unit 38373080, Charlotte, NC 28277
  • /29

    $367,990

    New Construction
    • 4 Beds
    • 2.5 Baths
    • 2,618 Sq Ft

    Salem Plan at Baymeade, Lexington, NC 27295

    Welcome to Baymeade, a new home community in the charming town of Lexington. This community will offer floorplans that range from single-story to two-story with three to four bedrooms, up to three bathrooms, and two car garages.As you step inside one of our homes, you'll immediately notice the attention to detail and high-quality finishes throughout. The kitchen boasts beautiful

    D.R. Horton Builder
    1433 Becky Hill Rd Unit 39036887, Lexington, NC 27295
  • /24

    $342,990

    New Construction
    • 4 Beds
    • 2.5 Baths
    • 2,644 Sq Ft

    Kyle Plan at Evergreen Landing, Lexington, NC 27292

    The Kyle is one of our two-story plans, offering 4 modern elevations. The home features 4 bedrooms, 2.5 bathrooms, 2,644 sq. ft. of living space, and a 2-car garage. Upon entering the home, you’ll be greeted by an inviting foyer connecting to a living area that offers a flexible space which can be used as a home office or media room. Leading into the center of the home you are welcomed by an

    D.R. Horton Builder
    1394 New Jersey Church Rd Unit 39154797, Lexington, NC 27292
  • /3

    $327,990

    New Construction
    • 4 Beds
    • 2.5 Baths
    • 1,991 Sq Ft

    Belhaven Plan at Baymeade, Lexington, NC 27295

    Welcome to the Belhaven, one of our two-story floorplans at Baymeade, located in Lexington, North Carolina, offering 3 modern elevations. This floorplan features 4 bedrooms, 2.5 bathrooms, 1,991 sq ft. of living space, and a 2-car garage. Upon entering through the front door, you will encounter a Flex Room to the left, before passing by the staircase and powder room. The inviting foyer leads you

    D.R. Horton Builder
    1433 Becky Hill Rd Unit 38667780, Lexington, NC 27295
  • /22

    $292,990

    New Construction
    • 3 Beds
    • 2 Baths
    • 1,618 Sq Ft

    ARIA Plan at Waverly Place, Lexington, NC 27299

    The Aria is a spacious and modern single-story home, offering 3 modern elevations, and designed with open-concept living in mind. This home features 3 bedrooms, 2 bathrooms, 1,618 sq. ft. of living space, and a 2-car garage. Upon entering the home, you'll be greeted by an inviting foyer that leads directly into the heart of the home. This open plan features a living room, dining room, and

    D.R. Horton Builder
    0 Old Salisbury Rd Unit 39235109, Lexington, NC 27299
  • /32

    $348,990

    New Construction
    • 4 Beds
    • 3 Baths
    • 2,511 Sq Ft

    HAYDEN Plan at Madison Garden, Lexington, NC 27292

    Welcome to the Hayden, one of our two-story floorplans in Madison Garden located in Lexington, North Carolina. This home features 5 bedrooms, 3 bathrooms, 2,511 sq. ft. of living space, and a 2-car garage. Upon entering the home, you’ll be greeted by an inviting foyer passing by the flex room, then led into the center of the home. This open-concept space features a functional kitchen overlooking

    D.R. Horton Builder
    11829 Linwood-Southmont Rd Unit 40481776, Lexington, NC 27292
  • /26

    $335,990

    New Construction
    • 3 Beds
    • 2.5 Baths
    • 2,340 Sq Ft

    GALEN Plan at Madison Garden, Lexington, NC 27292

    The Galen is a spacious two-story home, offering 3 modern elevations, boasts 2,340 sq. ft. of living space, 3 to 4 bedrooms, 2.5 bathrooms, and a 2-car garage. The moment you step inside the home you will be greeted by the foyer which connects you first past the flex room, and then past the powder room and a storage closet. The foyer then opens into the large great room, overlooked by the

    D.R. Horton Builder
    11829 Linwood-Southmont Rd Unit 40481779, Lexington, NC 27292
  • /23

    $280,990

    New Construction
    • 4 Beds
    • 2 Baths
    • 1,764 Sq Ft

    CALI Plan at Middleton, Lexington, NC 27295

    The Cali is a spacious and modern single-story home, offering 3 modern elevations, and designed with open-concept living in mind. This floorplan features 4 bedrooms, 2 bathrooms, 1,764 sq. ft. of living space, and a 2-car garage. Upon entering the home, you'll be greeted by an inviting foyer that leads directly into the heart of the home. This open plan features a living room, dining room, and

    D.R. Horton Builder
    107 Middleton Dr Unit 39249130, Lexington, NC 27295

Showing Results 41 - 80, Page 2 of 13

How to Buy a Home How to Finance a Home How to Sell a Home