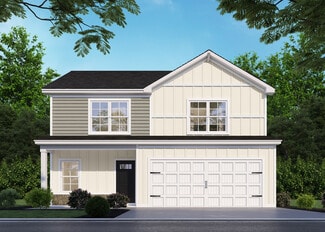
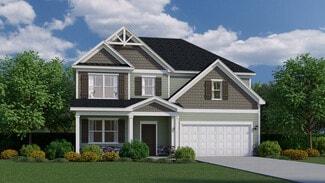
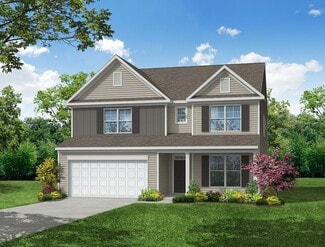
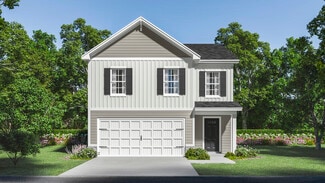
423

Homes for Sale in 29073

Section Image Section Image Section Image
  • /44

    $339,500

    $16K PRICE DROP
    • 5 Beds
    • 3 Baths
    • 3,020 Sq Ft

    631 Twisted Oak Ct, Lexington, SC 29073

    Welcome home to this spacious and beautifully maintained 5-bedroom, 3-bath residence in one of Lexington's desirable communities. With over 3,000 square feet of thoughtfully designed living space, this home offers the perfect blend of comfort, functionality, and room to grow.The open-concept layout is ideal for entertaining and everyday living, featuring a large kitchen with abundant cabinetry,

    Agent Photo

    Alicia Small

    Small Name Big Results Realty

    631 Twisted Oak Ct, Lexington, SC 29073
  • /2

    $480,000

    • Land
    • 2 Acres
    • $240,000 per Acre

    0 S Lake Dr Unit 615060, Lexington, SC 29073
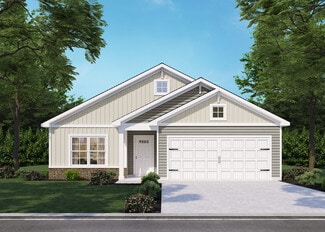
    ±2.00 commercial acres on S Lake Drive in Lexington, offering an exceptional opportunity for commercial development. The property features approximately 100 feet of road frontage and excellent visibility, with the South Carolina Department of Transportation reporting 27,100 vehicles per day in 2023. Water services are available, and the site is well-suited for a variety of commercial uses.

    Rhett Kelly Southern Visions Realty I LLC

    0 S Lake Dr Unit 615060, Lexington, SC 29073
  • /26

    $257,990

    New Construction
    • 3 Beds
    • 2 Baths
    • 1,392 Sq Ft

    Spruce L Plan at Ashton Lakes, Red Bank, SC 29073

    The Spruce is a beautiful one-level home that keeps the layout open where you want it and private where it matters most. This floor plan offers 3 bedrooms, 2 bathrooms, and 1,392 square feet of thoughtfully designed living space, along with a two-car garage. Step inside through the front porch and foyer and youll find two secondary bedrooms just off the entry, along with a full bathroom nearby,

    McGuinn Homes Builder
    130 Citation St Unit 37148542, Red Bank, SC 29073
  • /23

    $247,900

    New Construction
    • 3 Beds
    • 2 Baths
    • 1,292 Sq Ft

    Holly A Plan at Ashton Lakes, Red Bank, SC 29073
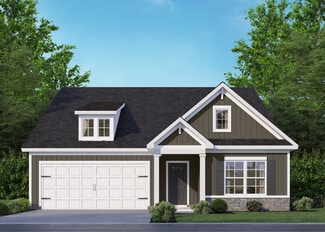
    The Holly is a home that makes day-to-day life feel simple in the best way. With everything on one level and a layout that stays connected, its a great option for anyone looking for comfortable, everyday living. This home offers 3 bedrooms, 2 bathrooms, and 1,292 square feet of intentional living space, along with a two-car garage. When you step inside through the front porch and foyer, youre

    McGuinn Homes Builder
    130 Citation St Unit 37148540, Red Bank, SC 29073
  • /28

    $285,990

    New Construction
    • 3 Beds
    • 2 Baths
    • 1,700 Sq Ft

    Magnolia E Plan at Ashton Lakes, Red Bank, SC 29073

    The Magnolias classic design creates a welcoming first impression, with 3 bedrooms, 2 bathrooms, and 1,700 square feet of beautifully designed living space, along with a two-car garage. Step inside through the foyer and youre welcomed into the main living area where the kitchen and dining area open up to the great room. The kitchen features a center island that makes everyday cooking feel easy,

    McGuinn Homes Builder
    130 Citation St Unit 37148538, Red Bank, SC 29073
  • /71

    $292,490

    New Construction
    • 4 Beds
    • 3.5 Baths
    • 2,266 Sq Ft

    Alder C Plan at Ashton Lakes, Red Bank, SC 29073

    The Alder is designed to make everyday life feel simple and comfortable. With the primary bedroom on the main level and open living spaces at the heart of the home, this plan is easy to settle into from day one. The kitchen flows naturally into the dining area and great room, creating a space that works just as well for quiet nights at home as it does for hosting. This home offers 2,266 square

    McGuinn Homes Builder
    130 Citation St Unit 37148539, Red Bank, SC 29073
  • /49

    $241,990

    New Construction
    • 3 Beds
    • 2.5 Baths
    • 1,404 Sq Ft

    Poplar B Plan at Ashton Lakes, Red Bank, SC 29073

    The Poplar is a home that feels open and welcoming with a layout that keeps the main level connected and the upstairs private. This floor plan offers 3 bedrooms, 2.5 bathrooms, and 1,404 square feet of intentionally designed living space, along with a one-car garage. Step inside through the foyer and youre brought right into the heart of the home, where the great room and dining area flow

    McGuinn Homes Builder
    130 Citation St Unit 37148535, Red Bank, SC 29073
  • /30

    $301,790

    New Construction
    • 5 Beds
    • 3 Baths
    • 2,334 Sq Ft

    Loblolly L Plan at Ashton Lakes, Red Bank, SC 29073

    Discover the Loblolly, a spacious home designed with five bedrooms and space for real life to happen. This floor plan offers 5 bedrooms, 3 bathrooms, and 2,334 square feet of intentional living space, along with a two-car garage. When you step inside through the foyer, you're welcomed by a main-level bedroom and full bathroom, giving you the flexibility for guests, a home office, play area, or an

    McGuinn Homes Builder
    130 Citation St Unit 37148537, Red Bank, SC 29073
  • /33

    $292,290

    New Construction
    • 4 Beds
    • 3 Baths
    • 2,110 Sq Ft

    Myrtle L Plan at Ashton Lakes, Red Bank, SC 29073

    The Myrtle is a beautifully designed floor plan that gives you extra flexibility right from the start, with a main-level bedroom and a spacious upstairs layout. This floor plan offers 4 bedrooms, 3 bathrooms, and 2,110 square feet of intentional living space, along with a two-car garage. Step inside through the foyer and youre welcomed by a hallway that leads you past a main-level bedroom and

    McGuinn Homes Builder
    130 Citation St Unit 37148536, Red Bank, SC 29073
  • /11

    $285,900

    New Construction
    • 4 Beds
    • 3.5 Baths
    • 2,316 Sq Ft

    The Garland Plan at Copper Crest - Single Family Homes, Lexington, SC 29073

    The Garland is a perfect embodiment of modern living, offering affordability without compromising on style. Designed with the future family in mind, this innovative layout features a practical pocket office and flex space on both the main and upper level. Ideal for those in search of their dream home, this four-bedroom, three-and-a-half-bathroom residence encompasses everything you need. The open

    Stanley Martin Builder
    108 Coppersmith Dr Unit 37070947, Lexington, SC 29073
  • /10

    $242,900

    New Construction
    • 3 Beds
    • 2 Baths
    • 1,554 Sq Ft

    The Bancroft Plan at Copper Crest - Single Family Homes, Lexington, SC 29073

    Step into The Bancroft, where easy main level living awaits to simplify your lifestyle. Discover the spacious primary suite, boasting an ensuite bathroom and a walk-in closet conveniently located just off the family room, ensuring comfort and convenience at every turn. As you enter through the foyer, you'll be greeted by two generously sized bedrooms that share a full bathroom, providing ample

    Stanley Martin Builder
    108 Coppersmith Dr Unit 37070642, Lexington, SC 29073
  • /8

    $180,000

    $95K PRICE DROP
    • Land
    • 6.6 Acres
    • $27,273 per Acre

    0 Roper Mountain Ct Unit 613841, Lexington, SC 29073

    Discover this unique 6.6-acre tract nestled in a private, wooded setting with rolling terrain and natural beauty. Approximately 4 acres are buildable, offering an ideal canvas for your custom home or retreat. Mature trees provide privacy and a peaceful atmosphere, while a small stream borders the rear of the property, adding to the serene landscape. A portion of the acreage lies under an overhead

    Scott Barrineau JPAR Magnolia Group

    0 Roper Mountain Ct Unit 613841, Lexington, SC 29073
  • /10

    $302,900

    New Construction
    • 3 Beds
    • 2 Baths
    • 2,325 Sq Ft

    The Tyndall Plan at Longview, Lexington, SC 29073

    Discover the perfect fusion of modern convenience and timeless elegance with The Tyndall Plan, a stunning two-story residence. As you step inside from the two-car garage leading directly to the spacious kitchen and family room layout, an ideal setting for hosting gatherings or enjoying tranquil evenings at home. The dining area provides a versatile space for any occasion, from formal dinners to

    Stanley Martin Builder
    1243 Long Ridge Way Unit 36867427, Lexington, SC 29073
  • /10

    $292,900

    New Construction
    • 3 Beds
    • 2.5 Baths
    • 2,455 Sq Ft

    The Hollins Plan at Copper Crest - Single Family Homes, Lexington, SC 29073

    The Hollins Plan offers convenience and flexibility with 3 bedrooms, 2.5 bathrooms, and a 2-car garage. The versatile flex room can be transformed into a 4th bedroom or home office. The well-appointed kitchen is perfect for culinary enthusiasts. The family room is located just off the kitchen and dining for an open concept main level for easy daily living and entertaining. The primary bedroom

    Stanley Martin Builder
    108 Coppersmith Dr Unit 36866994, Lexington, SC 29073
  • /29

    $223,990

    New Construction
    • 3 Beds
    • 2.5 Baths
    • 1,720 Sq Ft

    Balsa 25 Plan at South Lake Commons, Lexington, SC 29073

    The Balsa 25 features an open, well-organized layout designed to support everyday living! From the welcoming front porch, the foyer leads past a conveniently placed half-bathroom and into the main living space, where the kitchen, dining area, and family room connect seamlessly. The kitchen is centered around an island with corner pantry storage and clear sightlines into the living area, while the

    McGuinn Homes Builder
    224 S Lake Ct Unit 36791929, Lexington, SC 29073
  • /33

    $290,490

    New Construction
    • 4 Beds
    • 3.5 Baths
    • 2,266 Sq Ft

    Alder L Plan at Ashton Lakes, Red Bank, SC 29073

    At 2,266 square feet, the Alder L brings comfort and connection together in a layout that feels easy to live in. This four-bedroom, three-and-a-half-bath home includes a two-car garage and thoughtful design features throughout. The main floor opens with a spacious great room that flows naturally into the dining area and kitchen, creating a welcoming space for family dinners or casual

    McGuinn Homes Builder
    130 Citation St Unit 36791909, Red Bank, SC 29073
  • /28

    $281,490

    New Construction
    • 3 Beds
    • 2 Baths
    • 1,700 Sq Ft

    Magnolia Plan at Ashton Lakes, Red Bank, SC 29073

    The Magnolias classic design creates a welcoming first impression, with 3 bedrooms, 2 bathrooms, and 1,700 square feet of beautifully designed living space, along with a two-car garage. Step inside through the foyer and youre welcomed into the main living area where the kitchen and dining area open up to the great room. The kitchen features a center island that makes everyday cooking feel easy,

    McGuinn Homes Builder
    130 Citation St Unit 36791914, Red Bank, SC 29073
  • /28

    $356,900

    New Construction
    • 4 Beds
    • 2.5 Baths
    • 2,205 Sq Ft

    Riviera Plan at Birdhaven, Lexington, SC 29073

    The Riviera floor plan offers a bright, open layout designed for comfortable family living and effortless entertaining. The first floor welcomes you with a spacious dining room that flows into a modern kitchen featuring a large island, walk-in pantry, and direct access to the expansive family room. Sliding doors lead to a covered patio, creating a seamless connection between indoor and outdoor

    Veranda Homes Builder
    554 Blue Jay Way Unit 36663233, Lexington, SC 29073
  • /59

    $371,900

    New Construction
    • 4 Beds
    • 3.5 Baths
    • 2,829 Sq Ft

    Nile Plan at Birdhaven, Lexington, SC 29073

    The Nile floor plan offers a spacious and inviting layout that perfectly balances open living areas with private retreats. The first floor features a bright, open-concept design connecting the kitchen, breakfast nook, and family roomideal for entertaining or relaxing with family. A formal dining room at the front of the home adds an elegant touch for gatherings, while the kitchen includes a large

    Veranda Homes Builder
    554 Blue Jay Way Unit 36663084, Lexington, SC 29073
  • /10

    $341,900

    New Construction
    • 5 - 6 Beds
    • 3 - 4 Baths
    • 3,047 Sq Ft

    Davidson Plan at Ashton Lakes, Lexington, SC 29073

    The Davidson is a two-story, five-bedroom, three-bath home with a formal living room, formal dining room, spacious family room, kitchen with island and pantry, separate breakfast area, and first-floor guest suite with a full bath. The second floor features four bedrooms, including the primary suite, a hall bath, a large laundry room, and a loft area.Options available to personalize this home

    Eastwood Homes Builder
    120 Secretariat St Unit 36447790, Lexington, SC 29073
  • /7

    $279,900

    New Construction
    • 3 Beds
    • 2 Baths
    • 1,477 Sq Ft

    Burton Plan at Ashton Lakes, Lexington, SC 29073

    The Burton is a ranch-style home with a one-car garage, three bedrooms, two full baths, an open family room, kitchen, and breakfast area, plus a separate laundry room. Options to personalize this home include a covered porch, screen porch, or sunroom, and several primary bath options.

    Eastwood Homes Builder
    120 Secretariat St Unit 36467543, Lexington, SC 29073
  • /48

    $329,900

    New Construction
    • 4 - 5 Beds
    • 3 - 4 Baths
    • 2,438 Sq Ft

    Cypress Plan at Ashton Lakes, Lexington, SC 29073

    The Cypress is a two-story, four-bedroom, three-bath home with a formal dining room, a first-floor guest suite with a full bath, and a kitchen with an island and pantry. The second floor features the primary bedroom, two additional bedrooms, a hall bath, a convenient upstairs laundry room, and an oversized loft area. Options available to personalize your home include a sunroom, screen porch, or

    Eastwood Homes Builder
    120 Secretariat St Unit 36460573, Lexington, SC 29073
  • /29

    $269,490

    New Construction
    • 4 Beds
    • 2.5 Baths
    • 1,783 Sq Ft

    Cedar A Plan at Ashton Lakes, Red Bank, SC 29073

    Step inside the Cedar and youll find 4 bedrooms, 2.5 bathrooms, and 1,783 square feet of beautifully designed space that makes everyday living feel easy. From the foyer, the home opens up into the main living area where the great room flows directly into the kitchen and dining space. The kitchen features a large island thats perfect for quick meals, meal prep, or gathering with others throughout

    McGuinn Homes Builder
    130 Citation St Unit 36483572, Red Bank, SC 29073
  • 130 Citation St Unit 36466850, Red Bank, SC 29073

    $254,000

    New Construction
    • 4 Beds
    • 2.5 Baths
    • 1,783 Sq Ft

    Cedar B Plan at Ashton Lakes, Red Bank, SC 29073

    Step inside the Cedar and you'll find 4 bedrooms, 2.5 bathrooms, and 1,783 square feet of beautifully designed space that makes everyday living feel easy. From the foyer, the home opens up into the main living area where the great room flows directly into the kitchen and dining space. The kitchen features a large island that's perfect for quick meals, meal prep, or gathering with others

    McGuinn Homes Builder
    130 Citation St Unit 36466850, Red Bank, SC 29073
  • /9

    $319,900

    New Construction
    • 3 - 5 Beds
    • 2 - 3 Baths
    • 1,829 Sq Ft

    Avery Plan at Ashton Lakes, Lexington, SC 29073

    The Avery is a ranch-style plan with three bedrooms, two full baths, a spacious family room, a kitchen with an island and pantry, a covered rear porch, an oversized laundry room, and a first-floor primary bedroom. Options available to personalize this home include a covered porch, screen porch, or sunroom, office with French doors or dining room instead of bedroom three, powder room, an extended

    Eastwood Homes Builder
    120 Secretariat St Unit 36467496, Lexington, SC 29073
  • /27

    $255,832

    New Construction
    • 3 Beds
    • 2 Baths
    • 1,292 Sq Ft

    Holly B Plan at Ashton Lakes, Red Bank, SC 29073

    The Holly is a home that makes day-to-day life feel simple in the best way. With everything on one level and a layout that stays connected, its a great option for anyone looking for comfortable, everyday living. This home offers 3 bedrooms, 2 bathrooms, and 1,292 square feet of intentional living space, along with a two-car garage. When you step inside through the front porch and foyer, youre

    McGuinn Homes Builder
    130 Citation St Unit 36456843, Red Bank, SC 29073
  • /28

    $291,490

    New Construction
    • 4 Beds
    • 3.5 Baths
    • 2,266 Sq Ft

    Alder Plan at Ashton Lakes, Red Bank, SC 29073

    The Alder is a home designed for comfort, connection, and effortless living, offering 2,266 square feet of thoughtfully planned space. From the charming front porch, step into a welcoming foyer that seamlessly guides you into the heart of the home—the kitchen. Here, a corner pantry and a stylish bar overlook the dining area and great room, creating an open and inviting space perfect for

    McGuinn Homes Builder
    130 Citation St Unit 36469279, Red Bank, SC 29073
  • /6

    $329,900

    New Construction
    • 4 Beds
    • 3.5 Baths
    • 2,520 Sq Ft

    Edinburg Plan at Ashton Lakes, Lexington, SC 29073

    The Edinburg is a two-story, four-bedroom, three-and-a-half-bath home with a first-floor primary suite, spacious family room, kitchen with island and separate breakfast area, and first-floor laundry. The second floor features a loft area and three bedrooms, all with walk-in closets and one with its own bathroom. The other two bedrooms feature a Jack and Jill bath. Options available to personalize

    Eastwood Homes Builder
    120 Secretariat St Unit 36455778, Lexington, SC 29073
  • /30

    $299,900

    New Construction
    • 3 - 4 Beds
    • 2.5 Baths
    • 2,230 Sq Ft

    Arlington Plan at Ashton Lakes, Lexington, SC 29073

    The Arlington is a charming, two-story, three-bedroom, two-and-a-half-bath home with a formal dining room, open family room, and kitchen with an island and pantry. The second floor features the primary bedroom with a large closet, an upstairs loft, two additional bedrooms, and a laundry room. Options to personalize this home include an office with French doors, sunroom, covered or screen porch,

    Eastwood Homes Builder
    120 Secretariat St Unit 36475038, Lexington, SC 29073
  • /25

    $259,000

    New Construction
    • 4 Beds
    • 2.5 Baths
    • 2,075 Sq Ft

    Cypress C Plan at Ashton Lakes, Red Bank, SC 29073

    The Cypress is a home that feels spacious from the moment you step inside. This floor plan offers 4 bedrooms, 2.5 bathrooms, and 2,075 square feet of beautifully designed living space, along with a two-car garage. When you enter through the foyer, you're welcomed into a spacious main living area that flows naturally between the great room, kitchen, and dining space. The kitchen features a central

    McGuinn Homes Builder
    130 Citation St Unit 36447348, Red Bank, SC 29073
  • /26

    $255,490

    New Construction
    • 3 Beds
    • 2 Baths
    • 1,392 Sq Ft

    Spruce B Plan at Ashton Lakes, Red Bank, SC 29073

    The Spruce is a beautiful one-level home that keeps the layout open where you want it and private where it matters most. This floor plan offers 3 bedrooms, 2 bathrooms, and 1,392 square feet of thoughtfully designed living space, along with a two-car garage. Step inside through the front porch and foyer and youll find two secondary bedrooms just off the entry, along with a full bathroom nearby,

    McGuinn Homes Builder
    130 Citation St Unit 36468946, Red Bank, SC 29073
  • /6

    $292,900

    New Construction
    • 3 Beds
    • 2.5 Baths
    • 2,023 Sq Ft

    Burke Plan at Ashton Lakes, Lexington, SC 29073

    The Burke is a charming, two-story, three-bedroom, two-and-a-half-bath home with a spacious family room, a kitchen with an island and pantry, and a separate breakfast area. The upstairs features the primary bedroom, two additional bedrooms, a loft, a full bath, and laundry. Options available to personalize your home include a covered rear porch, screen porch, or sunroom, an expanded garage

    Eastwood Homes Builder
    120 Secretariat St Unit 36455439, Lexington, SC 29073
  • /34

    $282,990

    New Construction
    • 4 Beds
    • 2.5 Baths
    • 2,075 Sq Ft

    Cypress A Plan at Ashton Lakes, Red Bank, SC 29073

    The Cypress is a home that feels spacious from the moment you step inside. This floor plan offers 4 bedrooms, 2.5 bathrooms, and 2,075 square feet of beautifully designed living space, along with a two-car garage. When you enter through the foyer, youre welcomed into a spacious main living area that flows naturally between the great room, kitchen, and dining space. The kitchen features a central

    McGuinn Homes Builder
    130 Citation St Unit 36473642, Red Bank, SC 29073
  • /32

    $314,900

    New Construction
    • 3 - 4 Beds
    • 2.5 - 3.5 Baths
    • 2,381 Sq Ft

    Clayton Plan at Ashton Lakes, Lexington, SC 29073

    The Clayton is a two-story, three-bedroom, two-and-a-half-bath home with a formal living room, spacious family room, kitchen with an island, a walk-in pantry, and a separate breakfast area. The second floor features all three bedrooms, including the primary suite with an oversized walk-in closet, two secondary bedrooms, an additional full bath, a separate laundry room, and a loft area. Options

    Eastwood Homes Builder
    120 Secretariat St Unit 36466552, Lexington, SC 29073
  • /38

    $299,900

    New Construction
    • 3 - 4 Beds
    • 2.5 Baths
    • 1,893 Sq Ft

    Ellerbe Plan at Ashton Lakes, Lexington, SC 29073

    The Ellerbe is a two-story, three-bedroom, two-and-a-half-bath home with a spacious, open family room, kitchen, island, pantry, and a separate breakfast area. The second floor features all three bedrooms, including the primary bedroom, a laundry room, a hall bathroom, and a loft area.Options available to personalize this home include a covered rear porch, screen porch, or sunroom, several

    Eastwood Homes Builder
    120 Secretariat St Unit 36494759, Lexington, SC 29073
  • /24

    $255,490

    New Construction
    • 3 Beds
    • 2 Baths
    • 1,392 Sq Ft

    Spruce A Plan at Ashton Lakes, Red Bank, SC 29073

    The Spruce is a beautiful one-level home that keeps the layout open where you want it and private where it matters most. This floor plan offers 3 bedrooms, 2 bathrooms, and 1,392 square feet of thoughtfully designed living space, along with a two-car garage. Step inside through the front porch and foyer and youll find two secondary bedrooms just off the entry, along with a full bathroom nearby,

    McGuinn Homes Builder
    130 Citation St Unit 36486649, Red Bank, SC 29073
  • /37

    $288,990

    New Construction
    • 4 Beds
    • 3 Baths
    • 2,110 Sq Ft

    Myrtle A Plan at Ashton Lakes, Red Bank, SC 29073

    The Myrtle is a beautifully designed floor plan that gives you extra flexibility right from the start, with a main-level bedroom and a spacious upstairs layout. This floor plan offers 4 bedrooms, 3 bathrooms, and 2,110 square feet of intentional living space, along with a two-car garage. Step inside through the foyer and youre welcomed by a hallway that leads you past a main-level bedroom and

    McGuinn Homes Builder
    130 Citation St Unit 36494023, Red Bank, SC 29073
  • /34

    $304,918

    New Construction
    • 5 Beds
    • 3 Baths
    • 2,334 Sq Ft

    Loblolly A Plan at Ashton Lakes, Red Bank, SC 29073

    Discover the Loblolly, a spacious home designed with five bedrooms and space for real life to happen. This floor plan offers 5 bedrooms, 3 bathrooms, and 2,334 square feet of intentional living space, along with a two-car garage. When you step inside through the foyer, you're welcomed by a main-level bedroom and full bathroom, giving you the flexibility for guests, a home office, play area, or an

    McGuinn Homes Builder
    130 Citation St Unit 36479181, Red Bank, SC 29073
  • /52

    $244,679

    New Construction
    • 3 Beds
    • 2.5 Baths
    • 1,404 Sq Ft

    Poplar A Plan at Ashton Lakes, Red Bank, SC 29073

    The Poplar is a home that feels open and welcoming with a layout that keeps the main level connected and the upstairs private. This floor plan offers 3 bedrooms, 2.5 bathrooms, and 1,404 square feet of intentionally designed living space, along with a one-car garage. Step inside through the foyer and youre brought right into the heart of the home, where the great room and dining area flow

    McGuinn Homes Builder
    130 Citation St Unit 36484304, Red Bank, SC 29073
  • /20

    $285,900

    New Construction
    • 4 Beds
    • 2.5 Baths
    • 2,505 Sq Ft

    The Yarmouth Plan at Copper Crest - Single Family Homes, Lexington, SC 29073

    Are you ready to experience the perfect blend of comfort and style? Look no further than this stunning four-bedroom, two-and-a-half-bathroom home with a spacious two-car garage. Step inside the Yarmouth plan, and prepare to be amazed by its open, inviting atmosphere. The heart of the home lies in the open-concept kitchen, dining area, and family room, where memories will be made, and laughter

    Stanley Martin Builder
    108 Coppersmith Dr Unit 36431998, Lexington, SC 29073

Showing Results 361 - 400, Page 10 of 11

How to Buy a Home How to Finance a Home How to Sell a Home