288

Liberty, OH Homes for Sale with Garage

Section Image Section Image
  • /69

    $558,200

    New Construction
    • 4 Beds
    • 2.5 - 5 Baths
    • 2,801+ Sq Ft

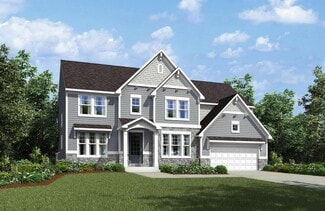
    QUENTIN Plan at Estates of Monroe Crossings, Monroe, OH 45050

    Open space and clean, modern lines characterize the Quentin floor plan, giving you that refreshed, rejuvenated feeling that home is supposed to. The study just off the main foyer is perfect for working from home. Step up the elegance in the dining room with the tray ceiling option, if you like. The spacious family room offers an optional corner fireplace. The breakfast room and kitchen flow

    Drees Homes Builder
    201 Shyia Ct Unit 37242982, Monroe, OH 45050
  • /15

    $543,995

    New Construction
    • 4 - 5 Beds
    • 2.5 - 7 Baths
    • 3,076+ Sq Ft

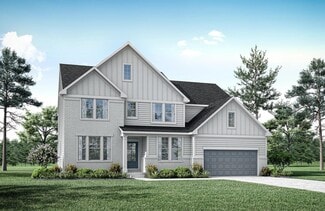
    Barrett Plan at Timberhill - Classic Series, Liberty Township, OH 45011

    Enter the Barrett from a covered porch into the foyer. Upon entering, you are greeted by a dining room with an optional tray ceiling. As you pass the staircase, you enter into a large 2-story family room that is open to the breakfast area and the kitchen. You also have first floor laundry and lots of storage.

    M/I Homes Builder
    5635 Timberhill Dr Unit 36454529, Liberty Township, OH 45011
  • /62

    $595,200

    New Construction
    • 4 - 6 Beds
    • 2.5 - 7 Baths
    • 3,055 Sq Ft

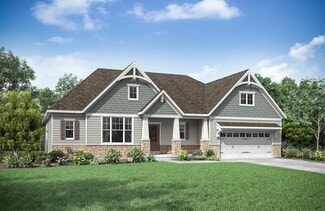
    ALDEN Plan at Hughes Retreat, Middletown, OH 45044

    The Alden presents open, spacious living in a comfortable 2-story plan that's designed with your needs in mind. From the open foyer, you'll view a flex room that can be used as a private home office or formal dining room. An open arrangement of the family room with optional corner fireplace, kitchen with generous serving island, and dining area is a great space for relaxing or entertaining.

    Drees Homes Builder
    6499 Devon Dr Unit 37255757, Middletown, OH 45044
  • /99

    $1,099,999

    • 4 Beds
    • 2 Baths
    • 2,607 Sq Ft

    6401 Princeton Rd, Liberty Township, OH 45011

    Set on over 17 picturesque acres in the heart of Liberty Township, this historic farmhouse blends timeless character with thoughtful modern updates. Surrounded by rolling pastures, a winding creek, and mature woods, the property offers a truly peaceful, private setting. The kitchen serves as the heart of the home, featuring a cozy fireplace, generous counter seating, a dedicated dining area, and

    Tami Holmes Tami Holmes Realty

    6401 Princeton Rd, Liberty Township, OH 45011
  • /71

    $563,500

    New Construction
    • 4 - 5 Beds
    • 2.5 - 5 Baths
    • 2,801 Sq Ft

    QUENTIN Plan at Hughes Retreat, Middletown, OH 45044

    Open space and clean, modern lines characterize the Quentin floor plan, giving you that refreshed, rejuvenated feeling that home is supposed to. The home office just off the main foyer is perfect for working from home. Step up the elegance in the dining room with the tray ceiling option, if you like. The spacious family room offers a comfy optional corner fireplace. The breakfast room and kitchen

    Drees Homes Builder
    6499 Devon Dr Unit 37255685, Middletown, OH 45044
  • /17

    $512,995

    New Construction
    • 4 - 5 Beds
    • 2.5 - 7 Baths
    • 2,865+ Sq Ft

    Hampton Plan at Timberhill - Classic Series, Liberty Township, OH 45011

    Welcome to the Hampton! This spacious 2-story floorplan was designed with comfort, convenience, and style in mind.

    M/I Homes Builder
    5635 Timberhill Dr Unit 36447327, Liberty Township, OH 45011
  • /12

    $363,495

    New Construction
    • 2 - 4 Beds
    • 2 - 4.5 Baths
    • 1,476+ Sq Ft

    Avery Plan at Timberhill - Villas, Liberty Township, OH 45011

    Come home to the Avery, a brand new paired villa home! This single-story home boasts a craftsman-style exterior with a 2-car garage, offering great curb appeal. Once inside, you will find that the standard layout of this home features 2 bedrooms, 2 bathrooms, and an open-concept family room and kitchen.

    M/I Homes Builder
    5635 Timberhill Dr Unit 36451540, Liberty Township, OH 45011
  • /46

    $602,600

    New Construction
    • 4 - 5 Beds
    • 2.5 - 8 Baths
    • 2,716+ Sq Ft

    BUCHANAN Plan at Stonybrook - Stonybrook Reserve, Monroe, OH 45044

    Is it the sensible layout that speaks volumes to how families live today? Or could it be the variety of options to make it even more your own? The Buchanan offers a light-filled study with optional French doors as well as an elegant dining room with a dramatic tray ceiling option which also connects to the open kitchen through an optional butler's pantry. The expansive great room can have an

    Drees Homes Builder
    1685 Butler Warren Rd Unit 37243358, Monroe, OH 45044
  • /26

    $628,900

    New Construction
    • 3 Beds
    • 2.5 Baths
    • 2,690 Sq Ft

    Winslow Plan at Stonybrook - Masterpiece Collection, West Chester, OH 45069

    The Winslow by Fischer Homes combines spacious living with thoughtful design. The main level features 10-foot ceilings, with an optional raised ceiling in the family room, which opens to the kitchen and morning room for seamless connectivity. Two flex spaces off the entry foyer offer versatility, while the kitchen boasts an extra-large pantry with an option for a butlers pantry. A covered patio

    Fischer Homes Builder
    7242 Otley Dr Unit 36659729, West Chester, OH 45069
  • /13

    $393,495

    New Construction
    • 2 - 3 Beds
    • 2 - 6 Baths
    • 1,715+ Sq Ft

    Cameron Plan at Timberhill - Villas, Liberty Township, OH 45011

    The Cameron is a brand new paired villa home! This single-story home greets you with a craftsman-style design, an oversized, covered front porch, and a 2-car garage. Once inside, the standard layout includes 2 bedrooms, 2 full baths, a study, and an open-concept family room and kitchen.

    M/I Homes Builder
    5635 Timberhill Dr Unit 36483493, Liberty Township, OH 45011
  • /61

    $614,800

    New Construction
    • 4 - 6 Beds
    • 2.5 - 7 Baths
    • 3,295+ Sq Ft

    VANDERBURGH Plan at Stonybrook - Stonybrook Reserve, Monroe, OH 45044

    The open, spacious Vanderburgh offers a variety of options for you to customize to fit your family's lifestyle. Step inside and discover an elegant formal dining room just off the main foyer. Beyond the foyer, a large central living area features an open arrangement of the family room with wall of windows and optional fireplace, a kitchen with convenient island, and breakfast room - the perfect

    Drees Homes Builder
    1685 Butler Warren Rd Unit 37243365, Monroe, OH 45044
  • /16

    $259,900

    New Construction $7K PRICE DROP
    • 2 Beds
    • 2 Baths
    • 1,278 Sq Ft

    6832 Traditions St, Middletown, OH 45044

    Convenient one-floor living in this 2-bedroom, 2 full bath 'no steps' ranch design. Approx. 1,278 sq. ft. of living space! 9-foot ceilings. Pocket office. Beautiful eat-in kitchen w/ large island & storage pantry. Open Great Room w/ access to private 9x9 patio w/ privacy fence. Grand Bedroom w/ walk-in closet, ft. attached bath, walk-in shower, double vanity. 2-car garage w/ opener. First Floor

    Adam Marit Real Link

    6832 Traditions St, Middletown, OH 45044
  • /22

    $593,800

    New Construction
    • 4 - 6 Beds
    • 2.5 - 7 Baths
    • 2,631+ Sq Ft

    ALWICK Plan at Stonybrook - Stonybrook Crossing, Monroe, OH 45044

    The Alwick is a charming two-story plan with an abundance of open and spacious living. Upon entering the main foyer of the home, you'll view an open kitchen/dining area and two-story family room. You can choose to expand the first floor space to include a relaxing sunroom off the dining area. Step down to the large gameroom, which is situated just off the family room. This space can be converted

    Drees Homes Builder
    1686 Butler Warren Rd Unit 37237448, Monroe, OH 45044
  • /46

    $598,500

    New Construction
    • 4 - 5 Beds
    • 2.5 - 8 Baths
    • 2,716 Sq Ft

    BUCHANAN Plan at Hughes Retreat, Middletown, OH 45044

    Is it the sensible layout that speaks volumes to how families live today? Or could it be the variety of options to make it even more your own? The Buchanan offers a light-filled study with optional French doors as well as an elegant dining room with a dramatic tray ceiling option which also connects to the open kitchen through an optional butler's pantry. The expansive great room can have an

    Drees Homes Builder
    6499 Devon Dr Unit 37255738, Middletown, OH 45044
  • /15

    $383,495

    New Construction
    • 2 - 4 Beds
    • 2 - 4.5 Baths
    • 1,626+ Sq Ft

    Brody Plan at Timberhill - Villas, Liberty Township, OH 45011

    Welcome home to the Brody, a brand new paired villa home. The standard layout of this single-story home includes 2 bedrooms, 2 full baths, an open-concept family room and kitchen, and a 2-car garage.

    M/I Homes Builder
    5635 Timberhill Dr Unit 36494204, Liberty Township, OH 45011
  • /71

    $580,400

    New Construction
    • 4 - 5 Beds
    • 2.5 - 5 Baths
    • 2,801+ Sq Ft

    QUENTIN Plan at Stonybrook - Stonybrook Crossing, Monroe, OH 45044

    Open space and clean, modern lines characterize the Quentin floor plan, giving you that refreshed, rejuvenated feeling that home is supposed to. The home office just off the main foyer is perfect for working from home. Step up the elegance in the dining room with the tray ceiling option, if you like. The spacious family room offers a comfy optional corner fireplace. The breakfast room and kitchen

    Drees Homes Builder
    1686 Butler Warren Rd Unit 37237429, Monroe, OH 45044
  • /61

    $728,900

    New Construction
    • 4 - 6 Beds
    • 2.5 - 5.5 Baths
    • 3,295+ Sq Ft

    VANDERBURGH Plan at Caravel, Liberty Township, OH 45044

    The open, spacious Vanderburgh offers a variety of options for you to customize to fit your family's lifestyle. Step inside and discover an elegant formal dining room just off the main foyer. Beyond the foyer, a large central living area features an open arrangement of the family room with wall of windows and optional fireplace, a kitchen with convenient island, and breakfast room - the perfect

    Drees Homes Builder
    6936 Gaspar Trail Unit 37241381, Liberty Township, OH 45044
  • /17

    $528,995

    New Construction
    • 2 - 4 Beds
    • 2.5 - 7 Baths
    • 2,333+ Sq Ft

    Serenity Plan at Timberhill - Classic Series, Liberty Township, OH 45011

    Welcome to the Serenity! This beautiful ranch home includes 2-3 bedrooms, 2.5 baths and a full basement. The exquisitely crafted exterior offers 3 distinct architectural styles to select from. The open great room includes tons of windows, offering you plenty of natural light!

    M/I Homes Builder
    5635 Timberhill Dr Unit 36475953, Liberty Township, OH 45011
  • /28

    $594,300

    New Construction
    • 3 - 4 Beds
    • 2.5 - 8 Baths
    • 2,294+ Sq Ft

    SHELBURN Plan at Stonybrook - Stonybrook Crossing, Monroe, OH 45044

    Drees is excited to present the Shelburn, a new home design offering convenient one-level living. From the welcoming foyer and gallery with optional tray ceilings, you'll view an impressive central living space showcasing a large family room with optional fireplace, well-equipped kitchen and open, airy dining area. You can choose to add a relaxing covered rear porch. The secluded primary suite

    Drees Homes Builder
    1686 Butler Warren Rd Unit 37237476, Monroe, OH 45044
  • /28

    $579,900

    New Construction
    • 3 - 4 Beds
    • 2.5 - 8 Baths
    • 2,294+ Sq Ft

    SHELBURN Plan at Stonybrook - Stonybrook Reserve, Monroe, OH 45044

    Drees is excited to present the Shelburn, a new home design offering convenient one-level living. From the welcoming foyer and gallery with optional tray ceilings, you'll view an impressive central living space showcasing a large family room with optional fireplace, well-equipped kitchen and open, airy dining area. You can choose to add a relaxing covered rear porch. The secluded primary suite

    Drees Homes Builder
    1685 Butler Warren Rd Unit 37243338, Monroe, OH 45044
  • /59

    $557,200

    New Construction
    • 2 - 3 Beds
    • 2 - 3.5 Baths
    • 1,987+ Sq Ft

    HIALEAH Plan at Stonybrook - Stonybrook Reserve, Monroe, OH 45044

    If you're looking for convenient living on one level, discover the Hialeah today. This home showcases an open arrangement of the large family room with optional fireplace, spectacular kitchen with generous island, and a spacious dining area. Expand your living with a covered outdoor area with optional fireplace. Relaxing is easy in your secluded primary suite which includes a luxurious bath and

    Drees Homes Builder
    1685 Butler Warren Rd Unit 37243289, Monroe, OH 45044
  • /58

    $607,800

    New Construction
    • 4 - 6 Beds
    • 2.5 - 5.5 Baths
    • 3,326+ Sq Ft

    VANDERBURGH Plan at Estates of Monroe Crossings, Monroe, OH 45050

    The open, spacious Vanderburgh offers a variety of options for you to customize to fit your family's lifestyle. Step inside and discover an elegant formal dining room just off the main foyer. Beyond the foyer, a large central living area features an open arrangement of the family room with wall of windows and optional fireplace, a kitchen with convenient island, and breakfast room - the perfect

    Drees Homes Builder
    201 Shyia Ct Unit 37243002, Monroe, OH 45050
  • /31

    $874,400

    New Construction $24K PRICE DROP
    • 5 Beds
    • 4 Baths

    7025 Welney Run, Middletown, OH 45044

    Builder/Agent - Ready Now - The Aria by John Henry Homes at Caravel on gorgeous site! Incredible 2 story design with approximately 3750sf, 5 bedrooms, 4 full baths, 2 car side entry garage with 3rd carriage, 2nd floor bonus room, 11' beamed great room ceilings, gourmet kitchen, mudroom with cubbies, 9' lower level, raised tray in primary, spa like luxury shower in primary and covered patio.

    Josh Blatt Coldwell Banker Realty

    7025 Welney Run, Middletown, OH 45044
  • /22

    $592,900

    New Construction
    • 4 Beds
    • 2.5 Baths
    • 2,929 Sq Ft

    Grayson Plan at Stonybrook - Masterpiece Collection, West Chester, OH 45069

    The Grayson by Fischer Homes offers a distinctive design that blends style and functionality. The home features a unique light-filled corner staircase at the front entry, paired with 9-foot ceilings on the first floor for an open and airy feel. The family room and kitchen layout create a seamless flow, with options for a hearth room expansion or a prep kitchen or pocket office in place of the

    Fischer Homes Builder
    7242 Otley Dr Unit 36659723, West Chester, OH 45069
  • /13

    $480,995

    New Construction
    • 3 - 4 Beds
    • 2.5 Baths
    • 2,460+ Sq Ft

    Dawson Plan at Timberhill - Classic Series, Liberty Township, OH 45011

    The Dawson is a 2-story single-family home, offering 3 bedrooms, 2.5 baths, and 5 different elevations to choose from. From exteriors with covered front porches to stone arches, the Dawson has it all.

    M/I Homes Builder
    5635 Timberhill Dr Unit 36466884, Liberty Township, OH 45011
  • /67

    $1,125,000

    $25K PRICE DROP
    • 4 Beds
    • 4.5 Baths
    • 5,779 Sq Ft

    8077 Laurel Lake Ct, Liberty Township, OH 45044

    Welcome to this stunning home in the desirable Four Bridges community and perfectly positioned on the golf course with beautiful views. With 6000sqf, this luxury home offers lovely curb appeal w/prof landscaping, mature trees and a serene setting. Step inside to find spacious living areas filled with natural light, architectural details and expansive windows. The thoughtfully designed layout

    Donna Deaton RE/MAX Victory + Affiliates

    8077 Laurel Lake Ct, Liberty Township, OH 45044
  • /45

    $633,900

    New Construction
    • 4 Beds
    • 2.5 Baths
    • 3,045 Sq Ft

    Leland Plan at Stonybrook - Masterpiece Collection, West Chester, OH 45069

    The Leland by Fischer Homes offers a spacious and elegant design, featuring a two-story foyer and family room with 9-foot ceilings on the first floor. The main level includes a primary suite, with options to add a morning or hearth room expansion for additional living space. Customize your home further with an optional study or guest suite. Upstairs, the included loft provides extra flexibility,

    Fischer Homes Builder
    7242 Otley Dr Unit 36659728, West Chester, OH 45069
  • /46

    $762,000

    New Construction
    • 4 - 6 Beds
    • 2.5 - 7 Baths
    • 3,078+ Sq Ft

    ASH LAWN Plan at Caravel, Liberty Township, OH 45044

    Customizing the personal space upstairs is where the Ash Lawn shines, yet the main level casts its share of light with a perfect living triangle featuring a family room with a fireplace, an eat-in kitchen with a walk-in pantry, and an optional trendy outdoor living area. The base floor plan for the second level begins with four bedrooms - all with walk-in closets - including the primary suite

    Drees Homes Builder
    6936 Gaspar Trail Unit 37241404, Liberty Township, OH 45044
  • /22

    $299,685

    New Construction
    • 2 Beds
    • 2 Baths
    • 1,277 Sq Ft

    6812 Traditions St Unit 19, Middletown, OH 45044

    The Aspen offers easy single-level living in a modern, thoughtfully designed new construction townhome; perfect for homebuyers searching for patio-style townhomes in Middletown, OH. With approximately 1,277 square feet., this open-concept plan features 2 bedrooms and 2 full baths, ideal for first-time buyers, downsizers, or those wanting a simpler lifestyle without sacrificing style.The 9-foot

    Cristo Homes Builder
    6812 Traditions St Unit 19, Middletown, OH 45044
  • /28

    $501,995

    New Construction
    • 3 - 5 Beds
    • 2.5 - 6 Baths
    • 2,558+ Sq Ft

    Inglewood Plan at Timberhill - Classic Series, Liberty Township, OH 45011

    Make the Inglewood your new home today! This exceptional floorplan by M/I Homes offers the finest living with 3 bedrooms, 2.5 baths, a first-floor owner’s suite, and over 2,500 square feet of living space. From the beautifully crafted exterior to the open-concept design inside, this home offers everything you need and more.

    M/I Homes Builder
    5635 Timberhill Dr Unit 36468870, Liberty Township, OH 45011
  • /43

    $598,900

    New Construction
    • 2 Beds
    • 2 Baths
    • 2,212 Sq Ft

    Everett Plan at Stonybrook - Masterpiece Collection, West Chester, OH 45069

    The Everett by Fischer Homes offers a spacious and open design that seamlessly connects the family room and kitchen, making it perfect for modern living. The main level features 9-foot ceilings and dual barrel-vaulted openings from the entry and family foyers, adding an elegant touch. Enjoy outdoor living with an included covered patio or deck. Customize your home with multiple optional study

    Fischer Homes Builder
    7242 Otley Dr Unit 36659725, West Chester, OH 45069
  • /37

    $723,500

    New Construction
    • 3 - 4 Beds
    • 2.5 - 5 Baths
    • 2,392+ Sq Ft

    LYNDHURST Plan at Caravel, Liberty Township, OH 45044

    Drees' Lyndhurst plan offers comfortable one-level living in a ranch plan with plenty of options for you to make this home suit your style. Step inside and discover a quiet home office just off the main foyer. The open central living area includes a large family room with optional fireplace, bright and airy dining area nook and kitchen with serving island. A covered porch off the dining area is a

    Drees Homes Builder
    6936 Gaspar Trail Unit 37241373, Liberty Township, OH 45044
  • /19

    $485,995

    New Construction
    • 3 Beds
    • 2 - 2.5 Baths
    • 2,188+ Sq Ft

    Cheswicke Plan at Timberhill - Classic Series, Liberty Township, OH 45011

    The new home construction Cheswicke design is our best-selling ranch home with three bedrooms, two full bathrooms, and unfinished lower level.

    M/I Homes Builder
    5635 Timberhill Dr Unit 36472040, Liberty Township, OH 45011
  • /24

    $536,900

    New Construction
    • 4 - 5 Beds
    • 2.5 - 5 Baths
    • 2,064+ Sq Ft

    SAXON Plan at Stonybrook - Stonybrook Crossing, Monroe, OH 45044

    The Saxon presents a compact plan with lots of style. Step inside and discover a formal dining room or home office off the inviting foyer. You'll enjoy relaxing in the open family room, breakfast room and kitchen with optional serving island. Expand your living space on the first floor with an optional sunroom which lends an even more open feel to this home. Upstairs, you'll find a private

    Drees Homes Builder
    1686 Butler Warren Rd Unit 37237331, Monroe, OH 45044
  • /18

    $538,995

    New Construction
    • 4 - 5 Beds
    • 2.5 - 3.5 Baths
    • 3,317+ Sq Ft

    Nicholas Plan at Timberhill - Classic Series, Liberty Township, OH 45011

    The Nicholas is a beautiful 2-story, 4-bedroom, bonus room, and 2.5 bath home. This floorplan includes a 2-car garage and a variety of exterior elevation options to choose from.

    M/I Homes Builder
    5635 Timberhill Dr Unit 36485330, Liberty Township, OH 45011
  • /15

    $469,995

    New Construction
    • 3 - 4 Beds
    • 2 - 5 Baths
    • 1,865+ Sq Ft

    Melville Plan at Timberhill - Classic Series, Liberty Township, OH 45011

    The Melville is the ranch home for you! Everything you need is on the first floor of this home, including 3 bedrooms, 2 full baths, laundry, and more. The exterior offers various options to make this home your own.

    M/I Homes Builder
    5635 Timberhill Dr Unit 36494688, Liberty Township, OH 45011
  • /36

    $595,800

    New Construction
    • 3 - 4 Beds
    • 2.5 - 5 Baths
    • 2,417+ Sq Ft

    LYNDHURST Plan at Estates of Monroe Crossings, Monroe, OH 45050

    Drees' Lyndhurst plan offers comfortable one-level living in a ranch plan with plenty of options for you to make this home suit your style. Step inside and discover a quiet study just off the main foyer. The open central living area includes a large family room with optional fireplace, bright and airy dining area nook and kitchen with serving island. A covered porch off the dining area is a great

    Drees Homes Builder
    201 Shyia Ct Unit 37242998, Monroe, OH 45050
  • /42

    $394,900

    $4K PRICE DROP
    • 3 Beds
    • 2 Baths
    • 1,706 Sq Ft

    219 Shanda Dr, Monroe, OH 45050

    Welcome home to this beautifully maintained NO STEP ranch in sought-after Monroe Crossing, where inviting spaces & thoughtful updates come together for effortless living. Charming curb appeal and a welcoming front porch lead to a vaulted great room with a cozy fireplace that flows into the updated kitchen with granite countertops, stainless appliances & a sun-filled breakfast area. A vaulted

    Kimberly Mansfield Keller Williams Advisors

    219 Shanda Dr, Monroe, OH 45050
  • /37

    $589,900

    New Construction
    • 3 Beds
    • 3 Baths
    • 2,202 Sq Ft

    7251 Otley Dr, Wetherington, OH 45069

    Gorgeous new Meridian plan by Fischer Homes in beautiful Towns of Wetherington. Three levels of living space with in-unit elevator and rear-entry garage. Main level with rec room and full bath. The 2nd level is the main living area with a largefamily room, open to the breakfast room and spacious kitchen and dining room, which has walk-out access to the deck. The top floor features the primary

    Fischer Homes Builder
    7251 Otley Dr, Wetherington, OH 45069
  • /37

    $569,900

    New Construction
    • 3 Beds
    • 3 Baths
    • 2,262 Sq Ft

    7434 Wetherington Ln, West Chester, OH 45069

    Gorgeous new Tustin plan by Fischer Homes in beautiful Towns of Wetherington. Three levels of living space and rear-entry garage. Main level with extra large rec room. The 2nd level is the main living area with a large walk-out family room to the deck. The furniture island kitchen includes stainless steel appliances, upgraded maple cabinetry, quartz counters and pantry all open to large dining

    Fischer Homes Builder
    7434 Wetherington Ln, West Chester, OH 45069

Showing Results 41 - 80, Page 2 of 8

How to Buy a Home How to Finance a Home How to Sell a Home