354

Newest Homes for Sale in Liberty, OH

Section Image Section Image
  • /78

    $419,999

    $80K PRICE DROP
    • 3 Beds
    • 4 Baths
    • 2,841 Sq Ft

    6710 Hendrickson Rd, Middletown, OH 45044

    Price reduced! -On this beautifully updated 3-bed, 2.5-bath farmhouse on 1.16 acres in Lebanon School District (Turtle Creek Twp). Built in 1876, this 2,841 sq ft charmer pairs period character with modern upgrades: granite kitchen with premium THOR stainless appliances, renovated baths, and major systems improved within ~5 years (plumbing, electric, metal roof, windows). Cozy wood-burning

    Rollin Gosney TG Real Estate
    6710 Hendrickson Rd, Middletown, OH 45044
  • /38

    $551,900

    New Construction
    • 4 Beds
    • 3 Baths
    • 2,097 Sq Ft

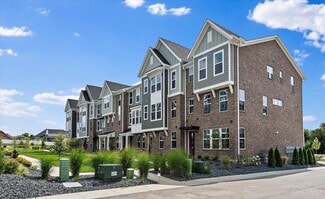
    7230 Abington Way, West Chester, OH 45069

    Gorgeous new Tustin plan by Fischer Homes in beautiful Towns of Wetherington featuring a wide open concept design with an island kitchen with stainless steel appliances, upgraded cabinetry with soft close hinges, gleaming granite counters, pantry and breakfast/dining room and all with a view to the spacious family room. Upstairs homeowners retreat with an en suite with a double bowl vanity,

    Fischer Homes Builder
    7230 Abington Way, West Chester, OH 45069
  • /27

    $469,900

    New Construction
    • 2 - 4 Beds
    • 3 - 4 Baths
    • 2,097+ Sq Ft

    Tustin Plan at Towns of Wetherington - Midtown Collection, West Chester Township, OH 45069

    The Tustin by Fischer Homes offers a sophisticated three-level townhome design with a rear-entry garage, blending functionality and style. The ground floor features an included finished recreation room, with options for a study or a guest suite with a full bath. On the main level, a centralized kitchen with a large pantry connects the flexible dining area to the family room, offering direct

    Fischer Homes Builder
    7242 Otley Dr Unit 36660015, West Chester Township, OH 45069
  • /26

    $628,900

    New Construction
    • 3 Beds
    • 2.5 Baths
    • 2,690 Sq Ft

    Winslow Plan at Stonybrook - Masterpiece Collection, West Chester, OH 45069

    The Winslow by Fischer Homes combines spacious living with thoughtful design. The main level features 10-foot ceilings, with an optional raised ceiling in the family room, which opens to the kitchen and morning room for seamless connectivity. Two flex spaces off the entry foyer offer versatility, while the kitchen boasts an extra-large pantry with an option for a butlers pantry. A covered patio

    Fischer Homes Builder
    7242 Otley Dr Unit 36659729, West Chester, OH 45069
  • /43

    $598,900

    New Construction
    • 2 Beds
    • 2 Baths
    • 2,212 Sq Ft

    Everett Plan at Stonybrook - Masterpiece Collection, West Chester, OH 45069

    The Everett by Fischer Homes offers a spacious and open design that seamlessly connects the family room and kitchen, making it perfect for modern living. The main level features 9-foot ceilings and dual barrel-vaulted openings from the entry and family foyers, adding an elegant touch. Enjoy outdoor living with an included covered patio or deck. Customize your home with multiple optional study

    Fischer Homes Builder
    7242 Otley Dr Unit 36659725, West Chester, OH 45069
  • /22

    $647,900

    New Construction
    • 4 Beds
    • 2.5 Baths
    • 3,155 Sq Ft

    Margot Plan at Stonybrook - Masterpiece Collection, West Chester, OH 45069

    The Margot by Fischer Homes offers a thoughtfully designed layout with 10-foot ceilings on the first floor and a courtyard entry garage. The first-floor primary suite provides convenience and privacy, with customizable bath options. The family room features an optional vaulted ceiling and connects to an included covered patio or deck. A light-filled two-story foyer leads to an expansive loft on

    Fischer Homes Builder
    7242 Otley Dr Unit 36659727, West Chester, OH 45069
  • /35

    $623,900

    New Construction
    • 4 Beds
    • 2.5 Baths
    • 3,180 Sq Ft

    Huxley Plan at Stonybrook - Masterpiece Collection, West Chester, OH 45069

    The Huxley by Fischer Homes offers a unique and versatile design with a stunning two-story morning room and 9-foot ceilings on the first floor. The expansive kitchen features a large pantry and customizable options, including a prep space, pocket office, or gourmet prep kitchen with full-size appliances. A flex space off the family room adds functionality, while extra-large secondary bedrooms

    Fischer Homes Builder
    7242 Otley Dr Unit 36659722, West Chester, OH 45069
  • /45

    $633,900

    New Construction
    • 4 Beds
    • 2.5 Baths
    • 3,045 Sq Ft

    Leland Plan at Stonybrook - Masterpiece Collection, West Chester, OH 45069

    The Leland by Fischer Homes offers a spacious and elegant design, featuring a two-story foyer and family room with 9-foot ceilings on the first floor. The main level includes a primary suite, with options to add a morning or hearth room expansion for additional living space. Customize your home further with an optional study or guest suite. Upstairs, the included loft provides extra flexibility,

    Fischer Homes Builder
    7242 Otley Dr Unit 36659728, West Chester, OH 45069
  • /31

    $613,900

    New Construction
    • 4 Beds
    • 2 Baths
    • 2,711 Sq Ft

    Mitchell Plan at Stonybrook - Masterpiece Collection, West Chester, OH 45069

    The Mitchell by Fischer Homes offers an impressive and versatile design, highlighted by a stunning two-story family room with soaring ceilings and a rear window wall that fills the space with natural light. The open-concept kitchen features an expansive island with seating, perfect for entertaining or casual gatherings. Enjoy the flexibility of an included casual living space, or customize with

    Fischer Homes Builder
    7242 Otley Dr Unit 36659721, West Chester, OH 45069
  • /14

    $588,900

    New Construction
    • 3 Beds
    • 2.5 Baths
    • 2,457 Sq Ft

    Finley Plan at Stonybrook - Masterpiece Collection, West Chester, OH 45069

    The Finley by Fischer Homes offers a beautifully designed layout featuring a first-floor primary suite for added convenience and privacy. The home boasts a two-story family room with 9-foot ceilings on the main level, creating a spacious and open atmosphere. Customize your space with options for a morning room or expanded primary suite. Upstairs, the included loft provides additional living

    Fischer Homes Builder
    7242 Otley Dr Unit 36659718, West Chester, OH 45069
  • /22

    $592,900

    New Construction
    • 4 Beds
    • 2.5 Baths
    • 2,929 Sq Ft

    Grayson Plan at Stonybrook - Masterpiece Collection, West Chester, OH 45069

    The Grayson by Fischer Homes offers a distinctive design that blends style and functionality. The home features a unique light-filled corner staircase at the front entry, paired with 9-foot ceilings on the first floor for an open and airy feel. The family room and kitchen layout create a seamless flow, with options for a hearth room expansion or a prep kitchen or pocket office in place of the

    Fischer Homes Builder
    7242 Otley Dr Unit 36659723, West Chester, OH 45069
  • /33

    $663,900

    New Construction
    • 4 Beds
    • 2.5 Baths
    • 3,605 Sq Ft

    Pearson Plan at Stonybrook - Masterpiece Collection, West Chester, OH 45069

    The Pearson by Fischer Homes offers unparalleled versatility with a design that adapts to your lifestyle. The home features 9-foot ceilings on the first floor and an inviting, open foyer that leads to a two-story family room. The centralized kitchen boasts a large island and pantry, with options for a prep space to enhance functionality. A secondary flex space and a spacious rec room provide

    Fischer Homes Builder
    7242 Otley Dr Unit 36659724, West Chester, OH 45069
  • /27

    $618,900

    New Construction
    • 4 Beds
    • 2 Baths
    • 3,056 Sq Ft

    Clay Plan at Stonybrook - Masterpiece Collection, West Chester, OH 45069

    The Clay by Fischer Homes features an innovative five-level design that offers a unique and versatile layout for modern living. The two-story family room serves as the centerpiece of the home, complemented by a spacious recreation room with a 10-foot ceiling. The private primary suite, situated on its own level, includes a luxurious bath and an optional sitting room, creating a personal retreat.

    Fischer Homes Builder
    7242 Otley Dr Unit 36659715, West Chester, OH 45069
  • /2

    $4,000

    $6K PRICE DROP
    • Land
    • 0 Sq Ft

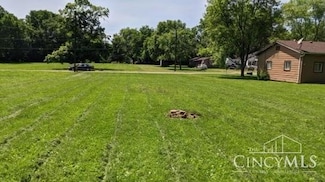
    3113 Rufus St, Middletown, OH 45044

    Barbara Chasteen Coldwell Banker Heritage

    3113 Rufus St, Middletown, OH 45044
  • /12

    $363,495

    New Construction
    • 2 - 4 Beds
    • 2 - 4.5 Baths
    • 1,476+ Sq Ft

    Avery Plan at Timberhill - Villas, Liberty Township, OH 45011

    Come home to the Avery, a brand new paired villa home! This single-story home boasts a craftsman-style exterior with a 2-car garage, offering great curb appeal. Once inside, you will find that the standard layout of this home features 2 bedrooms, 2 bathrooms, and an open-concept family room and kitchen.

    M/I Homes Builder
    5635 Timberhill Dr Unit 36451540, Liberty Township, OH 45011
  • /15

    $543,995

    New Construction
    • 4 - 5 Beds
    • 2.5 - 7 Baths
    • 3,076+ Sq Ft

    Barrett Plan at Timberhill - Classic Series, Liberty Township, OH 45011

    Enter the Barrett from a covered porch into the foyer. Upon entering, you are greeted by a dining room with an optional tray ceiling. As you pass the staircase, you enter into a large 2-story family room that is open to the breakfast area and the kitchen. You also have first floor laundry and lots of storage.

    M/I Homes Builder
    5635 Timberhill Dr Unit 36454529, Liberty Township, OH 45011
  • /13

    $480,995

    New Construction
    • 3 - 4 Beds
    • 2.5 Baths
    • 2,460+ Sq Ft

    Dawson Plan at Timberhill - Classic Series, Liberty Township, OH 45011

    The Dawson is a 2-story single-family home, offering 3 bedrooms, 2.5 baths, and 5 different elevations to choose from. From exteriors with covered front porches to stone arches, the Dawson has it all.

    M/I Homes Builder
    5635 Timberhill Dr Unit 36466884, Liberty Township, OH 45011
  • /17

    $512,995

    New Construction
    • 4 - 5 Beds
    • 2.5 - 7 Baths
    • 2,865+ Sq Ft

    Hampton Plan at Timberhill - Classic Series, Liberty Township, OH 45011

    Welcome to the Hampton! This spacious 2-story floorplan was designed with comfort, convenience, and style in mind.

    M/I Homes Builder
    5635 Timberhill Dr Unit 36447327, Liberty Township, OH 45011
  • /22

    $494,995

    New Construction
    • 4 Beds
    • 2.5 - 3.5 Baths
    • 2,624+ Sq Ft

    Cooke Plan at Timberhill - Classic Series, Liberty Township, OH 45011

    The Cooke design is a 2-story home featuring 4 bedrooms, 2.5 baths, and offers 4 different front elevation choices. This unique first floor design offers a rear staircase and a large family room that is paired with the kitchen to make both daily life and entertaining easy!

    M/I Homes Builder
    5635 Timberhill Dr Unit 36491591, Liberty Township, OH 45011
  • /19

    $485,995

    New Construction
    • 3 Beds
    • 2 - 2.5 Baths
    • 2,188+ Sq Ft

    Cheswicke Plan at Timberhill - Classic Series, Liberty Township, OH 45011

    The new home construction Cheswicke design is our best-selling ranch home with three bedrooms, two full bathrooms, and unfinished lower level.

    M/I Homes Builder
    5635 Timberhill Dr Unit 36472040, Liberty Township, OH 45011
  • /22

    $247,900

    New Construction
    • 2 Beds
    • 2 Baths
    • 1,277 Sq Ft

    Aspen Plan at Heritage Landing, Middletown, OH 45044

    The Aspen offers easy single-level living in a modern, thoughtfully designed new construction townhome; perfect for homebuyers searching for patio-style townhomes in Middletown, OH. With approximately 1,277 square feet., this open-concept plan features 2 bedrooms and 2 full baths, ideal for first-time buyers, downsizers, or those wanting a simpler lifestyle without sacrificing style.The 9-foot

    Cristo Homes Builder
    6812 Traditions St Unit 36468353, Middletown, OH 45044
  • /28

    $501,995

    New Construction
    • 3 - 5 Beds
    • 2.5 - 6 Baths
    • 2,558+ Sq Ft

    Inglewood Plan at Timberhill - Classic Series, Liberty Township, OH 45011

    Make the Inglewood your new home today! This exceptional floorplan by M/I Homes offers the finest living with 3 bedrooms, 2.5 baths, a first-floor owner’s suite, and over 2,500 square feet of living space. From the beautifully crafted exterior to the open-concept design inside, this home offers everything you need and more.

    M/I Homes Builder
    5635 Timberhill Dr Unit 36468870, Liberty Township, OH 45011
  • /20

    $564,995

    New Construction
    • 4 - 5 Beds
    • 2.5 - 4.5 Baths
    • 3,175+ Sq Ft

    Ainsley II Plan at Timberhill - Classic Series, Liberty Township, OH 45011

    This gorgeous 2-story floorplan includes multiple exterior elevations. The Ainsley II has many distinct offerings, allowing you to customize it in many different ways. The standard layout includes a 3-car garage, a dining room, an open great room / kitchen, and a den tucked back in its own area.

    M/I Homes Builder
    5635 Timberhill Dr Unit 36470939, Liberty Township, OH 45011
  • /16

    $531,995

    New Construction
    • 4 - 5 Beds
    • 2.5 - 3.5 Baths
    • 3,313+ Sq Ft

    Fairview Plan at Timberhill - Classic Series, Liberty Township, OH 45011

    The Fairview is a 2-story craftsman style floor plan that includes 4 -5 bedrooms and 2 and a half baths. It also includes a den, formal dining room, upstairs laundry room, and loft area with an optional 5th bedroom.

    M/I Homes Builder
    5635 Timberhill Dr Unit 36491644, Liberty Township, OH 45011
  • /15

    $469,995

    New Construction
    • 3 - 4 Beds
    • 2 - 5 Baths
    • 1,865+ Sq Ft

    Melville Plan at Timberhill - Classic Series, Liberty Township, OH 45011

    The Melville is the ranch home for you! Everything you need is on the first floor of this home, including 3 bedrooms, 2 full baths, laundry, and more. The exterior offers various options to make this home your own.

    M/I Homes Builder
    5635 Timberhill Dr Unit 36494688, Liberty Township, OH 45011
  • /17

    $528,995

    New Construction
    • 2 - 4 Beds
    • 2.5 - 7 Baths
    • 2,333+ Sq Ft

    Serenity Plan at Timberhill - Classic Series, Liberty Township, OH 45011

    Welcome to the Serenity! This beautiful ranch home includes 2-3 bedrooms, 2.5 baths and a full basement. The exquisitely crafted exterior offers 3 distinct architectural styles to select from. The open great room includes tons of windows, offering you plenty of natural light!

    M/I Homes Builder
    5635 Timberhill Dr Unit 36475953, Liberty Township, OH 45011
  • /13

    $393,495

    New Construction
    • 2 - 3 Beds
    • 2 - 6 Baths
    • 1,715+ Sq Ft

    Cameron Plan at Timberhill - Villas, Liberty Township, OH 45011

    The Cameron is a brand new paired villa home! This single-story home greets you with a craftsman-style design, an oversized, covered front porch, and a 2-car garage. Once inside, the standard layout includes 2 bedrooms, 2 full baths, a study, and an open-concept family room and kitchen.

    M/I Homes Builder
    5635 Timberhill Dr Unit 36483493, Liberty Township, OH 45011
  • /18

    $538,995

    New Construction
    • 4 - 5 Beds
    • 2.5 - 3.5 Baths
    • 3,317+ Sq Ft

    Nicholas Plan at Timberhill - Classic Series, Liberty Township, OH 45011

    The Nicholas is a beautiful 2-story, 4-bedroom, bonus room, and 2.5 bath home. This floorplan includes a 2-car garage and a variety of exterior elevation options to choose from.

    M/I Homes Builder
    5635 Timberhill Dr Unit 36485330, Liberty Township, OH 45011
  • /15

    $383,495

    New Construction
    • 2 - 4 Beds
    • 2 - 4.5 Baths
    • 1,626+ Sq Ft

    Brody Plan at Timberhill - Villas, Liberty Township, OH 45011

    Welcome home to the Brody, a brand new paired villa home. The standard layout of this single-story home includes 2 bedrooms, 2 full baths, an open-concept family room and kitchen, and a 2-car garage.

    M/I Homes Builder
    5635 Timberhill Dr Unit 36494204, Liberty Township, OH 45011
  • /19

    $119,900

    $130K PRICE DROP
    • Land
    • 33.94 Acres
    • $3,533 per Acre

    1610 Lonesome Rd, Liberty Township, OH 45693

    Escape to nature with this expansive 33.94-acre parcel pending survey completion, at 1610 Lonesome Rd in West Union, OH, located in the tranquil Liberty Township. This land offers a perfect rural retreat with no zoning restrictions, allowing for a variety of residential uses. The property features gentle rolling terrain with a slight slope and a charming creek, creating a picturesque landscape.

    Edward Mcclintick Joseph Walter Realty, LLC

    1610 Lonesome Rd, Liberty Township, OH 45693
  • /4

    $34,900

    $15K PRICE DROP
    • Land
    • 24,254 Sq Ft
    • $62,680 per Acre

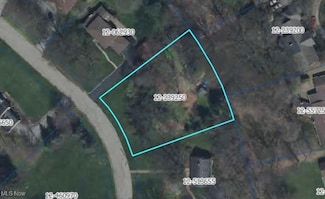
    0 Stonington Dr, Liberty Township, OH 44505

    Tyler Obradovich Keller Williams Chervenic Realty

    0 Stonington Dr, Liberty Township, OH 44505
  • /18

    $420,000

    New Construction
    • 3 Beds
    • 2.5 Baths

    2619 Central Ave, Middletown, OH 45044

    This To-Be Built beautifully crafted home blends elegance with modern functionality in a timeless Craftsman style.The open concept living area seamlessly connects the expansive kitchen,great room,and formal entry creating a warm and inviting space perfect for family gatherings and entertaining.The kitchen features an island ideal for entertaining,with ample pantry and storage space,and flows

    Jessica Reynolds Around Town Realty

    2619 Central Ave, Middletown, OH 45044
  • /12

    $3,900,000

    $1M PRICE DROP
    • Land
    • 100.14 Acres
    • $38,945 per Acre

    0 Heimberger Ln NW, Liberty Township, OH 43105

    Attention builders and developers! Seize the opportunity to develop this 97 +/- acre farm in Baltimore, just outside Pickerington, within the highly ranked Pickerington School District. Located under 5 miles from the I-70/310 interchange and 20 miles from Intel, this property offers rural charm and great accessibility. With 4,100 feet of road frontage on Heimberger Lane and Stoudertown Road, it

    Jon Bolon Red 1 Realty

    0 Heimberger Ln NW, Liberty Township, OH 43105
  • /2

    $1,200,000

    • Land
    • 4.5 Acres
    • $266,430 per Acre

    1 Kyles Station Rd, Liberty Township, OH 45044

    4.504 Acres of prime land located on the corner of Cincinnati-Dayton Road and Kyles Station Road. Over 850 Feet of frontage. Great location for PUD, Medical offices, Medical center, veterinarian, pet hospital, church, etc. Owner/Agent.

    Jason Ross Emerald Home Advisors LLC

    1 Kyles Station Rd, Liberty Township, OH 45044

Showing Results 321 - 354, Page 9 of 9

How to Buy a Home How to Finance a Home How to Sell a Home