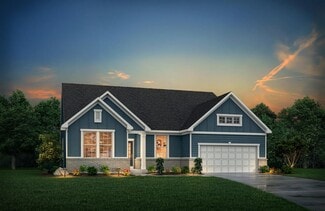
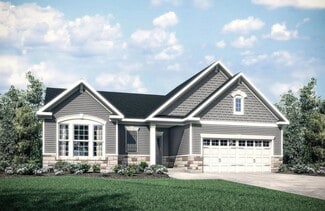
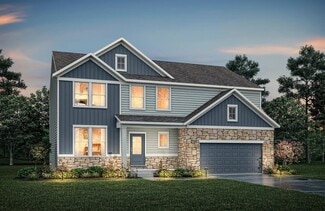
134

Liberty, OH Homes for Sale under $600,000

Section Image Section Image Section Image
  • /31

    $320,000

    • 3 Beds
    • 1.5 Baths
    • 1,488 Sq Ft

    3432 Carol Ann Ln, Middletown, OH 45044

    Beautifully remodeled 3-bedroom, 1.5-bath ranch situated on a private .53-acre lot with no rear neighbors! This move-in ready home features a completely updated interior, including a stunning new kitchen with granite countertops, all new cabinetry and flooring. The spacious great room showcases a beautiful stone wood-burning fireplace and hardwood flooring that continues through all bedrooms.

    Agent Photo

    Amy King

    Sibcy Cline Inc.

    3432 Carol Ann Ln, Middletown, OH 45044
  • /43

    $535,000

    • 3 Beds
    • 3 Baths
    • 2,706 Sq Ft

    5814 Caitlyn Rose Ln, Liberty Township, OH 45044

    Fieldstone Farms 4 years young Ryan Home "Bramante Ranch" This beautifully maintained all brick ranch offers over 2,700 square feet of comfortable living space with 3 bedrooms and 3 full baths. The spacious floor plan with upgraded kitchen with ample cabinetry with large island is enhanced by a finished basement featuring a wet bar, creating the perfect space for entertaining, hosting guests, or

    Agent Photo

    Shannon Williams

    Sibcy Cline, Inc.

    5814 Caitlyn Rose Ln, Liberty Township, OH 45044
  • /47

    $570,000

    • 4 Beds
    • 4 Baths
    • 3,068 Sq Ft

    6559 Karincrest Dr, Liberty Township, OH 45044

    Beautifully updated from top to bottom, this stunning Stonehenge home combines modern style with everyday convenience, just minutes from shopping, dining, and amenities. The inviting entry opens to newer engineered hardwood flooring that extends throughout the first floor and up the staircase. The show-stopping kitchen is designed for entertaining and features a 14-foot island, high-end range

    Agent Photo

    Lori Hall Pollard

    Sibcy Cline, Inc.

    6559 Karincrest Dr, Liberty Township, OH 45044
  • /33

    $350,000

    • 3 Beds
    • 2.5 Baths
    • 1,484 Sq Ft

    4844 Osprey Pointe Dr, Liberty Township, OH 45011

    Like-new townhome in desirable Calloway Place with immediate occupancy! Freshly painted in 2026 and offering a bright, open floor plan designed for today's lifestyle. The kitchen overlooks the spacious great room and features white cabinetry, a center island with counter seating, stainless steel appliances, and a gas range. The spacious primary suite includes an adjoining bath with a dual-sink

    Agent Photo

    Tiffany Allen-Zeuch

    Sibcy Cline, Inc.

    4844 Osprey Pointe Dr, Liberty Township, OH 45011
  • /48

    $580,000

    • 4 Beds
    • 4 Baths
    • 3,068 Sq Ft

    6559 Karincrest Dr, Liberty Township, OH 45044

    Beautifully updated from top to bottom, this home in Stonehenge offers style and convenience just minutes from shopping. Entry welcomes you with newer engineered hardwood flooring throughout the first floor and staircase. The dream kitchen features a 14-ft. island, high-end range with large vent hood, second wall oven, microwave, and oversized stainless steel refrigerator. The family rooms walks

    Agent Photo

    Lori Hall Pollard

    Sibcy Cline, Inc.

    6559 Karincrest Dr, Liberty Township, OH 45044
  • /36

    $499,990

    • 3 Beds
    • 3 Baths
    • 2,437 Sq Ft

    5603 Callaway Dr, Liberty Township, OH 45011

    If you've been looking for simple, low-maintenance living without sacrificing spacethis is it. This paired villa offers everything you need on the main level, including a spacious primary suite with en suite bath and a massive walk-in closet that flows right into the laundry room. Upstairs, a loft with full bed and bath gives you the perfect flex space for guests or a second living area. Enjoy

    Agent Photo

    Alicia Parker

    RE/MAX Incompass

    5603 Callaway Dr, Liberty Township, OH 45011
  • /41

    $499,000

    • 4 Beds
    • 3.5 Baths
    • 3,193 Sq Ft

    5901 Anmer Ct, Liberty Township, OH 45044

    Welcome to 5901 Anmer Ct! This 4 bed, 3.5 bath single family home is located in the Lakota Schools District! Curb appeal and a cozy front porch will greet you to the property. Open floor plan on the first level. Spacious living room ft a fireplace and walkout. Large eat in kitchen with bar seating, SS appliances, and a breakfast nook. Primary bedroom featuring an ensuite and walk in closet.

    Agent Photo

    Robert Smith

    Coldwell Banker Realty

    5901 Anmer Ct, Liberty Township, OH 45044
  • /39

    $398,000

    $2K PRICE DROP
    • 3 Beds
    • 4 Baths
    • 1,937 Sq Ft

    4838 Redstone Dr, Liberty Township, OH 45011

    Welcome to 4838 Redstone Dr in desirable Liberty Township, located within the Lakota School District! This beautifully updated home features brand new flooring throughoutno carpetand fresh, modern paint. Offering 3 spacious bedrooms and 4 bathrooms, there's plenty of room for comfortable living. Enjoy a fenced backyard with a deck and patio, perfect for entertaining or relaxing outdoors.

    Agent Photo

    Chhabi Neopaney

    Key Realty, LTD.

    4838 Redstone Dr, Liberty Township, OH 45011
  • /71

    $580,400

    New Construction
    • 4 - 5 Beds
    • 2.5 - 5 Baths
    • 2,801+ Sq Ft

    QUENTIN Plan at Stonybrook - Stonybrook Crossing, Monroe, OH 45044

    Open space and clean, modern lines characterize the Quentin floor plan, giving you that refreshed, rejuvenated feeling that home is supposed to. The home office just off the main foyer is perfect for working from home. Step up the elegance in the dining room with the tray ceiling option, if you like. The spacious family room offers a comfy optional corner fireplace. The breakfast room and kitchen

    Drees Homes Builder
    1686 Butler Warren Rd Unit 37237429, Monroe, OH 45044
  • /17

    $528,995

    New Construction
    • 2 - 4 Beds
    • 2.5 - 7 Baths
    • 2,333+ Sq Ft

    Serenity Plan at Timberhill - Classic Series, Liberty Township, OH 45011

    Welcome to the Serenity! This beautiful ranch home includes 2-3 bedrooms, 2.5 baths and a full basement. The exquisitely crafted exterior offers 3 distinct architectural styles to select from. The open great room includes tons of windows, offering you plenty of natural light!

    M/I Homes Builder
    5635 Timberhill Dr Unit 36475953, Liberty Township, OH 45011
  • /28

    $594,300

    New Construction
    • 3 - 4 Beds
    • 2.5 - 8 Baths
    • 2,294+ Sq Ft

    SHELBURN Plan at Stonybrook - Stonybrook Crossing, Monroe, OH 45044

    Drees is excited to present the Shelburn, a new home design offering convenient one-level living. From the welcoming foyer and gallery with optional tray ceilings, you'll view an impressive central living space showcasing a large family room with optional fireplace, well-equipped kitchen and open, airy dining area. You can choose to add a relaxing covered rear porch. The secluded primary suite

    Drees Homes Builder
    1686 Butler Warren Rd Unit 37237476, Monroe, OH 45044
  • /28

    $579,900

    New Construction
    • 3 - 4 Beds
    • 2.5 - 8 Baths
    • 2,294+ Sq Ft

    SHELBURN Plan at Stonybrook - Stonybrook Reserve, Monroe, OH 45044

    Drees is excited to present the Shelburn, a new home design offering convenient one-level living. From the welcoming foyer and gallery with optional tray ceilings, you'll view an impressive central living space showcasing a large family room with optional fireplace, well-equipped kitchen and open, airy dining area. You can choose to add a relaxing covered rear porch. The secluded primary suite

    Drees Homes Builder
    1685 Butler Warren Rd Unit 37243338, Monroe, OH 45044
  • /59

    $557,200

    New Construction
    • 2 - 3 Beds
    • 2 - 3.5 Baths
    • 1,987+ Sq Ft

    HIALEAH Plan at Stonybrook - Stonybrook Reserve, Monroe, OH 45044

    If you're looking for convenient living on one level, discover the Hialeah today. This home showcases an open arrangement of the large family room with optional fireplace, spectacular kitchen with generous island, and a spacious dining area. Expand your living with a covered outdoor area with optional fireplace. Relaxing is easy in your secluded primary suite which includes a luxurious bath and

    Drees Homes Builder
    1685 Butler Warren Rd Unit 37243289, Monroe, OH 45044
  • /22

    $592,900

    New Construction
    • 4 Beds
    • 2.5 Baths
    • 2,929 Sq Ft

    Grayson Plan at Stonybrook - Masterpiece Collection, West Chester, OH 45069

    The Grayson by Fischer Homes offers a distinctive design that blends style and functionality. The home features a unique light-filled corner staircase at the front entry, paired with 9-foot ceilings on the first floor for an open and airy feel. The family room and kitchen layout create a seamless flow, with options for a hearth room expansion or a prep kitchen or pocket office in place of the

    Fischer Homes Builder
    7242 Otley Dr Unit 36659723, West Chester, OH 45069
  • /13

    $480,995

    New Construction
    • 3 - 4 Beds
    • 2.5 Baths
    • 2,460+ Sq Ft

    Dawson Plan at Timberhill - Classic Series, Liberty Township, OH 45011

    The Dawson is a 2-story single-family home, offering 3 bedrooms, 2.5 baths, and 5 different elevations to choose from. From exteriors with covered front porches to stone arches, the Dawson has it all.

    M/I Homes Builder
    5635 Timberhill Dr Unit 36466884, Liberty Township, OH 45011
  • /28

    $501,995

    New Construction
    • 3 - 5 Beds
    • 2.5 - 6 Baths
    • 2,558+ Sq Ft

    Inglewood Plan at Timberhill - Classic Series, Liberty Township, OH 45011

    Make the Inglewood your new home today! This exceptional floorplan by M/I Homes offers the finest living with 3 bedrooms, 2.5 baths, a first-floor owner’s suite, and over 2,500 square feet of living space. From the beautifully crafted exterior to the open-concept design inside, this home offers everything you need and more.

    M/I Homes Builder
    5635 Timberhill Dr Unit 36468870, Liberty Township, OH 45011
  • /43

    $598,900

    New Construction
    • 2 Beds
    • 2 Baths
    • 2,212 Sq Ft

    Everett Plan at Stonybrook - Masterpiece Collection, West Chester, OH 45069

    The Everett by Fischer Homes offers a spacious and open design that seamlessly connects the family room and kitchen, making it perfect for modern living. The main level features 9-foot ceilings and dual barrel-vaulted openings from the entry and family foyers, adding an elegant touch. Enjoy outdoor living with an included covered patio or deck. Customize your home with multiple optional study

    Fischer Homes Builder
    7242 Otley Dr Unit 36659725, West Chester, OH 45069
  • /19

    $485,995

    New Construction
    • 3 Beds
    • 2 - 2.5 Baths
    • 2,188+ Sq Ft

    Cheswicke Plan at Timberhill - Classic Series, Liberty Township, OH 45011

    The new home construction Cheswicke design is our best-selling ranch home with three bedrooms, two full bathrooms, and unfinished lower level.

    M/I Homes Builder
    5635 Timberhill Dr Unit 36472040, Liberty Township, OH 45011
  • /24

    $536,900

    New Construction
    • 4 - 5 Beds
    • 2.5 - 5 Baths
    • 2,064+ Sq Ft

    SAXON Plan at Stonybrook - Stonybrook Crossing, Monroe, OH 45044

    The Saxon presents a compact plan with lots of style. Step inside and discover a formal dining room or home office off the inviting foyer. You'll enjoy relaxing in the open family room, breakfast room and kitchen with optional serving island. Expand your living space on the first floor with an optional sunroom which lends an even more open feel to this home. Upstairs, you'll find a private

    Drees Homes Builder
    1686 Butler Warren Rd Unit 37237331, Monroe, OH 45044
  • /18

    $538,995

    New Construction
    • 4 - 5 Beds
    • 2.5 - 3.5 Baths
    • 3,317+ Sq Ft

    Nicholas Plan at Timberhill - Classic Series, Liberty Township, OH 45011

    The Nicholas is a beautiful 2-story, 4-bedroom, bonus room, and 2.5 bath home. This floorplan includes a 2-car garage and a variety of exterior elevation options to choose from.

    M/I Homes Builder
    5635 Timberhill Dr Unit 36485330, Liberty Township, OH 45011
  • /15

    $469,995

    New Construction
    • 3 - 4 Beds
    • 2 - 5 Baths
    • 1,865+ Sq Ft

    Melville Plan at Timberhill - Classic Series, Liberty Township, OH 45011

    The Melville is the ranch home for you! Everything you need is on the first floor of this home, including 3 bedrooms, 2 full baths, laundry, and more. The exterior offers various options to make this home your own.

    M/I Homes Builder
    5635 Timberhill Dr Unit 36494688, Liberty Township, OH 45011
  • /36

    $595,800

    New Construction
    • 3 - 4 Beds
    • 2.5 - 5 Baths
    • 2,417+ Sq Ft

    LYNDHURST Plan at Estates of Monroe Crossings, Monroe, OH 45050

    Drees' Lyndhurst plan offers comfortable one-level living in a ranch plan with plenty of options for you to make this home suit your style. Step inside and discover a quiet study just off the main foyer. The open central living area includes a large family room with optional fireplace, bright and airy dining area nook and kitchen with serving island. A covered porch off the dining area is a great

    Drees Homes Builder
    201 Shyia Ct Unit 37242998, Monroe, OH 45050
  • /16

    $531,995

    New Construction
    • 4 - 5 Beds
    • 2.5 - 3.5 Baths
    • 3,313+ Sq Ft

    Fairview Plan at Timberhill - Classic Series, Liberty Township, OH 45011

    The Fairview is a 2-story craftsman style floor plan that includes 4 -5 bedrooms and 2 and a half baths. It also includes a den, formal dining room, upstairs laundry room, and loft area with an optional 5th bedroom.

    M/I Homes Builder
    5635 Timberhill Dr Unit 36491644, Liberty Township, OH 45011
  • /26

    $557,500

    New Construction
    • 3 Beds
    • 2 - 3.5 Baths
    • 1,863+ Sq Ft

    BEACHWOOD Plan at Stonybrook - Stonybrook Crossing, Monroe, OH 45044

    The Beachwood presents comfortable one-level living with an open arrangement of the family room with optional fireplace, kitchen with serving island and dining area. A secluded first floor primary suite includes a private bath with options for a garden bath or deluxe shower bath. Entertaining will be easy in the optional large lower level rec room with optional wet bar. Additional upgrades

    Drees Homes Builder
    1686 Butler Warren Rd Unit 37237392, Monroe, OH 45044
  • /28

    $573,200

    New Construction
    • 3 - 4 Beds
    • 2.5 - 8 Baths
    • 2,294 Sq Ft

    SHELBURN Plan at Hughes Retreat, Middletown, OH 45044

    Drees is excited to present the Shelburn, a new home design offering convenient one-level living. From the welcoming foyer and gallery with optional tray ceilings, you'll view an impressive central living space showcasing a large family room with optional fireplace, well-equipped kitchen and open, airy dining area. You can choose to add a relaxing covered rear porch. The secluded primary suite

    Drees Homes Builder
    6499 Devon Dr Unit 37255761, Middletown, OH 45044
  • /37

    $599,700

    New Construction
    • 3 - 4 Beds
    • 2.5 - 5 Baths
    • 2,392 Sq Ft

    LYNDHURST Plan at Hughes Retreat, Middletown, OH 45044

    Drees' Lyndhurst plan offers comfortable one-level living in a ranch plan with plenty of options for you to make this home suit your style. Step inside and discover a quiet study just off the main foyer. The open central living area includes a large family room with optional fireplace, bright and airy dining area nook and kitchen with serving island. A covered porch off the dining area is a great

    Drees Homes Builder
    6499 Devon Dr Unit 37255746, Middletown, OH 45044
  • /22

    $494,995

    New Construction
    • 4 Beds
    • 2.5 - 3.5 Baths
    • 2,624+ Sq Ft

    Cooke Plan at Timberhill - Classic Series, Liberty Township, OH 45011

    The Cooke design is a 2-story home featuring 4 bedrooms, 2.5 baths, and offers 4 different front elevation choices. This unique first floor design offers a rear staircase and a large family room that is paired with the kitchen to make both daily life and entertaining easy!

    M/I Homes Builder
    5635 Timberhill Dr Unit 36491591, Liberty Township, OH 45011
  • /42

    $547,500

    New Construction
    • 4 - 5 Beds
    • 2.5 - 6 Baths
    • 2,227+ Sq Ft

    ASHTON Plan at Stonybrook - Stonybrook Crossing, Monroe, OH 45044

    The Ashton is so well-designed you won't believe how many choices you have to customize the floor plan. It starts in the foyer with a unique alcove flanked by two cloak closets. Brilliant! Then there's the formal room, with optional tray ceiling, for you to express how you entertain. Fabulous! The family living area can have an optional relaxing fireplace and/or optional sunroom, if you wish, and

    Drees Homes Builder
    1686 Butler Warren Rd Unit 37237381, Monroe, OH 45044
  • /71

    $567,800

    New Construction
    • 4 - 5 Beds
    • 2.5 - 5 Baths
    • 2,801+ Sq Ft

    QUENTIN Plan at Stonybrook - Stonybrook Reserve, Monroe, OH 45044

    Open space and clean, modern lines characterize the Quentin floor plan, giving you that refreshed, rejuvenated feeling that home is supposed to. The home office just off the main foyer is perfect for working from home. Step up the elegance in the dining room with the tray ceiling option, if you like. The spacious family room offers a comfy optional corner fireplace. The breakfast room and kitchen

    Drees Homes Builder
    1685 Butler Warren Rd Unit 37243298, Monroe, OH 45044
  • /24

    $576,900

    New Construction
    • 3 - 4 Beds
    • 2.5 - 8 Baths
    • 2,294+ Sq Ft

    SHELBURN Plan at Estates of Monroe Crossings, Monroe, OH 45050

    Drees is excited to present the Shelburn, a new home design offering convenient one-level living. From the welcoming foyer and gallery with optional tray ceilings, you'll view an impressive central living space showcasing a large family room with optional fireplace, well-equipped kitchen and open, airy dining area. You can choose to add a relaxing covered rear porch. The secluded primary suite

    Drees Homes Builder
    201 Shyia Ct Unit 37242988, Monroe, OH 45050
  • /20

    $564,995

    New Construction
    • 4 - 5 Beds
    • 2.5 - 4.5 Baths
    • 3,175+ Sq Ft

    Ainsley II Plan at Timberhill - Classic Series, Liberty Township, OH 45011

    This gorgeous 2-story floorplan includes multiple exterior elevations. The Ainsley II has many distinct offerings, allowing you to customize it in many different ways. The standard layout includes a 3-car garage, a dining room, an open great room / kitchen, and a den tucked back in its own area.

    M/I Homes Builder
    5635 Timberhill Dr Unit 36470939, Liberty Township, OH 45011
  • /61

    $594,200

    New Construction
    • 4 - 6 Beds
    • 2.5 - 7 Baths
    • 3,055+ Sq Ft

    ALDEN Plan at Estates of Monroe Crossings, Monroe, OH 45050

    The Alden presents open, spacious living in a comfortable 2-story plan that's designed with your needs in mind. From the open foyer, you'll view a flex room that can be used as a private library or formal dining room. An open arrangement of the family room with optional corner fireplace, kitchen with generous serving island, and dining area is a great space for relaxing or entertaining. You'll

    Drees Homes Builder
    201 Shyia Ct Unit 37242994, Monroe, OH 45050
  • /24

    $579,700

    New Construction
    • 2 - 3 Beds
    • 2 - 3.5 Baths
    • 2,269+ Sq Ft

    NAPLES Plan at Stonybrook - Stonybrook Reserve, Monroe, OH 45044

    The Naples offers easy one-story living in an open spacious design. An inviting main foyer opens to a gallery and private study/bedroom. Upon entering the home from the garage, you'll find a family foyer, which is the perfect drop zone for your family's personal items. The open arrangement of the family room, kitchen and dining room is an entertainer's dream and a covered outdoor area expands

    Drees Homes Builder
    1685 Butler Warren Rd Unit 37243331, Monroe, OH 45044
  • /14

    $588,900

    New Construction
    • 3 Beds
    • 2.5 Baths
    • 2,457 Sq Ft

    Finley Plan at Stonybrook - Masterpiece Collection, West Chester, OH 45069

    The Finley by Fischer Homes offers a beautifully designed layout featuring a first-floor primary suite for added convenience and privacy. The home boasts a two-story family room with 9-foot ceilings on the main level, creating a spacious and open atmosphere. Customize your space with options for a morning room or expanded primary suite. Upstairs, the included loft provides additional living

    Fischer Homes Builder
    7242 Otley Dr Unit 36659718, West Chester, OH 45069
  • /62

    $599,100

    New Construction
    • 4 - 6 Beds
    • 2.5 - 4 Baths
    • 3,055+ Sq Ft

    ALDEN Plan at Stonybrook - Stonybrook Reserve, Monroe, OH 45044

    The Alden presents open, spacious living in a comfortable 2-story plan that's designed with your needs in mind. From the open foyer, you'll view a flex room that can be used as a private home office or formal dining room. An open arrangement of the family room with optional corner fireplace, kitchen with generous serving island, and dining area is a great space for relaxing or entertaining.

    Drees Homes Builder
    1685 Butler Warren Rd Unit 37243351, Monroe, OH 45044
  • /69

    $558,200

    New Construction
    • 4 Beds
    • 2.5 - 5 Baths
    • 2,801+ Sq Ft

    QUENTIN Plan at Estates of Monroe Crossings, Monroe, OH 45050

    Open space and clean, modern lines characterize the Quentin floor plan, giving you that refreshed, rejuvenated feeling that home is supposed to. The study just off the main foyer is perfect for working from home. Step up the elegance in the dining room with the tray ceiling option, if you like. The spacious family room offers an optional corner fireplace. The breakfast room and kitchen flow

    Drees Homes Builder
    201 Shyia Ct Unit 37242982, Monroe, OH 45050
  • /15

    $543,995

    New Construction
    • 4 - 5 Beds
    • 2.5 - 7 Baths
    • 3,076+ Sq Ft

    Barrett Plan at Timberhill - Classic Series, Liberty Township, OH 45011

    Enter the Barrett from a covered porch into the foyer. Upon entering, you are greeted by a dining room with an optional tray ceiling. As you pass the staircase, you enter into a large 2-story family room that is open to the breakfast area and the kitchen. You also have first floor laundry and lots of storage.

    M/I Homes Builder
    5635 Timberhill Dr Unit 36454529, Liberty Township, OH 45011
  • /62

    $595,200

    New Construction
    • 4 - 6 Beds
    • 2.5 - 7 Baths
    • 3,055 Sq Ft

    ALDEN Plan at Hughes Retreat, Middletown, OH 45044

    The Alden presents open, spacious living in a comfortable 2-story plan that's designed with your needs in mind. From the open foyer, you'll view a flex room that can be used as a private home office or formal dining room. An open arrangement of the family room with optional corner fireplace, kitchen with generous serving island, and dining area is a great space for relaxing or entertaining.

    Drees Homes Builder
    6499 Devon Dr Unit 37255757, Middletown, OH 45044
  • /71

    $563,500

    New Construction
    • 4 - 5 Beds
    • 2.5 - 5 Baths
    • 2,801 Sq Ft

    QUENTIN Plan at Hughes Retreat, Middletown, OH 45044

    Open space and clean, modern lines characterize the Quentin floor plan, giving you that refreshed, rejuvenated feeling that home is supposed to. The home office just off the main foyer is perfect for working from home. Step up the elegance in the dining room with the tray ceiling option, if you like. The spacious family room offers a comfy optional corner fireplace. The breakfast room and kitchen

    Drees Homes Builder
    6499 Devon Dr Unit 37255685, Middletown, OH 45044
  • /17

    $512,995

    New Construction
    • 4 - 5 Beds
    • 2.5 - 7 Baths
    • 2,865+ Sq Ft

    Hampton Plan at Timberhill - Classic Series, Liberty Township, OH 45011

    Welcome to the Hampton! This spacious 2-story floorplan was designed with comfort, convenience, and style in mind.

    M/I Homes Builder
    5635 Timberhill Dr Unit 36447327, Liberty Township, OH 45011

Showing Results 1 - 40, Page 1 of 4

Home Price Trends

Median Sale Price
$489,250
Median Single Family Sale Price
$515,000
Median Townhouse Sale Price
$340,000
Median 2 Bedroom Sale Price
$450,000
Average Price Per Sq Ft
$199
Number of Homes for Sale
117
Last 12 months Home Sales
556
Months of Supply
2.50
Median List Price
$515,000
Median Change From 1st List Price
0%
Median Home Sale Price YoY Change
3%
How to Buy a Home How to Finance a Home How to Sell a Home