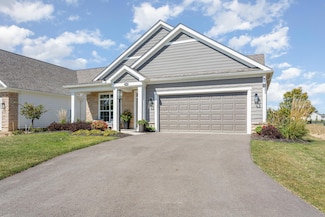
220

Newest Homes for Sale in Liberty, OH

Section Image Section Image
  • /40

    $654,900

    New Construction Open Fri 3PM - 5PM $10K PRICE DROP
    • 3 Beds
    • 2.5 Baths
    • 2,953 Sq Ft

    3277 Tender Ave Unit Lot 7168, Powell, OH 43065

    **OPEN HOUSE FRI 9/4 3PM-5PM & SAT 9/5 1PM-4PM** This is an exquisite new 3 bed 2.5 bath home in Clark Shaw Reserve. The kitchen has KitchenAid stainless gas appliances, landen maple quill cabinets with 42' uppers, calacatta gold quartz counters, artcrafted drift tile backsplash, an upgraded black metallic composite sink with an align spring pull faucet, a large island with space for seating, a

    Charlene Fairman The Realty Firm

    3277 Tender Ave Unit Lot 7168, Powell, OH 43065
  • /2

    $850,000

    • 3 Beds
    • 2 Baths
    • 1,408 Sq Ft

    6290 Liberty Rd N, Powell, OH 43065

    6250 & 6290 Liberty Rd - 5 Acres Redevelopment Opportunity! Rare opportunity on 5 acres in rapidly developing Powell. Property offers country living with city convenience and strong redevelopment potential.Price includes two single-family homes plus an additional studio building.Main home: 3-bedroom ranch with formal living and dining rooms, family room, and brick

    Ajay Pandya e-Merge Real Estate Unlimited
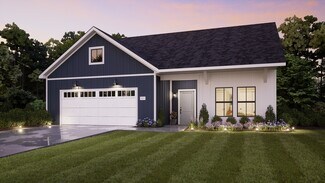
    6290 Liberty Rd N, Powell, OH 43065
  • /8

    $659,765

    New Construction
    • 2 Beds
    • 2.5 Baths
    • 2,188 Sq Ft

    3358 Majestic Way, Powell, OH 43065

    Looking for a spacious home that can comfortably accommodate your oversized furniture and host your family and friends? The Promenade is the ideal option - This expertly designed house offers ample space for all your needs, along with a range of features to help you relax and recharge. Here are some of the highlights:Optional deluxe kitchen with center island and walk-in

    Epcon Communities Builder
    3358 Majestic Way, Powell, OH 43065
  • /2

    $283,000

    $16K PRICE DROP
    • Land
    • 2.7 Acres
    • $104,815 per Acre

    0 Liberty Rd Unit Tract 3, Powell, OH 43065

    Welcome to.................Tract #3 Aster Fields.Easy access to Sawmill Parkway and just minutes from the zoo. You will love this location. Olentangy School District and just minutes to shopping and entertainment yet far enough away to breathe county air. Located in between Delaware and Powell this 2.7 acres is ready to go. Pick your lot out and be ready. Deed Restrictions.. Delco water

    Georgia Hart Keller Williams Capital Ptnrs

    0 Liberty Rd Unit Tract 3, Powell, OH 43065
  • /2

    $240,000

    $10K PRICE DROP
    • Land
    • 1.7 Acres
    • $141,176 per Acre

    0 Liberty Rd Unit Tract 2, Powell, OH 43065

    Are you looking for the perfect building lot?Tract #2 at Aster Fields is a 1.7-acre property that offers an ideal location in the Olentangy School District. Situated just north of Powell, it provides a quiet setting with convenient access to everything you need.You are welcome to bring your own builder, or we can provide recommendations for our preferred builders. The lot features

    Georgia Hart Keller Williams Capital Ptnrs

    0 Liberty Rd Unit Tract 2, Powell, OH 43065
  • /2

    $227,000

    $2K PRICE DROP
    • Land
    • 1.2 Acres
    • $189,167 per Acre

    0 Liberty Rd Unit Tract 1, Powell, OH 43065

    Welcome to Tract #1 at Aster Fields.You will love this location in the Olentangy School District. This 1.2-acre lot is situated between Delaware and Powell, offering a peaceful country atmosphere just minutes away from shopping and entertainment.The lot will be ready approximately July 2026. Please reach out to select your lot and prepare for your new home. Please note that deed

    Georgia Hart Keller Williams Capital Ptnrs

    0 Liberty Rd Unit Tract 1, Powell, OH 43065
  • /68

    $1,195,000

    • 5 Beds
    • 3.5 Baths
    • 3,400 Sq Ft

    4916 Olentangy River Rd, Delaware, OH 43015

    Welcome to this exquisite and one-of-a-kind 1800s Farmhouse Revival overlooking the Olentangy River, situated on over an acre in the desirable Olentangy School District! This historical renovation is custom & luxury from top to bottom with high end & contemporary finishes and furnishings while maintaining character throughout with today's modern conveniences! Perfect place to call Home for Owner

    Kathryn Becker Coldwell Banker Realty

    4916 Olentangy River Rd, Delaware, OH 43015
  • /14

    $466,900

    New Construction
    • 3 - 4 Beds
    • 2.5 Baths
    • 1,948+ Sq Ft

    Dearborn Plan at Woodcrest Crossing, Powell, OH 43065

    The Dearborn is a traditional 2-story home with 3 to 4 bedrooms and 2.5 bathrooms. This home includes a covered front porch and a 2-car garage. Choose the craftsman elevation with a full front porch, decorative tapered columns, and stone and shake shingle accents, or the farmhouse elevation with a full front porch, and board and batten siding.

    M/I Homes Builder
    3443 Bluejay Ridge Dr Unit 37929705, Powell, OH 43065
  • /14

    $447,900

    New Construction
    • 3 Beds
    • 2.5 Baths
    • 1,711+ Sq Ft

    Bexley Plan at Woodcrest Crossing, Powell, OH 43065

    The Bexley plan is 1,711 square feet with 3 bedrooms and 2.5 bathrooms. Choose your exterior with traditional-, farmhouse-, or craftsman-style exterior options. The Bexley offers a 2-car garage, but has options available to expand the space. Choose from either the garage extension for bicycles, lawn, or sporting equipment. Select the 3-car garage if you have a third vehicle. Design this home to

    M/I Homes Builder
    3443 Bluejay Ridge Dr Unit 37929658, Powell, OH 43065
  • /15

    $451,900

    New Construction
    • 3 Beds
    • 2 Baths
    • 1,523 Sq Ft

    Fremont Plan at Woodcrest Crossing, Powell, OH 43065

    Welcome home to the Fremont: a 3-bedroom, 2-bath ranch home from M/I Homes. Choose from several various options that will allow you to make this versatile plan fit your family’s personal needs. The standard exterior of the home comes with a traditional elevation, covered front porch, and 2-car garage, however, you can choose from two additional optional exterior elevations: the farmhouse

    M/I Homes Builder
    3443 Bluejay Ridge Dr Unit 37914844, Powell, OH 43065
  • /14

    $481,900

    New Construction
    • 4 Beds
    • 2.5 Baths
    • 2,317 Sq Ft

    Findlay Plan at Woodcrest Crossing, Powell, OH 43065

    Welcome home to the Findlay: a two-story home with 4 bedrooms including a second-floor owner’s suite, 2.5 bathrooms, and a convenient second-floor laundry room. This home includes a traditional front elevation, with a covered front porch and a 2-car garage. Select the farmhouse elevation, with full front porch, decorative columns, and batten board siding, or the craftsman elevation with full

    M/I Homes Builder
    3443 Bluejay Ridge Dr Unit 37914845, Powell, OH 43065
  • /33

    $759,000

    New Construction
    • 2 Beds
    • 2 Baths
    • 1,828 Sq Ft

    4941 Rigsby Rd, Concord Township, OH 43065

    Generous sized main floor 2 beds/2 bath/den with natural light filled Great Room/Dining overlooking spectacular wooded area abundant with brook, wildlife, and abundance of spring flowers. Winter scene is pristine with blanketed snow against mature trees. Idyllic, quiet, and peaceful retreat. Lower level walkout may be finished to your specs, can add an additional 1026+ finished square footage

    Nancy Alexander RESCO Realty

    4941 Rigsby Rd, Concord Township, OH 43065
  • /11

    $635,900

    New Construction $20K PRICE DROP
    • 3 Beds
    • 2 Baths
    • 2,040 Sq Ft

    7669 Dulin Farms Dr, Powell, OH 43065

    Spectacular water views, open concept ranch with long views of pond and fountain. Oversized windows and covered porch enhance the nature setting. Floorplan is open and spacious, generous kitchen with island and pantry. Sit by the fireplace enjoy the sunshine, rain, or snow...picture perfect setting. Large Owner's suite with beautifully appointed bath, large walk in closet leads directly into

    Nancy Alexander RESCO Realty

    7669 Dulin Farms Dr, Powell, OH 43065
  • /73

    $893,472

    New Construction
    • 3 Beds
    • 3 Baths
    • 2,593 Sq Ft

    1483 Dogwood Loop, Powell, OH 43065

    BUILD THIS CUSTOM LUXURY CONDO IN THE BEAUTIFUL LOCH LOMOND HILLS OF THE SCENIC OLENTANGY RIVER VALLEY. OPEN & AIRY FLOOR PLAN WITH SPACIOUS GREAT ROOM, MORNING ROOM AND GOURMET KITCHEN WITH OVERSIZED ISLAND, LARGE PANTRY OVERLOOKING LARGE DECK. 10' CEILINGS THROUGHOUT FIRST FLOOR, 8' SOLID CORE DOORS, ENGINEERED LUXURY LVP IN MAIN LIVING AREAS. 1ST FLOOR MASTER SUITE W/ CUSTOM POURED SHOWER,

    Lari Madosky Shaw Coldwell Banker Realty

    1483 Dogwood Loop, Powell, OH 43065
  • /37

    $639,990

    New Construction
    • 2 - 3 Beds
    • 2.5 - 3.5 Baths
    • 1,920+ Sq Ft

    Oakley Plan at Uptown Collection in Encore Park of Powell, Powell, OH 43065

    The Oakley home design by Fischer Homes features an urban-inspired two-story layout that balances open-concept living with well-defined private spaces. With 2–3 bedrooms, 2.5–3.5 baths, and over 1,920 square feet, this design offers a generous main living area that flows naturally between key spaces, creating a welcoming setting for everyday routines. The arrangement of rooms supports both

    Fischer Homes Builder
    105 Encore Park Bend Unit 36658640, Powell, OH 43065
  • /47

    $622,990

    New Construction
    • 2 - 3 Beds
    • 2.5 - 3.5 Baths
    • 1,812+ Sq Ft

    Irving Plan at Uptown Collection in Encore Park of Powell, Powell, OH 43065

    The award-winning Irving home design by Fischer Homes is a modern, urban-inspired two-story plan that balances sophisticated design with everyday practicality. With 2 to 3 bedrooms and 2.5 to 3.5 bathrooms across 1,812 to 2,497 square feet, the Irving offers generous room to live, work, and gather. Soaring 10-foot ceilings on the main level create an open, airy atmosphere, while 9-foot ceilings

    Fischer Homes Builder
    105 Encore Park Bend Unit 36658639, Powell, OH 43065
  • /14

    $493,900

    New Construction
    • 3 - 4 Beds
    • 2 - 3 Baths
    • 1,756+ Sq Ft

    Grandview Plan at Woodcrest Crossing, Powell, OH 43065

    Welcome to the Grandview, a brand new ranch floorplan by M/I Homes. This stunning, open-concept ranch home comes with 3 bedrooms, 2 bathrooms, and 1,756 square feet of livable space. This home offers numerous options to create a space that works for you and your family. Choose from gorgeous exterior elevations such as the traditional with charming shutters, the farmhouse with a large covered

    M/I Homes Builder
    3443 Bluejay Ridge Dr Unit 36451369, Powell, OH 43065
  • /14

    $506,900

    New Construction
    • 3 - 4 Beds
    • 2.5 Baths
    • 2,450+ Sq Ft

    Madison Plan at Woodcrest Crossing, Powell, OH 43065

    The Madison is a stunning 2-story floorplan in our exclusive Premier Collection with 2,428 to 2,634 square feet, 3 to 4 bedrooms, 2.5 baths, and a 2-car garage.

    M/I Homes Builder
    3443 Bluejay Ridge Dr Unit 36466135, Powell, OH 43065
  • /15

    $511,900

    New Construction
    • 3 - 4 Beds
    • 2.5 Baths
    • 2,363+ Sq Ft

    Caymus Plan at Woodcrest Crossing, Powell, OH 43065

    Welcome home to the Caymus, an impressive and brand new floorplan by M/I Homes in Central Ohio! This 3–4-bedroom, 2.5-bathroom single family home offers modern design features and an ideal you're sure to love.

    M/I Homes Builder
    3443 Bluejay Ridge Dr Unit 36451302, Powell, OH 43065
  • /28

    $527,990

    New Construction
    • 4 - 6 Beds
    • 2.5 - 4.5 Baths
    • 3,008 Sq Ft

    Continental Plan at Clark Shaw Reserve, Powell, OH 43065

    Continental lets larger families live well – and entertain with ease. The open kitchen connects to the formal dining room with a pass-through and available butler’s pantry. The Everyday EntryTM accommodates a Pulte Planning Center, while a flex room gives you options. Upstairs, kids can do homework or play in a generous loft space, nicely separated from the private Owner’s Suite.

    Pulte Homes Builder
    3411 Tender Ave Unit 36453809, Powell, OH 43065
  • /30

    $635,990

    New Construction
    • 4 - 5 Beds
    • 2.5 - 4.5 Baths
    • 3,337 Sq Ft

    Allison II Plan at Nelson Farms, Delaware, OH 43015

    Pulte Homes Builder
    2538 Nelson Ln Unit 36480978, Delaware, OH 43015
  • /15

    $513,900

    New Construction
    • 3 Beds
    • 2 Baths
    • 1,924+ Sq Ft

    Anthem Plan at Woodcrest Crossing, Powell, OH 43065

    Step inside the stunning Anthem floorplan and be welcomed by around 2,000 square feet of pure comfort. With 3 bedrooms, 2 full bathrooms, an open-concept living space, and a luxurious owner's suite, you'll have all the space you need to make this home yours.

    M/I Homes Builder
    3443 Bluejay Ridge Dr Unit 36494282, Powell, OH 43065
  • /14

    $511,900

    New Construction
    • 4 Beds
    • 2.5 - 3.5 Baths
    • 2,548+ Sq Ft

    Granville Plan at Woodcrest Crossing, Powell, OH 43065

    Welcome home to the Granville, a 2-story, 4-bedroom, 2-and-a-half bath design in our exclusive Smart Series. You will fall in love with this newly designed home that includes a flex space off the foyer, spacious loft, and an open-concept kitchen. Schedule a tour today!

    M/I Homes Builder
    3443 Bluejay Ridge Dr Unit 36451059, Powell, OH 43065
  • /15

    $531,900

    New Construction
    • 4 Beds
    • 2.5 Baths
    • 2,841+ Sq Ft

    Ellman Plan at Woodcrest Crossing, Powell, OH 43065

    Welcome to the new and exceptionally designed Ellman plan! This 2-story, [sqft] square foot home boasts an open floorplan, brilliant natural lighting, and beautiful design finishes throughout.

    M/I Homes Builder
    3443 Bluejay Ridge Dr Unit 36449643, Powell, OH 43065
  • /15

    $501,900

    New Construction
    • 3 Beds
    • 2.5 Baths
    • 2,180+ Sq Ft

    Bella Plan at Woodcrest Crossing, Powell, OH 43065

    Welcome to the Bella floorplan! This exceptional 2-story home features an open-concept layout on the main floor, a full basement, and a second floor that holds all the bedrooms.

    M/I Homes Builder
    3443 Bluejay Ridge Dr Unit 36448004, Powell, OH 43065
  • /26

    $459,900

    New Construction
    • 2 - 3 Beds
    • 2 - 3 Baths
    • 1,576+ Sq Ft

    Palazzo Plan at The Courtyards of Hyatts Village, Powell, OH 43065

    Looking for a home that offers a comfortable and luxurious living experience? Look no further than the Palazzo! This welcoming and vibrant home is filled with natural light and offers adaptable living spaces that cater to your needs. Here are some of the features that make the Palazzo stand out: A multipurpose sunroom where you can relax and enjoy the beautiful natural surroundings An upstairs

    Epcon Communities Builder
    3200 Korg St Unit 36483853, Powell, OH 43065
  • /19

    $515,990

    New Construction
    • 3 - 6 Beds
    • 2 - 5.5 Baths
    • 2,819 Sq Ft

    Ivy Plan at Clark Shaw Reserve, Powell, OH 43065

    Family life meets quality of life in the Ivy. The Pulte Planning Center off the kitchen lets you step away from the kitchen island to help the kids with their homework. Upstairs, there’s a tucked-away Owner’s Suite, as well as an oversized loft for coming together on game night. The Ivy has extra space throughout, from walk-in closets to the garage’s third bay, for another car or storage.

    Pulte Homes Builder
    3411 Tender Ave Unit 36483014, Powell, OH 43065
  • /5

    $551,900

    New Construction
    • 4 - 5 Beds
    • 2.5 - 4.5 Baths
    • 3,000+ Sq Ft

    Farm Plan at Woodcrest Crossing, Powell, OH 43065

    Step right into your dream home with the Farm floorplan! Offering a stunning 2-story layout, this plan boasts 4–5 bedrooms, 2.5–4 bathrooms, and 3,000+ square feet of functional living space.

    M/I Homes Builder
    3443 Bluejay Ridge Dr Unit 36484510, Powell, OH 43065
  • /27

    $480,900

    New Construction
    • 2 - 3 Beds
    • 2 - 3 Baths
    • 1,776+ Sq Ft

    Portico Plan at The Courtyards of Hyatts Village, Powell, OH 43065

    Looking for a luxurious yet practical home that caters to your lifestyle needs? The Portico is the perfect choice for you. This single-level home features a functional yet elegant design emphasizing manageability and convenience. Here are some of the highlights of the Portico: A grand entrance that leads to an efficient, open layout Luxurious amenities, such as an optional gourmet kitchen and a

    Epcon Communities Builder
    3200 Korg St Unit 36486801, Powell, OH 43065
  • /18

    $514,900

    New Construction
    • 2 - 4 Beds
    • 2 - 3 Baths
    • 2,054+ Sq Ft

    Promenade Plan at The Courtyards of Hyatts Village, Powell, OH 43065

    Looking for a spacious home that can comfortably accommodate your oversized furniture and host your family and friends? The Promenade is the ideal option - This expertly designed house offers ample space for all your needs, along with a range of features to help you relax and recharge. Here are some of the highlights: Optional gourmet kitchen with center island and walk-in pantry Secluded den and

    Epcon Communities Builder
    3200 Korg St Unit 36469457, Powell, OH 43065
  • /14

    $508,900

    New Construction
    • 3 Beds
    • 2 - 3 Baths
    • 1,805+ Sq Ft

    Riverside Plan at Woodcrest Crossing, Powell, OH 43065

    Welcome home to the Riverside: a-3 bedroom, 2-full bath, ranch design in our exclusive Smart Series. This home includes a traditional front elevation with full front porch, decorative columns and a 2-car garage. If you have an additional vehicle, select the 3-car garage option for additional space. Choose the farmhouse elevation with batten board siding and covered porch with decorative columns,

    M/I Homes Builder
    3443 Bluejay Ridge Dr Unit 36469515, Powell, OH 43065
  • /26

    $487,990

    New Construction
    • 3 - 5 Beds
    • 2.5 - 3.5 Baths
    • 2,390 Sq Ft

    Newberry Plan at Clark Shaw Reserve, Powell, OH 43065

    Newberry’s open layout puts livability first for smaller families. The Everyday EntryTM keeps backpacks and sports gear tidy, and the connected Pulte Planning Center helps to manage your busy family life. The spacious kitchen flows into the cafe and gathering areas, a natural fit for family together time or entertaining. The upstairs loft acts as a multiuse retreat – large, open, and inviting.

    Pulte Homes Builder
    3411 Tender Ave Unit 36495819, Powell, OH 43065
  • /13

    $439,900

    New Construction
    • 2 - 3 Beds
    • 2 - 3 Baths
    • 1,418+ Sq Ft

    Capri Plan at The Courtyards of Hyatts Village, Powell, OH 43065

    The Capri is the perfect fusion of luxurious design and modern functionality built with you in mind. Complete with multiple large bedrooms and flexible living rooms the Capri allows you to live your lifestyle without limits. Choose the outdoor space that fits your needs to enjoy your private courtyard Host guests in an extra room, split from the Owner's suite for additional privacy Cook in style

    Epcon Communities Builder
    3200 Korg St Unit 36466704, Powell, OH 43065
  • /14

    $533,900

    New Construction
    • 4 - 5 Beds
    • 2.5 - 4.5 Baths
    • 2,734+ Sq Ft

    Hudson Plan at Woodcrest Crossing, Powell, OH 43065

    Welcome to the Hudson home plan in our Premier Collection! This strategically designed layout features 5, a mudroom, 2,734 to 2,871 square feet of open and functional living space, and tons of design options so you can create your dream home with this plan!

    M/I Homes Builder
    3443 Bluejay Ridge Dr Unit 36467053, Powell, OH 43065
  • /14

    $539,900

    New Construction
    • 2 - 4 Beds
    • 2 - 3 Baths
    • 2,114+ Sq Ft

    Verona Plan at The Courtyards of Hyatts Village, Powell, OH 43065

    In the Verona, everything is exactly where you want it. An integrated living space provides the room you want with the flexibility you need. Two bedrooms, two bathrooms, a den, and an optional bonus suite enable you to grow into your new home without the fuss and frustration of conventional homes. Invite guests into your home with a welcoming front porch and large entry foyer Enjoy an intuitive

    Epcon Communities Builder
    3200 Korg St Unit 36475563, Powell, OH 43065
  • /14

    $506,900

    New Construction
    • 3 - 4 Beds
    • 2.5 Baths
    • 2,454+ Sq Ft

    Evanston Plan at Woodcrest Crossing, Powell, OH 43065

    Welcome to the Evanston floorplan, and make yourself right at home! This masterfully planned, 2-story layout features 3 to 5 bedrooms, 2.5 bathrooms, and stunning design options like a study or guest room, a fireplace, a morning room, and more.

    M/I Homes Builder
    3443 Bluejay Ridge Dr Unit 36500094, Powell, OH 43065

Showing Results 161 - 200, Page 5 of 6

How to Buy a Home How to Finance a Home How to Sell a Home