237

Homes for Sale in Liberty Hill, TX with 3-Bedrooms

Section Image Section Image
  • /12

    $493,900

    New Construction
    • 3 Beds
    • 2 Baths
    • 2,127 Sq Ft

    2127W Plan at Lariat - 50', Liberty Hill, TX 78642

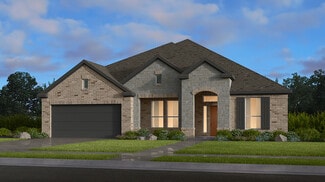
    Welcoming entry framed by home office and game room. Family room with a wall of windows opens to kitchen and dining area. Island kitchen with built-in seating space, and a corner walk-in pantry. Secluded primary suite features three large windows. Primary bathroom offers a double door entry, dual vanities, two walk-in closets, garden tub and a separate glass enclosed shower. Secondary bedrooms

    Perry Homes Builder
    200 Gary Wayne Dr Unit 38238881, Liberty Hill, TX 78642
  • /34

    $229,000

    $70K PRICE DROP
    • 3 Beds
    • 2 Baths
    • 1,904 Sq Ft

    140 Creedmore Dr, Liberty Hill, TX 78642

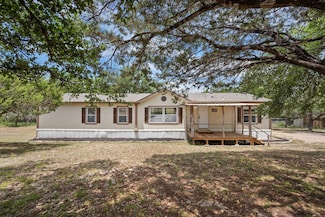
    Tucked away in the peaceful countryside of Liberty Hill, this beautifully updated 3-bedroom, 2-bath manufactured home sits on a generous .80-acre lot, offering the ideal blend of privacy, nature, and comfort. Living at 140 Creedmore Dr feels like a retreat, with quiet starry nights and daily visits from antelope and axis deer creating a serene, almost magical setting. Whether you're sipping

    Kaye Rich Redfin Corporation

    140 Creedmore Dr, Liberty Hill, TX 78642
  • /19

    $432,990

    New Construction
    • 3 Beds
    • 2 Baths
    • 1,801 Sq Ft

    Greeley Plan at Lariat, Liberty Hill, TX 78642

    Storage space is no issue with the flexible Greeley floor plan. This well-designed home greets you with a large foyer area that grants you entry to your second and third bedrooms, each containing walk-in closets for maximum storage. The full secondary bath resides between the two bedrooms. Down the hall is entry to your walk-in utility room, as well as your two-car garage. If you need extra space

    CastleRock Communities Builder
    109 Travis Ln Unit 36460764, Liberty Hill, TX 78642
  • /35

    $465,990

    New Construction
    • 3 Beds
    • 2.5 Baths
    • 2,262 Sq Ft

    Plan Windermere at Santa Rita Ranch - 40-45ft. lots, Liberty Hill, TX 78642

    The Windermere is a thoughtfully designed 2-story home with 3-bedrooms and 2-baths. The home boasts 2,262 square feet, providing plenty of space for comfortable living. Step inside and be greeted by a beautiful staircase and a beautiful open-concept kitchen, dining, and family room. A large island offers additional seating and windows provide abundant natural light. A secluded study on the first

    Highland Homes Builder
    121 Villoria Cove Unit 36556020, Liberty Hill, TX 78642
  • /4

    $824,000

    New Construction
    • 3 Beds
    • 2.5 Baths
    • 2,661 Sq Ft

    The Santa Fe Plan at Clearwater Ranch - Traditional Homes, Liberty Hill, TX 78642

    Welcome to Santa Fe at ClearWater Ranch, where spacious living and exceptional design come together. Explore a thoughtfully designed floor plan that offers the option for a second story, featuring a game room and a 4th bedroom for added versatility. Embrace the tranquil beauty of ClearWater Ranch, with its sprawling acre-sized lots and serene surroundings. Experience the outstanding education

    Sitterle Homes Builder
    100 Harvest Dance Unit 36490071, Liberty Hill, TX 78642
  • /36

    $477,990

    New Construction
    • 3 Beds
    • 2.5 Baths
    • 2,360 Sq Ft

    Plan Everleigh at Santa Rita Ranch - 40-45ft. lots, Liberty Hill, TX 78642

    This stunning 3-bedroom, 2.5-bathroom, 2,360-square-foot home is now available. With ample space and thoughtful features, this property is perfect for anyone looking for extraordinary comfort. The home boasts an open concept kitchen, dining, and living space with large windows offering abundant natural light and a cozy atmosphere. The downstairs study is perfect for work, school, or a personal

    Highland Homes Builder
    121 Villoria Cove Unit 36556023, Liberty Hill, TX 78642
  • /19

    $324,740

    New Construction
    • 3 Beds
    • 2 Baths
    • 1,466 Sq Ft

    Buchanan Plan at The Homestead at Lariat, Liberty Hill, TX 78642

    With a substantial walk-in pantry and a large kitchen island that overlooks the spacious family room, the Buchanan’s open floorplan is designed with both functionality and style in mind. The kitchen provides ample space for meal prep and casual dining, while the expansive family room is perfect for hosting guests. Step outside to the private covered patio, ideal for entertaining in a relaxed

    Ashton Woods Builder
    109 Travis Ln Unit 36485995, Liberty Hill, TX 78642
  • /54

    $477,990

    New Construction
    • 3 Beds
    • 2.5 Baths
    • 2,313 Sq Ft

    Plan Everett at Santa Rita Ranch - 40-45ft. lots, Liberty Hill, TX 78642

    Highland Homes Builder
    121 Villoria Cove Unit 36556022, Liberty Hill, TX 78642
  • /35

    $3,495,000

    • Land
    • 57.07 Acres
    • $61,241 per Acre

    2055 County Road 284, Liberty Hill, TX 78642

    Hope’s Ranch is a stunning 57.07 acre true Texas Hill Country ranch. The main house on the property is 3,309 sq ft, 3-bedroom, 2.5-bath. In 2021, the one-story ranch style home was meticulously renovated to reflect upscale country living and highlight panoramic Hill Country scenery. The home is complemented by an oversized 3-car garage. The beautifully landscaped front and back yards include an

    Josh Smith Keller Williams Realty

    2055 County Road 284, Liberty Hill, TX 78642
  • /18

    $332,740

    New Construction
    • 3 Beds
    • 2.5 Baths
    • 1,957 Sq Ft

    Cardinal Plan at Lariat - Cottages, Liberty Hill, TX 78642

    The two-story Cardinal offers a functional layout with main living spaces located downstairs, including a versatile study area that can easily be adapted to a private office, gym, or playroom. Upstairs, escape to the privacy of the primary suite, your personal retreat away from the bustle of daily life. The additional loft space adds flexibility, while the conveniently located laundry room

    Ashton Woods Builder
    109 Travis Ln Unit 36476981, Liberty Hill, TX 78642
  • /29

    $477,977

    New Construction Open Sat 12PM - 4PM $91K PRICE DROP
    • 3 Beds
    • 2.5 Baths
    • 2,605 Sq Ft

    305 Oak Blossom Rd, Liberty Hill, TX 78642

    Move-in ready! This beautifully designed one-story home features 3 bedrooms, 2.5 bathrooms, a study, a casual breakfast area, and a versatile game room—all on one level. The impressive kitchen offers abundant cabinet storage, an oversized island, modern wood cabinets, and quartz countertops, and it opens to a spacious family room with a vaulted ceiling and large windows that flood the space with

    Katie Craig Chesmar Homes

    305 Oak Blossom Rd, Liberty Hill, TX 78642
  • /5

    $314,990

    New Construction
    • 3 Beds
    • 2 Baths
    • 1,498 Sq Ft

    The Congaree (340) Plan at Butler Farms - Americana Collection, Liberty Hill, TX 78642

    Unwind after a long day in the Congaree's relaxing primary suite, complete with a spa-like primary bathroom. The expansive kitchen island makes a great buffet or informal dining area.

    Meritage Homes Builder
    101 Dove Crest Ln Unit 37074915, Liberty Hill, TX 78642
  • /15

    $591,990

    New Construction
    • 3 - 4 Beds
    • 2.5 Baths
    • 2,481+ Sq Ft

    Pewter Plan at Santa Rita Ranch, Liberty Hill, TX 78642

    An excellent choice for home buyers seeking a spacious single-story plan, the Pewter house design offers a variety of living spaces in an expansive ranch-style layout. Socialize in the impressive great room or take the party outside to the generous covered outdoor living. Both gathering spaces feature fireplace options for added warmth and ambiance. Host custom dinner events in the dedicated

    Taylor Morrison Builder
    113 Villoria Cove Unit 37614760, Liberty Hill, TX 78642
  • /12

    $554,900

    New Construction
    • 3 Beds
    • 2 Baths
    • 2,127 Sq Ft

    2127W Plan at Eldorado - 50', Liberty Hill, TX 78642

    Welcoming entry framed by home office and game room. Family room with a wall of windows opens to kitchen and dining area. Island kitchen with built-in seating space, and a corner walk-in pantry. Secluded primary suite features three large windows. Primary bathroom offers a double door entry, dual vanities, two walk-in closets, garden tub and a separate glass enclosed shower. Secondary bedrooms

    Perry Homes Builder
    136 Modella Way Unit 36470207, Liberty Hill, TX 78642
  • /55

    $505,990

    New Construction
    • 3 Beds
    • 2.5 Baths
    • 2,594 Sq Ft

    Plan Livingston at Santa Rita Ranch - 40-45ft. lots, Liberty Hill, TX 78642

    Highland Homes Builder
    121 Villoria Cove Unit 38054967, Liberty Hill, TX 78642
  • /29

    $355,740

    New Construction
    • 3 Beds
    • 2.5 Baths
    • 1,964 Sq Ft

    Ladybird Plan at The Homestead at Lariat, Liberty Hill, TX 78642

    With a wide array of spaces designed for entertaining, the Ladybird offers both flexibility and style. The open-concept floorplan is perfect for hosting guests, while several customization options allow you to add your personal touch. Choose to include a separate tub in the primary bathroom for added luxury, or add a covered outdoor patio to enhance your outdoor living space. You can even convert

    Ashton Woods Builder
    109 Travis Ln Unit 36458633, Liberty Hill, TX 78642
  • /40

    $5,550,000

    $245K PRICE DROP
    • Land
    • 125.4 Acres
    • $44,258 per Acre

    2055 County Road 284, Liberty Hill, TX 78642

    Hope’s Ranch is a stunning 125-acre true Texas Hill Country ranch. The main house on the property is 3,309 sqft, 3-bedroom, 2.5-bath. In 2021, the ranch home was renovated to reflect upscale country living and highlight panoramic Hill Country scenery. The home is complemented by an oversized 3-car garage. The beautifully landscaped front and back yards include an automatic irrigation system that

    Josh Smith Keller Williams Realty

    2055 County Road 284, Liberty Hill, TX 78642
  • /3

    $461,900

    New Construction
    • 3 Beds
    • 2 Baths
    • 1,650 Sq Ft

    1650W Plan at Santa Rita Ranch - 40', Liberty Hill, TX 78642

    Spacious entry leads to open family room, dining area and kitchen. Large windows and 10-foot ceilings throughout. Dining area features window seat. Kitchen features large walk-in pantry and generous island with built-in seating space. Primary suite with 10-foot ceiling. Dual vanities, separate glass-enclosed shower and large walk-in closet in primary bath. All bedrooms feature walk-in closets.

    Perry Homes Builder
    108 Villoria Cove Unit 38242690, Liberty Hill, TX 78642
  • /16

    $499,990

    New Construction
    • 3 Beds
    • 2 Baths
    • 2,088 Sq Ft

    Asherton Plan at Santa Rita Ranch, Liberty Hill, TX 78642

    The Asherton floor plan delivers a harmonious combination of modern design and functional living in a one-story layout. This home features 3 well-sized bedrooms and 2 bathrooms, making it an excellent choice for families or those seeking a manageable living space. The open-concept design creates a natural flow between the kitchen, dining, and living areas, providing a welcoming environment for

    Coventry Homes Builder
    516 Exploration Cir Unit 38224197, Liberty Hill, TX 78642
  • /3

    $259,990

    New Construction
    • 3 Beds
    • 2 Baths
    • 1,074 Sq Ft

    108 Spokeshave Ln, Liberty Hill, TX 78642

    Welcome to 108 Spokeshave Lane, located in the cozy Cascade community. Inside, you’ll be greeted by an open concept living space, light-filled interior, and thoughtful features. In the heart of the home, the kitchen showcases premium features such as Miami White silestone countertops, light brown cabinets with nickel hardware, sleek black appliances, and a charming window just above the single

    Danny Wilson New Home Now

    108 Spokeshave Ln, Liberty Hill, TX 78642
  • /15

    $418,990

    New Construction
    • 3 Beds
    • 2 Baths
    • 1,605 Sq Ft

    Plan Portofino at Santa Rita Ranch - 40-45ft. lots, Liberty Hill, TX 78642

    Highland Homes Builder
    121 Villoria Cove Unit 36556014, Liberty Hill, TX 78642
  • /3

    $292,740

    New Construction $7K PRICE INCREASE
    • 3 Beds
    • 2 Baths
    • 1,450 Sq Ft

    129 Adze Dr, Liberty Hill, TX 78642

    Welcome to 129 Adze Drive, located in the cozy Cascade community. Inside, you’ll be greeted by an open concept living space, light-filled interior, and thoughtful features. In the heart of the home, the kitchen showcases premium features such as Miami White silestone countertops, 42-inch upper cabinets, a center island, and sleek black appliances. Just off of the garage, a mud room and utility

    Danny Wilson New Home Now

    129 Adze Dr, Liberty Hill, TX 78642
  • /45

    $326,740

    New Construction
    • 3 Beds
    • 2.5 Baths
    • 1,804 Sq Ft

    Robin Plan at Lariat - Cottages, Liberty Hill, TX 78642

    Enjoy exceptionally designed spaces for both living and entertaining in the Robin. The beautifully appointed gourmet kitchen flows into an open-concept family room, creating a warm and welcoming atmosphere perfect for gatherings. A versatile loft space adds flexibility for work, play, or relaxation. Step outside to the spacious front patio—a perfect place to unwind, sip your morning coffee, and

    Ashton Woods Builder
    109 Travis Ln Unit 36484760, Liberty Hill, TX 78642
  • /23

    $453,990

    New Construction
    • 3 Beds
    • 2 Baths
    • 2,264 Sq Ft

    Glenwood Plan at Lariat, Liberty Hill, TX 78642

    The captivating Glenwood is the perfect plan most any family lifestyle. This uniquely-designed three-bed, two-bath home greets you with a long foyer area leading to the second and third bedrooms, with the secondary full bath residing between the two bedrooms. Also in the foyer is access to your walk-in utility room and entry to your spacious two-car garage with an extra nook for storage inside

    CastleRock Communities Builder
    109 Travis Ln Unit 36473554, Liberty Hill, TX 78642
  • /23

    $415,990

    New Construction
    • 3 Beds
    • 2 Baths
    • 1,915 Sq Ft

    Sabine Plan at Lariat, Liberty Hill, TX 78642

    The gorgeous Sabine floor plan is a one-story home with an ideal layout that will suit most any lifestyle. Entering this lovely home, you are met with the second and third bedrooms, each boasting convenient walk-in closets, as well as entry to the full secondary bath residing right beside the third bedroom. Also at the front of the home is entrance to your two-car garage. If you are needing more

    CastleRock Communities Builder
    109 Travis Ln Unit 36463200, Liberty Hill, TX 78642
  • /7

    $566,995

    New Construction
    • 3 Beds
    • 3 Baths
    • 2,643 Sq Ft

    Twin Falls Plan at Regency at Santa Rita Ranch - Meadow Collection, Liberty Hill, TX 78642

    The Twin Fall's welcoming extended porch and foyer open immediately onto the spacious flex room, with views to the expansive great room and desirable covered patio beyond. The well-designed kitchen overlooks a bright casual dining area, and is highlighted by a large center island with breakfast bar, plenty of counter and cabinet space, and sizable walk-in pantry. The majestic primary bedroom

    Toll Brothers, Inc. Builder
    220 Flower Valley Pkwy Unit 36359208, Liberty Hill, TX 78642
  • /38

    $439,990

    New Construction
    • 3 Beds
    • 2 Baths
    • 1,935 Sq Ft

    Plan Rover at Santa Rita Ranch - 40-45ft. lots, Liberty Hill, TX 78642

    This thoughtfully designed one-story home features 3 bedrooms, 2 full baths, and a flexible layout perfect for both everyday living and entertaining. At the front of the home, a dedicated study offers the ideal work-from-home setup or a quiet reading retreat. The heart of the home is the expansive kitchen, complete with a large center island, walk-in pantry, and seamless flow into the dining area

    Highland Homes Builder
    121 Villoria Cove Unit 36556018, Liberty Hill, TX 78642
  • /12

    $561,900

    New Construction
    • 3 Beds
    • 2 Baths
    • 2,127 Sq Ft

    2127W Plan at Santa Rita Ranch - 50', Liberty Hill, TX 78642

    Welcoming entry framed by home office and game room. Family room with a wall of windows opens to kitchen and dining area. Island kitchen with built-in seating space, and a corner walk-in pantry. Secluded primary suite features three large windows. Primary bathroom offers a double door entry, dual vanities, two walk-in closets, garden tub and a separate glass enclosed shower. Secondary bedrooms

    Perry Homes Builder
    112 Villoria Cove Unit 38188071, Liberty Hill, TX 78642
  • /15

    $329,740

    New Construction
    • 3 Beds
    • 2 Baths
    • 1,512 Sq Ft

    Travis Plan at The Homestead at Lariat, Liberty Hill, TX 78642

    Perfect for entertaining, the Travis’ open-concept floorplan creates a seamless flow between spaces. The spacious family room, located just off the sunlit kitchen, invites relaxed gatherings, while the large island provides ample counter space for meal prep or casual seating. A separate breakfast nook, ideal for family dining, is just steps away from the private outdoor patio, perfect for

    Ashton Woods Builder
    109 Travis Ln Unit 36487166, Liberty Hill, TX 78642
  • /84

    $516,900

    New Construction
    • 3 Beds
    • 2 Baths
    • 1,984 Sq Ft

    1984W Plan at Santa Rita Ranch - 45', Liberty Hill, TX 78642

    Home office with French doors set at entry with 11-foot ceiling. Open kitchen offers center island and corner walk-in pantry. Dining area opens to spacious family room with wall of windows and a wood mantel fireplace. Private primary suite includes bedroom with wall of windows. Dual vanity, corner garden tub, separate glass-enclosed shower and large walk-in closet in primary bath. Abundant closet

    Perry Homes Builder
    108 Villoria Cove Unit 38242856, Liberty Hill, TX 78642
  • /15

    $371,740

    New Construction
    • 3 Beds
    • 2.5 Baths
    • 2,202 Sq Ft

    McKinney Plan at The Homestead at Lariat, Liberty Hill, TX 78642

    This two-story home boasts a thoughtfully designed layout that enhances both functionality and comfort. Enjoy open, sunlit spaces throughout the McKinney, perfect for relaxed living and entertaining. Features include a charming breakfast nook, just steps away from the covered private patio, creating an ideal spot for enjoying meals outdoors. The downstairs primary suite offers a peaceful retreat,

    Ashton Woods Builder
    109 Travis Ln Unit 36455178, Liberty Hill, TX 78642
  • /20

    $312,740

    New Construction
    • 3 Beds
    • 2 Baths
    • 1,387 Sq Ft

    Enterprise Plan at The Homestead at Lariat, Liberty Hill, TX 78642

    From shared meals and lively conversation around the oversized kitchen island to the quiet retreat of the tucked-away primary suite, the Enterprise is designed to make everyday living both easy and enjoyable. Its open-concept layout creates a natural flow between kitchen, dining, and family spaces, perfect for connecting with loved ones or hosting guests. With thoughtful design and a focus on

    Ashton Woods Builder
    109 Travis Ln Unit 36479053, Liberty Hill, TX 78642
  • /4

    $948,000

    New Construction
    • 3 Beds
    • 4 Baths
    • 2,998 Sq Ft

    The Abilene Plan at Clearwater Ranch - Traditional Homes, Liberty Hill, TX 78642

    Welcome to Abilene at ClearWater Ranch, where spacious living and exceptional design create an extraordinary home. Experience the open concept design with a great room and kitchen that seamlessly flow into a covered patio, perfect for indoor-outdoor entertaining. Enjoy the convenience of a large 3-car garage, providing ample space for parking and storage. Embrace the versatility of a guest house,

    Sitterle Homes Builder
    100 Harvest Dance Unit 36452308, Liberty Hill, TX 78642
  • /46

    $484,990

    New Construction
    • 3 Beds
    • 2.5 Baths
    • 2,349 Sq Ft

    Plan Easton at Santa Rita Ranch - 40-45ft. lots, Liberty Hill, TX 78642

    The Easton is a thoughtfully designed two-story home offering three bedrooms, two-and-a-half bathrooms, and an airy, open layout perfect for modern living. A cozy family room and dining room greet you, opening to a kitchen with a large island and additional seating. Numerous windows flood the space with natural light, and extensive cabinetry provides plenty of storage. Just off the living room, a

    Highland Homes Builder
    121 Villoria Cove Unit 36556024, Liberty Hill, TX 78642
  • /3

    $446,900

    New Construction
    • 3 Beds
    • 2 Baths
    • 1,500 Sq Ft

    1500W Plan at Santa Rita Ranch - 40', Liberty Hill, TX 78642

    Entry leads to open kitchen, dining area and family room. Abundant natural light and 10-foot ceilings throughout. Kitchen features large walk-in pantry and generous island with built-in seating space. Family room features wall of windows. Primary suite includes bedroom with 10-foot ceiling. Double doors lead to primary bath with dual vanity, separate glass-enclosed shower and large walk-in

    Perry Homes Builder
    108 Villoria Cove Unit 38242684, Liberty Hill, TX 78642
  • /21

    $299,000

    • 3 Beds
    • 2 Baths
    • 1,444 Sq Ft

    117 Presidential Path, Liberty Hill, TX 78642

    BETTER THAN NEW IN LIBERTY HILL! 3/2 Starter Home + Top Rated Schools. Why wait for new construction when you can move right into this immaculate, turn key gem in the heart of Liberty Hill? Welcome to this stunning single-story retreat that checks every box for the perfect starter home. Step inside to discover a bright, open-concept floor plan designed for modern living. The spacious living area

    Scott Gustafson Redfin Corporation

    117 Presidential Path, Liberty Hill, TX 78642
  • /40

    $5,550,000

    $445K PRICE DROP
    • 3 Beds
    • 2.5 Baths
    • 3,309 Sq Ft

    2055 Co Rd 284, Liberty Hill, TX 78642

    Overview DescriptionHopes Ranch is a stunning 125-acre true Texas Hill Country ranch. The ranch boasts a 3,309 sq ft luxury home, 2 large stock ponds, cross-fencing, exceptional views, mature oak trees, a guest cabin, barns, a water well plus a 30,000-gallon rainwater collection system offering additional water sustainability and security. The property has extensive equestrian capabilities,

    Josh Smith Texas Land | Josh Smith | TexasLand.com

    2055 Co Rd 284, Liberty Hill, TX 78642
  • /11

    $504,990

    New Construction
    • 3 Beds
    • 2.5 Baths
    • 2,305 Sq Ft

    McKenna Plan at Santa Rita Ranch, Liberty Hill, TX 78642

    Step into the elegant McKenna, a single story home spanning 2,305 square feet, 3 bedrooms, 2.5 bathrooms, a flex room, and 2-car garage.A beautiful entry foyer sets the stage, leading to two bedrooms with walk-in closets, two hall closets, and a full bath, perfect for kids or guests. Across the hall, create the perfect playroom, home gym, or crafting corner in the oversized flex room with French

    Chesmar Homes Builder
    100 Slater Ct Unit 37112381, Liberty Hill, TX 78642
  • /20

    $500,000

    • 3 Beds
    • 2 Baths
    • 2,248 Sq Ft

    821 Faith Dr, Liberty Hill, TX 78642

    Take a Look at this charming home with attractive stone exterior in gated section of vibrant Santa Rita Ranch! Enter to experience the heart of the home, an expansive open-concept Living Room, Dining and Kitchen area, ideal for gatherings. With neutral colors, 12 ft. ceilings and 8 ft. doors, the home has a very spacious feel. A wall of windows fills the seamless flow of space and brings in

    Patricia Smith Keller Williams Realty

    821 Faith Dr, Liberty Hill, TX 78642
  • /12

    $399,710

    New Construction $24K PRICE DROP
    • 3 Beds
    • 2.5 Baths
    • 1,901 Sq Ft

    115 Flora Springs Cove, Liberty Hill, TX 78642

    The Versailles a?? Open Living with Flexible Space to Grow The Versailles is a thoughtfully designed two-story home offering 1,901 sq. ft., 3 bedrooms, 2.5 bathrooms, a game room, covered outdoor living, and a 2-car garage. This layout blends an open, inviting main level with flexible spaces upstairs that easily adapt to your lifestyle. Open & Inviting Main Level Step through the entrance foyer

    Chesmar Homes Builder
    115 Flora Springs Cove, Liberty Hill, TX 78642

Showing Results 41 - 80, Page 2 of 6

How to Buy a Home How to Finance a Home How to Sell a Home