1,089

Liberty Hill, TX Homes for Sale with Pool

Section Image Section Image
  • /39

    $599,000

    • 4 Beds
    • 4 Baths
    • 3,469 Sq Ft

    108 Orchard Park Dr, Liberty Hill, TX 78642

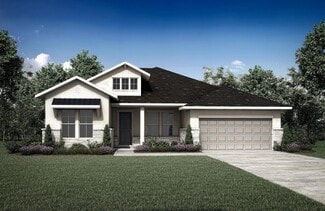
    The Avalon II floor plan has long been one of the most desired plans in Orchard Ridge, and 108 Orchard Park is truly special. Originally built as a model home, it showcases the upgrades today’s owners love, including an extended shower and extra-large bay in the primary suite, a bay extension in bedroom 4, barn doors in the foyer for added privacy to bedrooms 2 and 3, a fireplace with custom

    Shannon McCluskey Pacesetter Properties

    108 Orchard Park Dr, Liberty Hill, TX 78642
  • /40

    $4,490,000

    • 5 Beds
    • 6 Baths
    • 7,557 Sq Ft

    600 County Road 257, Liberty Hill, TX 78642

    Montage Ranch is set across 15 private acres just outside Georgetown, offering a rare combination of land, privacy, and a residence designed to engage with its surroundings while remaining within reach of Austin. Built by Sendero Homes and designed by architect Rob Sander, the home spans over 7,500 square feet, balancing scale with a layout suited for both everyday living and entertaining. A long

    Bridget Ramey Kuper Sotheby's Int'l Realty

    600 County Road 257, Liberty Hill, TX 78642
  • /23

    $649,990

    New Construction
    • 4 Beds
    • 3 Baths
    • 3,224 Sq Ft

    229 Belanger Canyon Dr, Liberty Hill, TX 78642

    Welcome to the Amber at Santa Rita Ranch, a thoughtfully designed new home with a modern, open-concept layout. A welcoming foyer leads to a private study on one side and a secondary bedroom with a full bath on the other. The kitchen flows seamlessly into the dining area and gathering room, creating a bright and inviting space. Step outside to enjoy the covered patio. The first-floor primary suite

    Taylor Morrison Builder
    229 Belanger Canyon Dr, Liberty Hill, TX 78642
  • /36

    $749,990

    New Construction $50K PRICE DROP
    • 4 Beds
    • 5 Baths
    • 3,637 Sq Ft

    128 Irvine Pass, Liberty Hill, TX 78642

    THIS HOME HAS OVER $122,665 IN UPGRADES! The stunning Elissa floorplan is a true showstopper and a must-see! With 3,637 square feet of thoughtfully designed living space, this home features a dramatic 20-foot entryway with natural light pouring through and elegant open railing. Perfect for entertaining, it includes a spacious 16’x19’ media room, a 20’x14’ game room, a private study, and four

    Robert Smith RGS Realty LLC

    128 Irvine Pass, Liberty Hill, TX 78642
  • /19

    $849,000

    New Construction $86K PRICE DROP
    • 4 Beds
    • 4.5 Baths
    • 3,975 Sq Ft

    208 Maton Way, Liberty Hill, TX 78642

    The Cariana's spacious design brings luxury to everyday life. The two-story foyer leads to a soaring great room, a desirable covered patio, and a bright casual dining area perfect for year-round entertaining. Adjacent, the well-designed kitchen offers an oversized center island with breakfast bar, plentiful counter and cabinet space, and a generous walk-in pantry. The regal primary bedroom suite

    Toll Brothers, Inc. Builder
    208 Maton Way, Liberty Hill, TX 78642
  • /37

    $579,900

    • 4 Beds
    • 3 Baths
    • 3,401 Sq Ft

    208 Olinda Way, Liberty Hill, TX 78642

    Stunning 4-Bedroom, 3-Bathroom Home in Liberty Hill’s Premier Santa Rita Ranch Community! Experience modern Texas charm in this 2023-built, one-owner home featuring 3,401 sqft of thoughtfully designed living space. Nestled along a peaceful greenbelt, this move-in ready gem features a bright, open floor plan with a soaring foyer ceiling, multiple living and dining areas, a private home office, and

    Tammy Davison Compass RE Texas, LLC

    208 Olinda Way, Liberty Hill, TX 78642
  • /27

    $423,900

    New Construction $4K PRICE INCREASE
    • 3 Beds
    • 2.5 Baths
    • 2,041 Sq Ft

    425 Bristlecone Bend, Liberty Hill, TX 78642

    NEW CONSTRUCTION BY PULTE HOMES! Complete and ready! The Camelia's new home two-story design is suited for weekend gourmets and socializing with its optional culinary kitchen and backyard patio.

    Matt Menard ERA Experts

    425 Bristlecone Bend, Liberty Hill, TX 78642
  • /18

    $849,000

    New Construction $75K PRICE DROP
    • 5 Beds
    • 5.5 Baths
    • 3,912 Sq Ft

    112 Irvine Pass, Liberty Hill, TX 78642

    Modern luxury meets elegant design in this stunning quick move-in home. The gourmet kitchen makes a statement with its premium finishes, upgraded cabinets, and stainless steel appliances. Conveniently located on the first floor is the primary bedroom suite that provides a tranquil atmosphere with high ceilings and ample closet space. Backyard areas provide ample space for activities, installing a

    Toll Brothers, Inc. Builder
    112 Irvine Pass, Liberty Hill, TX 78642
  • /22

    $359,900

    $70K PRICE DROP
    • 3 Beds
    • 2 Baths
    • 1,949 Sq Ft

    213 Peggy Dr, Liberty Hill, TX 78642

    Property is sold "as is". Seller, listing agent and broker have no firsthand knowledge about any features or condition of the property. Single level home on interior lot with spacious backyard. Close proximity to retail, restaurants, and major thoroughfare into Austin. Available information was gathered from other sources. No Seller Disclosure nor survey available. Buyer and representative

    Jeffrey Compean Berkshire Hathaway TX Realty

    213 Peggy Dr, Liberty Hill, TX 78642
  • /6

    $574,900

    New Construction
    • 4 Beds
    • 3 Baths
    • 2,444 Sq Ft

    205 Blue Summit Bend, Liberty Hill, TX 78642

    Welcoming entry framed by home office with French door entry. Island kitchen features a built-in seating space, a 5-burner gas cooktop, and a large walk-in pantry. Family room with three large windows extends to the dining area. Private primary suite with three large windows. Primary bathroom offers a French door entry, dual vanities, garden tub, separate glass enclosed shower and a large walk-in

    Lee Jones Perry Homes Realty, LLC

    205 Blue Summit Bend, Liberty Hill, TX 78642
  • /18

    $325,000

    • 3 Beds
    • 2.5 Baths
    • 1,482 Sq Ft

    249 Trellis Blvd, Leander, TX 78641

    This charming 2018-built, 3-bedroom, 3-bath home in Leander features 1,482 sq. ft. of thoughtfully designed living space. The open-concept floor plan creates a flexible layout perfect for everyday living and entertaining, while the spacious 2-car garage offers both convenience and ample storage. Spacious and well-appointed home featuring beautiful granite countertops and sleek stainless steel

    Pauly Campanaro eXp Realty, LLC

    249 Trellis Blvd, Leander, TX 78641
  • /40

    $2,465,000

    • 5 Beds
    • 8 Baths
    • 7,789 Sq Ft

    105 Esperanza Petal Pass, Liberty Hill, TX 78642

    Wake up each morning to endless Hill Country views and the kind of peace only 2 private acres can offer. This is more than a home — it’s a lifestyle built for gathering, entertaining, relaxing, and making memories for every stage of life. From the moment you walk inside, the open-concept design invites everyone together with expansive living spaces filled with natural light and breathtaking views

    Tammy Wise Amazing Realty LLC

    105 Esperanza Petal Pass, Liberty Hill, TX 78642
  • /6

    $322,990

    New Construction
    • 3 Beds
    • 2 Baths
    • 1,498 Sq Ft

    421 Wild Spur Ln, Liberty Hill, TX 78642

    The expansive kitchen island in the Congaree floorplan makes a great buffet or informal dining area. Linen cabinets with black pearl granite countertops, warm beige EVP flooring, and warm multi-tone taupe carpet in our Chic package.

    Meritage Homes Builder
    421 Wild Spur Ln, Liberty Hill, TX 78642
  • /6

    $637,900

    New Construction
    • 4 Beds
    • 3.5 Baths
    • 2,796 Sq Ft

    2796W Plan at Eldorado - 50', Liberty Hill, TX 78642

    Front porch opens into a two-story entryway with a grand staircase. French doors enclose the private home office. The utility room is conveniently located off the main hallway. The family room boasts extended ceilings and a wall of windows. The kitchen has an island with built-in seating and a walk-in pantry. The dining area is embraced by a corner wall of windows and allows entrance into the

    Perry Homes Builder
    136 Modella Way Unit 36459527, Liberty Hill, TX 78642
  • /23

    $357,990

    New Construction
    • 4 Beds
    • 2.5 Baths
    • 2,193 Sq Ft

    Merlin Plan at Stonewall Ranch - 40s, Liberty Hill, TX 78642

    Modern yet elegant! Step through your front porch into a foyer and a large coat closet. Or, access your two-car garage from here. Further into the home, discover a spacious great room that seamlessly connects to a kitchen with an island, a casual dining area, and a covered patio. For ultimate relaxation, retreat to the primary suite on this floor, featuring a spa-like bathroom and a roomy walk-in

    Taylor Morrison Builder
    140 Breccia Trail Unit 36665306, Liberty Hill, TX 78642
  • /3

    $690,900

    New Construction
    • 4 Beds
    • 4 Baths
    • 2,966 Sq Ft

    2966M Plan at Eldorado - 60', Liberty Hill, TX 78642

    The front porch opens into an entryway embraced by a 12-foot tray ceiling. French doors lead into the home office that offers a view of the front yard. The main hallway is lined with access to the three secondary bedrooms each featuring ample storage space and full bathrooms. The game room offers an additional space for entertaining and can be closed off with French doors for added privacy. The

    Perry Homes Builder
    136 Modella Way Unit 39876501, Liberty Hill, TX 78642
  • /16

    $799,900

    New Construction $25K PRICE DROP
    • 4 Beds
    • 3.5 Baths
    • 3,568 Sq Ft

    233 Maton Way, Liberty Hill, TX 78642

    Home office with French doors framing the entry with 19-foot ceiling. Formal dining room flows into the family room and kitchen. Family room hosts a wall of windows, a wood mantel fireplace, and a 19-foot ceiling. Island kitchen with built-in seating space, a 5-burner gas cooktop, and a corner walk-in pantry flows into the morning area. Primary bedroom with a wall of windows. Primary bathroom

    Perry Homes Builder
    233 Maton Way, Liberty Hill, TX 78642
  • /42

    $530,383

    New Construction
    • 4 Beds
    • 2.5 Baths
    • 2,809 Sq Ft

    332 Hollister Dr, Liberty Hill, TX 78642

    The exciting, two-story Hayden home offers plenty of flex space with bright and airy rooms. Upon entering this home, you are greeted with the stairway to your second floor, as well as your convenient downstairs powder bathroom and entry to your private study room. You can opt to turn the study room into a bedroom if you need extra space for guests. Traveling down the foyer, you will be captivated

    CastleRock Communities Builder
    332 Hollister Dr, Liberty Hill, TX 78642
  • /23

    $655,990

    New Construction
    • 4 Beds
    • 3.5 Baths
    • 3,622 Sq Ft

    Weston Plan at Lariat - 70', Liberty Hill, TX 78642

    The Weston floor plan is a refined two-story design offering a spacious layout with four bedrooms and three and a half bathrooms. Thoughtfully crafted, the home includes an inviting three-car garage and delivers both functionality and elegance. The first floor seamlessly integrates a luxurious master suite with an en-suite bathroom and generous closet space, as well as a versatile kitchen

    Coventry Homes Builder
    115 Mcmillian Dr Unit 36502641, Liberty Hill, TX 78642
  • /9

    $1,271,900

    New Construction
    • 5 Beds
    • 8 Baths
    • 5,573 Sq Ft

    5573S Plan at Santa Rita Ranch - 90', Liberty Hill, TX 78642

    Double front door opens into the grand entryway. Off the curved staircase, French doors enclose the home office as well as the game room. The family room boasts a fireplace, extended ceilings, and a sliding glass door that leads out onto the covered backyard patio. The morning area connects to the kitchen which features elongated counter space, an island with built-in seating, a walk-in pantry,

    Perry Homes Builder
    112 Villoria Cove Unit 38181741, Liberty Hill, TX 78642
  • /23

    $499,000

    • 4 Beds
    • 3 Baths
    • 3,425 Sq Ft

    260 Norcia Loop, Liberty Hill, TX 78642

    Welcome to your dream home in the beautiful Santa Rita Ranch community and highly acclaimed Liberty Hill Independent School District. This stunning 3,425 square-foot residence offers the perfect blend of luxury, comfort, and functionality with 4 spacious bedrooms, 3 full bathrooms, and an ideal layout designed for modern living. Featuring two bedrooms conveniently located on the main floor, this

    Kim Sanders Keller Williams Realty Lone St

    260 Norcia Loop, Liberty Hill, TX 78642
  • /23

    $349,204

    New Construction
    • 3 Beds
    • 2 Baths
    • 1,518 Sq Ft

    157 Clover Bend, Liberty Hill, TX 78642

    NEW CONSTRUCTION BY ASHTON WOODS! Available July 2026! You'll love the spacious kitchen featuring a beautiful look with rich dark cabinets and stainless built-in appliances in this Travis plan. The luxurious owner's bath features a separate tub and shower. An Ashton Woods designer hand selected the finishes for this home, including complimenting gold hardware & fixtures and beautiful luxury vinyl

    Kent Zarbock ERA Experts

    157 Clover Bend, Liberty Hill, TX 78642
  • /20

    $699,000

    New Construction $89K PRICE DROP
    • 4 Beds
    • 4.5 Baths
    • 2,964 Sq Ft

    117 Burke St, Liberty Hill, TX 78642

    The Barton Creek home design blends luxury and functionality in a spacious two-story layout. A soaring two-story foyer opens to a dramatic great room and casual dining area, seamlessly connected to the gourmet kitchen with a center island and walk-in pantry. Just beyond, a covered patio expands the living space outdoors. The main level also features a versatile flex room and a lavish primary

    Toll Brothers, Inc. Builder
    117 Burke St, Liberty Hill, TX 78642
  • /40

    $1,530,000

    • 4 Beds
    • 4.5 Baths
    • 4,557 Sq Ft

    3696 County Road 207, Liberty Hill, TX 78642

    Sweeping Hill Country views from every upstairs window set the tone for this 4,557 sq. ft. custom estate on 10.1 private acres in Liberty Hill ISD with no HOA. Built in 2015, the home offers 4 bedrooms, 4.5 baths, 3 living areas, and a layout designed for both everyday living and effortless entertaining. The main-level primary suite features a corner soaking tub, oversized walk-in shower, dual

    Shane White RE/MAX Town & Country

    3696 County Road 207, Liberty Hill, TX 78642
  • /36

    $518,900

    New Construction
    • 4 Beds
    • 3.5 Baths
    • 3,102 Sq Ft

    Greenbriar Plan at Orchard Ridge, Liberty Hill, TX 78642

    The Greenbriar is a new home floorplans in Liberty Hill, TX, featuring, TBD bedrooms, TBD bathrooms, TBD sq. ft., and TBD-car garage. Contact us for more information about our new homes for sale today by Pacesetter Homes Texas

    Pacesetter Homes Texas Builder
    105 Orchard Park Dr Unit 36501142, Liberty Hill, TX 78642
  • /27

    $350,000

    • 3 Beds
    • 2 Baths
    • 1,240 Sq Ft

    117 Wind Flower Ln, Liberty Hill, TX 78642

    Charming and thoughtfully designed, this 3-bedroom, 2-bath home makes the most of every inch. The open-concept living, kitchen, and dining area creates a warm, inviting space ideal for everyday living and entertaining. A split floor plan offers added privacy, with secondary bedrooms tucked away from the serene primary suite. The kitchen features a gas range and generous space for a personal

    Alex Zepeda Realty of America, LLC

    117 Wind Flower Ln, Liberty Hill, TX 78642
  • /31

    $601,900

    New Construction
    • 4 Beds
    • 3 Baths
    • 2,776 Sq Ft

    2776W Plan at Lariat - 60', Liberty Hill, TX 78642

    Welcoming entry framed by home office with French doors. Generous family room extends to kitchen and dining area. Island kitchen with built-in seating space and corner walk-in pantry. Primary suite offers a large wall of windows. Primary bathroom hosts a double door entry, dual vanities, a garden tub, separate enclosed shower, two walk-in closets and a private entry to the utility room. Guest

    Perry Homes Builder
    601 Cattle Pen Pass Unit 38241491, Liberty Hill, TX 78642
  • /32

    $299,999

    $5K PRICE DROP
    • 3 Beds
    • 2 Baths
    • 1,426 Sq Ft

    116 Wind Flower Ln, Liberty Hill, TX 78642

    Set within the Orchard Ridge community, this home welcomes you with a sense of ease the moment you step inside. Sunlight flows through the open living and dining areas, creating a comfortable space for both everyday routines and time spent with friends and family. The layout feels natural and flexible, adapting easily to quiet evenings at home or lively gatherings. The kitchen sits at the heart

    Jean Reich Option One Real Estate

    116 Wind Flower Ln, Liberty Hill, TX 78642
  • /25

    $414,990

    New Construction $25K PRICE DROP
    • 3 Beds
    • 2.5 Baths
    • 2,474 Sq Ft

    631 Wild Spur Ln, Liberty Hill, TX 78642

    Brand new, energy-efficient home ready NOW! The McKinnon offers an impressive two-story foyer. The home office will make a great den or study space. Stone cabinets with white quartz countertops, cool grey EVP flooring with greyish brown carpet in our Distinct package. Small-town charm meets big-city amenities in this Liberty Hill community. Situated just off Hwy 29, the “Boulevard Collection” at

    Patrick Mcgrath Meritage Homes Realty

    631 Wild Spur Ln, Liberty Hill, TX 78642
  • /11

    $549,990

    New Construction
    • 4 Beds
    • 3 Baths
    • 2,774 Sq Ft

    Grace Plan at Santa Rita Ranch, Liberty Hill, TX 78642

    Welcome to The Grace, a stunning two-story home designed for both comfort and style. This thoughtfully crafted floorplan features four bedrooms, three bathrooms, a game room, and a media room that can be transformed into an optional fifth bedroom.The soaring ceilings and open-concept living area create an inviting space that seamlessly flows into the kitchen. With ample cabinet and counter space,

    Chesmar Homes Builder
    100 Slater Ct Unit 36449724, Liberty Hill, TX 78642
  • /9

    $559,990

    New Construction
    • 5 Beds
    • 4 Baths
    • 2,954 Sq Ft

    Archer Plan at Santa Rita Ranch, Liberty Hill, TX 78642

    The Archer – Designed for Modern Family Living The Archer is a beautifully crafted two-story home offering 5 bedrooms, 4 bathrooms, a 2-car garage, and a generous game room—all within spacious, thoughtfully planned living areas that blend comfort and function. Flexible Space from the Start Enter through a welcoming foyer to find a private first-floor secondary bedroom with a walk-in closet and

    Chesmar Homes Builder
    100 Slater Ct Unit 37112390, Liberty Hill, TX 78642
  • /11

    $999,000

    New Construction $50K PRICE DROP
    • 4 Beds
    • 4.5 Baths
    • 3,885 Sq Ft

    122 Oswalt Way, Liberty Hill, TX 78642

    The Tampico's impressive foyer with curved staircase affords alluring views to the spacious great room and casual dining area with desirable covered patio. The well-appointed kitchen is complete with a large center island with breakfast bar, plenty of counter and cabinet space, and massive walk-in pantry. Enhancing the palatial primary bedroom suite are a beautiful cathedral ceiling, king-size

    Toll Brothers, Inc. Builder
    122 Oswalt Way, Liberty Hill, TX 78642
  • /5

    $449,990

    New Construction
    • 3 Beds
    • 2 Baths
    • 2,037 Sq Ft

    Lucas Plan at Lariat, Liberty Hill, TX 78642

    Welcome to the Lucas, a thoughtfully designed single-story home that combines comfort and style for modern living. Featuring 3 bedrooms, 2 baths, and a versatile kids’ den, this home offers both functionality and charm. From the moment you enter the foyer, the layout unfolds beautifully. At the front of the home, you’ll find the kids’ den, two secondary bedrooms, and a full bathroom, perfectly

    Chesmar Homes Builder
    100 Slater Ct Unit 36457004, Liberty Hill, TX 78642
  • /19

    $429,461

    New Construction
    • 4 Beds
    • 3 Baths
    • 1,951 Sq Ft

    301 Celeste Way, Liberty Hill, TX 78642

    NEW CONSTRUCTION BY PULTE HOMES! Complete and ready! The one-story, new construction Emory features the space needed to enjoy homeownership, complete with an open kitchen and owner's suite with private bath.

    Matt Menard ERA Experts

    301 Celeste Way, Liberty Hill, TX 78642
  • /2

    $649,900

    New Construction $41K PRICE DROP
    • 4 Beds
    • 3 Baths
    • 2,776 Sq Ft

    113 Rightfield Dr, Liberty Hill, TX 78642

    Welcoming entry framed by home office with French doors. Generous family room extends to kitchen and dining area. Island kitchen with built-in seating space, a 5-burner gas cooktop, and corner walk-in pantry. Primary suite offers a large wall of windows. Primary bathroom hosts a double door entry, dual vanities, a freestanding tub, separate enclosed shower, two walk-in closets and a private entry

    Perry Homes Builder
    113 Rightfield Dr, Liberty Hill, TX 78642
  • /3

    $513,900

    New Construction
    • 4 Beds
    • 3.5 Baths
    • 2,370 Sq Ft

    2370W Plan at Santa Rita Ranch - 40', Liberty Hill, TX 78642

    Side porch opens into entryway. The home office offers French doors and is located at the front of the home for added privacy. The family room boasts a 19-foot ceiling. The kitchen features an island with built-in seating and corner pantry. The dining area features a wall of windows and provides access to the backyard covered patio. The primary bathroom offers three large windows looking out into

    Perry Homes Builder
    108 Villoria Cove Unit 38242732, Liberty Hill, TX 78642
  • /3

    $512,900

    New Construction
    • 4 Beds
    • 3 Baths
    • 2,426 Sq Ft

    2426W Plan at Lariat - 45', Liberty Hill, TX 78642

    The front porch opens into the main entryway with a 11-foot ceiling. French doors open into a private home office. The utility room is conveniently located off the main living areas. A welcoming kitchen features an island with built-in seating. The dining area boasts ample natural light. The two-story family room features a wall of windows and access to the covered backyard patio. The primary

    Perry Homes Builder
    309 Langhorne Bend Unit 38223623, Liberty Hill, TX 78642
  • /3

    $654,990

    New Construction
    • 4 Beds
    • 3.5 Baths
    • 3,354+ Sq Ft

    Tremolite Plan at Santa Rita Ranch, Liberty Hill, TX 78642

    Talk about a grand floor plan! The Tremolite layout truly has it all, beginning in a classic foyer that opens to a formal dining room, porch, and elegant study. Park in your 3-car tandem garage, then go through the entry to find the chef-inspired kitchen, pantry, and powder room. Continue to discover the home's heart in true open-concept fashion: a casual dining nook opens the great room and

    Taylor Morrison Builder
    113 Villoria Cove Unit 37614740, Liberty Hill, TX 78642
  • /40

    $1,200,000

    • 4 Beds
    • 3.5 Baths
    • 3,037 Sq Ft

    140 N Encino Crossing, Liberty Hill, TX 78642

    Wide open skies, rolling acreage, peaceful mornings, and the freedom only Texas can offer... this is the dream people move here hoping to find. Situated on 9 breathtaking acres in Liberty Hill, this luxurious 4 bedroom, 3.5 bath estate offers 3,037 square feet of thoughtfully designed living blending refined comfort with true Hill Country charm. From the moment you arrive down the long private

    Jason Dishongh Compass RE Texas, LLC

    140 N Encino Crossing, Liberty Hill, TX 78642

Showing Results 641 - 680, Page 17 of 18

How to Buy a Home How to Finance a Home How to Sell a Home