1,153

Liberty Hill, TX Homes for Sale with Pool

Section Image Section Image
  • /3

    $510,900

    New Construction
    • 4 Beds
    • 3 Baths
    • 1,878 Sq Ft

    1878W Plan at Santa Rita Ranch - 40', Liberty Hill, TX 78642

    Front porch opens into entryway lined with windows. The utility room is located off of the main entry. As you walk into the family room you are greeted by a wall of windows. The dining area connects the living area with the kitchen. The kitchen features an island with built-in seating and a corner pantry. Past the kitchen is the private primary bedroom featuring three large windows. The primary

    Perry Homes Builder
    108 Villoria Cove Unit 38242712, Liberty Hill, TX 78642
  • /13

    $601,900

    New Construction $3K PRICE INCREASE
    • 4 Beds
    • 3 Baths
    • 2,619 Sq Ft

    2619W Plan at Eldorado - 50', Liberty Hill, TX 78642

    Welcoming front porch opens into an extended entryway adorned with 12-foot ceilings. French doors open into the private home office, located just off the entrance. Down the hallway, you will find the secondary bedrooms, each featuring walk-in closets and a shared full bathroom. Adjacent to the hallway, French doors open into the inviting game room, complete with three large windows. The open

    Perry Homes Builder
    136 Modella Way Unit 39876500, Liberty Hill, TX 78642
  • /18

    $618,900

    New Construction
    • 4 Beds
    • 3 Baths
    • 2,574 Sq Ft

    2574W Plan at Santa Rita Ranch - 50', Liberty Hill, TX 78642

    Home office with French doors set at entry with 12-foot ceiling. Coffered extended entry leads to open family room, kitchen and dining area. Family room features wall of windows. Kitchen features corner walk-in pantry and generous island with built-in seating space. Primary bedroom highlights 12-foot ceiling and wall of windows. Double doors lead to primary bath with dual vanities, a garden tub

    Perry Homes Builder
    112 Villoria Cove Unit 39877571, Liberty Hill, TX 78642
  • /4

    $858,900

    New Construction
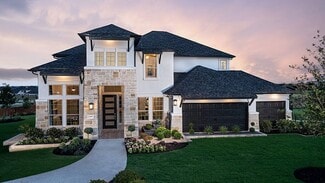
    • 5 Beds
    • 4.5 Baths
    • 3,917 Sq Ft

    3917W Plan at Eldorado - 70', Liberty Hill, TX 78642

    Two-story entry framed by home office with French door entry, formal dining room and a grand circular staircase. Formal dining room leads past the butler's pantry to the kitchen area. Spacious two-story family room with 19-foot ceiling, fireplace and a wall of windows. Island kitchen with built-in seating space and walk-in pantry opens to morning area. Generous primary bedroom with a wall of
    Perry Homes Builder
    136 Modella Way Unit 36469078, Liberty Hill, TX 78642
  • /3

    $881,900

    New Construction $23K PRICE INCREASE
    • 4 Beds
    • 3.5 Baths
    • 3,634 Sq Ft

    3634W Plan at Eldorado - 70', Liberty Hill, TX 78642

    Inviting entry framed by home office with French doors and a storage closet. Formal dining room just off the extended entry and adjacent game room with a French door entry. Spacious family room features a 16-foot ceiling, fireplace and two large windows. Island kitchen features a built-in seating space and a generous walk-in pantry. Open morning area. Secluded primary suite with a wall of

    Perry Homes Builder
    136 Modella Way Unit 39876538, Liberty Hill, TX 78642
  • /4

    $505,900

    New Construction
    • 4 Beds
    • 3 Baths
    • 2,444 Sq Ft

    2444W Plan at Lariat - 45', Liberty Hill, TX 78642

    Welcoming entry framed by home office with French door entry. Island kitchen features a built-in seating space and a large walk-in pantry. Family room with three large windows extends to the dining area. Private primary suite with three large windows. Primary bathroom offers a French door entry, dual vanities, garden tub, separate glass enclosed shower and a large walk-in closet. Secondary

    Perry Homes Builder
    309 Langhorne Bend Unit 38223629, Liberty Hill, TX 78642
  • /4

    $563,900

    New Construction
    • 4 Beds
    • 3 Baths
    • 2,443 Sq Ft

    2443W Plan at Santa Rita Ranch - 40', Liberty Hill, TX 78642

    Welcoming entry extends past the kitchen, family room and dining area. Island kitchen with built-in seating space and a walk-in pantry. Generous family room with 19-foot ceiling and three large windows. Primary suite offers a wall of windows. Primary bathroom features a French door entry, dual vanities, garden tub, separate glass enclosed shower, a large walk-in closet and private access to the

    Perry Homes Builder
    108 Villoria Cove Unit 38242754, Liberty Hill, TX 78642
  • /25

    $724,990

    New Construction
    • 4 Beds
    • 3 - 6 Baths
    • 3,264 Sq Ft

    Plan 220 at Santa Rita Ranch - 60ft. lots, Liberty Hill, TX 78642

    Highland Homes Builder
    117 Villoria Cove Unit 36556035, Liberty Hill, TX 78642
  • /20

    $542,990

    New Construction
    • 4 Beds
    • 3.5 Baths
    • 3,313 Sq Ft

    Snowmass Plan at Lariat, Liberty Hill, TX 78642

    Anything but understated! The pleasant Snowmass floor plan includes custom elements that will satisfy every member of your family. Entering this home, you are first met with your private study room that accommodates you when working from home or the kids while they finish their homework. In need of more bedrooms for family or guests? Transform the study room into a guest bedroom with an attached

    CastleRock Communities Builder
    109 Travis Ln Unit 36472605, Liberty Hill, TX 78642
  • /53

    $677,990

    New Construction
    • 4 Beds
    • 3 Baths
    • 3,630 Sq Ft

    Plan Sheffield at Lariat - 70ft. lots, Liberty Hill, TX 78642

    The Sheffield is a thoughtfully designed 4-bedroom, 3-bathroom home that perfectly blends space, comfort, and functionality. At the front, a private study and guest bedroom offer convenience, while the open-concept family room, dining area, and kitchen with a breakfast nook create the heart of the home. An entertainment room is perfect for movie nights and gatherings, while the primary suite is

    Highland Homes Builder
    204 Rollo Rd Unit 36556087, Liberty Hill, TX 78642
  • /55

    $489,990

    New Construction $13K PRICE INCREASE
    • 4 Beds
    • 3 Baths
    • 2,725 Sq Ft

    Plan Rodin at Lariat - 50ft. lots, Liberty Hill, TX 78642

    This open concept, split bedroom home offers expansive gathering areas, including a living, dining, and kitchen space with soaring ceilings, and an upstairs loft perfect for game nights. The secondary bedrooms provide a private escape, with one situated at the front of the home and two additional ones upstairs. A centrally located study offers both privacy and easy access to the kitchen and

    Highland Homes Builder
    112 Green Branch Ct Unit 40147124, Liberty Hill, TX 78642
  • /48

    $789,900

    New Construction
    • 4 - 5 Beds
    • 4.5 Baths
    • 3,648+ Sq Ft

    Wyatt Plan at Lariat - 80', Liberty Hill, TX 78642

    The Wyatt is a new an impressive plan added to the Drees Custom Homes lineup in Austin. Upon entry, the stunning two-story foyer greets guests warmly. An impressive two-story family room with optional fireplace is open to the kitchen and dining area. Enjoy a lovely wine bar, home office, private primary suire and outdoor living all located on/off the first floor. Venture up the gorgeous curved

    Drees Homes Builder
    301 Rollo Rd Unit 39547629, Liberty Hill, TX 78642
  • /39

    $711,990

    New Construction
    • 4 Beds
    • 3 Baths
    • 3,629 Sq Ft

    Plan 274 at Lariat - 80ft. lots, Liberty Hill, TX 78642

    Discover the 274 Plan, a versatile single-story home featuring 4 bedrooms and 3 bathrooms. Designed for modern living, it includes an entertainment room, game room, and lifestyle room, offering ample space for leisure and gatherings. A dedicated study provides a quiet workspace, while the expansive outdoor living area is perfect for relaxation and entertaining. The 274 Plan seamlessly blends

    Highland Homes Builder
    204 Rollo Rd Unit 36556093, Liberty Hill, TX 78642
  • /26

    $476,900

    New Construction
    • 4 Beds
    • 3 Baths
    • 2,458+ Sq Ft

    Savannah Plan at Orchard Ridge, Liberty Hill, TX 78642

    Savannah

    Pacesetter Homes Texas Builder
    105 Orchard Park Dr Unit 36489123, Liberty Hill, TX 78642
  • /22

    $595,990

    New Construction
    • 4 Beds
    • 3.5 Baths
    • 3,225 Sq Ft

    Willis Plan at Lariat - 60', Liberty Hill, TX 78642

    The Willis floor plan is designed for those who value spacious living and functionality. This two-story home boasts four bedrooms and three and a half bathrooms, making it ideal for larger households or those who love hosting. The layout emphasizes a seamless flow between its open-concept spaces, perfect for both relaxation and entertainment. A highlight of this home is its three-car garage,

    Coventry Homes Builder
    115 Mcmillian Dr Unit 36482539, Liberty Hill, TX 78642
  • /6

    $550,900

    New Construction
    • 4 Beds
    • 3 Baths
    • 2,595 Sq Ft

    2595W Plan at Lariat - 50', Liberty Hill, TX 78642

    Welcoming front porch opens into the two-story entryway featuring French doors leading into the home office. Past the staircase you enter the kitchen which hosts the island with built-in seating and a corner walk-in pantry. The dining area connects the open two-story family room featuring a wall of windows and access to the covered backyard patio. The primary bedroom hosts a wall of windows.

    Perry Homes Builder
    200 Gary Wayne Dr Unit 38239259, Liberty Hill, TX 78642
  • /46

    $515,990

    New Construction
    • 3 Beds
    • 2.5 Baths
    • 2,594 Sq Ft

    Plan Livingston at Santa Rita Ranch - 40-45ft. lots, Liberty Hill, TX 78642

    The Livingston is a beautifully designed two-story home with impressive architectural detail and flexible living spaces throughout. The first floor features a welcoming open layout where the kitchen, dining area, and living room connect with ease, creating a bright central space for entertaining and everyday living. A curved staircase adds a memorable design element, while the private study

    Highland Homes Builder
    121 Villoria Cove Unit 38054967, Liberty Hill, TX 78642
  • /3

    $628,900

    New Construction
    • 4 Beds
    • 3 Baths
    • 2,663 Sq Ft

    2663W Plan at Santa Rita Ranch - 50', Liberty Hill, TX 78642

    Welcoming porch extends to entry with home office at entry. Open family room with 12-foot ceiling and a large wall of windows. Dining area offers generous natural lighting with wall of windows. Island kitchen with built-in seating space and a corner walk-in pantry. Private primary suite features bedroom, double door entry to primary bathroom, dual vanities, garden tub, separate glass enclosed

    Perry Homes Builder
    112 Villoria Cove Unit 39877572, Liberty Hill, TX 78642
  • /4

    $754,900

    New Construction
    • 4 Beds
    • 4.5 Baths
    • 3,080 Sq Ft

    3080W Plan at Eldorado - 60', Liberty Hill, TX 78642

    Step off the front porch into the extended entryway with a 12-foot rotunda ceiling. Off of the main hallway are two secondary bedrooms which offer full bathrooms and walk-in closets. Adjacent is a private guest suite featuring a full bathroom, walk-in closet and linen closet. As you enter into the vast family room you are greeted by a fireplace and wall of windows. French doors open into the game

    Perry Homes Builder
    136 Modella Way Unit 36501630, Liberty Hill, TX 78642
  • /29

    $358,740

    New Construction
    • 3 Beds
    • 2.5 Baths
    • 1,964 Sq Ft

    Ladybird Plan at The Homestead at Lariat, Liberty Hill, TX 78642

    With a wide array of spaces designed for entertaining, the Ladybird offers both flexibility and style. The open-concept floorplan is perfect for hosting guests, while several customization options allow you to add your personal touch. Choose to include a separate tub in the primary bathroom for added luxury, or add a covered outdoor patio to enhance your outdoor living space. You can even convert

    Ashton Woods Builder
    109 Travis Ln Unit 36458633, Liberty Hill, TX 78642
  • /64

    $668,990

    New Construction
    • 4 Beds
    • 3.5 Baths
    • 3,492 Sq Ft

    Plan Foxleigh at Lariat - 70ft. lots, Liberty Hill, TX 78642

    The Foxleigh is an impressive two-story home that offers 3,492 square feet of beautifully designed living space. Entering through the foyer, you'll find a study and secondary bedroom with a private bath. The open-concept kitchen, complete with a central island, flows into the dining and family rooms, providing seamless access to a spacious patio for outdoor enjoyment. The main floor also features

    Highland Homes Builder
    204 Rollo Rd Unit 36556086, Liberty Hill, TX 78642
  • /10

    $964,900

    New Construction
    • 4 Beds
    • 4.5 Baths
    • 3,566 Sq Ft

    3566W Plan at Santa Rita Ranch - 90', Liberty Hill, TX 78642

    Home office with French doors frame entry. Game room with French doors and formal dining room just off the extended entry. Spacious family room with wall of windows and fireplace opens to the kitchen and morning area. Island kitchen with built-in seating space and a corner walk-in pantry. Primary suite features a large wall of windows. Primary bath offers a French door entry, dual vanities,

    Perry Homes Builder
    112 Villoria Cove Unit 38181765, Liberty Hill, TX 78642
  • /15

    $616,990

    New Construction
    • 5 Beds
    • 4 Baths
    • 3,498 Sq Ft

    Wichita Plan at Lariat - 60', Liberty Hill, TX 78642

    The Wichita floor plan is the perfect embodiment of spacious, functional living, designed to meet the needs of larger households or those who love entertaining. This two-story layout offers five bedrooms and four and a half bathrooms, ensuring ample privacy and comfort for everyone. The expansive primary suite serves as a serene retreat, complete with a luxurious en suite bathroom and generous

    Coventry Homes Builder
    115 Mcmillian Dr Unit 36445959, Liberty Hill, TX 78642
  • /19

    $755,990

    New Construction
    • 4 Beds
    • 4.5 Baths
    • 3,792 Sq Ft

    Huxley Plan at Lariat - 80', Liberty Hill, TX 78642

    The Huxley floor plan is a perfect blend of functionality and sophistication. This impressive two-story home boasts four spacious bedrooms and four and a half well-appointed bathrooms, making it ideal for families of all sizes. The first floor offers a thoughtfully designed living space, including a gourmet kitchen with premium appliances, a large island, and ample cabinetry, seamlessly flowing

    Coventry Homes Builder
    115 Mcmillian Dr Unit 36481854, Liberty Hill, TX 78642
  • /11

    $750,900

    New Construction
    • 4 Beds
    • 3 Baths
    • 3,118 Sq Ft

    3118W Plan at Eldorado - 60', Liberty Hill, TX 78642

    Home office with French doors frames the entry. Guest suite with a walk-in closet and a full bath. Media room with French doors. Kitchen features a large pantry and a large island with built-in seating space. Family room with a wall of windows. Primary suite with 12-foot coffered ceilings. Double doors lead to primary bath with separate vanities, a garden tub, separate glass-enclosed shower, and

    Perry Homes Builder
    136 Modella Way Unit 36480175, Liberty Hill, TX 78642
  • /3

    $666,900

    New Construction
    • 4 Beds
    • 3.5 Baths
    • 3,299 Sq Ft

    3299W Plan at Lariat - 60', Liberty Hill, TX 78642

    Grand two-story entry features circular staircase. Home office with French doors. Two-story family room opens to the island kitchen and morning area. Kitchen offers a large pantry and Butler's pantry. Downstairs primary suite has curved wall of windows. Primary bath with a double vanity, garden tub and separate glass-enclosed shower. Lots of shelf space in the primary closet. Upstairs hosts a

    Perry Homes Builder
    601 Cattle Pen Pass Unit 38241622, Liberty Hill, TX 78642
  • /57

    $708,990

    New Construction
    • 4 - 5 Beds
    • 3 - 5.5 Baths
    • 3,323 Sq Ft

    Plan Leyland at Santa Rita Ranch - 60ft. lots, Liberty Hill, TX 78642

    The Leyland is an expansive two-story home that offers 3,308 square feet of thoughtfully crafted living space. Upon entering, you are greeted by a grand foyer that leads to a study and a secondary bedroom with an adjacent bath. The striking curved staircase serves as a stunning centerpiece, guiding you to the upper level. The open-concept kitchen, featuring a large island, flows effortlessly into

    Highland Homes Builder
    117 Villoria Cove Unit 37685319, Liberty Hill, TX 78642
  • /79

    $804,990

    New Construction
    • 4 Beds
    • 7 Baths
    • 4,136 Sq Ft

    Plan Palermo at Lariat - 80ft. lots, Liberty Hill, TX 78642

    Introducing the stunning Palermo plan, where livable luxury meets thoughtful design. As you step into the elegant foyer, you'll find a private guest suite on one side and a spacious study on the other, offering ideal spaces for relaxation and productivity. The grand curved staircase, a true centerpiece, leads to a dynamic entertainment space that promises to impress. At the heart of the home, the

    Highland Homes Builder
    204 Rollo Rd Unit 36556098, Liberty Hill, TX 78642
  • /3

    $475,900

    New Construction
    • 3 Beds
    • 2 Baths
    • 1,650 Sq Ft

    1650W Plan at Santa Rita Ranch - 40', Liberty Hill, TX 78642

    Spacious entry leads to open family room, dining area and kitchen. Large windows and 10-foot ceilings throughout. Dining area features window seat. Kitchen features large walk-in pantry and generous island with built-in seating space. Primary suite with 10-foot ceiling. Dual vanities, separate glass-enclosed shower and large walk-in closet in primary bath. All bedrooms feature walk-in closets.

    Perry Homes Builder
    108 Villoria Cove Unit 38242690, Liberty Hill, TX 78642
  • /42

    $447,990

    New Construction
    • 4 Beds
    • 2 Baths
    • 1,926 Sq Ft

    Plan Bentley at Santa Rita Ranch - 40-45ft. lots, Liberty Hill, TX 78642

    Welcome to this thoughtfully designed floor plan, perfect for comfortable living. This layout features four bedrooms and two full bathrooms, providing ample space for everyone. The open-concept kitchen is at the heart of the home, seamlessly connecting to the dining area and family room, making it ideal for entertaining and everyday activities. The primary suite offers a private retreat with its

    Highland Homes Builder
    121 Villoria Cove Unit 36556016, Liberty Hill, TX 78642
  • /41

    $477,990

    New Construction $13K PRICE INCREASE
    • 4 Beds
    • 3 - 4.5 Baths
    • 2,535 Sq Ft

    Plan Bernini at Lariat - 50ft. lots, Liberty Hill, TX 78642

    The Bernini is an open concept, split bedroom floor plan that features spacious areas for relaxation and play. The living, dining, and kitchen space have soaring ceilings that meet the loft area on the second floor, both make for great spots to entertain. The private secondary bedrooms are a true retreat, with one at the front of the home and two additional upstairs. A centrally located study

    Highland Homes Builder
    112 Green Branch Ct Unit 40147134, Liberty Hill, TX 78642
  • /40

    $789,000

    • 4 Beds
    • 3 Baths
    • 3,116 Sq Ft

    212 Golden Eagle Way, Liberty Hill, TX 78642

    Big skies, towering oaks, and the peaceful beauty of the San Gabriel River set the stage for an exceptional Hill Country lifestyle in Liberty Hill's gated Rio Ancho community. Custom built by Garrett Signature Homes, this impeccably maintained single-story residence offers over 3,100 square feet of refined living on a scenic 0.75-acre homesite backing to a wooded greenbelt. Recent upgrades

    Susan Peck LPT Realty, LLC

    212 Golden Eagle Way, Liberty Hill, TX 78642
  • /34

    $695,900

    New Construction
    • 4 - 5 Beds
    • 3.5 - 5.5 Baths
    • 3,115+ Sq Ft

    ELLIOT Plan at Lariat - 70', Liberty Hill, TX 78642

    The Elliot plan is a thoughtfully designed floor plan. The main level includes a secluded home office, perfect for productivity and an elegant foyer leading to the open family, kitchen and dining areas. The primary suite can be found tucked quietly in the rear corner of the home alongside the outdoor living area. With four spacious bedrooms, large family room and flex room, there is room to

    Drees Homes Builder
    301 Liberty Hills Ln Unit 37252935, Liberty Hill, TX 78642
  • /4

    $721,900

    New Construction
    • 4 Beds
    • 3.5 Baths
    • 2,994 Sq Ft

    2994W Plan at Eldorado - 60', Liberty Hill, TX 78642

    Welcoming entry that flows to a large game room with French doors. Spacious family room with a wall of windows. Island kitchen with a corner walk-in pantry opens to the dining area. Private primary suite with three large windows. Primary bathroom features a double door entry with dual vanities, garden tub, glass enclosed shower and two walk-in closets. Secondary bedrooms with walk-in closets and

    Perry Homes Builder
    136 Modella Way Unit 36468940, Liberty Hill, TX 78642
  • /13

    $604,900

    New Construction
    • 4 Beds
    • 3 Baths
    • 2,619 Sq Ft

    2619W Plan at Santa Rita Ranch - 50', Liberty Hill, TX 78642

    Welcoming front porch opens into an extended entryway adorned with 12-foot ceilings. French doors open into the private home office, located just off the entrance. Down the hallway, you will find the secondary bedrooms, each featuring walk-in closets and a shared full bathroom. Adjacent to the hallway, French doors open into the inviting game room, complete with three large windows. The open

    Perry Homes Builder
    112 Villoria Cove Unit 39877576, Liberty Hill, TX 78642
  • /24

    $729,990

    New Construction
    • 4 - 5 Beds
    • 5 - 7 Baths
    • 3,290 Sq Ft

    Plan 512 at Santa Rita Ranch - 60ft. lots, Liberty Hill, TX 78642

    Luxury and functionality co-mingle seamlessly in this gorgeous 4 bedroom home. The beautiful foyer features soaring two story volume leading you into the home, past the grand staircase and into an open concept kitchen, living and dining space - an entertainer’s dream. The walls of windows allow the living and dining spaces to be flooded with natural light, seamlessly connecting you to the

    Highland Homes Builder
    117 Villoria Cove Unit 36556036, Liberty Hill, TX 78642
  • /31

    $440,990

    New Construction
    • 4 Beds
    • 2.5 Baths
    • 2,507 Sq Ft

    Rio Grande Plan at Lariat, Liberty Hill, TX 78642

    The wonderful, two-story Rio Grande home features an open-concept layout that is ideal for most any lifestyle. Upon entry, you are met with a private study room, a walk-in utility room, a closet, and access to your two-car garage. If you need extra storage space to store holiday decorations, tools, or even another car, opt to tack on an additional five feet for a two-and a half car garage or a

    CastleRock Communities Builder
    109 Travis Ln Unit 36478465, Liberty Hill, TX 78642
  • /3

    $1,111,900

    New Construction
    • 5 Beds
    • 4.5 Baths
    • 4,198 Sq Ft

    4198S Plan at Santa Rita Ranch - 90', Liberty Hill, TX 78642

    Private courtyard. Two-story family room with a cast stone fireplace and wall of windows. Home office with French doors. Kitchen features an island with built-in seating space, a walk-in pantry and a Butler's pantry. Private primary suite features a curved wall of windows and opens to the patio. Primary bath includes double doors, separate glass-enclosed shower, dual vanities, a linen closet and

    Perry Homes Builder
    112 Villoria Cove Unit 38181753, Liberty Hill, TX 78642
  • /20

    $509,990

    New Construction $58K PRICE DROP
    • 4 Beds
    • 3 Baths
    • 2,634 Sq Ft

    156 Covered Bridge Trail, Liberty Hill, TX 78642

    Built by award-winning Highland Homes, the popular Livingston is a well-appointed two-story home featuring a functional layout ideal for modern living, blending comfort with contemporary style. Upon entering the home, a beautiful spiral staircase and soaring ceilings set the tone for the thoughtful design throughout. The primary suite is located at the rear of the home, offering privacy with an

    Highland Homes Builder
    156 Covered Bridge Trail, Liberty Hill, TX 78642
  • /16

    $499,990

    New Construction
    • 3 Beds
    • 2 Baths
    • 2,088 Sq Ft

    Asherton Plan at Santa Rita Ranch, Liberty Hill, TX 78642

    The Asherton floor plan delivers a harmonious combination of modern design and functional living in a one-story layout. This home features 3 well-sized bedrooms and 2 bathrooms, making it an excellent choice for families or those seeking a manageable living space. The open-concept design creates a natural flow between the kitchen, dining, and living areas, providing a welcoming environment for

    Coventry Homes Builder
    516 Exploration Cir Unit 38224197, Liberty Hill, TX 78642

Showing Results 161 - 200, Page 5 of 18

How to Buy a Home How to Finance a Home How to Sell a Home


