604

Liberty Hill, TX Homes for Sale under $600,000

Section Image Section Image
  • /16

    $499,990

    New Construction
    • 3 Beds
    • 2 Baths
    • 2,088 Sq Ft

    Asherton Plan at Santa Rita Ranch, Liberty Hill, TX 78642

    The Asherton floor plan delivers a harmonious combination of modern design and functional living in a one-story layout. This home features 3 well-sized bedrooms and 2 bathrooms, making it an excellent choice for families or those seeking a manageable living space. The open-concept design creates a natural flow between the kitchen, dining, and living areas, providing a welcoming environment for

    Coventry Homes Builder
    516 Exploration Cir Unit 38224197, Liberty Hill, TX 78642
  • /9

    $389,990

    New Construction
    • 4 Beds
    • 3 Baths
    • 2,237 Sq Ft

    The Henderson (C404) Plan at Butler Farms - Boulevard Collection, Liberty Hill, TX 78642

    The Henderson's open concept layout makes it easy to keep an eye on the family room while preparing dinner in the kitchen. Use the flex space as a living room or dining room while your guests enjoy a private suite of their own.

    Meritage Homes Builder
    109 Dove Crest Ln Unit 37074921, Liberty Hill, TX 78642
  • /15

    $428,990

    New Construction
    • 3 Beds
    • 2 Baths
    • 1,605 Sq Ft

    Plan Portofino at Santa Rita Ranch - 40-45ft. lots, Liberty Hill, TX 78642

    Highland Homes Builder
    121 Villoria Cove Unit 36556014, Liberty Hill, TX 78642
  • /44

    $481,990

    New Construction
    • 4 Beds
    • 2 Baths
    • 2,177 Sq Ft

    Plan Matisse-SS at Lariat - 50ft. lots, Liberty Hill, TX 78642

    Highland Homes Builder
    112 Green Branch Ct Unit 40426143, Liberty Hill, TX 78642
  • /63

    $469,990

    New Construction
    • 4 Beds
    • 2 Baths
    • 2,160 Sq Ft

    Plan Monet at Lariat - 50ft. lots, Liberty Hill, TX 78642

    The Monet is a 2,160-square-foot home that masterfully combines style and functionality, featuring 4-bedrooms, 2-bathrooms, and a study. The stunning double arched entry leads you into a grand living and dining area with a vaulted ceiling and an elegant kitchen, creating an idea setting for both entertaining and everyday living. The split bedroom layout ensures optimal privacy, while the

    Highland Homes Builder
    112 Green Branch Ct Unit 40147110, Liberty Hill, TX 78642
  • /3

    $488,900

    New Construction
    • 4 Beds
    • 3 Baths
    • 1,736 Sq Ft

    1736W Plan at Santa Rita Ranch - 40', Liberty Hill, TX 78642

    Entry leads to open family room, dining area and kitchen. Large windows and 10-foot ceilings throughout. Kitchen features generous counter space, a corner walk-in pantry and large island with built-in seating space. Primary suite includes bedroom with 10-foot ceiling. Double doors lead to primary bath with dual vanities, separate glass-enclosed shower and walk-in closet. Covered backyard patio.

    Perry Homes Builder
    108 Villoria Cove Unit 38242704, Liberty Hill, TX 78642
  • /9

    $582,900

    New Construction
    • 4 Beds
    • 3.5 Baths
    • 2,662 Sq Ft

    2662W Plan at Santa Rita Ranch - 45', Liberty Hill, TX 78642

    Welcoming front entry lined with three large windows. Home office with French doors off the entry. Inviting family room with 19-foot ceilings flows into the kitchen. Island kitchen with built-in seating and a corner pantry opens into the dining area. Private primary suite features three large windows and access to the utility room. The primary bathroom has dual vanities, a garden tub, a large

    Perry Homes Builder
    108 Villoria Cove Unit 38242900, Liberty Hill, TX 78642
  • /2

    $545,990

    New Construction
    • 4 Beds
    • 4 Baths
    • 2,606 Sq Ft

    Hart Plan at Lariat - 60', Liberty Hill, TX 78642

    The Hart floorplan is a meticulously designed single-story home that features four generous bedrooms, each paired with its own bathroom, and a convenient two-car garage. This layout prioritizes both comfort and privacy, making it ideal for families or those who love to entertain overnight guests. At the center of the home is an expansive open-concept living area that seamlessly combines the

    Coventry Homes Builder
    115 Mcmillian Dr Unit 36450806, Liberty Hill, TX 78642
  • /45

    $329,740

    New Construction
    • 3 Beds
    • 2.5 Baths
    • 1,804 Sq Ft

    Robin Plan at Lariat - Cottages, Liberty Hill, TX 78642

    Enjoy exceptionally designed spaces for both living and entertaining in the Robin. The beautifully appointed gourmet kitchen flows into an open-concept family room, creating a warm and welcoming atmosphere perfect for gatherings. A versatile loft space adds flexibility for work, play, or relaxation. Step outside to the spacious front patio—a perfect place to unwind, sip your morning coffee, and

    Ashton Woods Builder
    109 Travis Ln Unit 36484760, Liberty Hill, TX 78642
  • /23

    $453,990

    New Construction
    • 3 Beds
    • 2 Baths
    • 2,264 Sq Ft

    Glenwood Plan at Lariat, Liberty Hill, TX 78642

    The captivating Glenwood is the perfect plan most any family lifestyle. This uniquely-designed three-bed, two-bath home greets you with a long foyer area leading to the second and third bedrooms, with the secondary full bath residing between the two bedrooms. Also in the foyer is access to your walk-in utility room and entry to your spacious two-car garage with an extra nook for storage inside

    CastleRock Communities Builder
    109 Travis Ln Unit 36473554, Liberty Hill, TX 78642
  • /3

    $323,590

    New Construction
    • 3 Beds
    • 2.5 Baths
    • 1,950 Sq Ft

    136 Spokeshave Ln, Liberty Hill, TX 78642

    Welcome home to 136 Spokeshave Lane located in the cozy Cascade community. Walk in to find wood-look vinyl flooring through the open-concept living areas and plenty of natural lighting. The mudroom off the garage has access to the pantry, making grocery day easier with one swift trip. The heart of the home can be found in the kitchen and features a center island, Miami White Silestone

    Danny Wilson New Home Now

    136 Spokeshave Ln, Liberty Hill, TX 78642
  • /30

    $399,990

    New Construction
    • 4 Beds
    • 2 Baths
    • 1,800 Sq Ft

    Pedernales Plan at Lariat, Liberty Hill, TX 78642

    The exciting Pedernales floor plan boasts a four bedroom, two bathroom single-story home. Upon entering this outstanding home, you are met with a foyer area with access to your fourth bedroom at the front of the home. In need of a secluded work from home space or an area for the kids to do their homework? Transform the fourth bedroom in to a study room for your convenience. A little further down

    CastleRock Communities Builder
    109 Travis Ln Unit 36486405, Liberty Hill, TX 78642
  • /3

    $310,780

    New Construction
    • 3 Beds
    • 2.5 Baths
    • 1,668 Sq Ft

    144 Adze Dr, Liberty Hill, TX 78642

    Introducing 144 Adze Drive located in the beautiful Cascade community. This two-story new build home is alive with natural light throughout, including an open-concept kitchen, dining, and living room with wood-look vinyl flooring. The heart of the home can be found in the kitchen which features a center island, 42-inch upper cabinets, Miami White Silestone countertops, and sleek black appliances.

    Danny Wilson New Home Now

    144 Adze Dr, Liberty Hill, TX 78642
  • /23

    $415,990

    New Construction
    • 3 Beds
    • 2 Baths
    • 1,915 Sq Ft

    Sabine Plan at Lariat, Liberty Hill, TX 78642

    The gorgeous Sabine floor plan is a one-story home with an ideal layout that will suit most any lifestyle. Entering this lovely home, you are met with the second and third bedrooms, each boasting convenient walk-in closets, as well as entry to the full secondary bath residing right beside the third bedroom. Also at the front of the home is entrance to your two-car garage. If you are needing more

    CastleRock Communities Builder
    109 Travis Ln Unit 36463200, Liberty Hill, TX 78642
  • /36

    $597,900

    New Construction
    • 4 Beds
    • 3 Baths
    • 2,529 Sq Ft

    2529W Plan at Eldorado - 50', Liberty Hill, TX 78642

    Home office with French doors set at entry with 12-foot coffered ceiling. Open kitchen features generous counter space, walk-in pantry, and island with built-in seating space. Dining area flows into open family room with wall of windows and a cast stone fireplace. Primary suite includes bedroom with wall of windows. Dual vanities, corner garden tub, separate glass-enclosed shower and two walk-in

    Perry Homes Builder
    136 Modella Way Unit 39876499, Liberty Hill, TX 78642
  • /42

    $443,990

    New Construction
    • 4 Beds
    • 2.5 Baths
    • 2,513 Sq Ft

    Trinity Plan at Lariat, Liberty Hill, TX 78642

    Our grandest home in the Cobalt Series, the Trinity floor plan boasts an impressive two-story floor plan that is sure to suit most any lifestyle. Upon entry, you are first greeted by the private study room that also has the option of transforming into a fifth bedroom if you would rather have the space for more guests to visit. Next, you will find the access to your convenient downstairs powder

    CastleRock Communities Builder
    109 Travis Ln Unit 36472020, Liberty Hill, TX 78642
  • /13

    $537,900

    New Construction
    • 4 Beds
    • 3 Baths
    • 2,594 Sq Ft

    2594W Plan at Lariat - 45', Liberty Hill, TX 78642

    Home office with French doors set at two-story entry. Dining area opens to kitchen and adjacent two-story family room. Kitchen features walk-in pantry and generous island with built-in seating space. Family room features wall of windows. First-floor primary suite includes primary bath with dual vanity, garden tub, separate glass-enclosed shower and two walk-in closets. An additional bedroom is

    Perry Homes Builder
    309 Langhorne Bend Unit 38223641, Liberty Hill, TX 78642
  • /7

    $566,995

    New Construction
    • 3 Beds
    • 3 Baths
    • 2,643 Sq Ft

    Twin Falls Plan at Regency at Santa Rita Ranch - Meadow Collection, Liberty Hill, TX 78642

    The Twin Fall's welcoming extended porch and foyer open immediately onto the spacious flex room, with views to the expansive great room and desirable covered patio beyond. The well-designed kitchen overlooks a bright casual dining area, and is highlighted by a large center island with breakfast bar, plenty of counter and cabinet space, and sizable walk-in pantry. The majestic primary bedroom

    Toll Brothers, Inc. Builder
    220 Flower Valley Pkwy Unit 36359208, Liberty Hill, TX 78642
  • /38

    $449,990

    New Construction
    • 3 Beds
    • 2 Baths
    • 1,935 Sq Ft

    Plan Rover at Santa Rita Ranch - 40-45ft. lots, Liberty Hill, TX 78642

    This thoughtfully designed one-story home features 3 bedrooms, 2 full baths, and a flexible layout perfect for both everyday living and entertaining. At the front of the home, a dedicated study offers the ideal work-from-home setup or a quiet reading retreat. The heart of the home is the expansive kitchen, complete with a large center island, walk-in pantry, and seamless flow into the dining area

    Highland Homes Builder
    121 Villoria Cove Unit 36556018, Liberty Hill, TX 78642
  • /10

    $339,990

    New Construction
    • 4 Beds
    • 2.5 Baths
    • 2,024 Sq Ft

    The Bryce (375) Plan at Butler Farms - Americana Collection, Liberty Hill, TX 78642

    The Bryce's open concept main level makes it easy to entertain or simply spend quality time with family. Upstairs, the functional loft and second-story laundry room maximizes convenience.

    Meritage Homes Builder
    101 Dove Crest Ln Unit 37074913, Liberty Hill, TX 78642
  • /39

    $425,000

    $10K PRICE DROP
    • 4 Beds
    • 3 Baths
    • 2,470 Sq Ft

    412 Perryville Loop, Liberty Hill, TX 78642

    Tucked away at the end of a quiet double cul-de-sac in the highly desirable South Santa Rita community, this beautifully maintained two-story home offers the perfect blend of comfort, space, and serene natural surroundings. Featuring 4 bedrooms, 3 bathrooms, and a versatile upstairs loft, the open-concept layout is designed for both everyday living and effortless entertaining. The inviting living

    Barb Cooper Redfin Corporation

    412 Perryville Loop, Liberty Hill, TX 78642
  • /12

    $561,900

    New Construction
    • 3 Beds
    • 2 Baths
    • 2,127 Sq Ft

    2127W Plan at Santa Rita Ranch - 50', Liberty Hill, TX 78642

    Entry with a 12-foot ceiling leads past a home office with French doors to an inviting game room. The family room with a wall of windows opens to the kitchen and dining area. The kitchen features a generous island with built-in seating space and a corner walk-in pantry. The secluded primary suite highlights a bedroom with a wall of windows. Double doors lead to the primary bath with dual

    Perry Homes Builder
    112 Villoria Cove Unit 38188071, Liberty Hill, TX 78642
  • /16

    $558,990

    New Construction
    • 4 Beds
    • 3 Baths
    • 2,892 Sq Ft

    Schertz Plan at Santa Rita Ranch, Liberty Hill, TX 78642

    The Schertz floor plan offers an impressive layout designed to accommodate both comfort and functionality. This two-story home features four spacious bedrooms and three well-appointed bathrooms, making it ideal for families or those who enjoy hosting guests. The main living areas are thoughtfully designed to promote seamless movement between spaces, with an open-concept kitchen, dining, and

    Coventry Homes Builder
    516 Exploration Cir Unit 38224201, Liberty Hill, TX 78642
  • /15

    $332,740

    New Construction
    • 3 Beds
    • 2 Baths
    • 1,512 Sq Ft

    Travis Plan at The Homestead at Lariat, Liberty Hill, TX 78642

    Perfect for entertaining, the Travis’ open-concept floorplan creates a seamless flow between spaces. The spacious family room, located just off the sunlit kitchen, invites relaxed gatherings, while the large island provides ample counter space for meal prep or casual seating. A separate breakfast nook, ideal for family dining, is just steps away from the private outdoor patio, perfect for

    Ashton Woods Builder
    109 Travis Ln Unit 36487166, Liberty Hill, TX 78642
  • /84

    $527,900

    New Construction
    • 3 Beds
    • 2 Baths
    • 1,984 Sq Ft

    1984W Plan at Santa Rita Ranch - 45', Liberty Hill, TX 78642

    Home office with French doors set at entry with 11-foot ceiling. Open kitchen offers center island and corner walk-in pantry. Dining area opens to spacious family room with wall of windows and a wood mantel fireplace. Private primary suite includes bedroom with wall of windows. Dual vanity, corner garden tub, separate glass-enclosed shower and large walk-in closet in primary bath. Abundant closet

    Perry Homes Builder
    108 Villoria Cove Unit 38242856, Liberty Hill, TX 78642
  • /4

    $597,900

    New Construction
    • 4 Beds
    • 3 Baths
    • 2,443 Sq Ft

    2443H Plan at Eldorado - 50', Liberty Hill, TX 78642

    Welcoming entry features 12-foot ceiling. Open kitchen offers generous counter space, corner walk-in pantry and inviting island with built-in seating space. Dining area flows into open family room with wall of windows. Game room with French doors just across from kitchen. Primary suite includes bedroom with wall of windows. Dual vanities, garden tub, separate glass-enclosed shower and two-walk in

    Perry Homes Builder
    136 Modella Way Unit 36493005, Liberty Hill, TX 78642
  • /15

    $374,740

    New Construction
    • 3 Beds
    • 2.5 Baths
    • 2,202 Sq Ft

    McKinney Plan at The Homestead at Lariat, Liberty Hill, TX 78642

    This two-story home boasts a thoughtfully designed layout that enhances both functionality and comfort. Enjoy open, sunlit spaces throughout the McKinney, perfect for relaxed living and entertaining. Features include a charming breakfast nook, just steps away from the covered private patio, creating an ideal spot for enjoying meals outdoors. The downstairs primary suite offers a peaceful retreat,

    Ashton Woods Builder
    109 Travis Ln Unit 36455178, Liberty Hill, TX 78642
  • /3

    $488,900

    New Construction
    • 4 Beds
    • 3 Baths
    • 2,180 Sq Ft

    2180W Plan at Lariat - 45', Liberty Hill, TX 78642

    Extended entry with 12-foot ceiling leads to open kitchen, dining area and family room with 10-foot ceilings throughout. Kitchen features walk-in pantry, generous counter space and inviting island with built-in seating space. Dining area features wall of windows. Family room features wall of windows. Primary suite with 10-foot ceiling and wall of windows. Double doors lead to primary bath with

    Perry Homes Builder
    309 Langhorne Bend Unit 38223614, Liberty Hill, TX 78642
  • /4

    $552,990

    New Construction
    • 4 Beds
    • 3 Baths
    • 2,804 Sq Ft

    Gallatin Plan at Santa Rita Ranch, Liberty Hill, TX 78642

    The Gallatin floor plan delivers two stories of thoughtful design and comfort, offering 4 bedrooms and 3 bathrooms perfectly tailored for your family’s needs. The ground floor is centered around an open-concept design that combines the kitchen, dining, and living spaces, making it ideal for both daily living and entertaining. A private guest suite on the main floor adds convenience for overnight

    Coventry Homes Builder
    516 Exploration Cir Unit 38224196, Liberty Hill, TX 78642
  • /14

    $515,990

    New Construction
    • 4 Beds
    • 3 Baths
    • 2,419 Sq Ft

    Kennedale Plan at Santa Rita Ranch, Liberty Hill, TX 78642

    The Kennedale floor plan is a thoughtfully designed one-story home offering four bedrooms and three bathrooms. Its open layout seamlessly connects the kitchen, dining, and living areas, creating a spacious feel ideal for entertaining. The private primary suite features a well-appointed bathroom and generous closet space, while the additional bedrooms offer versatility for guests or a home office.

    Coventry Homes Builder
    516 Exploration Cir Unit 39572386, Liberty Hill, TX 78642
  • /3

    $514,990

    New Construction
    • 4 Beds
    • 3 Baths
    • 2,567 Sq Ft

    Yuma Plan at Homestead at Santa Rita Ranch - Santa Rita Ranch, Liberty Hill, TX 78642

    The enthralling Yuma floor plan offers unparalleled space for the value, leaving nothing out. Downstairs, you are met with a private guest bedroom with a walk-in closet off the foyer. Across the hall is a full secondary bathroom and a walk-in utility room. Across the gallery is entry to your large walk-in pantry, a secluded study room, and entry to your two-car garage. For those who need more

    CastleRock Communities Builder
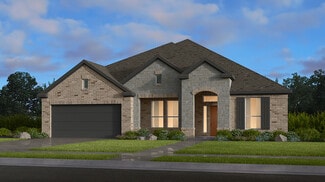
    521 Exploration Cir Unit 36448597, Liberty Hill, TX 78642
  • /21

    $512,900

    New Construction
    • 4 Beds
    • 3 Baths
    • 2,373 Sq Ft

    2373H Plan at Lariat - 50', Liberty Hill, TX 78642

    Home office with French doors set at entry with 12-foot ceiling. Open kitchen offers generous counter space, corner walk-in pantry and island with built-in seating space. Dining area flows into open family room with wall of windows. Primary suite includes dual vanities, garden tub, separate glass-enclosed shower and two large walk-in closets in primary bath. A guest suite with private bath adds

    Perry Homes Builder
    200 Gary Wayne Dr Unit 38239056, Liberty Hill, TX 78642
  • /67

    $581,990

    New Construction
    • 4 Beds
    • 3 Baths
    • 2,747 Sq Ft

    Plan Nelson at Lariat - 70ft. lots, Liberty Hill, TX 78642

    Highland Homes Builder
    204 Rollo Rd Unit 39120004, Liberty Hill, TX 78642
  • 100 Slater Ct Unit 36496682, Liberty Hill, TX 78642

    $509,990

    New Construction
    • 4 Beds
    • 3 Baths
    • 2,609 Sq Ft

    Miles Plan at Lariat, Liberty Hill, TX 78642

    Introducing The Miles, a beautifully designed two-story home offering four bedrooms, three bathrooms, and a 2.5-car garage. This versatile floorplan is perfect for families of all sizes, blending functionality with style. At the heart of the home is the open kitchen, featuring a distinctive eye-shaped island, ideal for hosting gatherings or casual meals. The kitchen flows seamlessly into the

    Chesmar Homes Builder
    100 Slater Ct Unit 36496682, Liberty Hill, TX 78642
  • /3

    $482,900

    New Construction
    • 4 Beds
    • 3 Baths
    • 2,049 Sq Ft

    2049W Plan at Lariat - 45', Liberty Hill, TX 78642

    Extended entry with 12-foot ceiling leads to open kitchen, dining area and family room with 10-foot ceilings throughout. Kitchen features center island and walk-in pantry. Dining area and family room feature walls of windows. Primary suite includes bedroom with 10-foot ceiling and wall of windows. Double doors lead to primary bath with dual vanities, garden tub, separate glass-enclosed shower and

    Perry Homes Builder
    309 Langhorne Bend Unit 38223605, Liberty Hill, TX 78642
  • /3

    $325,050

    New Construction
    • 3 Beds
    • 2.5 Baths
    • 1,997 Sq Ft

    362 Golden Paint Trail, Liberty Hill, TX 78642

    Introducing 362 Golden Paint Trail located in Liberty Hill’s cozy Cascade community! Walk in to find wood-look vinyl flooring through the open-concept living areas and plenty of natural lighting. The mudroom off the garage has access to the pantry, making grocery day easier with one swift trip. The heart of the home can be found in the kitchen and features a center island, Blanco Atlantico

    Danny Wilson New Home Now

    362 Golden Paint Trail, Liberty Hill, TX 78642
  • /34

    $559,990

    New Construction
    • 5 Beds
    • 4 - 4.5 Baths
    • 3,542 Sq Ft

    Southfork Plan at Lariat, Liberty Hill, TX 78642

    The Southfork home will take your breath away! Expanding 3,452 square feet, with five spacious bedrooms and four full bathrooms, there's enough room for the whole family! Upon entry, you're met with a secluded study room, with three windows giving you a tremendous amount of natural light! If you're needing the extra space, feel free to opt for a 6th bedroom with a walk-in closet instead! Across

    CastleRock Communities Builder
    109 Travis Ln Unit 36493018, Liberty Hill, TX 78642
  • /4

    $597,900

    New Construction
    • 4 Beds
    • 3 Baths
    • 2,443 Sq Ft

    2443H Plan at Santa Rita Ranch - 50', Liberty Hill, TX 78642

    Welcoming entry features 12-foot ceiling. Open kitchen offers generous counter space, corner walk-in pantry and inviting island with built-in seating space. Dining area flows into open family room with wall of windows. Game room with French doors just across from kitchen. Primary suite includes bedroom with wall of windows. Dual vanities, garden tub, separate glass-enclosed shower and two-walk in

    Perry Homes Builder
    112 Villoria Cove Unit 38188236, Liberty Hill, TX 78642
  • /133

    $593,900

    New Construction
    • 4 Beds
    • 3 Baths
    • 2,504 Sq Ft

    2504W Plan at Eldorado - 50', Liberty Hill, TX 78642

    Home office with French doors set at entry with 12-foot ceiling. Extended entry leads to open kitchen, dining area and family room. Kitchen features corner walk-in pantry, generous counter space and island with built-in seating space. Dining area flows into family room with wall of windows. Primary suite includes double-door entry to primary bath with dual vanities, garden tub, separate

    Perry Homes Builder
    136 Modella Way Unit 36449734, Liberty Hill, TX 78642
  • /46

    $494,990

    New Construction
    • 3 Beds
    • 2.5 Baths
    • 2,349 Sq Ft

    Plan Easton at Santa Rita Ranch - 40-45ft. lots, Liberty Hill, TX 78642

    The Easton is a thoughtfully designed two-story home offering three bedrooms, two-and-a-half bathrooms, and an airy, open layout perfect for modern living. A cozy family room and dining room greet you, opening to a kitchen with a large island and additional seating. Numerous windows flood the space with natural light, and extensive cabinetry provides plenty of storage. Just off the living room, a

    Highland Homes Builder
    121 Villoria Cove Unit 36556024, Liberty Hill, TX 78642

Showing Results 41 - 80, Page 2 of 16

How to Buy a Home How to Finance a Home How to Sell a Home

