601

Liberty Hill, TX Homes for Sale under $800,000

Section Image Section Image
  • /23

    $529,990

    New Construction $16K PRICE DROP
    • 4 Beds
    • 3.5 Baths
    • 2,900 Sq Ft

    205 Singing Dove Way, Liberty Hill, TX 78642

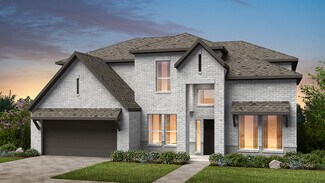
    The two-story Riverdale features an open island kitchen at the heart of the home overlooking the cafe, which seamlessly extends through the gathering room. As One of our few remaining opportunities for our most popular plan, this home is a must see!

    Pulte Homes Builder
    205 Singing Dove Way, Liberty Hill, TX 78642
  • /3

    $794,900

    New Construction
    • 4 Beds
    • 4.5 Baths
    • 3,719 Sq Ft

    3719W Plan at Eldorado - 60', Liberty Hill, TX 78642

    Grand two-story entryway that has a private guest suite with full bathroom and a home office with French doors embraces the hallway. As you enter into the family room you are greeted by ample natural light from the wall of windows and a 19-foot ceiling. The kitchen hosts an island with built-in seating and a walk-in pantry. The dining area is surrounded by a corner of windows and provides access

    Perry Homes Builder
    136 Modella Way Unit 36445639, Liberty Hill, TX 78642
  • /10

    $724,900

    New Construction
    • 5 Beds
    • 4.5 Baths
    • 3,553 Sq Ft

    201 Sheepdog Dr, Liberty Hill, TX 78642

    Home office with double doors framing the entry. The two-story entry extends past the dining room to the kitchen and family room. Island kitchen offers built-in seating space, a 5-burner gas cooktop, and a corner walk-in pantry. Formal dining room. Two-story family room with 19-foot ceiling, and a wall of windows. Morning area just off the kitchen offers a beautiful view of the backyard. Primary

    Perry Homes Builder
    201 Sheepdog Dr, Liberty Hill, TX 78642
  • /2

    $649,000

    New Construction
    • 3 Beds
    • 3.5 Baths
    • 2,887 Sq Ft

    500 Castillo Bend, Liberty Hill, TX 78642

    The Lampasas strikes the perfect balance with welcoming open areas to entertain and quiet corners to relax. The alluring foyer hallway reveals a secluded workspace, bright flex room with tray ceiling, and views into the spacious great room and casual dining area with tray ceilings throughout. The well-designed kitchen offers access to the large covered patio and is complete with a large center

    Toll Brothers, Inc. Builder
    500 Castillo Bend, Liberty Hill, TX 78642
  • /3

    $553,900

    New Construction
    • 4 Beds
    • 3.5 Baths
    • 2,384 Sq Ft

    2384W Plan at Santa Rita Ranch - 40', Liberty Hill, TX 78642

    This floor plan begins at the front porch and entry, leading past a half bath into the kitchen, dining area, and family room at the rear of the home. The primary suite is located on the first floor and positioned for privacy with an en-suite primary bath, a glass enclosed shower and walk-in closet. The main living spaces connect directly to the covered backyard patio for indoor-outdoor living.

    Perry Homes Builder
    108 Villoria Cove Unit 39876463, Liberty Hill, TX 78642
  • /5

    $536,990

    New Construction
    • 3 - 5 Beds
    • 3 Baths
    • 2,587 Sq Ft

    Farwell Plan at Saddleback at Santa Rita Ranch - Estates, Liberty Hill, TX 78642

    Enjoy a quiet sanctuary with a downstairs Owner's suite and a generous walk-in closet. Game night will be made easy with the upstairs loft space with the Farwell floor plan.

    Pulte Homes Builder
    109 Morningdale Dr Unit 36455370, Liberty Hill, TX 78642
  • /29

    $504,866

    New Construction $25K PRICE DROP
    • 3 Beds
    • 2.5 Baths
    • 2,305 Sq Ft

    228 Montecido Dr, Liberty Hill, TX 78642

    Step into the elegant McKenna, a single story home spanning 2,305 square feet, 3 bedrooms, 2.5 bathrooms, a flex room, and 2-car garage.A beautiful entry foyer sets the stage, leading to two bedrooms with walk-in closets, two hall closets, and a full bath, perfect for kids or guests. Across the hall, create the perfect playroom, home gym, or crafting corner in the oversized flex room with French

    Chesmar Builder
    228 Montecido Dr, Liberty Hill, TX 78642
  • /40

    $783,990

    New Construction
    • 4 - 5 Beds
    • 5 - 6 Baths
    • 3,800+ Sq Ft

    Jarrell Plan at Santa Rita Ranch - 70', Liberty Hill, TX 78642

    We are very excited to introduce the new Jarrell plan. This plan has many of our most popular optionsincluded in the base home, while still offering multiple upgrade options to make this house a dream home!Enter the Jarrell and experience modern elegance with a large, open entry, high ceilings and a curvedstaircase. The family area, which is open to the second story, includes numerous windows,

    Scott Felder Homes Builder
    109 Villoria Cove St Unit 36487670, Liberty Hill, TX 78642
  • /4

    $639,990

    New Construction
    • 5 Beds
    • 4.5 Baths
    • 3,368 Sq Ft

    Tanzanite Plan at Santa Rita Ranch, Liberty Hill, TX 78642

    The Tanzanite floor plan is ideal for any lifestyle, with plenty of space to live and grow. Head through the porch and classic foyer, then venture to one side to find a study, a dining room, a bedroom and full bathroom, and a 2-car garage with an optional bench, built-in base, upper cabinets. Also on the first floor are an ultra-convenient entry, pantry, laundry room, and half bath. Keep going to

    Taylor Morrison Builder
    113 Villoria Cove Unit 37614766, Liberty Hill, TX 78642
  • /28

    $611,990

    New Construction
    • 4 Beds
    • 3.5 Baths
    • 3,263 Sq Ft

    Mesa Plan at Santa Rita Ranch, Liberty Hill, TX 78642

    Welcome in! The 2-story Mesa floor plan features 4 bedrooms, 3.5 bathrooms, a 3-car tandem garage, and 3,229 square feet. Head through the porch and into the large foyer to find a dedicated study, versatile flex room, laundry room, and convenient powder room across from a 3-car tandem garage. Further in, discover stunning open-concept living. A dining room flows into the great room, kitchen with

    Taylor Morrison Builder
    113 Villoria Cove Unit 38786983, Liberty Hill, TX 78642
  • 528 Exploration Cir Unit 37370929, Liberty Hill, TX 78642

    $634,995

    New Construction
    • 4 - 5 Beds
    • 4.5 - 5.5 Baths
    • 3,526 Sq Ft

    Doven Plan at Eldorado - Eldorado - Sierra Collection, Liberty Hill, TX 78642

    Elegantly designed for the everyday and the extraordinary, the Doven greets you with an airy two-story foyer that opens onto the lovely formal dining room and palatial two-story great room with two-story covered patio, both with charming cathedral ceilings. The well-designed kitchen is central to a spacious casual dining area, and is enhanced by large center island with breakfast bar, plenty of

    Toll Brothers, Inc. Builder
    528 Exploration Cir Unit 37370929, Liberty Hill, TX 78642
  • /22

    $644,990

    New Construction
    • 4 Beds
    • 4.5 Baths
    • 3,552 Sq Ft

    Motley Plan at Lariat - 70', Liberty Hill, TX 78642

    The Motley is a thoughtfully designed two-story home featuring 4 bedrooms, 4 bathrooms, a private study, game room, media room, and a 3-car garage. The open-concept main living area includes a spacious kitchen with a large island, walk-in pantry, prep kitchen, office nook, and casual dining area that opens to a covered patio. The first-floor owner's suite offers a luxurious bath and oversized

    Coventry Homes Builder
    115 Mcmillian Dr Unit 36467277, Liberty Hill, TX 78642
  • /3

    $634,900

    New Construction
    • 4 Beds
    • 4 Baths
    • 2,966 Sq Ft

    2966M Plan at Lariat - 60', Liberty Hill, TX 78642

    The front porch opens into an entryway embraced by a 12-foot tray ceiling. French doors lead into the home office that offers a view of the front yard. The main hallway is lined with access to the three secondary bedrooms each featuring ample storage space and full bathrooms. The game room offers an additional space for entertaining and can be closed off with French doors for added privacy. The

    Perry Homes Builder
    601 Cattle Pen Pass Unit 39877958, Liberty Hill, TX 78642
  • /4

    $599,900

    New Construction $144K PRICE DROP
    • 4 Beds
    • 3.5 Baths
    • 2,574 Sq Ft

    125 Burke St, Liberty Hill, TX 78642

    Home office with French doors set at entry with 12-foot ceiling. Coffered extended entry leads to open family room, kitchen and dining area. Family room features wall of windows and a wood mantel fireplace. Kitchen features corner walk-in pantry, a 5-burner gas cooktop, double wall oven, and generous island with built-in seating space. Primary bedroom highlights 12-foot ceiling and wall of

    Perry Homes Builder
    125 Burke St, Liberty Hill, TX 78642
  • 528 Exploration Cir Unit 37370643, Liberty Hill, TX 78642

    $541,995

    New Construction
    • 4 - 5 Beds
    • 4.5 - 5.5 Baths
    • 2,806 Sq Ft

    Barton Creek Plan at Eldorado - Eldorado - Maravilla Collection, Liberty Hill, TX 78642

    The Barton Creek home design blends luxury and functionality in a spacious two-story layout. A soaring two-story foyer opens to a dramatic great room and casual dining area, seamlessly connected to the gourmet kitchen with a center island and walk-in pantry. Just beyond, a covered patio expands the living space outdoors. The main level also features a versatile flex room and a lavish primary

    Toll Brothers, Inc. Builder
    528 Exploration Cir Unit 37370643, Liberty Hill, TX 78642
  • /3

    $678,900

    New Construction
    • 5 Beds
    • 4 Baths
    • 3,336 Sq Ft

    3336M Plan at Lariat - 60', Liberty Hill, TX 78642

    The front porch opens into a two-story entryway. French doors lead into the home office that overlooks the front yard. A secluded guest suite with full bathroom and walk-in closet is adjacent to the utility room. The media room features French doors and a wall of windows. Past the staircase you enter the two-story family room with access to the backyard covered patio. The dining area connects the

    Perry Homes Builder
    601 Cattle Pen Pass Unit 38241631, Liberty Hill, TX 78642
  • /39

    $524,772

    New Construction
    • 4 Beds
    • 3.5 Baths
    • 2,598 Sq Ft

    233 Rightfield Dr, Liberty Hill, TX 78642

    Built by ten-time People's Choice Builder of the Year, the Bernini is an open concept, two-story home that features spacious areas for relaxation and play. The extended backyard patio provides a great spot for relaxing in the fresh air. The living room opens into the kitchen and dining room, creating a welcoming atmosphere for daily life. The extended primary suite offers an ensuite bathroom and

    Highland Homes Builder
    233 Rightfield Dr, Liberty Hill, TX 78642
  • /2

    $649,000

    New Construction
    • 3 Beds
    • 2.5 Baths
    • 2,910 Sq Ft

    221 Bent Twig St, Liberty Hill, TX 78642

    The Shaffer is a homeowner s dream, welcoming you home with a long inviting foyer that flows past a bright, spacious flex room to reveal the open great room, casual dining area, and kitchen overlooking the covered patio. A large center island with breakfast bar is the centerpiece to the kitchen, featuring plenty of counter and cabinet space and an impressive walk-in pantry. Complementing the

    Toll Brothers, Inc. Builder
    221 Bent Twig St, Liberty Hill, TX 78642
  • /36

    $539,000

    $46K PRICE DROP
    • 4 Beds
    • 3.5 Baths
    • 2,988 Sq Ft

    109 Coleman Bend, Liberty Hill, TX 78642

    Seller offering $5000 in buyer concessions with a competitive offer! Welcome to 109 Coleman Bnd, an EAST facing, stunning Pulte-built home nestled in the highly sought-after master-planned community of Santa Rita Ranch. With 4 bedrooms, 3.5 bathrooms, a dedicated office/study, media room, and bonus room upstairs, this thoughtfully designed 2,988 sq ft home delivers the space and flexibility

    Jarrod Karonika Keeping It Realty

    109 Coleman Bend, Liberty Hill, TX 78642
  • /40

    $550,000

    $90K PRICE DROP
    • 4 Beds
    • 3 Baths
    • 2,703 Sq Ft

    125 Callie Way, Liberty Hill, TX 78642

    Prepare to fall in love with this stunning single-story home in the highly sought-after Santa Rita Ranch community! Offering 4 spacious bedrooms, 3 full bathrooms, and a desirable open-concept floor plan, this home is designed for both comfortable everyday living and effortless entertaining. The gourmet kitchen opens seamlessly to the living and dining areas, creating the perfect gathering space

    Timothy Deleon Keller Williams Realty

    125 Callie Way, Liberty Hill, TX 78642
  • /33

    $800,000

    • Land
    • 30 Acres
    • $26,667 per Acre

    TBD County Road 236, Liberty Hill, TX 78642

    This listing is for 30 acres, but can be flexible on re-platting as we have up to 46 Acres available under MLS: 4073791. Gorgeous property with ZERO restrictions. Willing to subdivide and work on acreage sizes! Let's make a deal!

    Wade T. Funk Funk Group

    TBD County Road 236, Liberty Hill, TX 78642
  • /40

    $589,000

    $26K PRICE DROP
    • 4 Beds
    • 3.5 Baths
    • 3,323 Sq Ft

    408 Daniel Crossing, Liberty Hill, TX 78642

    Step into this stunning Westin home in the highly sought-after Santa Rita Ranch community. With more than 3,100 square feet of thoughtfully designed living space, this beautiful residence offers the perfect mix of modern style, comfort, and practical living.A dramatic rotunda entry welcomes you with warmth and sophistication, flowing into a bright, open-concept floor plan filled with

    Terese Smith Dash Realty

    408 Daniel Crossing, Liberty Hill, TX 78642
  • /23

    $699,900

    New Construction
    • 4 Beds
    • 3 Baths
    • 2,956 Sq Ft

    116 Uphill Dr, Liberty Hill, TX 78642

    New 4- bedroom home in Liberty Hill, TX! This stunning home located in the new phase of Lariat combines contemporary design with functional living spaces. Featuring an open-concept layout that connects the family room, dining area, and kitchen, providing an ideal space for entertaining and daily activities. The primary suite offers a spacious retreat with a large walk-in closet and a luxurious

    Drees Homes Builder
    116 Uphill Dr, Liberty Hill, TX 78642
  • /38

    $529,900

    $5K PRICE DROP
    • 4 Beds
    • 3 Baths
    • 2,541 Sq Ft

    120 Berean Ln, Liberty Hill, TX 78642

    Just Reduced to $529,900 | Seller Motivated | Bring Your OfferEnjoy the best of Liberty Hill living—style, space, and award-winning amenities—without the wait for new construction. Welcome to 120 Berean Lane, a beautifully maintained, move-in-ready home in the highly desirable Santa Rita Ranch community.Designed for everyday living and entertaining, this like-new home features a

    Tracee-Anne Washington Horizon Realty

    120 Berean Ln, Liberty Hill, TX 78642
  • /11

    $515,990

    New Construction
    • 4 Beds
    • 2.5 Baths
    • 3,001 Sq Ft

    Lincoln Plan at Santa Rita Ranch - Presidential Series, Liberty Hill, TX 78642

    GFO Home Builder
    120 Morningdale Dr Unit 36458571, Liberty Hill, TX 78642
  • /39

    $690,000

    $30K PRICE DROP
    • 5 Beds
    • 4.5 Baths
    • 3,765 Sq Ft

    531 Great Lawn Bend, Liberty Hill, TX 78642

    Skip the wait—and the cost of adding upgrades after closing. This move-in-ready Santa Rita Ranch home already includes owned solar panels, an air-conditioned garage with EV charging, a whole-home surge protector, permanent holiday lighting, and a premium Samsung appliance package. With five bedrooms, a dedicated office, media room, and an open layout designed for everyday living and entertaining,

    Teresa Byrn Keller Williams Realty Lone St

    531 Great Lawn Bend, Liberty Hill, TX 78642
  • /8

    $570,990

    New Construction
    • 5 Beds
    • 3.5 Baths
    • 3,417 Sq Ft

    Harrison Plan at Santa Rita Ranch - Presidential Series, Liberty Hill, TX 78642

    GFO Home Builder
    120 Morningdale Dr Unit 36451500, Liberty Hill, TX 78642
  • /42

    $699,098

    New Construction
    • 4 Beds
    • 4 Baths
    • 3,229 Sq Ft

    105 Borrego Bend, Liberty Hill, TX 78642

    Welcome to the Mesa at 105 Borrego Bend in Santa Rita Ranch! Step through the porch into a welcoming foyer with a private study, secondary bedroom, shared full bath, and nearby laundry room. The open-concept layout blends the dining room, great room, and kitchen with island, all extending to a covered patio for easy indoor-outdoor living. Privately situated at the back of the home, the primary

    Taylor Morrison Builder
    105 Borrego Bend, Liberty Hill, TX 78642
  • /25

    $576,990

    New Construction
    • 4 Beds
    • 3.5 Baths
    • 2,889 Sq Ft

    Balcones Plan at Santa Rita Ranch, Liberty Hill, TX 78642

    Thoughtfully designed! The 2-story Balcones floor plan features 4 bedrooms including a bedroom suite, 3.5 bathrooms, a 2-car garage and 2,889 square feet. Step through the porch into a welcoming foyer, with a study and powder room tucked to one side. Just beyond, find the laundry room and garage entry. At the heart of the home, the great room connects seamlessly to the kitchen, casual dining area

    Taylor Morrison Builder
    113 Villoria Cove Unit 38786994, Liberty Hill, TX 78642
  • /9

    $699,990

    New Construction
    • 4 Beds
    • 3 Baths
    • 2,615+ Sq Ft

    Driskill Plan at Santa Rita Ranch - 70', Liberty Hill, TX 78642

    Scott Felder Homes Builder
    109 Villoria Cove St Unit 36479890, Liberty Hill, TX 78642
  • /33

    $568,000

    $37K PRICE DROP
    • 4 Beds
    • 3 Baths
    • 3,450 Sq Ft

    229 Canyoncrest Way, Liberty Hill, TX 78642

    Welcome to 229 Canyoncrest Way in the highly desirable Saddleback community. Thoughtfully customized during construction with **over 800 additional square feet added to the standard floor plan**, this beautifully designed home offers exceptional space, functionality, and premium upgrades throughout. Upon entry, you’ll find a private **home office/study with French doors**, a downstairs bedroom,

    Robin Patino Cashmere Realty Group

    229 Canyoncrest Way, Liberty Hill, TX 78642
  • 220 Flower Valley Pkwy Unit 36359209, Liberty Hill, TX 78642

    $559,995

    New Construction
    • 3 Beds
    • 3.5 Baths
    • 2,844 Sq Ft

    Bouldin Plan at Regency at Santa Rita Ranch - Meadow Collection, Liberty Hill, TX 78642

    Walk across the Bouldin s appealing porch into the impressive foyer, which flows past a convenient laundry room and flex room into an open-concept kitchen, great room, and casual dining area with views of the large covered patio immediately beyond. The spacious kitchen features a large center island with breakfast bar, ample counter space, and a spacious walk-in pantry. Just off the kitchen, you

    Toll Brothers, Inc. Builder
    220 Flower Valley Pkwy Unit 36359209, Liberty Hill, TX 78642
  • /40

    $599,900

    $55K PRICE DROP
    • 4 Beds
    • 3.5 Baths
    • 2,852 Sq Ft

    137 Night Bloom Path, Liberty Hill, TX 78642

    Beautifully maintained 2021-built home in the master-planned community of Santa Rita Ranch! This 4-bedroom, 3.5-bath home offers 2,852 sq ft of thoughtfully designed living space, featuring a spacious open floor plan, a covered patio, and a private balcony perfect for relaxing evenings. TEnjoy a fenced backyard with full gutters, offering privacy and low-maintenance outdoor living. Zoned to

    Maria Obazu Central Metro Realty

    137 Night Bloom Path, Liberty Hill, TX 78642
  • /19

    $749,000

    New Construction $186K PRICE DROP
    • 4 Beds
    • 4.5 Baths
    • 3,975 Sq Ft

    208 Maton Way, Liberty Hill, TX 78642

    The Cariana's spacious design brings luxury to everyday life. The two-story foyer leads to a soaring great room, a desirable covered patio, and a bright casual dining area perfect for year-round entertaining. Adjacent, the well-designed kitchen offers an oversized center island with breakfast bar, plentiful counter and cabinet space, and a generous walk-in pantry. The regal primary bedroom suite

    Toll Brothers, Inc. Builder
    208 Maton Way, Liberty Hill, TX 78642
  • /22

    $562,990

    New Construction
    • 4 - 5 Beds
    • 3 - 4.5 Baths
    • 2,978 Sq Ft

    Hillsboro Plan at Saddleback at Santa Rita Ranch - Estates, Liberty Hill, TX 78642

    The Hillsboro features retreat space for everyone, with bedrooms spread out into different corners of the home. The owner's suite is a private oasis, with a huge walk-in closet and dual vanities. Work from home in the flexible living space, a quiet room away from it all. Follow the staircase to the second floor, where kids will love quiet time in their own spaces.

    Pulte Homes Builder
    109 Morningdale Dr Unit 36485911, Liberty Hill, TX 78642
  • /18

    $501,990

    New Construction
    • 4 Beds
    • 3 Baths
    • 2,331 Sq Ft

    Lochridge Plan at Santa Rita Ranch - Parkside, Liberty Hill, TX 78642

    Pulte Homes Builder
    513 Exploration Cir Unit 36468165, Liberty Hill, TX 78642
  • /2

    $616,988

    New Construction
    • 5 Beds
    • 4 Baths
    • 2,887 Sq Ft

    514 Retozo Cove, Liberty Hill, TX 78642

    Stunning Travis Plan Masterpiece in Santa Rita Ranch!Welcome home to this pristine 5-bedroom single-family residence, perfectly nestled on a premium, northwest-facing cul-de-sac lot spanning over 10,300 square feet. Boasting over $38,000 in builder upgrades, this 2,889 sq ft home blends modern elegance with everyday comfort.Soaring 20-foot ceilings, elegant open railings, and a wall of windows

    Scott Felder Homes Builder
    514 Retozo Cove, Liberty Hill, TX 78642
  • /5

    $652,900

    New Construction
    • 4 Beds
    • 3 Baths
    • 2,776 Sq Ft

    913 Sheepdog Cove, Liberty Hill, TX 78642

    Welcoming entry framed by home office with French doors. Generous family room extends to kitchen and dining area. Island kitchen with built-in seating space hosts a 5-burner gas cooktop and a corner walk-in pantry. Primary suite offers a large wall of windows. Primary bathroom hosts a double door entry, dual vanities, a freestanding tub, a glass-enclosed shower, two walk-in closets, and a private

    Perry Homes Builder
    913 Sheepdog Cove, Liberty Hill, TX 78642
  • /26

    $529,536

    New Construction $26K PRICE DROP
    • 4 Beds
    • 3 Baths
    • 2,823 Sq Ft

    231 Oak Blossom Rd, Liberty Hill, TX 78642

    NOT AVAILABLE AS A TO BE BUILT. ONLY AVAILABLE AS A QUICK MOVE-IN. Welcome to The Hattie – A Thoughtfully Designed Two-Story Home With 2,755 sq. ft. of well-planned living space, The Hattie offers 4 bedrooms, 3 baths, a game room, and a 2-car garage, blending comfort and versatility for modern living. Inviting Interior Features The spacious kitchen boasts a large center island overlooking the

    Chesmar Builder
    231 Oak Blossom Rd, Liberty Hill, TX 78642
  • 220 Flower Valley Pkwy Unit 36359215, Liberty Hill, TX 78642

    $698,995

    New Construction
    • 3 Beds
    • 3.5 Baths
    • 3,568 Sq Ft

    Wetzel Plan at Regency at Santa Rita Ranch - Orchard Collection, Liberty Hill, TX 78642

    From its elegant foyer to its spacious covered patio, to the luxurious primary bedroom suite, the Wetzel is ideally designed to make the most of everyday living. The expansive great room and casual dining area overlook the desirable large covered patio making entertaining a breeze in this home. The kitchen features a large center island with breakfast bar, plenty of counter and cabinet space, a

    Toll Brothers, Inc. Builder
    220 Flower Valley Pkwy Unit 36359215, Liberty Hill, TX 78642

Showing Results 361 - 400, Page 10 of 16

How to Buy a Home How to Finance a Home How to Sell a Home