558

Liberty Hill, TX Homes for Sale under $800,000

Section Image Section Image
  • /23

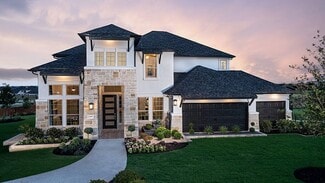
    $733,990

    New Construction
    • 5 Beds
    • 4.5 Baths
    • 3,843 Sq Ft

    Weston Plan at Lariat - 80', Liberty Hill, TX 78642

    The Weston floor plan is a refined two-story design offering a spacious layout with five bedrooms and four and a half bathrooms. Thoughtfully crafted, the home includes an inviting three-car garage and delivers both functionality and elegance. The first floor seamlessly integrates a luxurious master suite with an en-suite bathroom and generous closet space, as well as a versatile kitchen designed

    Coventry Homes Builder
    115 Mcmillian Dr Unit 36474352, Liberty Hill, TX 78642
  • /11

    $640,900

    New Construction
    • 4 Beds
    • 3.5 Baths
    • 3,094 Sq Ft

    3094W Plan at Lariat - 60', Liberty Hill, TX 78642

    Welcoming entry framed by home office with French doors. Extended entry flows past a media room with French door entry. Open family room with a wall of windows flows into the dining area. Island kitchen features a corner walk-in pantry and extends to the morning area. Secluded primary suite with wall of windows. Primary bathroom offers a French door entry with dual vanities, garden tub, separate

    Perry Homes Builder
    601 Cattle Pen Pass Unit 40044365, Liberty Hill, TX 78642
  • /18

    $615,900

    New Construction
    • 4 Beds
    • 3 Baths
    • 2,574 Sq Ft

    2574W Plan at Eldorado - 50', Liberty Hill, TX 78642

    Home office with French doors set at entry with 12-foot ceiling. Coffered extended entry leads to open family room, kitchen and dining area. Family room features wall of windows. Kitchen features corner walk-in pantry and generous island with built-in seating space. Primary bedroom highlights 12-foot ceiling and wall of windows. Double doors lead to primary bath with dual vanities, a garden tub

    Perry Homes Builder
    136 Modella Way Unit 36446779, Liberty Hill, TX 78642
  • /3

    $535,900

    New Construction
    • 4 Beds
    • 3 Baths
    • 2,049 Sq Ft

    2049W Plan at Santa Rita Ranch - 45', Liberty Hill, TX 78642

    Extended entry with 12-foot ceiling leads to open kitchen, dining area and family room with 10-foot ceilings throughout. Kitchen features center island and walk-in pantry. Dining area and family room feature walls of windows. Primary suite includes bedroom with 10-foot ceiling and wall of windows. Double doors lead to primary bath with dual vanities, garden tub, separate glass-enclosed shower and

    Perry Homes Builder
    108 Villoria Cove Unit 38242858, Liberty Hill, TX 78642
  • /3

    $594,900

    New Construction
    • 4 Beds
    • 3 Baths
    • 2,726 Sq Ft

    2726W Plan at Lariat - 60', Liberty Hill, TX 78642

    Entry welcomes with 12-foot ceiling. Game room off extended entry with 13-foot coffered ceiling. Spacious family room with wall of windows opens to kitchen and dining area. Kitchen offers corner walk-in pantry and inviting island with built-in seating space. Primary suite includes bedroom with wall of windows. Double doors lead to primary bath with dual vanities, garden tub, separate

    Perry Homes Builder
    601 Cattle Pen Pass Unit 38241483, Liberty Hill, TX 78642
  • /9

    $604,900

    New Construction
    • 4 Beds
    • 3 Baths
    • 2,293 Sq Ft

    2293H Plan at Santa Rita Ranch - 50', Liberty Hill, TX 78642

    Home office with French doors off extended entry with 12-foot ceiling. Spacious family room with wall of windows opens to kitchen and dining area. Kitchen offers walk-in pantry and generous island with built-in seating space. Private primary suite includes bedroom with wall of windows. Double doors lead to primary bath with dual vanities, corner garden tub, separate glass-enclosed shower and

    Perry Homes Builder
    112 Villoria Cove Unit 38188127, Liberty Hill, TX 78642
  • /15

    $528,990

    New Construction
    • 4 Beds
    • 3 Baths
    • 2,581 Sq Ft

    Goodrich Plan at Santa Rita Ranch, Liberty Hill, TX 78642

    The Goodrich floor plan provides a thoughtful layout that combines functionality and modern living. This two-story home includes four spacious bedrooms and three bathrooms, making it ideal for families or those who enjoy entertaining. The main level welcomes you with an open-concept design that seamlessly integrates the living, dining, and kitchen areas, creating a warm and inviting atmosphere.

    Coventry Homes Builder
    516 Exploration Cir Unit 38224199, Liberty Hill, TX 78642
  • /25

    $542,900

    New Construction
    • 4 Beds
    • 3 Baths
    • 2,561 Sq Ft

    2561H Plan at Lariat - 50', Liberty Hill, TX 78642

    Home office with French doors set at two-story entry. Two-story family room with wall of windows opens to kitchen and dining area. Kitchen hosts inviting island with built-in seating space. First-floor primary suite includes dual vanities, garden tub, separate glass-enclosed shower and large walk-in closet in primary bath. A second bedroom is downstairs. Two secondary bedrooms and a game room are

    Perry Homes Builder
    200 Gary Wayne Dr Unit 38239245, Liberty Hill, TX 78642
  • /52

    $670,990

    New Construction
    • 4 Beds
    • 3.5 Baths
    • 2,796 Sq Ft

    Plan Birchwood at Santa Rita Ranch - 60ft. lots, Liberty Hill, TX 78642

    Welcome to the Birchwood a stunning 2,796 sq. ft. single-story home, designed for comfort and functionality! As you enter, you're greeted by a private study and bedrooms at the front, offering a quiet retreat. Continuing down the entryway, you'll find a spacious entertainment room, perfect for movie nights or gatherings. The heart of the home showcases an open-concept kitchen, dining area, and

    Highland Homes Builder
    117 Villoria Cove Unit 37685300, Liberty Hill, TX 78642
  • /3

    $543,900

    New Construction
    • 4 Beds
    • 3 Baths
    • 2,754 Sq Ft

    2754H Plan at Lariat - 45', Liberty Hill, TX 78642

    Two-story entry framed by home office with French doors. Two-story family room with 19-foot ceiling flows into the kitchen and dining area. Island kitchen with built-in seating space and corner walk-in pantry. Secluded primary suite features a grand wall of windows. Primary bath offers a French door entry, dual vanities, garden tub, separate glass enclosed shower and two walk-in closets.

    Perry Homes Builder
    309 Langhorne Bend Unit 38223649, Liberty Hill, TX 78642
  • /9

    $532,900

    New Construction
    • 4 Beds
    • 3 Baths
    • 2,293 Sq Ft

    2293H Plan at Lariat - 50', Liberty Hill, TX 78642

    Home office with French doors off extended entry with 12-foot ceiling. Spacious family room with wall of windows opens to kitchen and dining area. Kitchen offers walk-in pantry and generous island with built-in seating space. Private primary suite includes bedroom with wall of windows. Double doors lead to primary bath with dual vanities, corner garden tub, separate glass-enclosed shower and

    Perry Homes Builder
    200 Gary Wayne Dr Unit 38238886, Liberty Hill, TX 78642
  • /59

    $689,900

    New Construction
    • 4 Beds
    • 3 Baths
    • 3,399 Sq Ft

    3399W Plan at Lariat - 60', Liberty Hill, TX 78642

    Home office with French doors set at two-story entry. Formal dining room opens to curved staircase. Kitchen and morning area open to two-story family room. Kitchen features generous island with built-in seating space. Family room features wall of windows. Primary bedroom features 12-foot ceiling. Primary bath includes dual vanity, garden tub, separate glass-enclosed shower and oversized walk-in

    Perry Homes Builder
    601 Cattle Pen Pass Unit 38241639, Liberty Hill, TX 78642
  • /70

    $598,900

    New Construction
    • 4 Beds
    • 3 Baths
    • 2,545 Sq Ft

    2545W Plan at Santa Rita Ranch - 50', Liberty Hill, TX 78642

    Extended entry with 13-foot ceiling leads to open kitchen, dining area and family room. Kitchen offers generous counter space, corner walk-in pantry and inviting island with built-in seating space. Dining area flows into family room with wall of windows. Game room with French doors just across from kitchen. Primary suite includes double-door entry to primary bath with dual vanities, garden tub,

    Perry Homes Builder
    112 Villoria Cove Unit 39877568, Liberty Hill, TX 78642
  • /28

    $515,990

    New Construction
    • 4 Beds
    • 2.5 Baths
    • 2,809 Sq Ft

    Hayden Plan at Lariat, Liberty Hill, TX 78642

    The exciting, two-story Hayden home offers plenty of flex space with bright and airy rooms. Upon entering this home, you are greeted with the stairway to your second floor, as well as your convenient downstairs powder bathroom and entry to your private study room. You can opt to turn the study room into a bedroom if you need extra space for guests. Traveling down the foyer, you will be captivated

    CastleRock Communities Builder
    109 Travis Ln Unit 36451070, Liberty Hill, TX 78642
  • /53

    $723,990

    New Construction
    • 4 - 5 Beds
    • 3 - 4.5 Baths
    • 3,630 Sq Ft

    Plan Sheffield at Santa Rita Ranch - 60ft. lots, Liberty Hill, TX 78642

    The Sheffield is a thoughtfully designed 4-bedroom, 3-bathroom home that perfectly blends space, comfort, and functionality. At the front, a private study and guest bedroom offer convenience, while the open-concept family room, dining area, and kitchen with a breakfast nook create the heart of the home. An entertainment room is perfect for movie nights and gatherings, while the primary suite is

    Highland Homes Builder
    117 Villoria Cove Unit 37685299, Liberty Hill, TX 78642
  • /37

    $728,900

    New Construction
    • 4 - 6 Beds
    • 3.5 - 5.5 Baths
    • 3,577 Sq Ft

    Dakota Plan at Lariat - 70', Liberty Hill, TX 78642

    Introducing the Dakota floor plan?a stunning home designed for modern living. The open living triangle effortlessly connects the kitchen, dining, and living spaces, creating a seamless flow perfect for entertaining and daily living. A versatile flex room offers endless possibilities, whether you need a playroom, study, or creative space. The spacious home office ensures you can work from home in

    Drees Homes Builder
    301 Liberty Hills Ln Unit 37253156, Liberty Hill, TX 78642
  • /36

    $601,900

    New Construction
    • 4 Beds
    • 3 Baths
    • 2,529 Sq Ft

    2529W Plan at Santa Rita Ranch - 50', Liberty Hill, TX 78642

    Home office with French doors set at entry with 12-foot coffered ceiling. Open kitchen features generous counter space, walk-in pantry, and island with built-in seating space. Dining area flows into open family room with wall of windows and a cast stone fireplace. Primary suite includes bedroom with wall of windows. Dual vanities, corner garden tub, separate glass-enclosed shower and two walk-in

    Perry Homes Builder
    112 Villoria Cove Unit 39877574, Liberty Hill, TX 78642
  • /3

    $610,900

    New Construction
    • 4 Beds
    • 3 Baths
    • 2,476 Sq Ft

    2476W Plan at Santa Rita Ranch - 50', Liberty Hill, TX 78642

    Extended entry with 13-foot ceiling leads to open kitchen, dining area and family room. Kitchen offers generous counter space, corner walk-in pantry and island with built-in seating space. Dining area flows into family room with wall of windows. Game room with French doors. Primary suite includes double-door entry to primary bath with dual vanities, garden tub, separate glass-enclosed shower and

    Perry Homes Builder
    112 Villoria Cove Unit 38188651, Liberty Hill, TX 78642
  • /3

    $562,900

    New Construction
    • 4 Beds
    • 3 Baths
    • 2,797 Sq Ft

    2797W Plan at Lariat - 50', Liberty Hill, TX 78642

    Home office with French doors and formal dining room set at two-story entry. Kitchen and morning area open to two-story family room with wall of windows. Kitchen features corner walk-in pantry and generous island with built-in seating space. First-floor primary suite. Dual vanity, garden tub, separate glass-enclosed shower and large walk-in closet in primary bath. A second bedroom is downstairs.

    Perry Homes Builder
    200 Gary Wayne Dr Unit 38239771, Liberty Hill, TX 78642
  • /9

    $696,900

    New Construction
    • 4 Beds
    • 4 Baths
    • 3,650 Sq Ft

    3650W Plan at Lariat - 60', Liberty Hill, TX 78642

    Two-story rotunda entry features curved staircase. Formal dining room and home office with French doors frame entry. Two-story family room with wall of windows opens to kitchen and morning area. Kitchen features large walk-in pantry, Butler's pantry and island with built-in seating space. First-floor primary suite includes bedroom with wall of windows. Dual vanities, garden tub, separate

    Perry Homes Builder
    601 Cattle Pen Pass Unit 38241646, Liberty Hill, TX 78642
  • /3

    $632,900

    New Construction
    • 4 Beds
    • 3 Baths
    • 2,797 Sq Ft

    2797W Plan at Eldorado - 50', Liberty Hill, TX 78642

    Home office with French doors and formal dining room set at two-story entry. Kitchen and morning area open to two-story family room with wall of windows. Kitchen features corner walk-in pantry and generous island with built-in seating space. First-floor primary suite. Dual vanity, garden tub, separate glass-enclosed shower and large walk-in closet in primary bath. A second bedroom is downstairs.

    Perry Homes Builder
    136 Modella Way Unit 36485134, Liberty Hill, TX 78642
  • /3

    $735,900

    New Construction
    • 4 Beds
    • 3 Baths
    • 3,095 Sq Ft

    3095W Plan at Eldorado - 60', Liberty Hill, TX 78642

    Home office with French doors set at two-story entry. Formal dining room across from staircase. Two-story family room opens to kitchen and morning area. Family room features wall of windows. Kitchen features deep walk-in pantry, butler's pantry and large island with built-in seating space. First-floor primary suite includes bedroom with wall of windows. Double doors lead to primary bath with dual

    Perry Homes Builder
    136 Modella Way Unit 36448896, Liberty Hill, TX 78642
  • /51

    $721,990

    New Construction
    • 4 Beds
    • 3 Baths
    • 3,610 Sq Ft

    Plan 222 at Lariat - 80ft. lots, Liberty Hill, TX 78642

    Welcome to this spacious two-story home, the 222 Plan. This home features 4 bedrooms and 3 full baths. As you enter through the foyer, you are guided into the formal dining room, which seamlessly connects to both the family room and the modern kitchen. The first floor also includes a bedroom, a versatile entertainment room, a dedicated study, and the primary suite which is tucked in the back of

    Highland Homes Builder
    204 Rollo Rd Unit 36556095, Liberty Hill, TX 78642
  • /25

    $617,900

    New Construction
    • 4 Beds
    • 3 Baths
    • 2,561 Sq Ft

    2561H Plan at Santa Rita Ranch - 50', Liberty Hill, TX 78642

    Home office with French doors set at two-story entry. Two-story family room with wall of windows opens to kitchen and dining area. Kitchen hosts inviting island with built-in seating space. First-floor primary suite includes dual vanities, garden tub, separate glass-enclosed shower and large walk-in closet in primary bath. A second bedroom is downstairs. Two secondary bedrooms and a game room are

    Perry Homes Builder
    112 Villoria Cove Unit 38189365, Liberty Hill, TX 78642
  • /70

    $528,900

    New Construction
    • 4 Beds
    • 3 Baths
    • 2,545 Sq Ft

    2545W Plan at Lariat - 50', Liberty Hill, TX 78642

    Extended entry with 13-foot ceiling leads to open kitchen, dining area and family room. Kitchen offers generous counter space, corner walk-in pantry and inviting island with built-in seating space. Dining area flows into family room with wall of windows. Game room with French doors just across from kitchen. Primary suite includes double-door entry to primary bath with dual vanities, garden tub,

    Perry Homes Builder
    200 Gary Wayne Dr Unit 39877925, Liberty Hill, TX 78642
  • /133

    $521,900

    New Construction
    • 4 Beds
    • 3 Baths
    • 2,504 Sq Ft

    2504W Plan at Lariat - 50', Liberty Hill, TX 78642

    Home office with French doors set at entry with 12-foot ceiling. Extended entry leads to open kitchen, dining area and family room. Kitchen features corner walk-in pantry, generous counter space and island with built-in seating space. Dining area flows into family room with wall of windows. Primary suite includes double-door entry to primary bath with dual vanities, garden tub, separate

    Perry Homes Builder
    200 Gary Wayne Dr Unit 38239135, Liberty Hill, TX 78642
  • /11

    $513,990

    New Construction
    • 4 Beds
    • 3 Baths
    • 2,359 Sq Ft

    Denison Plan at Santa Rita Ranch, Liberty Hill, TX 78642

    The Denison floorplan is a thoughtfully crafted one-story home that perfectly balances comfort and functionality. With four bedrooms and three bathrooms, this design is ideal for families seeking spacious living areas while enjoying the convenience of single-level living. The open-concept layout seamlessly connects the kitchen, dining, and family room, creating a warm and inviting space for both

    Coventry Homes Builder
    516 Exploration Cir Unit 38224205, Liberty Hill, TX 78642
  • /13

    $530,900

    New Construction
    • 4 Beds
    • 3 Baths
    • 2,619 Sq Ft

    2619W Plan at Lariat - 50', Liberty Hill, TX 78642

    Welcoming front porch opens into an extended entryway adorned with 12-foot ceilings. French doors open into the private home office, located just off the entrance. Down the hallway, you will find the secondary bedrooms, each featuring walk-in closets and a shared full bathroom. Adjacent to the hallway, French doors open into the inviting game room, complete with three large windows. The open

    Perry Homes Builder
    200 Gary Wayne Dr Unit 38239383, Liberty Hill, TX 78642
  • /29

    $609,900

    New Construction
    • 4 Beds
    • 3 Baths
    • 2,935 Sq Ft

    2935W Plan at Lariat - 60', Liberty Hill, TX 78642

    Home office with French doors set at entry with 12-foot ceiling. Formal dining room and game room with French doors off coffered extended entry. Spacious family room with wall of windows opens to kitchen and morning area. Kitchen hosts generous island with built-in seating space. Primary suite includes bedroom with wall of windows. Dual vanity, garden tub, separate glass-enclosed shower and large

    Perry Homes Builder
    601 Cattle Pen Pass Unit 38241504, Liberty Hill, TX 78642
  • /64

    $733,990

    New Construction
    • 4 Beds
    • 6 Baths
    • 3,346 Sq Ft

    Plan Verona at Lariat - 80ft. lots, Liberty Hill, TX 78642

    Discover the perfect blend of luxury and functionality in the stunning Verona floor plan. With 4 generously sized bedrooms, each featuring its own private bath, this residence ensures comfort and privacy for all. The open concept living area, complete with a modern kitchen and vibrant entertaining space, serves as the heart of the home, ideal for hosting family and friends. The secondary bedrooms

    Highland Homes Builder
    204 Rollo Rd Unit 36556096, Liberty Hill, TX 78642
  • /13

    $560,990

    New Construction
    • 4 Beds
    • 3 Baths
    • 2,756 Sq Ft

    Groveton Plan at Lariat - 60', Liberty Hill, TX 78642

    The Groveton floor plan brings together thoughtful design and modern living in a spacious one-story layout. Featuring four bedrooms and three bathrooms, this home provides the perfect balance of privacy and shared spaces for families of all sizes. The open-concept main living area is ideal for hosting gatherings or enjoying quiet evenings, with a kitchen that seamlessly connects to the dining and

    Coventry Homes Builder
    115 Mcmillian Dr Unit 36481192, Liberty Hill, TX 78642
  • /4

    $526,900

    New Construction
    • 3 Beds
    • 2.5 Baths
    • 2,330 Sq Ft

    2330W Plan at Santa Rita Ranch - 40', Liberty Hill, TX 78642

    Entry leads to open kitchen, dining area and two-story family room. Kitchen features walk-in pantry, generous counter space and inviting island with built-in seating space. Home office with French doors just across from kitchen. First-floor primary suite includes 10-foot ceiling. Double doors lead to primary bath with dual vanities, separate glass-enclosed-shower and two walk-in closets. A game

    Perry Homes Builder
    108 Villoria Cove Unit 38242720, Liberty Hill, TX 78642
  • /3

    $627,900

    New Construction
    • 4 Beds
    • 3 Baths
    • 2,663 Sq Ft

    2663W Plan at Eldorado - 50', Liberty Hill, TX 78642

    Welcoming porch extends to entry with home office at entry. Open family room with 12-foot ceiling and a large wall of windows. Dining area offers generous natural lighting with wall of windows. Island kitchen with built-in seating space and a corner walk-in pantry. Private primary suite features bedroom, double door entry to primary bathroom, dual vanities, garden tub, separate glass enclosed

    Perry Homes Builder
    136 Modella Way Unit 36470720, Liberty Hill, TX 78642
  • /3

    $525,000

    • Land
    • 12.88 Acres
    • $40,761 per Acre

    1604 County Road 204, Liberty Hill, TX 78642

    Rare opportunity to own 12.8 acres of unimproved land near Liberty Hill, Texas. This versatile property offers cleared terrain and ample space for a custom home, recreational use, or future investment. Enjoy the privacy and tranquility of country living while remaining conveniently located near Liberty Hill, Georgetown, and major commuter routes.

    Eric Finley Aycock Realty Group, LLC

    1604 County Road 204, Liberty Hill, TX 78642
  • /14

    $625,000

    $65K PRICE DROP
    • Land
    • 10.29 Acres
    • $60,739 per Acre

    1533 County Road 207, Liberty Hill, TX 78642

    10+ AG EXEMPT acres on the North Fork of the San Gabriel River in Liberty Hill, offering a rare combination of usable land, scenic river frontage, and a quiet rural setting just minutes from growing conveniences. Located north of the Hwy 29 & 183 corridor, the property provides easy access to the new Costco, retail, dining, and continued development, while still maintaining the privacy and slower

    Don ALC Longhorn Realty

    1533 County Road 207, Liberty Hill, TX 78642
  • /3

    $532,900

    New Construction
    • 4 Beds
    • 3 Baths
    • 2,527 Sq Ft

    2527W Plan at Lariat - 45', Liberty Hill, TX 78642

    Private home office with French doors embraces the two-story entry. Past the stairwell you enter into the kitchen featuring an island with built-in seating and a walk-in pantry. The dining area boasts three large windows allowing ample natural light. The family room with extended ceilings and a wall of windows leads out to the covered backyard patio. The primary bedroom has three large windows.

    Perry Homes Builder
    309 Langhorne Bend Unit 38223631, Liberty Hill, TX 78642
  • /10

    $504,990

    New Construction
    • 3 Beds
    • 2.5 Baths
    • 2,305 Sq Ft

    McKenna Plan at Santa Rita Ranch, Liberty Hill, TX 78642

    Step into the elegant McKenna, a single story home spanning 2,305 square feet, 3 bedrooms, 2.5 bathrooms, a flex room, and 2-car garage.A beautiful entry foyer sets the stage, leading to two bedrooms with walk-in closets, two hall closets, and a full bath, perfect for kids or guests. Across the hall, create the perfect playroom, home gym, or crafting corner in the oversized flex room with French

    Chesmar Homes Builder
    100 Slater Ct Unit 37112381, Liberty Hill, TX 78642
  • /4

    $673,900

    New Construction
    • 5 Beds
    • 4 Baths
    • 3,546 Sq Ft

    3546W Plan at Lariat - 60', Liberty Hill, TX 78642

    Home office with French doors and formal dining room along one side of two-story entry. Two-story family room with wall of windows opens to kitchen and morning area. Kitchen features walk-in pantry, a butler's pantry and generous island with built-in seating space. First-floor primary suite. Dual vanities, a garden tub, separate glass-enclosed shower and two walk-in closets in primary bath. A

    Perry Homes Builder
    601 Cattle Pen Pass Unit 39877955, Liberty Hill, TX 78642
  • /19

    $774,000

    New Construction $125K PRICE DROP
    • 4 Beds
    • 4.5 Baths
    • 3,860 Sq Ft

    204 Maton Way, Liberty Hill, TX 78642

    The perfect balance of lovely living spaces and quiet corners, the Brae is breathtaking. A soaring two-story foyer and hallway reveal the Brae's impressive two-story great room with covered patio, overlooked by the well-appointed kitchen offering a bright casual dining area, large center island with breakfast bar, plenty of counter and cabinet space, and sizable pantry. The secluded primary

    Toll Brothers, Inc. Builder
    204 Maton Way, Liberty Hill, TX 78642
  • /9

    $669,900

    New Construction $39K PRICE DROP
    • 4 Beds
    • 3.5 Baths
    • 2,999 Sq Ft

    221 Montecido Dr, Liberty Hill, TX 78642

    Home office with French doors set at two-story entry. Open kitchen hosts a 5-burner gas cooktop and an inviting island with built-in seating space. Two-story dining area opens to two-story family room with wall of windows. First-floor primary suite with wall of windows. Dual vanities, freestanding tub, separate glass-enclosed shower and two walk-in closets in primary bath. A guest suite with full

    Perry Homes Builder
    221 Montecido Dr, Liberty Hill, TX 78642

Showing Results 201 - 240, Page 6 of 14

How to Buy a Home How to Finance a Home How to Sell a Home