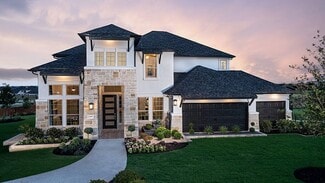
403

Liberty Hill, TX Homes for Sale under $900,000

Section Image Section Image
  • /4

    $623,900

    New Construction
    • 4 Beds
    • 3.5 Baths
    • 2,599 Sq Ft

    2599W Plan at Santa Rita Ranch - 50', Liberty Hill, TX 78642

    Step off the front porch into the two-story entryway. French doors open into the home office at the front of the house. Past the staircase you enter into the open living areas. The kitchen features an island with built-in seating, walk-in corner pantry, and an adjacent dining room with ample natural light. The family room boasts a wall of windows and 19-foot ceiling. The primary bedroom has

    Perry Homes Builder
    112 Villoria Cove Unit 39877623, Liberty Hill, TX 78642
  • /23

    $651,990

    New Construction
    • 4 Beds
    • 3.5 Baths
    • 3,367+ Sq Ft

    Sapphire Plan at Santa Rita Ranch, Liberty Hill, TX 78642

    The spacious Sapphire floor plan offers a number of creative structural options. From expanding the owner’s retreat, garage or patio, it’s easy to increase square footage where you need it most. Fun extras like fireplaces are a nice touch. The standard layout comes loaded with popular bonus spaces. A sophisticated study features French doors and easily converts into a convenient work from home

    Taylor Morrison Builder
    113 Villoria Cove Unit 37614761, Liberty Hill, TX 78642
  • /3

    $608,900

    New Construction
    • 4 Beds
    • 3 Baths
    • 2,476 Sq Ft

    2476W Plan at Eldorado - 50', Liberty Hill, TX 78642

    Extended entry with 13-foot ceiling leads to open kitchen, dining area and family room. Kitchen offers generous counter space, corner walk-in pantry and island with built-in seating space. Dining area flows into family room with wall of windows. Game room with French doors. Primary suite includes double-door entry to primary bath with dual vanities, garden tub, separate glass-enclosed shower and

    Perry Homes Builder
    136 Modella Way Unit 36467859, Liberty Hill, TX 78642
  • /34

    $619,900

    New Construction $30K PRICE DROP
    • 4 Beds
    • 3 Baths
    • 2,916 Sq Ft

    217 Pacific Grove Cir, Liberty Hill, TX 78642

    New Coventry Home! The Schertz floor plan offers an impressive layout designed to accommodate both comfort and functionality. This two-story home features four spacious bedrooms and three well-appointed bathrooms, making it ideal for families or those who enjoy hosting guests. The main living areas are thoughtfully designed to promote seamless movement between spaces, with an open-concept

    Danny Wilson New Home Now

    217 Pacific Grove Cir, Liberty Hill, TX 78642
  • /27

    $714,900

    New Construction
    • 4 - 7 Beds
    • 3.5 - 5.5 Baths
    • 3,472 Sq Ft

    DEERFIELD II Plan at Lariat - 70', Liberty Hill, TX 78642

    A formal dining room and study greet you upon entering the foyer of the Deerfield II. The family living area flows nicely together accented by a bountiful kitchen island, custom cabinetry, walk-in pantry, and a cozy corner fireplace in the two-story family room. An optional covered porch awaits off the breakfast room for trendy outdoor living. The luxurious primary suite will be your private

    Drees Homes Builder
    301 Liberty Hills Ln Unit 37253015, Liberty Hill, TX 78642
  • /56

    $644,900

    New Construction
    • 4 Beds
    • 3.5 Baths
    • 2,944 Sq Ft

    2944W Plan at Lariat - 60', Liberty Hill, TX 78642

    Home office with French doors set entry. Media room with French doors off extended entry. Formal dining room flows into open family room with wall of windows. Kitchen features corner walk-in pantry, a coffee bar, and generous island with built-in seating space. Adjoining morning area features wall of windows. Primary suite includes double-door entry to primary bath with dual vanities, a garden

    Perry Homes Builder
    601 Cattle Pen Pass Unit 38241508, Liberty Hill, TX 78642
  • /13

    $763,900

    New Construction
    • 5 Beds
    • 4.5 Baths
    • 3,553 Sq Ft

    3553W Plan at Eldorado - 60', Liberty Hill, TX 78642

    Home office with double doors framing the entry. The two-story entry extends past the dining room to the kitchen and family room. Island kitchen offers built-in seating space and a corner walk-in pantry. Formal dining room. Two-story family room with 19-foot ceiling, and a wall of windows. Morning area just off the kitchen offers a beautiful view of the backyard. Primary suite with three large

    Perry Homes Builder
    136 Modella Way Unit 36487570, Liberty Hill, TX 78642
  • /12

    $600,900

    New Construction
    • 4 Beds
    • 3.5 Baths
    • 2,999 Sq Ft

    2999W Plan at Lariat - 50', Liberty Hill, TX 78642

    Home office with French doors set at two-story entry. Open kitchen hosts inviting island with built-in seating space. Two-story dining area opens to two-story family room with wall of windows. First-floor primary suite with wall of windows. Dual vanities, garden tub, separate glass-enclosed shower and two walk-in closets in primary bath. A guest suite with full bath is downstairs. Secondary

    Perry Homes Builder
    200 Gary Wayne Dr Unit 38239871, Liberty Hill, TX 78642
  • /3

    $606,900

    New Construction
    • 4 Beds
    • 3 Baths
    • 2,474 Sq Ft

    2474W Plan at Santa Rita Ranch - 50', Liberty Hill, TX 78642

    Entry with 13-foot ceilings framed by game room with French doors. Extended entry flows to the kitchen and dining area. Island kitchen with built-in seating space and a corner walk-in pantry. Family room with a wall of windows. Secluded primary suite. Primary bath offers dual vanities, garden tub, separate glass enclosed shower and two walk-in closets. Guest suite with a full bathroom and a

    Perry Homes Builder
    112 Villoria Cove Unit 38188295, Liberty Hill, TX 78642
  • /4

    $819,900

    New Construction
    • 5 Beds
    • 4.5 Baths
    • 3,800 Sq Ft

    3800W Plan at Eldorado - 60', Liberty Hill, TX 78642

    Front porch opens into a grand entryway embraced by a private home office with French doors, a formal dining room, and a spiral staircase. A guest suite is off the main entrance and features a full bathroom and walk-in closet. The two-story family room boasts a 19-foot ceiling and wall of windows. The kitchen hosts a morning area, an island with built-in seating, walk-in pantry, butler's pantry

    Perry Homes Builder
    136 Modella Way Unit 36472760, Liberty Hill, TX 78642
  • /48

    $739,900

    New Construction
    • 4 - 5 Beds
    • 4.5 Baths
    • 3,648+ Sq Ft

    Wyatt Plan at Lariat - 70', Liberty Hill, TX 78642

    The Wyatt is a new an impressive plan added to the Drees Custom Homes lineup in Austin. Upon entry, the stunning two-story foyer greets guests warmly. An impressive two-story family room with optional fireplace is open to the kitchen and dining area. Enjoy a lovely wine bar, home office, private primary suire and outdoor living all located on/off the first floor. Venture up the gorgeous curved

    Drees Homes Builder
    301 Liberty Hills Ln Unit 39547623, Liberty Hill, TX 78642
  • /27

    $670,990

    New Construction
    • 4 Beds
    • 3 - 6 Baths
    • 2,792 Sq Ft

    Plan 213 at Santa Rita Ranch - 60ft. lots, Liberty Hill, TX 78642

    The 213 plan is a versatile single story home offering a blend of spaciousness and functionality. A spacious foyer leads to the study, that can be used as a designated work space or an oasis to enjoy a good book. Off to the left of the foyer is a secondary bedroom with its own private bath and walk-in closet, making it perfect for guests or multigenerational living. The heart of the home features

    Highland Homes Builder
    117 Villoria Cove Unit 36556029, Liberty Hill, TX 78642
  • /23

    $733,990

    New Construction
    • 5 Beds
    • 4.5 Baths
    • 3,843 Sq Ft

    Weston Plan at Lariat - 80', Liberty Hill, TX 78642

    The Weston floor plan is a refined two-story design offering a spacious layout with five bedrooms and four and a half bathrooms. Thoughtfully crafted, the home includes an inviting three-car garage and delivers both functionality and elegance. The first floor seamlessly integrates a luxurious master suite with an en-suite bathroom and generous closet space, as well as a versatile kitchen designed

    Coventry Homes Builder
    115 Mcmillian Dr Unit 36474352, Liberty Hill, TX 78642
  • /3

    $893,900

    New Construction
    • 4 Beds
    • 5 Baths
    • 4,036 Sq Ft

    4036W Plan at Eldorado - 70', Liberty Hill, TX 78642

    A large front porch opens into a grand two-story entryway that boasts a curved staircase. A private guest suite is located off the entrance and features a private hallway to the one-car garage. Adjacent to the guest suite is the formal dining room. As you walk past the stairs which feature a bonus storage space, you enter the grand family room which boasts tall ceilings, a fireplace, and wall of

    Perry Homes Builder
    136 Modella Way Unit 36497766, Liberty Hill, TX 78642
  • /11

    $640,900

    New Construction
    • 4 Beds
    • 3.5 Baths
    • 3,094 Sq Ft

    3094W Plan at Lariat - 60', Liberty Hill, TX 78642

    Welcoming entry framed by home office with French doors. Extended entry flows past a media room with French door entry. Open family room with a wall of windows flows into the dining area. Island kitchen features a corner walk-in pantry and extends to the morning area. Secluded primary suite with wall of windows. Primary bathroom offers a French door entry with dual vanities, garden tub, separate

    Perry Homes Builder
    601 Cattle Pen Pass Unit 40044365, Liberty Hill, TX 78642
  • /18

    $615,900

    New Construction
    • 4 Beds
    • 3 Baths
    • 2,574 Sq Ft

    2574W Plan at Eldorado - 50', Liberty Hill, TX 78642

    Home office with French doors set at entry with 12-foot ceiling. Coffered extended entry leads to open family room, kitchen and dining area. Family room features wall of windows. Kitchen features corner walk-in pantry and generous island with built-in seating space. Primary bedroom highlights 12-foot ceiling and wall of windows. Double doors lead to primary bath with dual vanities, a garden tub

    Perry Homes Builder
    136 Modella Way Unit 36446779, Liberty Hill, TX 78642
  • /9

    $604,900

    New Construction
    • 4 Beds
    • 3 Baths
    • 2,293 Sq Ft

    2293H Plan at Santa Rita Ranch - 50', Liberty Hill, TX 78642

    Home office with French doors off extended entry with 12-foot ceiling. Spacious family room with wall of windows opens to kitchen and dining area. Kitchen offers walk-in pantry and generous island with built-in seating space. Private primary suite includes bedroom with wall of windows. Double doors lead to primary bath with dual vanities, corner garden tub, separate glass-enclosed shower and

    Perry Homes Builder
    112 Villoria Cove Unit 38188127, Liberty Hill, TX 78642
  • /3

    $814,900

    New Construction
    • 4 Beds
    • 4.5 Baths
    • 3,822 Sq Ft

    3822W Plan at Eldorado - 60', Liberty Hill, TX 78642

    As you step onto the inviting covered porch, you'll be welcomed by a grand entryway. French doors open into the home office offering a private space for work or study. A secondary bedroom which includes ample storage space as well as a full bathroom is off the main entrance. Continuing through the entryway, you'll be drawn into the heart of the home where the spacious and open living areas

    Perry Homes Builder
    136 Modella Way Unit 36452742, Liberty Hill, TX 78642
  • /52

    $670,990

    New Construction
    • 4 Beds
    • 3.5 Baths
    • 2,796 Sq Ft

    Plan Birchwood at Santa Rita Ranch - 60ft. lots, Liberty Hill, TX 78642

    Welcome to the Birchwood a stunning 2,796 sq. ft. single-story home, designed for comfort and functionality! As you enter, you're greeted by a private study and bedrooms at the front, offering a quiet retreat. Continuing down the entryway, you'll find a spacious entertainment room, perfect for movie nights or gatherings. The heart of the home showcases an open-concept kitchen, dining area, and

    Highland Homes Builder
    117 Villoria Cove Unit 37685300, Liberty Hill, TX 78642
  • /59

    $689,900

    New Construction
    • 4 Beds
    • 3 Baths
    • 3,399 Sq Ft

    3399W Plan at Lariat - 60', Liberty Hill, TX 78642

    Home office with French doors set at two-story entry. Formal dining room opens to curved staircase. Kitchen and morning area open to two-story family room. Kitchen features generous island with built-in seating space. Family room features wall of windows. Primary bedroom features 12-foot ceiling. Primary bath includes dual vanity, garden tub, separate glass-enclosed shower and oversized walk-in

    Perry Homes Builder
    601 Cattle Pen Pass Unit 38241639, Liberty Hill, TX 78642
  • /53

    $723,990

    New Construction
    • 4 - 5 Beds
    • 3 - 4.5 Baths
    • 3,630 Sq Ft

    Plan Sheffield at Santa Rita Ranch - 60ft. lots, Liberty Hill, TX 78642

    The Sheffield is a thoughtfully designed 4-bedroom, 3-bathroom home that perfectly blends space, comfort, and functionality. At the front, a private study and guest bedroom offer convenience, while the open-concept family room, dining area, and kitchen with a breakfast nook create the heart of the home. An entertainment room is perfect for movie nights and gatherings, while the primary suite is

    Highland Homes Builder
    117 Villoria Cove Unit 37685299, Liberty Hill, TX 78642
  • /37

    $728,900

    New Construction
    • 4 - 6 Beds
    • 3.5 - 5.5 Baths
    • 3,577 Sq Ft

    Dakota Plan at Lariat - 70', Liberty Hill, TX 78642

    Introducing the Dakota floor plan?a stunning home designed for modern living. The open living triangle effortlessly connects the kitchen, dining, and living spaces, creating a seamless flow perfect for entertaining and daily living. A versatile flex room offers endless possibilities, whether you need a playroom, study, or creative space. The spacious home office ensures you can work from home in

    Drees Homes Builder
    301 Liberty Hills Ln Unit 37253156, Liberty Hill, TX 78642
  • /36

    $601,900

    New Construction
    • 4 Beds
    • 3 Baths
    • 2,529 Sq Ft

    2529W Plan at Santa Rita Ranch - 50', Liberty Hill, TX 78642

    Home office with French doors set at entry with 12-foot coffered ceiling. Open kitchen features generous counter space, walk-in pantry, and island with built-in seating space. Dining area flows into open family room with wall of windows and a cast stone fireplace. Primary suite includes bedroom with wall of windows. Dual vanities, corner garden tub, separate glass-enclosed shower and two walk-in

    Perry Homes Builder
    112 Villoria Cove Unit 39877574, Liberty Hill, TX 78642
  • /3

    $610,900

    New Construction
    • 4 Beds
    • 3 Baths
    • 2,476 Sq Ft

    2476W Plan at Santa Rita Ranch - 50', Liberty Hill, TX 78642

    Extended entry with 13-foot ceiling leads to open kitchen, dining area and family room. Kitchen offers generous counter space, corner walk-in pantry and island with built-in seating space. Dining area flows into family room with wall of windows. Game room with French doors. Primary suite includes double-door entry to primary bath with dual vanities, garden tub, separate glass-enclosed shower and

    Perry Homes Builder
    112 Villoria Cove Unit 38188651, Liberty Hill, TX 78642
  • /9

    $696,900

    New Construction
    • 4 Beds
    • 4 Baths
    • 3,650 Sq Ft

    3650W Plan at Lariat - 60', Liberty Hill, TX 78642

    Two-story rotunda entry features curved staircase. Formal dining room and home office with French doors frame entry. Two-story family room with wall of windows opens to kitchen and morning area. Kitchen features large walk-in pantry, Butler's pantry and island with built-in seating space. First-floor primary suite includes bedroom with wall of windows. Dual vanities, garden tub, separate

    Perry Homes Builder
    601 Cattle Pen Pass Unit 38241646, Liberty Hill, TX 78642
  • /3

    $632,900

    New Construction
    • 4 Beds
    • 3 Baths
    • 2,797 Sq Ft

    2797W Plan at Eldorado - 50', Liberty Hill, TX 78642

    Home office with French doors and formal dining room set at two-story entry. Kitchen and morning area open to two-story family room with wall of windows. Kitchen features corner walk-in pantry and generous island with built-in seating space. First-floor primary suite. Dual vanity, garden tub, separate glass-enclosed shower and large walk-in closet in primary bath. A second bedroom is downstairs.

    Perry Homes Builder
    136 Modella Way Unit 36485134, Liberty Hill, TX 78642
  • /51

    $721,990

    New Construction
    • 4 Beds
    • 3 Baths
    • 3,610 Sq Ft

    Plan 222 at Lariat - 80ft. lots, Liberty Hill, TX 78642

    Welcome to this spacious two-story home, the 222 Plan. This home features 4 bedrooms and 3 full baths. As you enter through the foyer, you are guided into the formal dining room, which seamlessly connects to both the family room and the modern kitchen. The first floor also includes a bedroom, a versatile entertainment room, a dedicated study, and the primary suite which is tucked in the back of

    Highland Homes Builder
    204 Rollo Rd Unit 36556095, Liberty Hill, TX 78642
  • /3

    $735,900

    New Construction
    • 4 Beds
    • 3 Baths
    • 3,095 Sq Ft

    3095W Plan at Eldorado - 60', Liberty Hill, TX 78642

    Home office with French doors set at two-story entry. Formal dining room across from staircase. Two-story family room opens to kitchen and morning area. Family room features wall of windows. Kitchen features deep walk-in pantry, butler's pantry and large island with built-in seating space. First-floor primary suite includes bedroom with wall of windows. Double doors lead to primary bath with dual

    Perry Homes Builder
    136 Modella Way Unit 36448896, Liberty Hill, TX 78642
  • /25

    $617,900

    New Construction
    • 4 Beds
    • 3 Baths
    • 2,561 Sq Ft

    2561H Plan at Santa Rita Ranch - 50', Liberty Hill, TX 78642

    Home office with French doors set at two-story entry. Two-story family room with wall of windows opens to kitchen and dining area. Kitchen hosts inviting island with built-in seating space. First-floor primary suite includes dual vanities, garden tub, separate glass-enclosed shower and large walk-in closet in primary bath. A second bedroom is downstairs. Two secondary bedrooms and a game room are

    Perry Homes Builder
    112 Villoria Cove Unit 38189365, Liberty Hill, TX 78642
  • /29

    $609,900

    New Construction
    • 4 Beds
    • 3 Baths
    • 2,935 Sq Ft

    2935W Plan at Lariat - 60', Liberty Hill, TX 78642

    Home office with French doors set at entry with 12-foot ceiling. Formal dining room and game room with French doors off coffered extended entry. Spacious family room with wall of windows opens to kitchen and morning area. Kitchen hosts generous island with built-in seating space. Primary suite includes bedroom with wall of windows. Dual vanity, garden tub, separate glass-enclosed shower and large

    Perry Homes Builder
    601 Cattle Pen Pass Unit 38241504, Liberty Hill, TX 78642
  • /64

    $733,990

    New Construction
    • 4 Beds
    • 6 Baths
    • 3,346 Sq Ft

    Plan Verona at Lariat - 80ft. lots, Liberty Hill, TX 78642

    Discover the perfect blend of luxury and functionality in the stunning Verona floor plan. With 4 generously sized bedrooms, each featuring its own private bath, this residence ensures comfort and privacy for all. The open concept living area, complete with a modern kitchen and vibrant entertaining space, serves as the heart of the home, ideal for hosting family and friends. The secondary bedrooms

    Highland Homes Builder
    204 Rollo Rd Unit 36556096, Liberty Hill, TX 78642
  • /3

    $627,900

    New Construction
    • 4 Beds
    • 3 Baths
    • 2,663 Sq Ft

    2663W Plan at Eldorado - 50', Liberty Hill, TX 78642

    Welcoming porch extends to entry with home office at entry. Open family room with 12-foot ceiling and a large wall of windows. Dining area offers generous natural lighting with wall of windows. Island kitchen with built-in seating space and a corner walk-in pantry. Private primary suite features bedroom, double door entry to primary bathroom, dual vanities, garden tub, separate glass enclosed

    Perry Homes Builder
    136 Modella Way Unit 36470720, Liberty Hill, TX 78642
  • /19

    $682,900

    New Construction
    • 4 Beds
    • 3 Baths
    • 3,568 Sq Ft

    3568W Plan at Lariat - 60', Liberty Hill, TX 78642

    Home office with French doors framing the entry with 19-foot ceiling. Formal dining room flows into the family room and kitchen. Family room hosts a wall of windows and a 19-foot ceiling. Island kitchen with built-in seating space and a corner walk-in pantry flows into the morning area. Primary bedroom with a wall of windows. Primary bathroom hosts a French door entry, dual vanities, garden tub,

    Perry Homes Builder
    601 Cattle Pen Pass Unit 38241643, Liberty Hill, TX 78642
  • /2

    $638,990

    New Construction
    • 4 - 5 Beds
    • 3 - 4 Baths
    • 2,855+ Sq Ft

    Amber Plan at Santa Rita Ranch, Liberty Hill, TX 78642

    Austin, TX House Design Focuses on Convenience The chef in your household will notice something uniquely different about this new build home in Austin, TX. Unlike most house plans where the walk-in pantry is part of the gourmet kitchen, Amber places the pantry just inside the owner’s entry. What’s the advantage? Fast & easy unloading when you return to your new Austin house from the supermarket.

    Taylor Morrison Builder
    113 Villoria Cove Unit 36665289, Liberty Hill, TX 78642
  • /13

    $644,900

    New Construction
    • 4 Beds
    • 3 - 3.5 Baths
    • 2,722 Sq Ft

    2722H Plan at Eldorado - 50', Liberty Hill, TX 78642

    Home office with French doors set at two-story entry. Open kitchen offers deep walk-in pantry and generous island with built-in seating space. Dining area opens to two-story family room with wall of windows. Primary suite with 10-foot ceiling. Dual vanities, garden tub, separate glass-enclosed shower and large walk-in closet in primary bath. A second bedroom is downstairs. A game room and

    Perry Homes Builder
    136 Modella Way Unit 36475214, Liberty Hill, TX 78642
  • /13

    $642,900

    New Construction
    • 4 Beds
    • 3 Baths
    • 2,722 Sq Ft

    2722H Plan at Santa Rita Ranch - 50', Liberty Hill, TX 78642

    Home office with French doors set at two-story entry. Open kitchen offers deep walk-in pantry and generous island with built-in seating space. Dining area opens to two-story family room with wall of windows. Primary suite with 10-foot ceiling. Dual vanities, garden tub, separate glass-enclosed shower and large walk-in closet in primary bath. A second bedroom is downstairs. A game room and

    Perry Homes Builder
    112 Villoria Cove Unit 39877573, Liberty Hill, TX 78642
  • /25

    $665,990

    New Construction
    • 4 Beds
    • 3.5 Baths
    • 2,845 Sq Ft

    Hamilton Plan at Lariat - 80', Liberty Hill, TX 78642

    The Hamilton floor plan is a stunning one-story home designed to cater to both comfort and functionality. With four bedrooms and three-and-a-half bathrooms, this thoughtfully crafted layout provides plenty of space for families of all sizes. The open-concept design creates an inviting atmosphere, with the kitchen, dining area, and great room seamlessly connected, making it perfect for hosting

    Coventry Homes Builder
    115 Mcmillian Dr Unit 36460575, Liberty Hill, TX 78642
  • /66

    $715,990

    New Construction
    • 4 Beds
    • 3.5 Baths
    • 3,635 Sq Ft

    Plan 229 at Lariat - 80ft. lots, Liberty Hill, TX 78642

    Highland Homes Builder
    204 Rollo Rd Unit 36556094, Liberty Hill, TX 78642
  • /26

    $735,990

    New Construction
    • 4 Beds
    • 4.5 Baths
    • 3,435 Sq Ft

    121 Clancy Dr, Liberty Hill, TX 78642

    New Coventry Home! Located in the lively Lariat community, this beautifully designed Hallsburg floor plan home offers the perfect combination of space, style, and modern living—surrounded by neighborhood amenities like scenic trails, open green spaces, and inviting parks that make it easy to enjoy the outdoors. This stunning two-story home features an open-concept layout where the kitchen,

    Danny Wilson New Home Now

    121 Clancy Dr, Liberty Hill, TX 78642
  • /9

    $604,900

    New Construction
    • 4 Beds
    • 3 Baths
    • 2,293 Sq Ft

    2293H Plan at Eldorado - 50', Liberty Hill, TX 78642

    Home office with French doors off extended entry with 12-foot ceiling. Spacious family room with wall of windows opens to kitchen and dining area. Kitchen offers walk-in pantry and generous island with built-in seating space. Private primary suite includes bedroom with wall of windows. Double doors lead to primary bath with dual vanities, corner garden tub, separate glass-enclosed shower and

    Perry Homes Builder
    136 Modella Way Unit 36474585, Liberty Hill, TX 78642

Showing Results 41 - 80, Page 2 of 11

How to Buy a Home How to Finance a Home How to Sell a Home