403

Liberty Hill, TX Homes for Sale under $900,000

Section Image Section Image
  • /3

    $652,900

    New Construction
    • 4 Beds
    • 3 Baths
    • 3,095 Sq Ft

    3095W Plan at Lariat - 60', Liberty Hill, TX 78642

    Home office with French doors set at two-story entry. Formal dining room across from staircase. Two-story family room opens to kitchen and morning area. Family room features wall of windows. Kitchen features deep walk-in pantry, butler's pantry and large island with built-in seating space. First-floor primary suite includes bedroom with wall of windows. Double doors lead to primary bath with dual

    Perry Homes Builder
    601 Cattle Pen Pass Unit 38241599, Liberty Hill, TX 78642
  • /39

    $810,000

    $25K PRICE DROP
    • 4 Beds
    • 3 Baths
    • 2,796 Sq Ft

    468 Bold Sundown, Liberty Hill, TX 78642

    Clearwater Ranch elegant 1-Acre Estate with Resort-Style Pool & Bonus Upgrades. Appreciate the professionally manicured landscaping as you approach the property. Step into timeless elegance in this beautifully maintained 1-acre estate, where luxury and functionality meet. From the moment you enter, the grand rotunda foyer makes a stunning first impression, setting the tone for the rest of this

    Lauri Thomas Compass RE Texas, LLC

    468 Bold Sundown, Liberty Hill, TX 78642
  • /23

    $829,000

    $46K PRICE DROP
    • 5 Beds
    • 4 Baths
    • 3,871 Sq Ft

    172 Shady Hill Loop, Liberty Hill, TX 78642

    Discover the perfect blend of space, functionality, and style in this 5-bedroom, 4-bathroom home on a desirable corner lot spanning just over an acre in Liberty Hill. Designed for modern living, the open-concept layout features a soaring 15 feet ceilings, two-story living area with sliding glass doors that seamlessly connect to the expansive backyard. At the heart of the home, the chef’s kitchen

    Melody Rodela KW-Austin Portfolio Real Estate

    172 Shady Hill Loop, Liberty Hill, TX 78642
  • /37

    $674,000

    $25K PRICE DROP
    • 5 Beds
    • 3.5 Baths
    • 2,652 Sq Ft

    411 Carriage Oaks Dr, Liberty Hill, TX 78642

    Discover the perfect blend of space, comfort, and small-town charm in Liberty Hill, Texas! This beautifully updated 5-bedroom, 3.5-bath home on 1 acre offers modern finishes, formal living and dining rooms, a spacious floor plan, and a convenient 2-car garage with a circle driveway. Enjoy outdoor living with covered front and back porches, raised garden beds, a fire pit, and plenty of room to

    Amy Gandy AGandy & Co.

    411 Carriage Oaks Dr, Liberty Hill, TX 78642
  • /40

    $739,000

    New Construction Open Thu 10PM - 5PM $92K PRICE DROP
    • 4 Beds
    • 4.5 Baths
    • 3,613 Sq Ft

    115 Mcmillian Dr, Liberty Hill, TX 78642

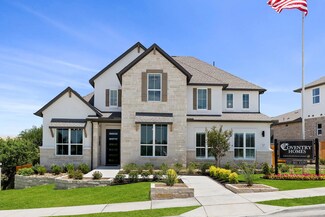
    New Coventry Home! The Haskell floor plan offers a beautifully designed two-story home featuring four spacious bedrooms and four and a half bathrooms. This layout emphasizes luxury and functionality, complete with a three-car garage that provides ample storage and parking space. The expansive first floor seamlessly connects the kitchen, dining, and living areas, creating an ideal setting for

    Danny Wilson New Home Now

    115 Mcmillian Dr, Liberty Hill, TX 78642
  • /25

    $749,900

    New Construction
    • 4 - 6 Beds
    • 3.5 - 4.5 Baths
    • 3,154+ Sq Ft

    Brendan Plan at Lariat - 80', Liberty Hill, TX 78642

    The arches and curves of the entryways and staircase make the Brendan feel especially warm and welcoming. An open study and dining room lie just off the kitchen which comes with an ample serving island, custom cabinetry, and built-in home office. An inviting corner fireplace grounds and centers the family room with its vaulted ceiling and openness to the kitchen. You can opt for extended outdoor

    Drees Homes Builder
    301 Rollo Rd Unit 39547630, Liberty Hill, TX 78642
  • /3

    $794,900

    New Construction
    • 4 Beds
    • 4.5 Baths
    • 3,719 Sq Ft

    3719W Plan at Eldorado - 60', Liberty Hill, TX 78642

    Grand two-story entryway that has a private guest suite with full bathroom and a home office with French doors embraces the hallway. As you enter into the family room you are greeted by ample natural light from the wall of windows and a 19-foot ceiling. The kitchen hosts an island with built-in seating and a walk-in pantry. The dining area is surrounded by a corner of windows and provides access

    Perry Homes Builder
    136 Modella Way Unit 36445639, Liberty Hill, TX 78642
  • /2

    $721,437

    New Construction
    • 4 Beds
    • 4.5 Baths
    • 3,441 Sq Ft

    510 Tricia Ct, Liberty Hill, TX 78642

    Welcome to the Parmer at 510 Tricia Court in Santa Rita Ranch! This spacious new home offers a thoughtfully designed layout. Just off the foyer, a private bedroom suite and study create ideal spaces for guests or a home office. At the heart of the home, the gourmet kitchen features a large island and overlooks the dining area and expansive great room with views of the covered patio. The

    Taylor Morrison Builder
    510 Tricia Ct, Liberty Hill, TX 78642
  • /4

    $898,900

    New Construction
    • 4 Beds
    • 3.5 Baths
    • 3,581 Sq Ft

    3581S Plan at Eldorado - 70', Liberty Hill, TX 78642

    Large private front courtyard. New stucco design. Home office and game room, both featuring French doors frame entry with a barrel vault ceiling. Formal dining room with easy access to Butler's pantry for added convenience. Open family room with a corner cast stone fireplace and a wall of windows. Kitchen features a large island with built-in seating space and opens to the morning area. Private

    Perry Homes Builder
    136 Modella Way Unit 39876537, Liberty Hill, TX 78642
  • /4

    $639,990

    New Construction
    • 5 Beds
    • 4.5 Baths
    • 3,368 Sq Ft

    Tanzanite Plan at Santa Rita Ranch, Liberty Hill, TX 78642

    The Tanzanite floor plan is ideal for any lifestyle, with plenty of space to live and grow. Head through the porch and classic foyer, then venture to one side to find a study, a dining room, a bedroom and full bathroom, and a 2-car garage with an optional bench, built-in base, upper cabinets. Also on the first floor are an ultra-convenient entry, pantry, laundry room, and half bath. Keep going to

    Taylor Morrison Builder
    113 Villoria Cove Unit 37614766, Liberty Hill, TX 78642
  • /28

    $611,990

    New Construction
    • 4 Beds
    • 3.5 Baths
    • 3,263 Sq Ft

    Mesa Plan at Santa Rita Ranch, Liberty Hill, TX 78642

    Welcome in! The 2-story Mesa floor plan features 4 bedrooms, 3.5 bathrooms, a 3-car tandem garage, and 3,229 square feet. Head through the porch and into the large foyer to find a dedicated study, versatile flex room, laundry room, and convenient powder room across from a 3-car tandem garage. Further in, discover stunning open-concept living. A dining room flows into the great room, kitchen with

    Taylor Morrison Builder
    113 Villoria Cove Unit 38786983, Liberty Hill, TX 78642
  • 528 Exploration Cir Unit 37370929, Liberty Hill, TX 78642

    $634,995

    New Construction
    • 4 - 5 Beds
    • 4.5 - 5.5 Baths
    • 3,526 Sq Ft

    Doven Plan at Eldorado - Eldorado - Sierra Collection, Liberty Hill, TX 78642

    Elegantly designed for the everyday and the extraordinary, the Doven greets you with an airy two-story foyer that opens onto the lovely formal dining room and palatial two-story great room with two-story covered patio, both with charming cathedral ceilings. The well-designed kitchen is central to a spacious casual dining area, and is enhanced by large center island with breakfast bar, plenty of

    Toll Brothers, Inc. Builder
    528 Exploration Cir Unit 37370929, Liberty Hill, TX 78642
  • /22

    $644,990

    New Construction
    • 4 Beds
    • 4.5 Baths
    • 3,552 Sq Ft

    Motley Plan at Lariat - 70', Liberty Hill, TX 78642

    None

    Coventry Homes Builder
    115 Mcmillian Dr Unit 36467277, Liberty Hill, TX 78642
  • /3

    $634,900

    New Construction
    • 4 Beds
    • 4 Baths
    • 2,966 Sq Ft

    2966M Plan at Lariat - 60', Liberty Hill, TX 78642

    The front porch opens into an entryway embraced by a 12-foot tray ceiling. French doors lead into the home office that offers a view of the front yard. The main hallway is lined with access to the three secondary bedrooms each featuring ample storage space and full bathrooms. The game room offers an additional space for entertaining and can be closed off with French doors for added privacy. The

    Perry Homes Builder
    601 Cattle Pen Pass Unit 39877958, Liberty Hill, TX 78642
  • /38

    $771,000

    $164K PRICE DROP
    • 5 Beds
    • 3.5 Baths
    • 3,326 Sq Ft

    413 Rock House Dr, Liberty Hill, TX 78642

    * SELLER OFFERING CONCESSIONS UP TO $21K FOR BUYERS CLOSING COST AND BUYING DOWN INTEREST RATE*This stunning 5-bedroom, 3.5-bath residence offers a thoughtful blend of bold architectural character and everyday livability. From the moment you step inside, you’ll notice the open, spacious floor plan filled with natural light from oversized windows, creating a warm and inviting atmosphere

    Tammy Manning eXp Realty, LLC

    413 Rock House Dr, Liberty Hill, TX 78642
  • /4

    $753,900

    New Construction
    • 4 Beds
    • 3.5 Baths
    • 2,574 Sq Ft

    125 Burke St, Liberty Hill, TX 78642

    Description coming soon... Representative Images. Features and specifications may vary by community.

    Perry Homes Builder
    125 Burke St, Liberty Hill, TX 78642
  • /3

    $678,900

    New Construction
    • 5 Beds
    • 4 Baths
    • 3,336 Sq Ft

    3336M Plan at Lariat - 60', Liberty Hill, TX 78642

    The front porch opens into a two-story entryway. French doors lead into the home office that overlooks the front yard. A secluded guest suite with full bathroom and walk-in closet is adjacent to the utility room. The media room features French doors and a wall of windows. Past the staircase you enter the two-story family room with access to the backyard covered patio. The dining area connects the

    Perry Homes Builder
    601 Cattle Pen Pass Unit 38241631, Liberty Hill, TX 78642
  • /40

    $797,000

    • 4 Beds
    • 4.5 Baths
    • 3,380 Sq Ft

    109 Alonda Way, Liberty Hill, TX 78642

    Welcome to estate-style living at its finest. Perfectly positioned on an oversized homesite in one of the most peaceful and sought-after sections of Santa Rita Ranch, this exceptional single-story residence offers over 3,300 square feet of beautifully designed living space with custom upgrades and impeccable craftsmanship. Pride of ownership is evident from the moment you arrive. The home's

    Jordan Suber eXp Realty, LLC

    109 Alonda Way, Liberty Hill, TX 78642
  • /40

    $614,990

    $25K PRICE DROP
    • 4 Beds
    • 3 Baths
    • 2,703 Sq Ft

    125 Callie Way, Liberty Hill, TX 78642

    Prepare to fall in love with this stunning single-story home in the highly sought-after Santa Rita Ranch community! Offering 4 spacious bedrooms, 3 full bathrooms, and a desirable open-concept floor plan, this home is designed for both comfortable everyday living and effortless entertaining. The gourmet kitchen opens seamlessly to the living and dining areas, creating the perfect gathering space

    Timothy Deleon Keller Williams Realty

    125 Callie Way, Liberty Hill, TX 78642
  • /18

    $609,368

    New Construction
    • 4 Beds
    • 3 Baths
    • 2,822 Sq Ft

    503 Los Aliso Ct, Liberty Hill, TX 78642

    Welcome to this thoughtfully designed two-story home in Santa Rita Ranch, located in Liberty Hill, a highly desirable community known for its resort-style amenities and convenient access to I-35. The main level features an open-concept layout that effortlessly connects the kitchen, dining, and living areas, creating a warm and functional space for both everyday living and entertaining. The

    Coventry Homes Builder
    503 Los Aliso Ct, Liberty Hill, TX 78642
  • /33

    $800,000

    • Land
    • 30 Acres
    • $26,667 per Acre

    TBD County Road 236, Liberty Hill, TX 78642

    This listing is for 30 acres, but can be flexible on re-platting as we have up to 46 Acres available under MLS: 4073791. Gorgeous property with ZERO restrictions. Willing to subdivide and work on acreage sizes! Let's make a deal!

    Wade T. Funk Funk Group

    TBD County Road 236, Liberty Hill, TX 78642
  • /23

    $699,900

    New Construction
    • 4 Beds
    • 3 Baths
    • 2,956 Sq Ft

    116 Uphill Dr, Liberty Hill, TX 78642

    New 4- bedroom home in Liberty Hill, TX! This stunning home located in the new phase of Lariat combines contemporary design with functional living spaces. Featuring an open-concept layout that connects the family room, dining area, and kitchen, providing an ideal space for entertaining and daily activities. The primary suite offers a spacious retreat with a large walk-in closet and a luxurious

    Drees Homes Builder
    116 Uphill Dr, Liberty Hill, TX 78642
  • /39

    $719,500

    • 5 Beds
    • 4.5 Baths
    • 3,765 Sq Ft

    531 Great Lawn Bend, Liberty Hill, TX 78642

    Discover unparalleled comfort and sophisticated living in this expansive two-story residence, a haven designed for both grand entertaining and peaceful family life. This striking contemporary home features a harmonious blend of stone and stucco construction, offering both durability and aesthetic appeal. A welcoming covered front porch invites entry into a meticulously crafted space spanning

    Teresa Byrn Keller Williams Realty Lone St

    531 Great Lawn Bend, Liberty Hill, TX 78642
  • /36

    $749,990

    New Construction $50K PRICE DROP
    • 4 Beds
    • 5 Baths
    • 3,637 Sq Ft

    128 Irvine Pass, Liberty Hill, TX 78642

    THIS HOME HAS OVER $122,665 IN UPGRADES! The stunning Elissa floorplan is a true showstopper and a must-see! With 3,637 square feet of thoughtfully designed living space, this home features a dramatic 20-foot entryway with natural light pouring through and elegant open railing. Perfect for entertaining, it includes a spacious 16’x19’ media room, a 20’x14’ game room, a private study, and four

    Robert Smith RGS Realty LLC

    128 Irvine Pass, Liberty Hill, TX 78642
  • /19

    $824,000

    New Construction $111K PRICE DROP
    • 4 Beds
    • 4.5 Baths
    • 3,975 Sq Ft

    208 Maton Way, Liberty Hill, TX 78642

    The Cariana's spacious design brings luxury to everyday life. The two-story foyer leads to a soaring great room, a desirable covered patio, and a bright casual dining area perfect for year-round entertaining. Adjacent, the well-designed kitchen offers an oversized center island with breakfast bar, plentiful counter and cabinet space, and a generous walk-in pantry. The regal primary bedroom suite

    Toll Brothers, Inc. Builder
    208 Maton Way, Liberty Hill, TX 78642
  • /37

    $795,000

    • 4 Beds
    • 2 Baths
    • 2,525 Sq Ft

    109 Little Gabriel River Dr, Liberty Hill, TX 78642

    “Bring the horses and your kids” This beautifully updated 4 bedroom, 2 bath, plus office home sits on an expansive 4-acre lot in a gated community, offering relaxing views from both the front and rear covered porches. Featuring generously sized bedrooms throughout, the spacious primary suite includes two large walk-in closets and an adjoining flex room ideal for a sitting area, nursery, home

    Don Hemingway Crystal Falls Realty

    109 Little Gabriel River Dr, Liberty Hill, TX 78642
  • 220 Flower Valley Pkwy Unit 36359215, Liberty Hill, TX 78642

    $698,995

    New Construction
    • 3 Beds
    • 3.5 Baths
    • 3,568 Sq Ft

    Wetzel Plan at Regency at Santa Rita Ranch - Orchard Collection, Liberty Hill, TX 78642

    From its elegant foyer to its spacious covered patio, to the luxurious primary bedroom suite, the Wetzel is ideally designed to make the most of everyday living. The expansive great room and casual dining area overlook the desirable large covered patio making entertaining a breeze in this home. The kitchen features a large center island with breakfast bar, plenty of counter and cabinet space, a

    Toll Brothers, Inc. Builder
    220 Flower Valley Pkwy Unit 36359215, Liberty Hill, TX 78642
  • /6

    $638,900

    New Construction
    • 4 Beds
    • 3.5 Baths
    • 2,796 Sq Ft

    2796W Plan at Eldorado - 50', Liberty Hill, TX 78642

    Front porch opens into a two-story entryway with a grand staircase. French doors enclose the private home office. The utility room is conveniently located off the main hallway. The family room boasts extended ceilings and a wall of windows. The kitchen has an island with built-in seating and a walk-in pantry. The dining area is embraced by a corner wall of windows and allows entrance into the

    Perry Homes Builder
    136 Modella Way Unit 36459527, Liberty Hill, TX 78642
  • /3

    $718,900

    New Construction
    • 4 Beds
    • 4 Baths
    • 2,966 Sq Ft

    2966M Plan at Eldorado - 60', Liberty Hill, TX 78642

    The front porch opens into an entryway embraced by a 12-foot tray ceiling. French doors lead into the home office that offers a view of the front yard. The main hallway is lined with access to the three secondary bedrooms each featuring ample storage space and full bathrooms. The game room offers an additional space for entertaining and can be closed off with French doors for added privacy. The

    Perry Homes Builder
    136 Modella Way Unit 39876501, Liberty Hill, TX 78642
  • /20

    $630,335

    New Construction
    • 4 Beds
    • 3 Baths
    • 2,936 Sq Ft

    507 Los Aliso Ct, Liberty Hill, TX 78642

    Welcome to this spacious two-story home in Santa Rita Ranch, located in Liberty Hill, a vibrant community known for its exceptional amenities and convenient access to I-35. Designed with both comfort and functionality in mind, the main level features an open-concept layout that seamlessly connects the kitchen, dining, and living areas—creating a bright, inviting space for everyday living and

    Coventry Homes Builder
    507 Los Aliso Ct, Liberty Hill, TX 78642
  • /20

    $624,000

    New Construction $164K PRICE DROP
    • 4 Beds
    • 4.5 Baths
    • 2,964 Sq Ft

    117 Burke St, Liberty Hill, TX 78642

    The Barton Creek home design blends luxury and functionality in a spacious two-story layout. A soaring two-story foyer opens to a dramatic great room and casual dining area, seamlessly connected to the gourmet kitchen with a center island and walk-in pantry. Just beyond, a covered patio expands the living space outdoors. The main level also features a versatile flex room and a lavish primary

    Toll Brothers, Inc. Builder
    117 Burke St, Liberty Hill, TX 78642
  • /35

    $699,962

    New Construction Open Sat 12PM - 5PM $51K PRICE DROP
    • 5 Beds
    • 4.5 Baths
    • 3,830 Sq Ft

    903 Sheepdog Cove, Liberty Hill, TX 78642

    MOVE IN READY! Westin Homes NEW Construction (Carter IX, Elevation HR) This exquisite two-story residence boasts five spacious bedrooms, including a guest suite on the first floor, and four and a half bathrooms. The grand rotunda entry with a sweeping staircase sets a tone of sophistication, leading to both formal living and dining areas perfect for entertaining. The primary suite on the main

    Tammy Fruge Westin Homes

    903 Sheepdog Cove, Liberty Hill, TX 78642
  • /31

    $606,900

    New Construction
    • 4 Beds
    • 3 Baths
    • 2,776 Sq Ft

    2776W Plan at Lariat - 60', Liberty Hill, TX 78642

    Welcoming entry framed by home office with French doors. Generous family room extends to kitchen and dining area. Island kitchen with built-in seating space and corner walk-in pantry. Primary suite offers a large wall of windows. Primary bathroom hosts a double door entry, dual vanities, a garden tub, separate enclosed shower, two walk-in closets and a private entry to the utility room. Guest

    Perry Homes Builder
    601 Cattle Pen Pass Unit 38241491, Liberty Hill, TX 78642
  • /4

    $899,900

    New Construction $9K PRICE DROP
    • 5 Beds
    • 5.5 Baths
    • 4,016 Sq Ft

    204 Keuchel Ln, Liberty Hill, TX 78642

    Elegant two-story design featuring a 20-foot rotunda ceiling. Home office with French doors and a formal dining room set at the entry. Spacious family room features a 19-foot ceiling, a wood mantel fireplace, and a wall of windows with a sliding glass door that opens to the extended covered patio. Kitchen features a 5-burner gas cooktop, a double wall oven, a large island with built-in seating

    Perry Homes Builder
    204 Keuchel Ln, Liberty Hill, TX 78642
  • /3

    $825,990

    New Construction $61K PRICE DROP
    • 6 Beds
    • 4.5 Baths
    • 4,108 Sq Ft

    100 Irvine Pass, Liberty Hill, TX 78642

    Luxury living at its finest in this stunning Scott Felder Home. The East facing Llano floorplan offers over $99,000 in upgrades and 4,108 sq.ft. with 6 bedrooms, 4 bathrooms, study, game room, media room, and a large 11,852 sq.ft. corner lot in the master-planned community of Santa Rita Ranch within highly acclaimed Liberty Hill ISD. Features include soaring two-story ceilings, abundant open

    Robert Smith RGS Realty LLC

    100 Irvine Pass, Liberty Hill, TX 78642
  • /3

    $654,990

    New Construction
    • 4 Beds
    • 3.5 Baths
    • 3,354+ Sq Ft

    Tremolite Plan at Santa Rita Ranch, Liberty Hill, TX 78642

    Talk about a grand floor plan! The Tremolite layout truly has it all, beginning in a classic foyer that opens to a formal dining room, porch, and elegant study. Park in your 3-car tandem garage, then go through the entry to find the chef-inspired kitchen, pantry, and powder room. Continue to discover the home's heart in true open-concept fashion: a casual dining nook opens the great room and

    Taylor Morrison Builder
    113 Villoria Cove Unit 37614740, Liberty Hill, TX 78642

Showing Results 241 - 280, Page 7 of 11

How to Buy a Home How to Finance a Home How to Sell a Home