614

Homes for Sale in 27546

Section Image Section Image Section Image
  • /46

    $378,498

    New Construction Open Sat 2PM - 4PM
    • 4 Beds
    • 2.5 Baths
    • 2,724 Sq Ft

    88 Pikewood Ct, Lillington, NC 27546

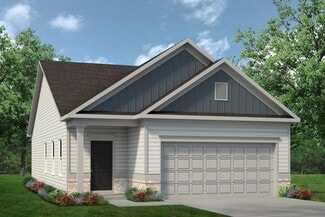
    Welcome to plan CL2724 in Creekside Oaks South from trusted builder, Caviness Land Development! Now with PRIVACY FENCE & SODDED BACK YARD! PLUS, SELLER IS OFFERING AN AMAZING $15,000 BUYER INCENTIVE! - Use as YOU Choose! Can be used for Price Reduction (up to $10,000), Closing Costs, Rate Buy Down, or Builder Provided Blinds, Fridge, Washer, or Dryer! LVP flooring upgrade in main living areas,

    Jennifer Ritchie EVERYTHING PINES PARTNERS LLC

    88 Pikewood Ct, Lillington, NC 27546
  • /43

    $374,896

    New Construction Open Sat 2PM - 4PM
    • 4 Beds
    • 2.5 Baths
    • 2,695 Sq Ft

    74 Pikewood Ct, Lillington, NC 27546

    Welcome to plan CL2695 in Creekside Oaks South from trusted builder, Caviness Land Development! NOW WITH FENCED-IN BACK YARD + FULLY SODDED YARD + $15,000 BUYER INCENTIVE! - Use as YOU Choose! Can be used for Closing Costs, Rate Buy Down, or Builder-Provided Blinds, Fridge, Washer, or Dryer! LVP flooring upgrade in main living areas, vinyl in bathrooms. Enter from the covered front porch into a

    Jennifer Ritchie EVERYTHING PINES PARTNERS LLC

    74 Pikewood Ct, Lillington, NC 27546
  • /33

    $335,000

    New Construction
    • 4 Beds
    • 2.5 Baths
    • 1,906 Sq Ft

    189 Travelers Way, Lillington, NC 27546

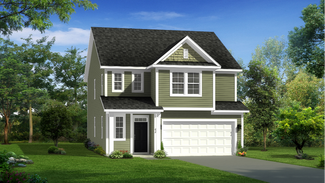
    Up to $15,000 to use as you choose on select move-in ready homes + refrigerator, washer, dryer, and blinds! Introducing the stunning Lyon single family homeplan, a two-story masterpiece that comes in a variety of exterior styles to fit your personality! As soon as you step inside, you will be welcomed by a grand two story foyer that leads to a stylish mudroom, equipped with a drop zone for coat

    Ascot Homes Builder
    189 Travelers Way, Lillington, NC 27546
  • /2

    $300,000

    • Land
    • 7.43 Acres
    • $40,377 per Acre

    0 US 421 Hwy N, Broadway, NC 27546

    7.43 Acres between Sanford and Lillington! (3) tracts of land, mostly wooded. 125' of road frontage. County water is at the front. Unique opportunity in a fast growing area. 44 miles to Raleigh. 32 miles to Fayetteville. 36 miles to Pinehurst.

    John Ramsperger Sanford Real Estate

    0 US 421 Hwy N, Broadway, NC 27546
  • /13

    $135,000

    $15K PRICE DROP
    • Land
    • 10.25 Acres
    • $13,173 per Acre

    0 Ernest Brown Rd Unit 10130823, Upper Little River, NC 27546

    Escape to over 10 acres of secluded land with no restrictions! Create your dream home, establish a mini farm, or pursue development possibilities...the options are endless on this blank canvas. Walker Creek runs along the rear of the property with connecting tributaries, providing peaceful natural scenery and abundant wildlife. No septic system, electric, or water currently on the property. Enjoy

    Agent Photo

    Ann Milton

    Ann Milton Realty

    0 Ernest Brown Rd Unit 10130823, Upper Little River, NC 27546
  • /27

    $419,900

    New Construction
    • 4 Beds
    • 3.5 Baths
    • 2,668 Sq Ft

    3187 Leaflet Church Rd, Broadway, NC 27505

    $10000 use as you choose incentive. Red Rock Homes welcomes you to step into this inviting home where the first floor welcomes you with a foyer that seamlessly flows into the family room, complete with a cozy breakfast area and an open-concept kitchen complete with all stainless steel appliances to include refrigerator—perfect for everyday living and entertaining. The main floor also features a

    TEAM ACC POWERED BY AC REALTY AC REALTY

    3187 Leaflet Church Rd, Broadway, NC 27505
  • /2

    $392,852

    New Construction
    • 5 Beds
    • 3 Baths
    • 2,539 Sq Ft

    23 Chestnut Oak Ln, Lillington, NC 27546

    Experience elevated living in this stunning, two-story home, which showcases an open floor plan with durable fiber cement siding. Inside, discover an open floor plan with 9-ft. ceilings and luxury vinyl plank flooring. Culinary enthusiasts will appreciate the kitchen, which boasts Whirlpool stainless steel appliances, an island and 42-in. upper cabinets with added door hardware. Outdoors, a large

    KB Home Builder
    23 Chestnut Oak Ln, Lillington, NC 27546
  • /2

    $60,000

    • Land
    • 39,204 Sq Ft
    • $66,667 per Acre

    0 Spring Hill Church Rd Unit 10127829, Upper Little River, NC 27546

    Check out this vacant land lot today!

    Gary Seeley Pier 42 Realty and Vacation Re

    0 Spring Hill Church Rd Unit 10127829, Upper Little River, NC 27546
  • /2

    $60,000

    • Land
    • 41,382 Sq Ft
    • $63,158 per Acre

    4198 Spring Hill Church Rd, Lillington, NC 27546

    Land ready and available for your next dream home!

    Gary Seeley Pier 42 Realty and Vacation Re

    4198 Spring Hill Church Rd, Lillington, NC 27546
  • /46

    $359,896

    New Construction Open Sat 1PM - 3PM $17K PRICE DROP
    • 4 Beds
    • 3.5 Baths
    • 2,560 Sq Ft

    251 Harborwood St, Lillington, NC 27546

    Welcome to the CL2560 Plan, built by trusted builder, Caviness Land, in Creekside Oaks South! Now with FENCED BACK YARD + SODDED FRONT AND BACK YARD + $20,000 USE AS YOU CHOOSE INCENTIVE! Can be used for Price Reduction (up to $10,000), Closing Costs, Rate Buy Down, or Builder Provided Fridge, Blinds, Washer, or Dryer! Discover your dream home in Creekside Oaks South, a brand-new community in

    Jennifer Ritchie Everything Pines Partners LLC

    251 Harborwood St, Lillington, NC 27546
  • /29

    $334,900

    New Construction
    • 4 Beds
    • 2.5 Baths
    • 2,567 Sq Ft

    Shenandoah Plan at Seagrass Landing, Lillington, NC 27546

    *Parade of Homes winning floorplan* The 2,567-square-foot Shenandoah is designed with all the features that fit your active, everyday lifestyle. Its open-concept Great Room, dining area, and kitchen with a breakfast island provide the perfect space to cook, connect, and entertain. Just off the foyer, a versatile flex room can be personalized as a study or an additional 5th bedroom. Upstairs, a

    Mattamy Homes Builder
    402 Tim Currin Rd Unit 37727038, Lillington, NC 27546
  • /31

    $347,900

    New Construction
    • 3 Beds
    • 2.5 Baths
    • 2,768 Sq Ft

    Eldorado Plan at Seagrass Landing, Lillington, NC 27546

    The 2,768 sq. ft. Eldorado floorplan delivers two levels of thoughtfully designed living. The main floor features a welcoming foyer, versatile flex room, and an open Great Room, dining area, and kitchen with breakfast barideal for entertaining or everyday life. The first-floor primary suite includes a spacious walk-in closet and private bath, while upstairs adds a large family loft and two

    Mattamy Homes Builder
    402 Tim Currin Rd Unit 37727041, Lillington, NC 27546
  • /18

    $352,900

    New Construction
    • 5 Beds
    • 3 Baths
    • 2,810 Sq Ft

    Sequoia Plan at Seagrass Landing, Lillington, NC 27546

    This 5-bedroom, 3 bath home offers 2,810 square feet of well-designed living space with an open layout that supports both daily living and entertaining. The main level features a spacious Great Room that flows into the dining area and kitchen with a breakfast bar. A flex room and a main level bedroom off the foyer provide added convenience and flexibility. Upstairs, the primary suite includes a

    Mattamy Homes Builder
    402 Tim Currin Rd Unit 37727039, Lillington, NC 27546
  • /26

    $308,900

    New Construction
    • 2 Beds
    • 2 Baths
    • 2,100 Sq Ft

    Allegheny Plan at Seagrass Landing, Lillington, NC 27546

    The 2,100 sq. ft. Allegheny offers the perfect blend of modern ranch-style living and thoughtful design. An open layout connects the Great Room, dining area, and kitchen with a breakfast barideal for entertaining or everyday meals. The luxurious primary suite boasts a spacious walk-in closet and a private bath, creating a true retreat at home.Architects Choice Options for this plan include a

    Mattamy Homes Builder
    402 Tim Currin Rd Unit 37727040, Lillington, NC 27546
  • /9

    $301,900

    New Construction
    • 3 Beds
    • 2 Baths
    • 1,882 Sq Ft

    Cascades Plan, Lillington, NC 27546

    The 1,882 sq. ft. Cascades floorplan is designed for modern living, with open spaces and plenty of options to fit your lifestyle. The Great Room, dining area, and kitchen with breakfast bar and walk-in pantry create the perfect hub for entertaining or everyday comfort. The primary suite features a spacious walk-in closet and private bath, while two additional bedrooms and a versatile flex space

    Builder Photo

    Mattamy Homes

    Builder

    402 Tim Currin Rd Unit 37727037, Lillington, NC 27546
  • /26

    $370,900

    New Construction
    • 5 Beds
    • 3.5 Baths
    • 3,185 Sq Ft

    Voyageur Plan at Seagrass Landing, Lillington, NC 27546

    The3,185-square-foot Voyageurmaximizes space with a thoughtful blend of open gathering areas and private retreats. Off the foyer, a flexible room adapts easily to your needs, while the open Great Room, dining area, and kitchen with breakfast island create the perfect setting for entertaining. A first-floor 5th bedroom makes an ideal guest suite. Upstairs, a spacious loft offers even more room to

    Mattamy Homes Builder
    402 Tim Currin Rd Unit 37727025, Lillington, NC 27546
  • /16

    $327,900

    New Construction
    • 3 Beds
    • 2 Baths
    • 2,339 Sq Ft

    Clearwater Plan at Seagrass Landing, Lillington, NC 27546

    The 2,339 sq. ft. Clearwater floorplan delivers spacious, ranch-style living with thoughtful design throughout. From the welcoming covered porch, step into a foyer that opens to a flex room and two secondary bedrooms. The heart of the home features a bright, open Great Room, dining area, and kitchenperfect for gatherings and everyday living. The private primary suite includes a walk-in closet and

    Mattamy Homes Builder
    402 Tim Currin Rd Unit 37727036, Lillington, NC 27546
  • /37

    $327,706

    New Construction Open Sat 12PM - 2PM $27K PRICE DROP
    • 4 Beds
    • 2.5 Baths
    • 1,920 Sq Ft

    145 Hookbill Ln Unit Lot 13, Lillington, NC 27546

    Buyer Incentives Available! Located within 30 mins of Ft. Bragg, this new construction home is the perfect blend of space, comfort, and style. Situated on a spacious 0.46 -acre level lot in a peaceful cul-de-sac, the 4-bedroom, 2.5-bath Maplewood Model is quickly becoming a favorite among homebuyers. This thoughtfully designed new construction home features an inviting rocking chair front porch

    April Stephens eXp Realty, LLC - C

    145 Hookbill Ln Unit Lot 13, Lillington, NC 27546
  • /42

    $359,706

    New Construction Open Sat 12PM - 2PM $25K PRICE DROP
    • 4 Beds
    • 2.5 Baths
    • 2,225 Sq Ft

    322 Black Duck Ln, Lillington, NC 27546

    Ask about buyer incentives! Fantastic new construction home featuring The Gavin A floor plan with 4 spacious bedrooms. The elegant dining room showcases 5-foot-tall wainscoting for a refined touch. The kitchen boasts granite countertops, tile backsplash, stainless steel appliances, a large island, and a bright breakfast nook with a bay window. The open-concept design flows seamlessly into the

    April Stephens eXp Realty, LLC - C

    322 Black Duck Ln, Lillington, NC 27546
  • /34

    $329,706

    New Construction Open Sat 12PM - 2PM $15K PRICE DROP
    • 3 Beds
    • 2 Baths
    • 1,819 Sq Ft

    69 Hookbill Ln Unit Lot 9, Lillington, NC 27546

    Buyer Incentives Available! Don't miss your chance to own this stunning new construction home! The Smith A plan is designed with an open concept perfect for entertaining. The main floor living room seamlessly connects to the eat-in kitchen, which features stainless steel appliances, granite countertops, a spacious island with a double sink, and a pantry for extra storage. The primary bedroom is

    April Stephens eXp Realty, LLC - C

    69 Hookbill Ln Unit Lot 9, Lillington, NC 27546
  • /36

    $309,000

    $16K PRICE DROP
    • 3 Beds
    • 2 Baths
    • 1,659 Sq Ft

    212 Woodwater Cir, Lillington, NC 27546

    Better Than New Ranch in Lillington! This stunning ranch home blends classic style with modern updates. Featuring a charming brick front with vinyl siding, the home welcomes you with fresh paint and brand-new waterproof LVP flooring throughout, crown molding, chair rail, and designer trim in the foyer. Step into the spacious living room with soaring 12-foot ceilings and a cozy gas log fireplace.

    Joelle W. Poole Ann Milton Realty

    212 Woodwater Cir, Lillington, NC 27546
  • /21

    $247,900

    New Construction
    • 3 Beds
    • 2 Baths
    • 1,164 Sq Ft

    The Ryman Plan at Cape Overlook - Single Family Homes, Lillington, NC 27546

    The Ryman offers an efficient layout in a cottage-style home with a welcoming entry area. In the center of the home, you'll find a family room filled with natural light and a kitchen with generous counter space. The owner's suite and laundry room are in the back of the home, and the plan features two additional bedrooms and a full bath. A bedroom can also be configured as a dining room or an

    Smith Douglas Homes Builder
    2095 Ross Rd Unit 37292539, Lillington, NC 27546
  • /32

    $339,900

    New Construction
    • 3 Beds
    • 2.5 Baths
    • 2,340 Sq Ft

    The Willow B Plan at North Main - Retreat at North Main, Buies Creek, NC 27546

    The Willow’s impressive front porch welcomes you into a modern, open space, complete with a formal Dining Room and Study. The Kitchen overlooks an open-concept Family Room. The second floor features a spacious Owner’s Suite with a large walk-in closet and Owner’s Bath along with two additional Bedrooms with ample walk-ins closets of their own. Make it your own with The Willow’s flexible floor

    Davidson Homes Builder
    0 Main St Unit 37215637, Buies Creek, NC 27546
  • /31

    $340,900

    New Construction
    • 3 Beds
    • 2.5 Baths
    • 2,505 Sq Ft

    The Chestnut Plan at North Main - Retreat at North Main, Buies Creek, NC 27546

    From its spacious porch to its front columns, The Chestnut introduces its open floor plan with a stunning exterior. Inside, the light-filled kitchen with large pantry overlooks an open-concept living/dining space. Upstairs, the isolated Owner’s Suite is complete with an impressive walk-in closet and Owner’s Bath. The Chestnut also features a first floor Study, a second floor Loft and a pair of

    Davidson Homes Builder
    0 Main St Unit 37215639, Buies Creek, NC 27546
  • /35

    $319,900

    New Construction
    • 3 Beds
    • 2.5 Baths
    • 2,024 Sq Ft

    The Grace A Plan at North Main - Retreat at North Main, Buies Creek, NC 27546

    Show off your style with the Grace’s open-concept floor plan. The family room is perfect for entertaining. The kitchen is complete with a cooks island, an overhang for barstools, a spacious corner pantry, and a cozy breakfast nook. The oversized patio offers enjoyable outdoor space. The private owner’s suite is tucked away from the secondary bedrooms. Prefer four bedrooms instead of three? If so,

    Davidson Homes Builder
    0 Main St Unit 37215636, Buies Creek, NC 27546
  • /26

    $320,900

    New Construction
    • 3 Beds
    • 2 Baths
    • 1,917 Sq Ft

    The Daphne C Plan at North Main - Retreat at North Main, Buies Creek, NC 27546

    Show off your style with the Daphne’s open-concept floor plan! Featuring tons of natural light, the family room is perfect for entertaining, and the home’s kitchen features an adorable breakfast nook. The Owner's Suite offers plenty of space, and its closet has room to spare. Make it your own with The Daphne’s flexible floor plan! Just know that offerings vary by location, so please discuss our

    Davidson Homes Builder
    0 Main St Unit 37215641, Buies Creek, NC 27546
  • /33

    $344,900

    New Construction
    • 3 Beds
    • 2.5 Baths
    • 2,401 Sq Ft

    The Ash Plan at North Main - Retreat at North Main, Buies Creek, NC 27546

    Inside The Ash’s handsome exterior lies a coveted, open floor plan. The Foyer welcomes guests past an elegant Dining Room and into a stunning Family Room. The rear Porch offers a calm respite, and the first floor Owner’s Suite highlights a massive walk-in closet. On the second floor, the plan offers two additional bedrooms and a generous Bonus Room – perfect for game nights. Make it your own with

    Davidson Homes Builder
    0 Main St Unit 37215644, Buies Creek, NC 27546
  • /25

    $304,900

    New Construction
    • 3 Beds
    • 2 Baths
    • 1,647 Sq Ft

    The Franklin C Plan at North Main - Retreat at North Main, Buies Creek, NC 27546

    Within this cozy, one-level home lies a modern use of space. From the kitchen’s large island to the family room’s spacious open-concept, you’re surrounded by owner-centric design. The two-car garage gives you extra storage space, and the covered back porch encourages you to sit down, kick your feet up, and enjoy the breeze. Back inside, the isolated Owner's Suite features a beautiful bathroom

    Davidson Homes Builder
    0 Main St Unit 37215643, Buies Creek, NC 27546
  • /33

    $350,900

    New Construction
    • 4 Beds
    • 3.5 Baths
    • 2,735 Sq Ft

    The Hickory II A Plan at North Main - Retreat at North Main, Buies Creek, NC 27546

    The Hickory II welcomes you with expansive windows that fill the open floor plan with natural light, creating a warm and inviting atmosphere. The kitchen, with its abundant counter space, seamlessly overlooks the breakfast and family rooms, perfect for both everyday living and entertaining. A spacious study on the first floor offers versatility for work or leisure, while the second floor boasts

    Davidson Homes Builder
    0 Main St Unit 37215638, Buies Creek, NC 27546
  • /38

    $369,000

    New Construction Open Sat 1PM - 4PM $20K PRICE DROP
    • 4 Beds
    • 2.5 Baths
    • 2,771 Sq Ft

    122 Harriette Ct, Lillington, NC 27546

    Ready to make Lillington your hometown? Then you have to visit Leander Lee Preserve. There are multiple floorplans but this specific home is the most functional, and the cost per sqft is a steal! 4-large bedrooms with a bonus living room upstairs, 2 additional flex rooms downstairs with a open concept kitchen, dining and living room. The outdoor living is beautifully spaced from the neighboring

    Deborah D'Armetta Fonville Morisey & Barefoot

    122 Harriette Ct, Lillington, NC 27546
  • /33

    $369,000

    New Construction Open Sat 1PM - 4PM $16K PRICE DROP
    • 4 Beds
    • 2.5 Baths
    • 2,771 Sq Ft

    138 Harriette Ct, Lillington, NC 27546

    Welcome to the best floorplan in Leander Lee Preserve, the Telfair! This 4-bedroom, 2.5-bathroom home is located near downtown Lillington, NC. If you're new to the area, this is the beautiful city tucked between Fayetteville and Raleigh. This home offers convenience, privacy, peace and comfort. With thoughtful room layout and convenient 2-car garage parking. Situated on approximately half an

    Deborah D'Armetta Fonville Morisey & Barefoot

    138 Harriette Ct, Lillington, NC 27546
  • /26

    $298,990

    New Construction
    • 3 Beds
    • 2.5 Baths
    • 2,026 Sq Ft

    Merlot Plan at The Farm at Neill's Creek, Lillington, NC 27546

    The Merlot is a new construction single-family home designed with an open-concept layout, an upstairs loft, and a highly functional second-level laundry setup that enhances everyday convenience. With an attached two-car garage and the option for a three-car garage, this plan offers both flexibility and thoughtful design throughout.The main level features a spacious kitchen with a large island

    DRB Homes Builder
    57 Hay Field Dr Unit 37190370, Lillington, NC 27546
  • /2

    $75,000

    • Land
    • 1.44 Acres
    • $52,156 per Acre

    Lot 7 Mitchell Rd, Lillington, NC 27546

    This spacious and level 1.4-acre lot offers the perfect opportunity to create your custom home with plenty of room to grow. Conveniently located near Campbell University, this property provides both privacy and accessibility. Enjoy the freedom of no restrictions and no city taxes, making it ideal for a variety of uses. Whether you're looking for a quiet country retreat or a place to spread out

    Gail Adams RE/MAX Signature Realty

    Lot 7 Mitchell Rd, Lillington, NC 27546
  • /2

    $150,000

    • Land
    • 2.66 Acres
    • $56,391 per Acre

    Lot 6 Mitchell Rd, Lillington, NC 27546

    This spacious and level 2.66-acre lot offers the perfect opportunity to create your custom home with plenty of room to grow. Conveniently located near Campbell University, this property provides both privacy and accessibility. Enjoy the freedom of no restrictions and no city taxes, making it ideal for a variety of uses. Whether you're looking for a quiet country retreat or a place to spread out

    Gail Adams RE/MAX Signature Realty

    Lot 6 Mitchell Rd, Lillington, NC 27546
  • /21

    $350,900

    New Construction
    • 4 Beds
    • 2.5 - 4.5 Baths
    • 2,970 Sq Ft

    TA3000 Plan at Nathan's Ridge, Lillington, NC 27546

    Welcome to the TA3000, a thoughtfully designed and highly versatile floor plan starting at 2,983 square feet, offering 3 to 4 Bedrooms and 2.5 to 3.5 Bathrooms to suit a wide range of lifestyle needs. The TA3000 floor plan is built for flexibility, with numerous layout options and design upgrades to make your home truly yours. Whether you're expanding your living space or tailoring it to your

    True Homes Builder
    26 Maple Ct Unit 36952345, Lillington, NC 27546
  • /30

    $364,900

    New Construction
    • 3 Beds
    • 2.5 Baths
    • 1,932 Sq Ft

    The Hickory Plan at The Farm at Neill's Creek, Lillington, NC 27546

    If contemporary functionality is what you are looking for, then look no further than the Hickory. All the elegant qualities of a single-family home with the owner’s suite neatly tucked away on the first floor. The Hickory, with 1,932 square feet of living space, provides not only a first-floor owner’s suite but two secondary bedrooms upstairs with an open loft that you can be converted to a

    Chesapeake Homes Builder
    83 Hay Field Dr Unit 36924992, Lillington, NC 27546
  • /41

    $399,900

    New Construction
    • 5 Beds
    • 3.5 - 4.5 Baths
    • 3,016 Sq Ft

    The Azalea Plan at The Farm at Neill's Creek, Lillington, NC 27546

    Welcome to The Azalea model! With 3,016 square feet of natural lighting and open space, this floorplan is irresistible. Beyond your dining room or possible study, awaits a large living room opening into the kitchen separated by a large island and breakfast. This spacious area allows for plenty of entertaining. Just beyond the main living area is a guest suite with a generously sized closet. Take

    Chesapeake Homes Builder
    83 Hay Field Dr Unit 36924989, Lillington, NC 27546
  • /32

    $349,900

    New Construction
    • 3 - 4 Beds
    • 2.5 Baths
    • 2,176 Sq Ft

    The Hawthorne Plan at The Farm at Neill's Creek, Lillington, NC 27546

    The Hawthorne is a beautifully designed home that offers comfort, flexibility, and plenty of room to grow. With 2,330 square feet of thoughtfully planned space, this floor plan includes three to four bedrooms depending on your layout preferences. On the first floor, you’ll find a spacious open-concept living area where the great room, dinette, and kitchen flow seamlessly together, ideal for both

    Chesapeake Homes Builder
    83 Hay Field Dr Unit 36924972, Lillington, NC 27546
  • /30

    $347,900

    New Construction
    • 3 - 4 Beds
    • 2 Baths
    • 1,846 Sq Ft

    The Redbud Plan at The Farm at Neill's Creek, Lillington, NC 27546

    The Redbud: A Perfect Retreat for Entertaining and Relaxation Discover the Redbud, a home designed for those who love to entertain and seek peaceful retreats. The spacious kitchen, complete with a pantry and center island, provides ample room for creating delicious culinary masterpieces - even if you're ordering takeout! After dinner, retreat to your personal oasis: the Owner's Suite. With a tray

    Chesapeake Homes Builder
    83 Hay Field Dr Unit 36924961, Lillington, NC 27546

Showing Results 441 - 480, Page 12 of 16

How to Buy a Home How to Finance a Home How to Sell a Home