614

Homes for Sale in 27546

Section Image Section Image
  • /36

    $366,900

    New Construction
    • 4 Beds
    • 2.5 Baths
    • 2,343 Sq Ft

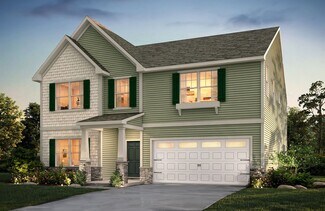
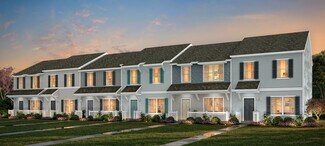
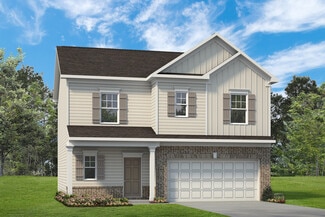
    The Holly Plan at The Farm at Neill's Creek, Lillington, NC 27546

    The Holly layout is a great example of how Chesapeake Homes create spaces that are both functional and beautiful. This 2,343 square feet home provides homeowners with an included three-car garage, an open-concept great room, a kitchen, and a dining room that leads to an outdoor patio. An optional indoor fireplace, sliding glass door to the patio, or rear covered porch allows buyers to make the

    Chesapeake Homes Builder
    83 Hay Field Dr Unit 36924970, Lillington, NC 27546
  • /44

    $369,900

    New Construction
    • 5 Beds
    • 3 Baths
    • 2,427+ Sq Ft

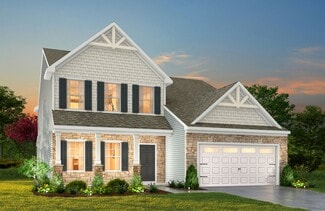
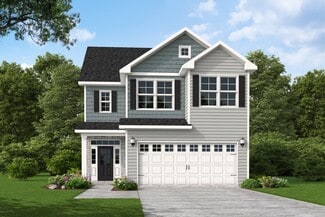
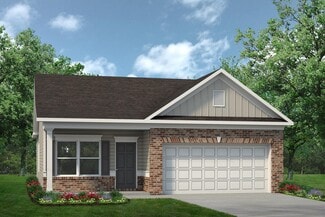
    The Poppy Plan at The Farm at Neill's Creek, Lillington, NC 27546

    This nearly 2,500-square-foot home is the perfect choice for any family in search of a new place to call theirs. The Poppy is a spacious open-concept home with a total of five bedrooms. When you step off the covered front porch, you will step into a long foyer leading to the vast great room, dining room, and kitchen. Want to step up your cooking game or host a home warming party at the top of

    Chesapeake Homes Builder
    83 Hay Field Dr Unit 36924474, Lillington, NC 27546
  • /65

    $379,900

    New Construction
    • 4 - 5 Beds
    • 2.5 Baths
    • 2,667 Sq Ft

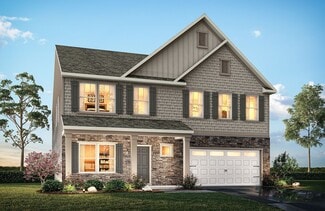
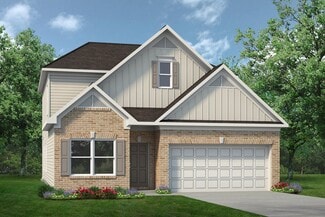
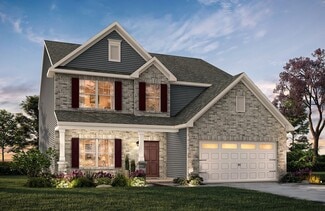
    The Concerto Plan at The Farm at Neill's Creek, Lillington, NC 27546

    These 2,667 square feet of space are for any family on the go during the week and for those who love to lounge on the weekends. The Concerto plan offers a spacious lifestyle with the option of four to five bedrooms. The open-concept kitchen and great room create an extensive floorplan broken up with a kitchen island and breakfast nook. Plus, with patio access connected (or an optional covered

    Chesapeake Homes Builder
    83 Hay Field Dr Unit 36924991, Lillington, NC 27546
  • /20

    $382,900

    New Construction
    • 3 - 4 Beds
    • 2 - 3.5 Baths
    • 2,764+ Sq Ft

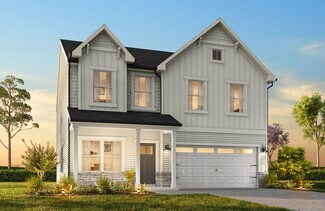
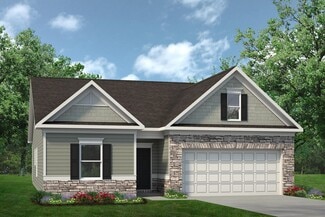
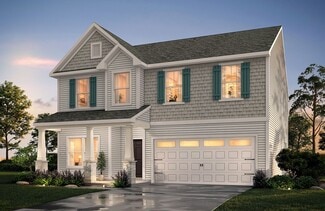
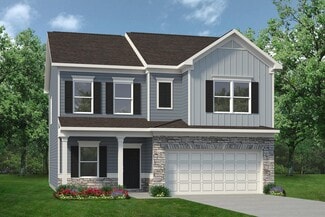
    Kipling Plan at Nathan's Ridge, Lillington, NC 27546

    Introducing The Kipling floorplan, a versatile layout ranging in size from 2,764 to 2,835 square feet, featuring 3 to 4 bedrooms and 2.5 to 3 bathrooms, designed to accommodate various family needs. This floorplan offers ample space for both smaller and larger families. As you enter The Kipling, you're greeted by a spacious Study. From there, you'll move into the open Dining Room and then into

    True Homes Builder
    26 Maple Ct Unit 36893560, Lillington, NC 27546
  • /19

    $390,900

    New Construction
    • 5 Beds
    • 3.5 - 4.5 Baths
    • 3,954 Sq Ft

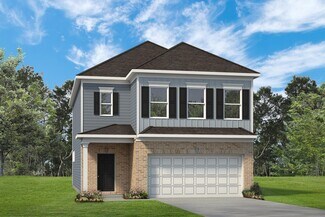
    TA4000 Plan at Nathan's Ridge, Lillington, NC 27546

    The TA 4000 by True Homes is a stunning 3,945 sq. ft. floorplan designed for spacious and luxurious living. With 5 Bedrooms and 3-4 Bathrooms, this open-concept home offers ample space for families of all sizes. The First Floor features a grand Great Room that flows effortlessly into the Dining Room and a gourmet Kitchen, complete with an oversized island, walk-in pantry, and optional built-in

    True Homes Builder
    26 Maple Ct Unit 36893568, Lillington, NC 27546
  • /14

    $411,900

    New Construction
    • 4 - 5 Beds
    • 2.5 - 4.5 Baths
    • 3,609+ Sq Ft

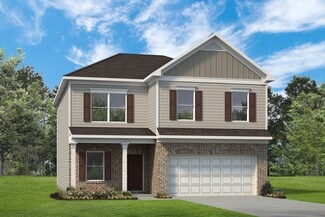
    Winslow Plan at Nathan's Ridge, Lillington, NC 27546

    Discover the Winslow, a versatile floorplan ranging in size from 3,614 to 3,643 square feet, offering 4 to 5 Bedrooms and 2.5 to 4.5 Bathrooms to accommodate diverse family needs. On the First Floor, you'll find a True Space Study, perfect for working from home, or you can transform it into an additional bedroom to suit your family's needs. As you continue through the home, you'll discover the

    True Homes Builder
    26 Maple Ct Unit 36893489, Lillington, NC 27546
  • /28

    $343,900

    New Construction
    • 2 - 4 Beds
    • 2 - 4 Baths
    • 1,847+ Sq Ft

    Montcrest Plan at Nathan's Ridge, Lillington, NC 27546

    The Montcrest was the first ranch floorplan that we ever designed, and it has continued to be our most popular floorplan. The Montcrest boasts a flexible range in size, spanning from 1,836 to 3,073 square feet, accommodating 3 to 6 Bedrooms and 2 to 4.5 Bathrooms. As you step inside, you're welcomed by Bedroom 2 and a Full Bath on the left, followed by a stunning formal Dining Room. Beyond that

    True Homes Builder
    26 Maple Ct Unit 36893487, Lillington, NC 27546
  • /17

    $355,900

    New Construction
    • 3 - 4 Beds
    • 2 - 2.5 Baths
    • 2,309+ Sq Ft

    Jasper Plan at Nathan's Ridge, Lillington, NC 27546

    Introducing The Jasper, a flexible floorplan from 2,471 to 2,482 square feet, offers 3 to 4 bedrooms and 2 to 2.5 bathrooms to accommodate various family needs. This versatile layout ensures comfort for both smaller and larger households. Upon entering The Jasper, a private Formal Dining Room sets the tone for your home. Transitioning through a brilliant Butler's Pantry, you'll enter the

    True Homes Builder
    26 Maple Ct Unit 36893484, Lillington, NC 27546
  • /18

    $375,900

    New Construction
    • 3 - 5 Beds
    • 2.5 - 4.5 Baths
    • 2,656+ Sq Ft

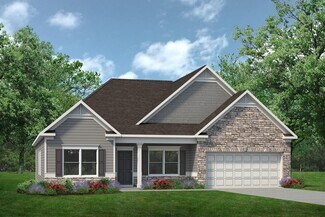
    Wayne Plan at Nathan's Ridge, Lillington, NC 27546

    Discover The Wayne, a versatile floorplan ranging in size from 2,656 square feet, accommodating the diverse needs of your family. This flexible design offers 3 to 5 bedrooms and 2.5 to 4 bathrooms, providing the perfect space for your lifestyle. On the first floor, The Wayne welcomes you with an elegant Master Down layout. The entrance features a Study Office Area, ideal for remote work or

    True Homes Builder
    26 Maple Ct Unit 36893465, Lillington, NC 27546
  • /32

    $315,900

    New Construction
    • 4 Beds
    • 2.5 - 3.5 Baths
    • 2,078 Sq Ft

    Shepherd Plan at Nathan's Ridge, Lillington, NC 27546

    Discover The Shepherd, a versatile floorplan ranging in size from 2,078 square feet, featuring 4 Bedrooms and 2.5 Bathrooms to accommodate diverse family needs. On the first floor, you'll find a spacious entryway, a convenient Half Bathroom, an expansive Great Room, a Dining Area, and a well-appointed Kitchen. Additionally, a Pantry is conveniently located near the entry to your 2-car Garage,

    True Homes Builder
    26 Maple Ct Unit 36893324, Lillington, NC 27546
  • /17

    $420,900

    New Construction
    • 5 Beds
    • 3.5 Baths
    • 3,680+ Sq Ft

    Calgary Plan at Nathan's Ridge, Lillington, NC 27546

    Discover the Calgary, a versatile floorplan ranging in size from 3,680 square feet, including 5 Bedrooms and 3.5 Bathrooms to accommodate diverse family needs. This floorplan provides ample space for comfortable living, catering to smaller or larger families alike. On the First Floor, you'll find a large private study and a convenient Half-Bathroom. A private Bedroom 5 is perfect for guests or

    True Homes Builder
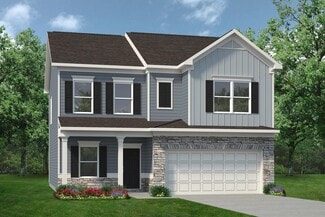
    26 Maple Ct Unit 36893322, Lillington, NC 27546
  • /16

    $299,900

    New Construction
    • 3 Beds
    • 2.5 Baths
    • 1,843 Sq Ft

    TA1800 Plan at Nathan's Ridge, Lillington, NC 27546

    Welcome to the TA 1800, a dynamic and efficient layout offering 1,843 square feet of living space with 3 Bedrooms and 2.5 Bathrooms. Designed for those who value openness and light, this floorplan centers around a continuous Great Room and Dining Area that stretches nearly 36 feet in length, creating the ideal flow for entertaining and everyday living. The First Floor features a generous Covered

    True Homes Builder
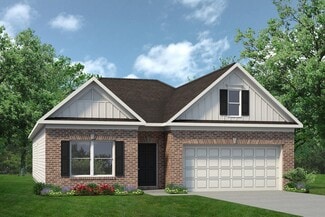
    26 Maple Ct Unit 36893319, Lillington, NC 27546
  • /18

    $361,900

    New Construction
    • 3 - 4 Beds
    • 2.5 Baths
    • 2,403+ Sq Ft

    Lenox Plan at Nathan's Ridge, Lillington, NC 27546

    Introducing The Lenox, an all-time favorite floorplan that has captured the hearts of many. The Lenox boasts a size range of 2,429 to 2,541 square feet, offering the flexibility of 3 to 4 Bedrooms and 2.5 Bathrooms. This well-loved design is a testament to spacious and open living areas at a price that will delight you. As you step into the Lenox, you're welcomed by a spacious and open Living

    True Homes Builder
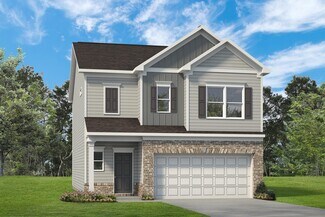
    26 Maple Ct Unit 36893264, Lillington, NC 27546
  • 26 Maple Ct Unit 36893267, Lillington, NC 27546

    $408,900

    New Construction
    • 4 - 5 Beds
    • 2.5 - 4.5 Baths
    • 2,976+ Sq Ft

    Riley Plan at Nathan's Ridge, Lillington, NC 27546

    Discover the Riley, an original floorplan design that has consistently been one of our top-selling plans. The Riley offers a generous range in size from 2,985 to 3,132 square feet, ensuring ample space for your family. With 3 to 5 Bedrooms and 2.5 to 4.5 Bathrooms, this versatile floorplan is designed to accommodate various family needs. On the First Floor, you'll be welcomed by a large open

    True Homes Builder
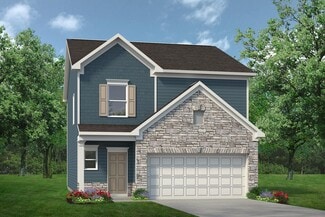
    26 Maple Ct Unit 36893267, Lillington, NC 27546
  • /15

    $201,100

    New Construction
    • 3 Beds
    • 2.5 Baths
    • 1,338 Sq Ft

    Lucas TH Plan at Buies Creek Townhomes, Lillington, NC 27546

    Discover the Lucas Townhome, a versatile floorplan featuring 1,338 square feet, offering 3 Bedrooms and 2.5 Bathrooms to accommodate diverse family needs. This floorplan provides ample space for comfortable living, catering to smaller or larger families alike. On the First Floor, you'll find an open Great Room, Kitchen, and Dining Nook with a Powder Room attached. The Second Floor offers a

    True Homes Builder
    47 Camel Crazies Place Unit 36893069, Lillington, NC 27546
  • /25

    $335,900

    New Construction
    • 3 - 4 Beds
    • 2.5 - 3.5 Baths
    • 2,098+ Sq Ft

    Devin Plan at Nathan's Ridge, Lillington, NC 27546

    Discover The Devin, a versatile floorplan ranging in size from 2,098 to 2,398 square feet, including 3 to 4 Bedrooms and 2.5 to 3.5 Bathrooms to accommodate diverse family needs. This floorplan provides ample space for comfortable living, catering to smaller or larger families alike. On the First Floor, The Devin welcomes you with a Formal Dining Room as you enter the front door. Continue through

    True Homes Builder
    26 Maple Ct Unit 36893565, Lillington, NC 27546
  • /18

    $404,900

    New Construction
    • 4 - 5 Beds
    • 2.5 Baths
    • 3,434+ Sq Ft

    Wakefield Plan at Nathan's Ridge, Lillington, NC 27546

    Discover The Wakefield, a versatile floorplan ranging in size from 3,518 square feet. It offers 4 Bedrooms and 2.5 to 3.5 Bathrooms to accommodate diverse family needs. This floorplan provides ample space for comfortable living, catering to smaller or larger families alike. On the first floor, you'll enter a Formal Dining Room. Moving through the Butler Pantry, you'll find a beautiful kitchen

    True Homes Builder
    26 Maple Ct Unit 36893363, Lillington, NC 27546
  • /9

    $344,900

    New Construction
    • 3 - 5 Beds
    • 2.5 - 4.5 Baths
    • 2,627+ Sq Ft

    Huntley Plan at Nathan's Ridge, Lillington, NC 27546

    Introducing The Huntley, an adaptable floorplan ranging from 2,627 to 2,766 square feet, offering 3 to 5 bedrooms and 2.5 to 4.5 bathrooms to cater to diverse family needs. As you step into The Huntley, you'll be greeted by a spacious open Living Room and Dining Room, creating an inviting atmosphere. Transition to the L-shaped Kitchen, passing an Oversized Great Room where your family can gather

    True Homes Builder
    26 Maple Ct Unit 36893275, Lillington, NC 27546
  • /79

    $289,900

    New Construction
    • 3 Beds
    • 2.5 Baths
    • 1,790 Sq Ft

    Hinton Plan at Ducks Landing, Lillington, NC 27546

    Named in honor of WWI pilot, Hinton Coleman—brother of Bessie Coleman, the first African-American female pilot and a trailblazer who trained in North Carolina—The Hinton pays subtle tribute to ambition, encouragement, and breaking barriers. This two-story floorplan is thoughtfully crafted for modern families seeking both style and flexibility. A welcoming covered front porch invites you into a

    Caviness & Cates Communities Builder
    2747 Darroch Rd Unit 36785572, Lillington, NC 27546
  • /118

    $323,900

    New Construction
    • 3 Beds
    • 2.5 Baths
    • 1,885 Sq Ft

    Onslow Plan at Ducks Landing, Lillington, NC 27546

    This thoughtfully designed home welcomes you with a foyer that includes convenient access to a powder room with a pedestal sink and mirror. The bright and spacious great room offers optional additional windows and an optional fireplace, creating a warm and inviting gathering space. The open kitchen features a pantry, bar seating at the countertop, and flows seamlessly into the dining area, where

    Caviness & Cates Communities Builder
    2747 Darroch Rd Unit 36784964, Lillington, NC 27546
  • /106

    $314,900

    New Construction
    • 3 Beds
    • 2.5 Baths
    • 1,784 Sq Ft

    Cardinal Plan at Ducks Landing, Lillington, NC 27546

    The Cardinal floorplan offers comfortable, functional living with thoughtful design throughout. Just off the foyer, you’ll find a convenient powder room with a pedestal sink and mirror. The spacious great room can be enhanced with an optional fireplace and additional windows for even more natural light, creating a warm and inviting atmosphere. The open kitchen features an island, pantry, and

    Caviness & Cates Communities Builder
    2747 Darroch Rd Unit 36782288, Lillington, NC 27546
  • /93

    $339,900

    New Construction
    • 3 Beds
    • 2.5 Baths
    • 2,048 Sq Ft

    Graham Plan at Ducks Landing, Lillington, NC 27546

    The Graham-Embark Collection is a thoughtfully designed two-story home offering flexible spaces and customizable options to fit a variety of lifestyles. Just off the foyer, choose between a dining room or a private flex room with double doors and a closet—ideal for a home office, playroom, or guest space. A powder room is also conveniently located near the entry. The kitchen is designed for both

    Caviness & Cates Communities Builder
    2747 Darroch Rd Unit 36780892, Lillington, NC 27546
  • /28

    $307,900

    New Construction
    • 3 - 4 Beds
    • 2.5 - 3.5 Baths
    • 2,231 Sq Ft

    The Caldwell Plan at Dry Creek Village, Lillington, NC 27546

    The Caldwell is great for those needing a first-floor owner's suite. The hub of this home is the centrally located family room, which is open to the kitchen and a covered rear porch. Single-level living can be easily achieved here because everything is just steps away, but a flexible second floor provides a bath and two additional bedrooms, a large loft, and options for a fourth bedroom, third

    Smith Douglas Homes Builder
    103 Dry Creek Rd Unit 36765792, Lillington, NC 27546
  • /27

    $287,900

    New Construction
    • 3 - 4 Beds
    • 2 - 3 Baths
    • 1,679+ Sq Ft

    The Bradley Plan at Dry Creek Village, Lillington, NC 27546

    The Bradley packs a lot of living space into a popular ranch layout, including an open living area with access to a covered patio for effortless indoor/outdoor entertaining and a private owner's suite separated from two secondary bedrooms. The optional extended family room expands living space downstairs, and an optional second-floor addition (included in some locations) expands living space

    Smith Douglas Homes Builder
    103 Dry Creek Rd Unit 36765782, Lillington, NC 27546
  • /33

    $278,900

    New Construction
    • 3 - 4 Beds
    • 2.5 Baths
    • 1,813 Sq Ft

    The Benson II Plan at Reedy Branch, Lillington, NC 27546

    A wide, light-filled entry welcomes you into the Benson II and leads to a connected living-dining-kitchen layout that spans the entire width of the home. Its well-designed kitchen maximizes efficiency with a countertop workspace, a center island with a sink, a pantry, and an optional planning desk. Upstairs, you'll find the owner's ensuite with a spacious closet, two additional bedrooms, a bath

    Smith Douglas Homes Builder
    7356 N Carolina 27 Lillington Nc 27546 St Unit 36765767, Lillington, NC 27546
  • /20

    $268,900

    New Construction
    • 3 Beds
    • 2 Baths
    • 1,501 Sq Ft

    The Piedmont Plan at Dry Creek Village, Lillington, NC 27546

    An outstanding ranch plan, the Piedmont is efficiently packed with all the essential elements demanded by today's lifestyles and several surprising touches. This home greets you with a covered front porch that leads to an open layout with a front flex room and a centrally located island kitchen. The spacious family room has direct access to the rear yard, which is also enjoyed through views from

    Smith Douglas Homes Builder
    103 Dry Creek Rd Unit 36765750, Lillington, NC 27546
  • /26

    $288,900

    New Construction
    • 4 Beds
    • 2.5 Baths
    • 2,053 Sq Ft

    The Coleman Plan at Dry Creek Village, Lillington, NC 27546

    The Coleman greets you with a covered front porch entry that opens to a welcoming dining room, or study if you prefer. Expansive sight lines across the back of the home connect the family room, breakfast nook, and kitchen with an optional center island. Upstairs you'll find four bedrooms including an owner's suite with a large walk-in closet, a secondary bathroom with compartmentalized space

    Smith Douglas Homes Builder
    103 Dry Creek Rd Unit 36765735, Lillington, NC 27546
  • /26

    $298,900

    New Construction
    • 3 - 4 Beds
    • 2.5 Baths
    • 2,237 Sq Ft

    The Greenbrier II Plan at Cape Overlook - Single Family Homes, Lillington, NC 27546

    The Greenbrier II greets you with a covered front porch for excellent curb appeal. Just off the owner's entrance is a spacious island kitchen with a large pantry for easy grocery drop-off. The open and light-filled family room and dining areas have direct access to the backyard for seamless entertaining. A generous upstairs owner's suite offers privacy for rest and relaxation, while the laundry

    Smith Douglas Homes Builder
    2095 Ross Rd Unit 36765728, Lillington, NC 27546
  • /34

    $315,900

    New Construction
    • 4 - 5 Beds
    • 2 - 3.5 Baths
    • 2,565 Sq Ft

    The Harrington Plan at Dry Creek Village, Lillington, NC 27546

    Based on our top-selling plan, the Harrington delights with its massive second-floor owner's suite privately tucked away on the same level as its three additional bedrooms. The first floor impresses with an open concept family room, breakfast nook and large center island, plus a dining room that can be a living room, study or a 5th bedroom/bathroom. Explore your choices for the Harrington

    Smith Douglas Homes Builder
    103 Dry Creek Rd Unit 36765693, Lillington, NC 27546
  • /36

    $302,900

    New Construction
    • 4 - 5 Beds
    • 2 - 3.5 Baths
    • 2,372 Sq Ft

    The McGinnis Plan at Reedy Branch, Lillington, NC 27546

    The McGinnis is a two-story plan with a welcoming wide entry leading to a traditional dining room perfect for entertaining. The kitchen and family room live to the rear of the home, with convenient access to the yard. Upstairs, you'll find the spacious owner's suite and three secondary bedrooms, each with walk-in closets. A large secondary bathroom and ample laundry room are located off the open

    Smith Douglas Homes Builder
    7356 N Carolina 27 Lillington Nc 27546 St Unit 36765658, Lillington, NC 27546
  • /23

    $267,900

    New Construction
    • 3 Beds
    • 2 Baths
    • 1,535 Sq Ft

    The Landen Plan at Reedy Branch, Lillington, NC 27546

    A ranch home with great curb appeal, The Landen makes efficient use of every space, maximizing the home's livability. Entering from the garage, homeowners will find a laundry room, pantry, and a flex space that can be personalized for your needs. The kitchen, with a center island that is great for keeping the chef involved, opens to the family room and dining area. The owner's suite is separated

    Smith Douglas Homes Builder
    7356 N Carolina 27 Lillington Nc 27546 St Unit 36765638, Lillington, NC 27546
  • /35

    $319,900

    New Construction
    • 3 Beds
    • 3 Baths
    • 2,404 Sq Ft

    The Avery Plan at Reedy Branch, Lillington, NC 27546

    The Avery is a best-selling, single-story home offering three bedrooms and three full baths. Gathering spaces are large and open, while bedrooms afford privacy, especially the owner's suite at the rear of the home. Buyers love the Avery's curb appeal and its expansive mud room at the garage entrance. Some photos & videos shown are of previously built model homes and could feature elements that

    Smith Douglas Homes Builder
    7356 N Carolina 27 Lillington Nc 27546 St Unit 36765611, Lillington, NC 27546
  • /21

    $273,900

    New Construction
    • 3 Beds
    • 2.5 Baths
    • 1,743+ Sq Ft

    The Manchester II Plan at Cape Overlook - Single Family Homes, Lillington, NC 27546

    The Manchester II offers a thoughtfully planned layout that is not short on style or function. With its open kitchen-dining-living combination and convenient backyard access, you'll find a comfortable living area perfect for spending time indoors or out. The upstairs features an owner's suite complete with a walk-in closet and compartmentalized ensuite. Also, upstairs, two bedrooms, a full bath,

    Smith Douglas Homes Builder
    2095 Ross Rd Unit 36765614, Lillington, NC 27546
  • /36

    $285,900

    New Construction
    • 4 Beds
    • 2.5 Baths
    • 2,053 Sq Ft

    The Coleman Plan at Reedy Branch, Lillington, NC 27546

    The Coleman greets you with a covered front porch entry that opens to a welcoming dining room, or study if you prefer. Expansive sight lines across the back of the home connect the family room, breakfast nook, and kitchen with an optional center island. Upstairs you'll find four bedrooms including an owner's suite with a large walk-in closet, a secondary bathroom with compartmentalized space

    Smith Douglas Homes Builder
    7356 N Carolina 27 Lillington Nc 27546 St Unit 36765597, Lillington, NC 27546
  • /24

    $284,900

    New Construction
    • 3 Beds
    • 2 Baths
    • 1,826 Sq Ft

    The Crawford Plan at Dry Creek Village, Lillington, NC 27546

    Single-level living at its finest can be found in the Crawford, featuring a large kitchen that would pamper any chef with counter and cabinet space, plus a walk-in pantry. A separate laundry room and mud room with a coat closet define spaces for clutter-free living. An open concept breakfast area and family room connect the kitchen and the backyard for effortless entertaining. The owner's suite

    Smith Douglas Homes Builder
    103 Dry Creek Rd Unit 36765594, Lillington, NC 27546
  • /22

    $278,900

    New Construction
    • 3 - 4 Beds
    • 2.5 Baths
    • 1,933 Sq Ft

    The Braselton II Plan at Cape Overlook - Single Family Homes, Lillington, NC 27546

    The Braselton II has a rear corner covered patio directly accessible from the light-filled family room. A large eat-in island kitchen overlooks the family room for easy entertaining. On the second floor, you can option the spacious loft to a fourth bedroom, which separates the private owner's suite from two secondary bedrooms. The owner's suite includes a massive walk-in closet and private bath

    Smith Douglas Homes Builder
    2095 Ross Rd Unit 36765262, Lillington, NC 27546
  • /31

    $274,900

    New Construction
    • 3 Beds
    • 2.5 Baths
    • 1,909 Sq Ft

    The Buford II Plan at Cape Overlook - Single Family Homes, Lillington, NC 27546

    The Buford II features a central family room with easy access to the covered patio. An efficiently laid-out kitchen with a peninsula and adjacent breakfast nook provide ample cooking and dining space. Upstairs, you'll find a versatile loft with space for a fitness room, playroom, or home office. A private owner's suite features a compartmentalized bath and a large walk-in closet. Two secondary

    Smith Douglas Homes Builder
    2095 Ross Rd Unit 36765763, Lillington, NC 27546
  • /28

    $305,900

    New Construction
    • 4 - 5 Beds
    • 2 - 3.5 Baths
    • 2,372 Sq Ft

    The McGinnis Plan at Dry Creek Village, Lillington, NC 27546

    The McGinnis is a two-story plan with a welcoming wide entry leading to a traditional dining room perfect for entertaining. The kitchen and family room live to the rear of the home, with convenient access to the yard. Upstairs, you'll find the spacious owner's suite and three secondary bedrooms, each with walk-in closets. A large secondary bathroom and ample laundry room are located off the open

    Smith Douglas Homes Builder
    103 Dry Creek Rd Unit 36765718, Lillington, NC 27546
  • /32

    $284,900

    New Construction
    • 3 Beds
    • 2 Baths
    • 1,679 Sq Ft

    The Bradley Plan at Reedy Branch, Lillington, NC 27546

    The Bradley packs a lot of living space into a popular ranch layout, including an open living area with access to a covered patio for effortless indoor/outdoor entertaining and a private owner's suite separated from two secondary bedrooms. The optional extended family room expands living space downstairs, and an optional second-floor addition (included in some locations) expands living space

    Smith Douglas Homes Builder
    7356 N Carolina 27 Lillington Nc 27546 St Unit 36765576, Lillington, NC 27546
  • /6

    $352,990

    New Construction
    • 4 Beds
    • 2.5 - 3.5 Baths
    • 2,939 Sq Ft

    Plan 2939 at Elyse Meadows, Lillington, NC 27546

    * Open floor plan * Spacious den * Large foyer * Downstairs primary suite * Solid-surface bath countertops * Dual-sink vanity at primary bath * Spacious family room * Kitchen island * Game room * Flex Space * WaterSense labeled faucets * ENERGY STAR certified home * Commuter-friendly location * Hiking trails nearby * Near local schools * Close to popular restaurants * Near beautiful lakes *

    KB Home Builder
    11 Spence Way Ln Unit 36596391, Lillington, NC 27546

Showing Results 481 - 520, Page 13 of 16

How to Buy a Home How to Finance a Home How to Sell a Home