727

Lincoln County NC Homes for Sale

Section Image Section Image Section Image
  • /32

    $6,500,000

    $9M PRICE DROP
    • 11 Beds
    • 10 Baths
    • 8,850 Sq Ft

    1890 Yacht Club Dr, Denver, NC 28037

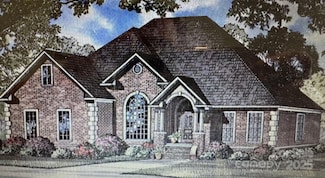
    Welcome to 1890 Yacht Club Drive. Paradise Found! Have you been searching for that Lake Norman property with amazing unobstructed views, 1.48 acres with over 450 ft of shoreline? Look no more! Resort style living at its best. This residence is simply the crown jewel of Lake Norman. Begin your mornings with sunrises over the lake and end your evenings with spectacular sunsets watching sailboats

    Lee Ann Miller Howard Hanna Allen Tate Lake Norman

    1890 Yacht Club Dr, Denver, NC 28037
  • /4

    $495,000

    New Construction
    • 4 Beds
    • 3 Baths
    • 1,941 Sq Ft

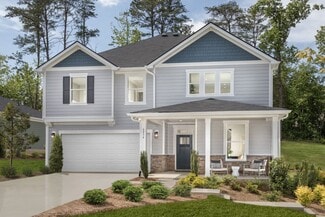
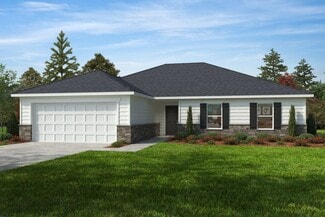
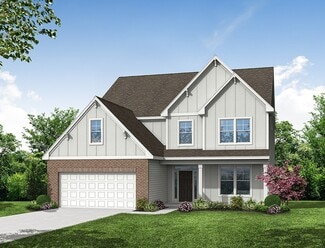
    Madison Plan at Sylvan Creek, Denver, NC 28037

    Welcome to Sylvan Creek, a new home community in Denver, NC. This community is currently offering 13 floorplans with ranch and two-story options that range from 1,902 - 4,455 sq. ft with 3- 5 bedrooms and 2-3 car garages. Pool opening this swim season!As you step inside, you'll immediately notice the attention to detail and high-quality finishes throughout. The kitchen boasts beautiful

    D.R. Horton Builder
    4033 Samaritan Ln Unit 37787073, Denver, NC 28037
  • /2

    $749,900

    New Construction
    • 4 Beds
    • 3 Baths
    • 2,486 Sq Ft

    4 Beth Haven Church Rd, Denver, NC 28037

    UPDATE - Our Model Home started in April - Don't miss your opportunity to be one of the 11 homes in this boutique style community in the heart of Lincoln County. This ranch home is 4 sides brick and has 4 bedrooms and 3 bathrooms with a wide open kitchen, dining and great room...Enjoy your coffee on either the front or back covered porch! These homes have it all including but not limited to; a

    Brad Baranowski ElleBee Realty and Associates

    4 Beth Haven Church Rd, Denver, NC 28037
  • /3

    $699,900

    New Construction
    • 3 Beds
    • 2 Baths
    • 2,102 Sq Ft

    3 Beth Haven Church Rd, Denver, NC 28037

    UPDATE - Our Model Home started in April - Don't miss your opportunity to be one of 11 homes in this boutique style community in the heart of Lincoln County. This ranch home is 4 sides brick and has 3 bedrooms and 2 bathrooms with a wide open kitchen, dining and great room (optional bonus suite is available adding a large bedroom, closet and full bathroom)...Enjoy your coffee on either the front

    Brad Baranowski ElleBee Realty and Associates

    3 Beth Haven Church Rd, Denver, NC 28037
  • /2

    $2,000,000

    • Land
    • 26,658 Sq Ft
    • $3,267,974 per Acre

    8181 Bright Water Ln, Denver, NC 28037

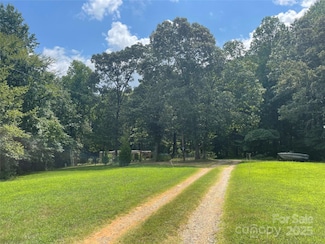
    Rare find! Build your dream home or weekend retreat on this beautiful Lake Norman waterfront lot in desirable Denver, NC (Lincoln County). Conveniently located near Cowan's Ford Golf Club, this property offers the perfect balance of privacy and accessibility--tucked within a charming residential area just minutes from shopping, restaurants, major highways, Charlotte Douglas International Airport,

    Nancy Rosemond McHenry Rosemond Realty, LLC

    8181 Bright Water Ln, Denver, NC 28037
  • /9

    $145,000

    $44K PRICE DROP
    • Land
    • 1.03 Acres
    • $140,777 per Acre

    0 Enchanted Way Unit 8 CAR4293401, Denver, NC 28037

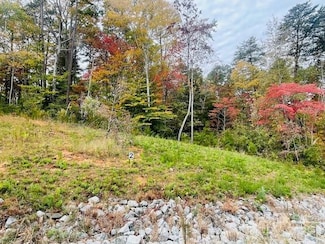
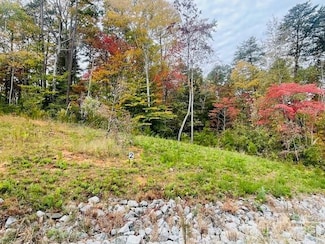
    Welcome to Webb Forest Estates of Lake Norman! Discover the perfect canvas for your custom dream home in Denver, NC’s newest boutique 11-lot community. Tucked away off Webb's Road, these estate-sized wooded lots offer the ultimate blend of privacy, natural beauty, and lakeside convenience. Your journey home begins on Enchanted Way, a beautifully named, peaceful cul-de-sac street that perfectly

    Freddy Karmatz FK and Associates Real Estate Firm

    0 Enchanted Way Unit 8 CAR4293401, Denver, NC 28037
  • /9

    $245,000

    $46K PRICE INCREASE
    • Land
    • 2.16 Acres
    • $113,426 per Acre

    0 Enchanted Way Unit 6 and 7, Denver, NC 28037

    Combined lots 6 and 7 estate size lot 2.162 acres.Welcome to Webb Forest Estates of Lake Norman! Discover the perfect canvas for your custom dream home in Denver, NC’s newest boutique 11-lot community. Tucked away off Webb's Road, these estate-sized wooded lots offer the ultimate blend of privacy, natural beauty, and lakeside convenience. Your journey home begins on Enchanted Way, a

    Freddy Karmatz FK and Associates Real Estate Firm

    0 Enchanted Way Unit 6 and 7, Denver, NC 28037
  • /9

    $325,000

    $136K PRICE INCREASE
    • Land
    • 3.37 Acres
    • $96,353 per Acre

    0 Enchanted Way Unit 4 and 5, Denver, NC 28037

    Lots 4 and 5 combined 3.373 acre estate lot. Welcome to Webb Forest Estates of Lake Norman! Discover the perfect canvas for your custom dream home in Denver, NC’s newest boutique 11-lot community. Tucked away off Webb's Road, these estate-sized wooded lots offer the ultimate blend of privacy, natural beauty, and lakeside convenience.Your journey home begins on Enchanted Way, a beautifully

    Freddy Karmatz FK and Associates Real Estate Firm

    0 Enchanted Way Unit 4 and 5, Denver, NC 28037
  • /10

    $135,000

    $54K PRICE DROP
    • Land
    • 33,105 Sq Ft
    • $177,632 per Acre

    0 Enchanted Way Unit 1 CAR4290593, Denver, NC 28037

    Welcome to Webb Forest Estates of Lake Norman! Discover the perfect canvas for your custom dream home in Denver, NC’s newest boutique 11-lot community. Tucked away off Webb's Road, these estate-sized wooded lots offer the ultimate blend of privacy, natural beauty, and lakeside convenience.Your journey home begins on Enchanted Way, a beautifully named, peaceful cul-de-sac street that perfectly

    Freddy Karmatz FK and Associates Real Estate Firm

    0 Enchanted Way Unit 1 CAR4290593, Denver, NC 28037
  • /14

    Price To Be Determined

    New Construction
    • 4 - 5 Beds
    • 2 - 3.5 Baths
    • 2,797 Sq Ft

    The Jefferson Plan at Stratford, Denver, NC 28037

    Are you in search of the perfect family home that offers ample space and the potential for cherished memories? Look no further than the stunning Jefferson plan, a 2-story gem with 4 spacious bedrooms, 2.5 bathrooms, and a 2-car garage. This home has it all.As you move further into the heart of the home, you'll be charmed by the open-concept layout of the kitchen, breakfast area, and family

    Stanley Martin Builder
    4023 Chelsea Dr Unit 37072619, Denver, NC 28037
  • /13

    $322,000

    New Construction
    • 3 Beds
    • 2 Baths
    • 1,554+ Sq Ft

    The Bancroft Plan at Stratford, Denver, NC 28037

    Step into The Bancroft, where easy main level living awaits to simplify your lifestyle. Discover the spacious primary suite, boasting an ensuite bathroom and a walk-in closet conveniently located just off the family room, ensuring comfort and convenience at every turn. As you enter through the foyer, you'll be greeted by two generously sized bedrooms that share a full bathroom, providing ample

    Stanley Martin Builder
    4023 Chelsea Dr Unit 37072388, Denver, NC 28037
  • /35

    $366,000

    New Construction
    • 3 - 4 Beds
    • 2 - 3.5 Baths
    • 2,455 Sq Ft

    The Hollins Plan at Stratford, Denver, NC 28037

    Are you looking for a home that offers both convenience and flexibility? Look no further than The Hollins Plan! This two-story gem is perfect for anyone who loves ample space.As you step through the foyer, you'll immediately notice the flex room or 4th bedroom (home specific), image the possibilities this room could be! This versatile space could be perfect for accommodating overnight

    Stanley Martin Builder
    4023 Chelsea Dr Unit 37072362, Denver, NC 28037
  • /14

    $396,000

    New Construction
    • 3 - 5 Beds
    • 2 - 3.5 Baths
    • 2,729 Sq Ft

    The Idlewild Plan at Stratford, Denver, NC 28037

    As you step inside, you are greeted by a private study, ideal for seamless remote work. Certain homesites transform this space into an additional bedroom suite, catering to diverse needs. Moving through the home, the chef-inspired kitchen steals the show, boasting a spacious island with seating, ample cabinet and counter space, and a convenient walk-in pantry. The culinary hub flows into the

    Stanley Martin Builder
    4023 Chelsea Dr Unit 37072325, Denver, NC 28037
  • /16

    $416,000

    New Construction
    • 4 - 5 Beds
    • 3 - 4 Baths
    • 3,045 Sq Ft

    The Lambert Plan at Stratford, Denver, NC 28037

    Looking for the perfect home that balances space and functionality? Explore the Lambert Plan – a 2-story gem boasting 4 bedrooms, 3 bathrooms, and a 2-car garage. This well-designed home offers an extra bedroom and full bathroom as you enter through the foyer. The mudroom, complete with optional bench and cubbies, ensures an organized space as you step in from the garage. The open kitchen and

    Stanley Martin Builder
    4023 Chelsea Dr Unit 37072285, Denver, NC 28037
  • /28

    $120,000

    $30K PRICE INCREASE
    • 2 Beds
    • 2 Baths
    • 776 Sq Ft

    5790 Summer Ln, Cherryville, NC 28021

    Tucked away at the end of a quiet road, this charming manufactured home offers the perfect blend of privacy and space. Nestled on 1.88 acres of gently rolling land, this property is an ideal opportunity for those seeking a quiet escape with room to roam.Step inside to discover a cozy and functional layout, ready for your personal touch. Whether you're looking for a peaceful place to call home

    Agent Photo

    Nancy Braun

    Showcase Realty LLC

    5790 Summer Ln, Cherryville, NC 28021
  • /31

    $549,900

    $45K PRICE DROP
    • 3 Beds
    • 2 Baths
    • 1,898 Sq Ft

    3427 N Carolina 16, Denver, NC 28037

    In the heart of Denver, this 3.5-acre property offers endless possibilities! Featuring approximately 1,898 sq. ft. of living space, this home combines residential charm with commercial potential. With over 180 feet of road frontage on NC 16 Business, the visibility is ideal for a future business location, office, or investment opportunity. The property’s generous acreage provides room to expand

    Tony Cloninger Keller Williams Advantage

    3427 N Carolina 16, Denver, NC 28037
  • /3

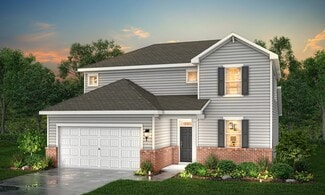
    $374,990

    New Construction
    • 5 Beds
    • 3.5 Baths
    • 2,725 Sq Ft

    Reedy Plan at Carpenter Farms - The Trails, Lincolnton, NC 28092

    The Reedy plan is a rare gem! Boasting a modern main-floor layout with an open kitchen flowing into a great room and dining room, it’s inviting for both entertaining and everyday living. You’ll also find a bedroom and bath, along with a powder bath, conveniently located on this level. Upstairs, there are four generous bedrooms, one with a walk-in closet. The owner’s suite offers an oversized

    Century Communities Builder
    2313 Carpenter Farms Dr Unit 36581706, Lincolnton, NC 28092
  • /25

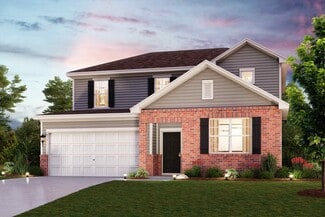
    $339,990

    New Construction
    • 3 Beds
    • 2.5 Baths
    • 2,285 Sq Ft

    Woodruff II Plan at Carpenter Farms - The Meadows, Lincolnton, NC 28092

    The Woodruff boasts an open-concept layout that's perfect for entertaining! An expanded kitchen—featuring a center island and a dining area with patio access—opens seamlessly to a spacious great room with an optional fireplace. Additional main-floor highlights include a private study. Upstairs, you'll find comfortable living space in two secondary bedrooms—each with a walk-in closet—and a

    Century Communities Builder
    2313 Carpenter Farms Dr Unit 36581707, Lincolnton, NC 28092
  • /3

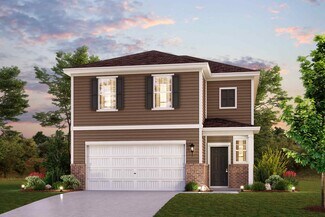
    $334,990

    New Construction
    • 3 Beds
    • 2.5 Baths
    • 1,939 Sq Ft

    Kephart Plan at Carpenter Farms - The Meadows, Lincolnton, NC 28092

    You’ll fall in love with the Kephart, a versatile open-concept plan offering two stories of inviting living space and stylish features. As you enter the home from the ample front porch, a long foyer leads to a wide-open great room, a well-appointed kitchen with a spacious center island and a charming dining area with direct access to the patio. As you head upstairs, you’ll find an expansive loft,

    Century Communities Builder
    2313 Carpenter Farms Dr Unit 36581703, Lincolnton, NC 28092
  • /25

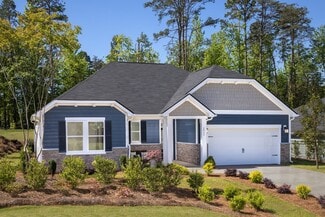
    $384,990

    New Construction
    • 4 Beds
    • 2.5 Baths
    • 2,641 Sq Ft

    Calderwood Plan at Carpenter Farms - The Trails, Lincolnton, NC 28092

    The Calderwood offers two floors of comfortable living space, with a main-floor layout that’s perfect for entertaining. Toward the front of the home, a secluded study is located right off the foyer. Beyond the foyer, a well-appointed kitchen—boasting a center island and corner pantry—looks over a great room and dining area with patio access. Additional main-floor highlights include a downstairs

    Century Communities Builder
    2313 Carpenter Farms Dr Unit 36581700, Lincolnton, NC 28092
  • /16

    $364,990

    New Construction
    • 4 Beds
    • 3 Baths
    • 2,570 Sq Ft

    Harding Plan at Carpenter Farms - The Trails, Lincolnton, NC 28092

    Designed with your comfort and convenience in mind, the Harding's main floor is anchored by an inviting open-concept living space, with a spacious great room that flows into an elegant dining area and a well-appointed kitchen—boasting a center island and walk-in corner pantry. Additional main-floor highlights include a full hall bath—flanked by a convenient downstairs bedroom and secluded

    Century Communities Builder
    2313 Carpenter Farms Dr Unit 36581702, Lincolnton, NC 28092
  • /14

    $329,990

    New Construction
    • 4 Beds
    • 2.5 Baths
    • 2,097 Sq Ft

    Mitchell Plan at Carpenter Farms - The Meadows, Lincolnton, NC 28092

    The two-story Mitchell plan offers abundant space in an inviting open-concept layout. On the main floor, an expansive great room flows into a charming dining area and well-appointed kitchen with a generous corner pantry and center island. Additional main-floor highlights include patio access off the dining area. Upstairs, a versatile loft is surrounded by three generous secondary bedrooms and a

    Century Communities Builder
    2313 Carpenter Farms Dr Unit 36581704, Lincolnton, NC 28092
  • /3

    $675,000

    New Construction
    • 4 Beds
    • 3.5 Baths
    • 3,124 Sq Ft

    Bethpage Plan at Wildbrook, Denver, NC 28037

    Greybrook Homes Builder
    4124 Millstream Rd Unit 36542856, Denver, NC 28037
  • /7

    $396,990

    New Construction
    • 3 - 5 Beds
    • 2.5 - 3.5 Baths
    • 2,338 Sq Ft

    Plan 2338 Modeled at Bella Vista - Heritage, Denver, NC 28037

    * Den * Walk-in kitchen pantry * LED recessed lighting * Smart thermostat * Kitchen USB charging port * Granite kitchen countertops * Open floor plan * Spacious family room * Upstairs laundry room * Expansive primary suite * ENERGY STAR certified home * WaterSense labeled faucets * Swimming pool * Cabana * Playground * Trails * Wooded homesites available * Near top-rated schools

    KB Home Builder
    6038 Bella Vista Dr Unit 36514378, Denver, NC 28037
  • /7

    $417,490

    New Construction
    • 4 - 6 Beds
    • 2.5 - 3.5 Baths
    • 2,539 Sq Ft

    Plan 2539 at Bella Vista - Heritage, Denver, NC 28037

    * Kitchen USB charging port * Large open foyer * Den * Walk-in kitchen pantry * LED recessed lighting * Open floor plan * Low-E windows * 6-panel interior doors * Granite kitchen countertops * ENERGY STAR certified home * Smart thermostat * WaterSense labeled faucets * Swimming pool * Cabana * Playground * Trails * Wooded homesites available * Near top-rated schools

    KB Home Builder
    6038 Bella Vista Dr Unit 36514379, Denver, NC 28037
  • /7

    $431,490

    New Construction
    • 4 - 5 Beds
    • 2.5 - 3.5 Baths
    • 2,723 Sq Ft

    Plan 2723 at Bella Vista - Heritage, Denver, NC 28037

    * Flex Space * Den * Walk-in kitchen pantry * Mudroom * LED recessed lighting * Loft * Granite kitchen countertops * Upstairs laundry room * Expansive primary suite * Low-E windows * WaterSense labeled faucets * ENERGY STAR certified home * Swimming pool * Cabana * Playground * Trails * Wooded homesites available * Near top-rated schools

    KB Home Builder
    6038 Bella Vista Dr Unit 36514380, Denver, NC 28037
  • /13

    $389,990

    New Construction
    • 3 - 4 Beds
    • 2 Baths
    • 1,910 Sq Ft

    Plan 1910 Modeled at Bella Vista - Heritage, Denver, NC 28037

    * Den * Open floor plan * Dedicated laundry room * Granite kitchen countertops * Large walk-in closet at primary suite * Single-story floor plan * Front porch * 6-panel interior doors * Low-E windows * Smart thermostat * WaterSense labeled faucets * ENERGY STAR certified home * Swimming pool * Cabana * Playground * Trails * Wooded homesites available * Near top-rated schools

    KB Home Builder
    6038 Bella Vista Dr Unit 36514376, Denver, NC 28037
  • /8

    $349,490

    New Construction
    • 3 Beds
    • 2 Baths
    • 1,582 Sq Ft

    Plan 1582 Modeled at Bella Vista - Classic, Denver, NC 28037

    * Granite kitchen countertops * Split-bedroom layout * Large open kitchen * Walk-in kitchen pantry * LED recessed lighting * Smart thermostat * Open floor plan * Spacious family room * Eat-in kitchen * Kitchen USB charging port * Dedicated laundry room * ENERGY STAR certified home * Swimming pool * Cabana * Playground * Trails * Wooded homesites available * Near top-rated schools

    KB Home Builder
    6038 Bella Vista Dr Unit 36514367, Denver, NC 28037
  • /8

    $395,490

    New Construction
    • 4 - 6 Beds
    • 2.5 - 3.5 Baths
    • 2,539 Sq Ft

    Plan 2539 at Bella Vista - Classic, Denver, NC 28037

    * Kitchen USB charging port * Large open foyer * Granite kitchen countertops * Den * Walk-in kitchen pantry * LED recessed lighting * Open floor plan * Spacious family room * Loft * Dedicated laundry room * Smart thermostat * ENERGY STAR certified home * Swimming pool * Cabana * Playground * Trails * Wooded homesites available * Near top-rated schools

    KB Home Builder
    6038 Bella Vista Dr Unit 36514370, Denver, NC 28037
  • /9

    $377,490

    New Construction
    • 3 - 5 Beds
    • 2.5 - 3.5 Baths
    • 2,338 Sq Ft

    Plan 2338 Modeled at Bella Vista - Classic, Denver, NC 28037

    * Den * Walk-in kitchen pantry * LED recessed lighting * Smart thermostat * Kitchen USB charging port * Granite kitchen countertops * Front porch * Open floor plan * Spacious family room * Loft * Dedicated laundry room * ENERGY STAR certified home * Swimming pool * Cabana * Playground * Trails * Wooded homesites available * Near top-rated schools

    KB Home Builder
    6038 Bella Vista Dr Unit 36514369, Denver, NC 28037
  • /7

    $443,490

    New Construction
    • 4 Beds
    • 2.5 Baths
    • 2,939 Sq Ft

    Plan 2939 at Bella Vista - Heritage, Denver, NC 28037

    * Walk-in kitchen pantry * Powder bath * Kitchen USB charging port * Dual-sink vanity at primary bath * Granite kitchen countertops * Low-E windows * Flex Space * Spacious family room * Game room * Downstairs primary suite * ENERGY STAR certified home * Dedicated laundry room * Swimming pool * Cabana * Playground * Trails * Wooded homesites available * Near top-rated schools

    KB Home Builder
    6038 Bella Vista Dr Unit 36514381, Denver, NC 28037
  • /6

    $366,490

    New Construction
    • 3 Beds
    • 2 Baths
    • 1,773 Sq Ft

    Plan 1773 at Bella Vista - Heritage, Denver, NC 28037

    * Granite kitchen countertops * Dedicated laundry room * Open kitchen overlooking family room * Dual-sink vanity at primary bath * Large walk-in closet at primary suite * Kitchen USB charging port * WaterSense labeled faucets * 6-panel interior doors * Smart thermostat * Low-E windows * Spacious living room * ENERGY STAR certified home * Swimming pool * Cabana * Playground * Trails * Wooded

    KB Home Builder
    6038 Bella Vista Dr Unit 36514375, Denver, NC 28037
  • /62

    $639,900

    New Construction
    • 5 - 6 Beds
    • 3 - 4 Baths
    • 3,438 Sq Ft

    Charleston Plan at Rock Creek, Denver, NC 28037

    The Charleston is a stunning two-story, five-bedroom, three-bath home with formal living and dining rooms, a kitchen with an island and pantry, a first-floor guest suite with a full bath, an oversized entry from the garage, and a two-story family room. The second floor features four bedrooms, including the primary bedroom with two closets, a large, second-floor laundry room, and an additional

    Eastwood Homes Builder
    6749 Campground Rd Unit 36470047, Denver, NC 28037
  • /38

    $595,900

    New Construction
    • 4 - 5 Beds
    • 3.5 - 4.5 Baths
    • 3,474 Sq Ft

    McDowell Plan at Carrington, Denver, NC 28037

    The McDowell is a two-story, four-bedroom, three-and-a-half-bath home with a first-floor primary suite, formal dining room, two-story family room, kitchen with an island and walk-in pantry, and a separate breakfast area. The second floor features three spacious bedrooms, and two additional baths including a Jack and Jill bath between bedrooms two and three, an oversized open loft area, and an

    Eastwood Homes Builder
    117 N Pilot Knob Rd Unit 36457895, Denver, NC 28037
  • /41

    $568,900

    New Construction
    • 5 - 6 Beds
    • 3 - 4 Baths
    • 3,047 Sq Ft

    Davidson Plan at Carrington, Denver, NC 28037

    The Davidson is a two-story, five-bedroom, three-bath home with a formal living room, formal dining room, spacious family room, kitchen with island and pantry, separate breakfast area, and first-floor guest suite with a full bath. The second floor features four bedrooms, including the primary suite, a hall bath, a large laundry room, and a loft area. Options available to personalize this home

    Eastwood Homes Builder
    117 N Pilot Knob Rd Unit 36492139, Denver, NC 28037
  • /65

    $522,900

    New Construction
    • 4 - 5 Beds
    • 2.5 - 3.5 Baths
    • 2,591 Sq Ft

    Drexel Plan at Carrington, Denver, NC 28037

    The Drexel is a two-story, four-bedroom, two-and-a-half-bath-home with a formal living room, formal dining room, kitchen with island and a pantry, and a spacious great room. The second floor features four bedrooms, including the primary suite with a large closet, an upstairs laundry, an additional full bath, and a loft area. Options to personalize this home include a home office, bay window in

    Eastwood Homes Builder
    117 N Pilot Knob Rd Unit 36476243, Denver, NC 28037

Showing Results 641 - 680, Page 17 of 18

How to Buy a Home How to Finance a Home How to Sell a Home