731

Lincoln County NC Homes for Sale

Section Image Section Image
  • /62

    $639,900

    New Construction
    • 5 - 6 Beds
    • 3 - 4 Baths
    • 3,438 Sq Ft

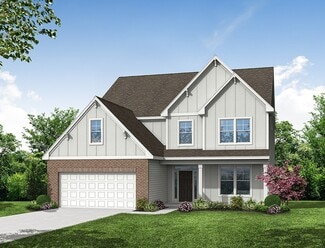
    Charleston Plan at Rock Creek, Denver, NC 28037

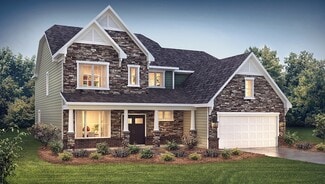
    The Charleston is a stunning two-story, five-bedroom, three-bath home with formal living and dining rooms, a kitchen with an island and pantry, a first-floor guest suite with a full bath, an oversized entry from the garage, and a two-story family room. The second floor features four bedrooms, including the primary bedroom with two closets, a large, second-floor laundry room, and an additional

    Eastwood Homes Builder
    6749 Campground Rd Unit 36470047, Denver, NC 28037
  • /38

    $595,900

    New Construction
    • 4 - 5 Beds
    • 3.5 - 4.5 Baths
    • 3,474 Sq Ft

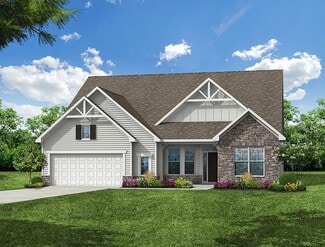
    McDowell Plan at Carrington, Denver, NC 28037

    The McDowell is a two-story, four-bedroom, three-and-a-half-bath home with a first-floor primary suite, formal dining room, two-story family room, kitchen with an island and walk-in pantry, and a separate breakfast area. The second floor features three spacious bedrooms, and two additional baths including a Jack and Jill bath between bedrooms two and three, an oversized open loft area, and an

    Eastwood Homes Builder
    117 N Pilot Knob Rd Unit 36457895, Denver, NC 28037
  • /41

    $568,900

    New Construction
    • 5 - 6 Beds
    • 3 - 4 Baths
    • 3,047 Sq Ft

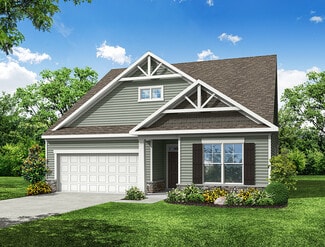
    Davidson Plan at Carrington, Denver, NC 28037

    The Davidson is a two-story, five-bedroom, three-bath home with a formal living room, formal dining room, spacious family room, kitchen with island and pantry, separate breakfast area, and first-floor guest suite with a full bath. The second floor features four bedrooms, including the primary suite, a hall bath, a large laundry room, and a loft area. Options available to personalize this home

    Eastwood Homes Builder
    117 N Pilot Knob Rd Unit 36492139, Denver, NC 28037
  • /65

    $522,900

    New Construction
    • 4 - 5 Beds
    • 2.5 - 3.5 Baths
    • 2,591 Sq Ft

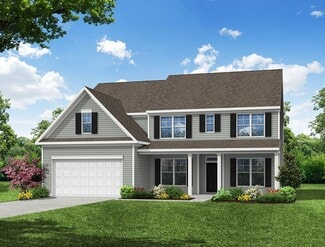
    Drexel Plan at Carrington, Denver, NC 28037

    The Drexel is a two-story, four-bedroom, two-and-a-half-bath-home with a formal living room, formal dining room, kitchen with island and a pantry, and a spacious great room. The second floor features four bedrooms, including the primary suite with a large closet, an upstairs laundry, an additional full bath, and a loft area. Options to personalize this home include a home office, bay window in

    Eastwood Homes Builder
    117 N Pilot Knob Rd Unit 36476243, Denver, NC 28037
  • /72

    $532,900

    New Construction
    • 3 - 5 Beds
    • 2 - 3 Baths
    • 2,020 Sq Ft

    Wescott Plan at Carrington, Denver, NC 28037

    The Wescott is a three-bedroom, two-bath, ranch-style home with a formal dining room, kitchen with island and pantry, first-floor primary suite with shower and walk-in closet, a separate laundry room, and separate storage space in the garage. Options available to personalize this home include a second primary suite on the main level, dedicated office space, and an optional second floor with loft,

    Eastwood Homes Builder
    117 N Pilot Knob Rd Unit 36448990, Denver, NC 28037
  • /24

    $567,900

    New Construction
    • 3 - 5 Beds
    • 2.5 - 3.5 Baths
    • 2,611 Sq Ft

    Edgefield Plan at Carrington, Denver, NC 28037

    The Edgefield is a spacious three-bedroom, two-and-a-half-bath ranch-style home with a first-floor primary bedroom, formal dining room, separate office, open family room, dining area, kitchen with island and pantry, garage storage, and a covered rear porch. Options available to personalize this home include an optional guest suite with a living area, a fourth bedroom on the first floor, and an

    Eastwood Homes Builder
    117 N Pilot Knob Rd Unit 36467494, Denver, NC 28037
  • /50

    $589,900

    New Construction
    • 4 - 5 Beds
    • 3.5 - 4.5 Baths
    • 3,223 Sq Ft

    Colfax Plan at Carrington, Denver, NC 28037

    The Colfax is a spacious, two-story, four-bedroom, three-and-a-half-bath home with a formal dining room, office with French doors, spacious family room, kitchen with island and walk-in pantry plus a separate butler's pantry, and large storage area in the garage. The second floor features all bedrooms including the primary bedroom with two walk-in closets, a loft area, and a laundry room. Bedroom

    Eastwood Homes Builder
    117 N Pilot Knob Rd Unit 36480129, Denver, NC 28037
  • /42

    $501,900

    New Construction
    • 3 - 5 Beds
    • 2 - 3 Baths
    • 1,738 Sq Ft

    Fenwick Plan at Carrington, Denver, NC 28037

    The Fenwick is a three-bedroom, two-bath, ranch-style home with a split bedroom design, a spacious and open family room, a breakfast area, and a kitchen with an island and walk-in pantry. This home also features a separate laundry room, a first-floor primary bedroom, and a covered rear porch. Options available to personalize this home include an office in lieu of one of the secondary bedrooms,

    Eastwood Homes Builder
    117 N Pilot Knob Rd Unit 36451179, Denver, NC 28037
  • /19

    $539,900

    New Construction
    • 3 - 5 Beds
    • 2 - 3.5 Baths
    • 2,160 Sq Ft

    Sullivan Plan at Carrington, Denver, NC 28037

    The Sullivan is a three-bedroom, two-bath, ranch-style home with a dedicated home office, a spacious family room, a kitchen with an island and pantry, a separate breakfast area, a covered rear porch, and a first-floor primary suite. Options available to personalize this home include a finished storage area, a first-floor powder room, a formal dining room, several primary bath options, and an

    Eastwood Homes Builder
    117 N Pilot Knob Rd Unit 36499336, Denver, NC 28037
  • /32

    $559,900

    New Construction
    • 4 - 5 Beds
    • 2.5 - 3.5 Baths
    • 2,449 Sq Ft

    Raleigh Plan at Carrington, Denver, NC 28037

    The Raleigh is a two-story, four-bedroom, two-and-a-half-bath home with a third-car utility garage, first-floor primary bedroom, formal dining room, two-story family room, and a kitchen with an island and pantry. The second floor features an upstairs loft area, three additional bedrooms, and a full bath.Options to personalize this home include an additional bedroom upstairs, an expanded loft

    Eastwood Homes Builder
    117 N Pilot Knob Rd Unit 36490292, Denver, NC 28037
  • /23

    $557,000

    New Construction
    • 3 - 5 Beds
    • 2.5 - 4.5 Baths
    • 3,119 Sq Ft

    Hamilton Plan at Carrington, Denver, NC 28037

    The Hamilton is a two-story, three-bedroom, two-and-a-half-bath home with a three-car tandem garage, formal living room, formal dining room, oversized kitchen with a large island and walk-in pantry, upstairs loft, and spacious bedrooms with large closets. Options to personalize your home include a covered rear porch, screen porch, or sunroom, office with French doors in lieu of the formal living

    Eastwood Homes Builder
    117 N Pilot Knob Rd Unit 36481092, Denver, NC 28037
  • /62

    $612,900

    New Construction
    • 5 - 6 Beds
    • 3 - 4 Baths
    • 3,483 Sq Ft

    Charleston Plan at Carrington, Denver, NC 28037

    The Charleston is a stunning two-story, five-bedroom, three-bath home with formal living and dining rooms, a kitchen with an island and walk-in pantry, a first-floor guest suite with a full bath, an oversized entry from the garage, and a two-story family room. The second floor features four bedrooms, including the primary suite with dual walk-in closets, a large, second-floor laundry room, and an

    Eastwood Homes Builder
    117 N Pilot Knob Rd Unit 36503863, Denver, NC 28037
  • /66

    $521,900

    New Construction
    • 3 - 5 Beds
    • 2 - 3 Baths
    • 1,829 Sq Ft

    Avery Plan at Carrington, Denver, NC 28037

    The Avery is a ranch-style plan with three bedrooms, two full baths, a spacious family room, a kitchen with an island and pantry, a covered rear porch, an oversized laundry room, and a first-floor primary bedroom. Options available to personalize this home include a covered porch, screen porch, or sunroom, office with French doors or dining room instead of bedroom three, powder room, an extended

    Eastwood Homes Builder
    117 N Pilot Knob Rd Unit 36494354, Denver, NC 28037
  • /48

    $547,900

    New Construction
    • 4 - 5 Beds
    • 3 - 4 Baths
    • 2,438 Sq Ft

    Cypress Plan at Carrington, Denver, NC 28037

    The Cypress is a two-story, four-bedroom, three-bath home with a formal dining room, a first-floor guest suite with a full bath, and a kitchen with an island and pantry. The second floor features the primary bedroom, two additional bedrooms, a hall bath, a convenient upstairs laundry room, and an oversized loft area. Options available to personalize your home include a sunroom, screen porch, or

    Eastwood Homes Builder
    117 N Pilot Knob Rd Unit 36502211, Denver, NC 28037
  • /4

    $45,000

    $10K PRICE DROP
    • Land
    • 2 Acres
    • $22,500 per Acre

    00 #24 Majestic Pine Dr Unit 24, Vale, NC 28168

    Fully wooded 2.0 acre lot within Pine Forest Subdivision. Come build your dream home on this beautiful lot on Majestic Pine Drive. Very quiet and larger lot neighborhood. Land has not been perked nor has the owner ever lived in the area. Plat map attached shows a drainage easement on the property, however this is not recorded with Lincoln County as an official easement. It is able to be excavated

    Angela Walker Premier South

    00 #24 Majestic Pine Dr Unit 24, Vale, NC 28168
  • /32

    $234,900

    $10K PRICE DROP
    • Land
    • 10 Acres
    • $23,490 per Acre

    6 Hager Mountain Ln, Ironton, NC 28080

    Don't miss this rare opportunity to own nearly 10 acres of private, scenic land. Note: this property is approved for one single-family homesite only; not suitable for a compound, multiple residences, or subdivision. It offers the ideal setting for a custom estate, hobby farm, or peaceful retreat. The property features a beautiful blend of usable ground, gentle topography, and mature hardwoods,

    Jennifer Sgheiza EXP Realty LLC Ballantyne

    6 Hager Mountain Ln, Ironton, NC 28080
  • /44

    $560,990

    New Construction
    • 4 Beds
    • 3.5 Baths
    • 3,359 Sq Ft

    Vanderbilt Plan at Sylvan Creek, Denver, NC 28037

    The Vanderbilt is a two-story home featured in our Sylvan Creek community in Denver, NC. The Vanderbilt features an open floor plan, creating a spacious and inviting atmosphere. It offers four bedrooms, three and a half bathrooms and a two-car garage. As you enter the home, you are greeted by a foyer that seamlessly integrates the living, dining, and kitchen areas, creating an airy feel. The

    D.R. Horton Builder
    4033 Samaritan Ln Unit 36204801, Denver, NC 28037
  • /30

    $281,990

    New Construction
    • 3 Beds
    • 2.5 Baths
    • 1,749 Sq Ft

    Darwin Plan at Clark Creek Landing, Lincolnton, NC 28092

    The Darwin is one of our two-story plans featured at Clark Creek Landing in Lincolnton, NC offering 6 modern elevations. The Darwin is a spacious and modern two-story home that boasts an impressive level of comfort, luxury, and style. This home offers three bedrooms, two and a half bathrooms and a two-car garage.An open and welcoming foyer invites you into the home, leading you to the

    D.R. Horton Builder
    3008 Ora Smith Rd Unit 36204694, Lincolnton, NC 28092
  • /54

    $562,990

    New Construction
    • 5 Beds
    • 4.5 Baths
    • 3,595 Sq Ft

    Kristin Plan at Sylvan Creek, Denver, NC 28037

    The Kristin is a two-story home featured in our Sylvan Creek community in Denver, NC. This home is a true gem, offering a seamless blend of sophisticated design and thoughtful functionality. The Kristin features an open floor plan, creating a spacious and inviting atmosphere. The Kristin offers five bedrooms, four and a half bathrooms and a two-car garage. As you enter the home, you are greeted

    D.R. Horton Builder
    4033 Samaritan Ln Unit 36204804, Denver, NC 28037
  • /26

    $301,990

    New Construction
    • 3 Beds
    • 2 Baths
    • 1,618 Sq Ft

    Aria Plan at Clark Creek Landing, Lincolnton, NC 28092

    The Aria is one of our ranch plans featured at Clark Creek Landing in Lincolnton, NC offering 7 modern elevations. Additionally, the Aria is a spacious and modern single-story home designed with open-concept living carefully considered throughout. This home features three bedrooms, two bathrooms, and a two-car garage.An inviting foyer greets you upon entering, which leads directly into

    D.R. Horton Builder
    3008 Ora Smith Rd Unit 36204693, Lincolnton, NC 28092

Showing Results 681 - 720, Page 18 of 18

How to Buy a Home How to Finance a Home How to Sell a Home