164

Lincolnton, NC Homes for Sale with Garage

Section Image Section Image
  • /7

    $560,000

    Open Sat 12PM - 3PM Coming Soon
    • 3 Beds
    • 2 Baths
    • 2,024 Sq Ft

    2538 Shuford Rd Unit 7, Lincolnton, NC 28092

    Beautifully maintained, custom RANCH, open floor plan, lots of windows, natural light & neutral colors throughout. The open great room & kitchen feature a vaulted ceiling, gas FP, granite countertops, SS appliances, lots of cabinetry & a HUGE kitchen island! Split bdrm floor plan, with the laundry room connected to the primary bath. Unique barn doors grace the office & primary bathroom. The

    Mary Bruin Trump International Realty Charlotte

    2538 Shuford Rd Unit 7, Lincolnton, NC 28092
  • /2

    $580,000

    Coming Soon
    • 4 Beds
    • 3 Baths
    • 2,374 Sq Ft

    4574 Hunter Rhyne Rd, Lincolnton, NC 28092

    Experience modern luxury on 1.4+ private acres. This upgraded ranch features an open-concept layout with hardwoods, custom built-ins, and a dramatic fireplace. The chef-ready kitchen offers an oversized breakfast bar and walk-in pantry, while the primary retreat boasts a spa-like custom shower and huge walk-in closet. Complete with a flexible office/bonus room and spacious secondary bedrooms,

    Lago Weaver Mark Spain Real Estate

    4574 Hunter Rhyne Rd, Lincolnton, NC 28092
  • /7

    $449,900

    New Construction
    • 4 - 5 Beds
    • 2.5 - 4.5 Baths
    • 3,580+ Sq Ft

    Drake Plan at Huntington Hills, Lincolnton, NC 28092

    Introducing The Drake, a versatile floorplan ranging in size from 3,292 to 4,738 sq. ft., offering 4 to 7 bedrooms and 3.5 to 7.5 bathrooms to accommodate diverse family needs. This expansive floorplan ensures ample space for comfortable and spacious living. Upon entering the main floor, you'll be welcomed into a Formal Living Room and Formal Dining Room. Passing by the first-floor Laundry and

    True Homes Builder
    1845 Hunter Oaks Ln Unit 40351087, Lincolnton, NC 28092
  • /2

    $369,990

    New Construction $10K PRICE DROP
    • 5 Beds
    • 3.5 Baths
    • 2,725 Sq Ft

    1025 Hallman Branch Ln, Lincolnton, NC 28092

    Century Communities Builder
    1025 Hallman Branch Ln, Lincolnton, NC 28092
  • /21

    $251,490

    New Construction
    • 3 Beds
    • 2.5 Baths
    • 1,416 Sq Ft

    3212 Ora Smith Rd, Lincolnton, NC 28092

    Come see 3212 Ora Smith Road in Clark Creek Landing. The Newton is one of our townhome plans featured in our Clark Creek Landing Townhomes community in Lincolnton, NC. This is a spacious and modern home designed with open concept living in mind. This home offers 3 bedrooms, 2.5 bathrooms, and a 1-car garage. As you enter the foyer you are welcomed by the family room that opens to the the dining

    D.R. Horton Builder
    3212 Ora Smith Rd, Lincolnton, NC 28092
  • /32

    $450,000

    • 3 Beds
    • 2 Baths
    • 1,902 Sq Ft

    4240 Hunter Rhyne Rd, Lincolnton, NC 28092

    North Lincoln Schools | One-Level Living | No HOA | Prime Location If you've been searching for a home that offers comfort, convenience, and room to enjoy life without the upkeep of a larger property, this all-brick beauty deserves a closer look. Offering more than 1,900 square feet, this thoughtfully designed one-level home features a desirable split-bedroom floor plan that provides both privacy

    Janet Cox RE/MAX Lifestyle

    4240 Hunter Rhyne Rd, Lincolnton, NC 28092
  • /48

    $1,500,000

    • 3 Beds
    • 3 Baths
    • 3,117 Sq Ft

    1327 Startown Rd, Lincolnton, NC 28092

    Set on just under 25 acres in Lincolnton, this property brings together usable land, water access, and a setup that’s hard to find all in one place. With open pastures, two stocked ponds, and roughly 631 feet of frontage along the South Fork Catawba River, it’s built for someone who wants space, function, and something a little different from the typical. The setting opens up to long-range views

    Noah Jenkins SERHANT

    1327 Startown Rd, Lincolnton, NC 28092
  • /26

    $289,000

    New Construction $10K PRICE DROP
    • 4 Beds
    • 2.5 Baths
    • 1,927 Sq Ft

    2800 Frances View Ln, Lincolnton, NC 28092

    Come see 2800 Frances View Lane in Clark Creek! Conveniently Self-Tour on your own between the hours of 7am-9pm daily using NterNow! The Aisle is one of our two-story plans at Clark Creek in Lincolnton, North Carolina. Additionally, the Aisle offers a spacious and modern two-story home designed for open-concept living. It features four bedrooms, two and a half bathrooms, and a two-car garage.

    D.R. Horton Builder
    2800 Frances View Ln, Lincolnton, NC 28092
  • /47

    $389,900

    New Construction
    • 3 Beds
    • 2 Baths
    • 1,529 Sq Ft

    713 Alf Hoover Rd, Lincolnton, NC 28092

    At 713 Alf Hoover Rd, your look for a new home with wonderful finishes will be complete when you walk into this new build. You may have driven by this home build, now it's time to come tour inside; built on a large country lot by a highly revered local home-builder, Key Builders. Features: -3 bedrooms, 2 baths-1529ft2 +/--Crawlspace foundation-Large .85 acre +/- parcel in the country,

    Justin Zinn Key Real Estate Group, LLC

    713 Alf Hoover Rd, Lincolnton, NC 28092
  • 1845 Hunter Oaks Ln Unit 40351146, Lincolnton, NC 28092

    $475,900

    New Construction
    • 5 - 6 Beds
    • 4.5 - 5.5 Baths
    • 3,675+ Sq Ft

    Dalton Plan at Huntington Hills, Lincolnton, NC 28092

    Discover The Dalton, offering up to 5–6 bedrooms and 4–5 bathrooms, designed to fit a variety of family needs. The First Floor features an open-concept layout with a large Great Room flowing into the Kitchen and Nook, along with a formal Dining Room, private Study, Bedroom 5, and Bath 4—ideal for guests. A Covered Porch enhances outdoor living, and multiple garage configurations add flexibility.

    True Homes Builder
    1845 Hunter Oaks Ln Unit 40351146, Lincolnton, NC 28092
  • /29

    $345,140

    New Construction
    • 3 Beds
    • 2.5 Baths
    • 2,175 Sq Ft

    4567 Harris Elliot Rd, Lincolnton, NC 28092

    Come see 4567 Harris Elliot Road! The Penwell is one of our two-story plans featured at Clark Creek Landing in Lincolnton, NC. This gorgeous two-story home with impressive comfort, luxury, and style offers three bedrooms, two and a half bathrooms, and a two-car garage. Upon entering, you are greeted by a foyer that invites you directly into the center of the home. At its heart, you’ll find a

    D.R. Horton Builder
    4567 Harris Elliot Rd, Lincolnton, NC 28092
  • /20

    $249,000

    New Construction
    • 3 Beds
    • 2.5 Baths
    • 1,418 Sq Ft

    3249 Ora Smith Rd, Lincolnton, NC 28092

    The Pearson is one of our townhome plans featured in our Clark Creek Landing Townhomes community in Lincolnton, NC. This is a spacious and modern home designed with open concept living in mind. This home offers 3 bedrooms, 2.5 bathrooms, and a 1-car garage. As you enter the foyer you are welcomed by the dining room that opens to the the living room and kitchen creating an inviting feel. The

    D.R. Horton Builder
    3249 Ora Smith Rd, Lincolnton, NC 28092
  • /4

    $750,000

    • 8 Beds
    • 4 Baths
    • 1,808 Sq Ft

    1943 Glen Manor Ct Unit 1-2, Lincolnton, NC 28092

    Located in Lincoln County. Here is a excellent investment opportunity! Two duplex buildings-4 units. Each unit has an attached single car garage. Two bedrooms and one bathroom. Washer and dryer hookups are located inside garage. All units are currently under leases.

    Kaylon Michael Hometown Southern Realty LLC

    1943 Glen Manor Ct Unit 1-2, Lincolnton, NC 28092
  • /42

    $355,990

    New Construction
    • 5 Beds
    • 3 Baths
    • 2,511 Sq Ft

    Hayden Plan at Clark Creek Landing, Lincolnton, NC 28092

    The Hayden is one of our two-story plans featured at Clark Creek Landing in Lincolnton, NC offering 6 modern elevations and a secondary bedroom on the main floor. This spacious and modern two-story home features five bedrooms, three bathrooms, and a two-car garage. Upon entering the home, you’ll be greeted by an inviting foyer leading into the center of the home with a connecting home office off

    D.R. Horton Builder
    3008 Ora Smith Rd Unit 36204703, Lincolnton, NC 28092
  • /19

    $389,990

    New Construction $27K PRICE DROP
    • 4 Beds
    • 3.5 Baths
    • 2,641 Sq Ft

    1045 Hallman Branch Ln, Lincolnton, NC 28092

    Interior photos are representative. The Calderwood offers two floors of comfortable living space, with a main-floor layout that’s perfect for entertaining. Toward the front of the home, a secluded study is located right off the foyer. Beyond the foyer, a well-appointed kitchen—boasting a center island and corner pantry—looks over a great room and dining area with patio access. Additional

    Century Communities Builder
    1045 Hallman Branch Ln, Lincolnton, NC 28092
  • /28

    $353,990

    New Construction $29K PRICE DROP
    • 5 Beds
    • 3.5 Baths
    • 2,725 Sq Ft

    1041 Hallman Branch Ln, Lincolnton, NC 28092

    Interior photos are representative. The Reedy plan is a rare gem! Boasting a modern main-floor layout with an open kitchen flowing into a great room and dining room, it’s inviting for both entertaining and everyday living. You’ll also find a bedroom and bath, along with a powder bath, conveniently located on this level. Upstairs, there are four generous bedrooms, one with a walk-in closet. The

    Century Communities Builder
    1041 Hallman Branch Ln, Lincolnton, NC 28092
  • /29

    $599,000

    • 4 Beds
    • 3.5 Baths
    • 2,300 Sq Ft

    1555 Riverview Rd, Lincolnton, NC 28092

    From the moment you turn down the drive, you'll feel it — this isn't just a house, it's a retreat. Set on 3.5 unrestricted, wooded acres just minutes from downtown Lincolnton and Hwy 321, this custom home was built for people who appreciate the details. A large covered porch welcomes you before you even step inside. The open kitchen is designed to impress, with professional-series appliances,

    Austin Hoyle Nestlewood Realty, LLC

    1555 Riverview Rd, Lincolnton, NC 28092
  • /44

    $574,900

    $25K PRICE DROP
    • 5 Beds
    • 3 Baths
    • 2,541 Sq Ft

    905 Rolling Rd, Lincolnton, NC 28092

    Welcome to your own private oasis! This stunning 2,541 sf home, built in 2024, sits on a beautiful 1+ acre lot offering peace and privacy but modern comfort with no city taxes. This property offers the best of both worlds. It is tucked away from the hustle and bustle but still conveniently located close to schools, shopping and dining. Enjoy spacious, open floor plan, contemporary finishes with

    Linda Brocuglio Century 21 Town & Country Rlty

    905 Rolling Rd, Lincolnton, NC 28092
  • /22

    $249,990

    New Construction
    • 3 Beds
    • 2.5 Baths
    • 1,418 Sq Ft

    Pearson Plan at Clark Creek Landing - Townhomes, Lincolnton, NC 28092

    The Pearson is one of our townhome plans featured in our Clark Creek Landing Townhomes community in Lincolnton, NC. This is a spacious and modern home designed with open concept living in mind. This home offers 3 bedrooms, 2.5 bathrooms, and a 1-car garage. As you enter the foyer you are welcomed by the dining room that opens to the the living room and kitchen creating an inviting feel. The

    D.R. Horton Builder
    3008 Ora Smith Rd Unit 38642936, Lincolnton, NC 28092
  • /29

    $332,000

    New Construction $25K PRICE DROP
    • 3 Beds
    • 2.5 Baths
    • 2,340 Sq Ft

    4559 Harris Elliot Rd, Lincolnton, NC 28092

    Come see 4559 Harris Elliot Road in Clark Creek Landing. The Galen is one of our two-story plans featured at Clark Creek in Lincolnton, NC. Featuring an open floor plan with three bedrooms, two and a half bathrooms, and a two-car garage, this open-concept floor plan creates a spacious and airy feel. Step inside the home and you’ll be greeted by an inviting foyer that leads you into the center of

    D.R. Horton Builder
    4559 Harris Elliot Rd, Lincolnton, NC 28092
  • 1845 Hunter Oaks Ln Unit 40351102, Lincolnton, NC 28092

    $449,900

    New Construction
    • 5 Beds
    • 3.5 - 4.5 Baths
    • 3,992 Sq Ft

    Calloway Plan at Huntington Hills, Lincolnton, NC 28092

    The Calloway by True Homes is a stunning 3,992 sq. ft. floorplan designed for spacious and luxurious living. With 5 Bedrooms and 3-4 Bathrooms, this open-concept home is perfect for growing families and those who love to entertain. The First Floor features a grand Great Room that seamlessly connects to the Dining Room and a gourmet Kitchen, complete with an oversized island, walk-in pantry, and

    True Homes Builder
    1845 Hunter Oaks Ln Unit 40351102, Lincolnton, NC 28092
  • /48

    $649,000

    $226K PRICE DROP
    • 5 Beds
    • 6 Baths
    • 5,786 Sq Ft

    208 Hollow Rd, Lincolnton, NC 28092

    Public Remarks AGENT IS OWNER NOW PRICED ALMOST $200,000 BELOW RECENT APPRAISED VALUE. This is now a “As Is” sale. Welcome to this elegant all-brick estate on the edge of Downtown Lincolnton, offering nearly 6,000 square feet of beautifully designed living space. Every detail reflects timeless craftsmanship, from the intricate crown and dental moldings throughout the home to the 20-foot vaulted

    Kristie McBride Copper Creek Realty LLC

    208 Hollow Rd, Lincolnton, NC 28092
  • /21

    $331,990

    New Construction
    • 3 Beds
    • 2 Baths
    • 1,618 Sq Ft

    5304 Harriets Memory Trail, Lincolnton, NC 28092

    Come see 5304 Harriets Memory Trail in Clark Creek Landing. The Aria is one of our ranch plans featured at Clark Creek Landing in Lincolnton, NC. Additionally, the Aria is a spacious and modern single-story home designed with open-concept living carefully considered throughout. This home features three bedrooms, two bathrooms, and a two-car garage. An inviting foyer greets you upon entering,

    D.R. Horton Builder
    5304 Harriets Memory Trail, Lincolnton, NC 28092
  • /2

    $329,990

    New Construction $10K PRICE DROP
    • 3 Beds
    • 2.5 Baths
    • 1,939 Sq Ft

    1122 Hallman Branch Ln, Lincolnton, NC 28092

    You’ll fall in love with the Kephart, a versatile open-concept plan offering two stories of inviting living space and stylish features. As you enter the home from the ample front porch, a long foyer leads to a wide-open great room, a well-appointed kitchen with a spacious center island and a charming dining area with direct access to the patio. As you head upstairs, you’ll find an expansive loft,

    Century Communities Builder
    1122 Hallman Branch Ln, Lincolnton, NC 28092
  • /25

    $432,000

    $27K PRICE DROP
    • 3 Beds
    • 2 Baths
    • 1,921 Sq Ft

    2411 Carriage Ln, Lincolnton, NC 28092

    This full brick home sits on approximately 0.7 acres and has a layout that just makes sense, with easy access to downtown Lincolnton. Inside, you’ll find hardwood oak floors, higher ceilings, crown molding, recessed lighting, colonial shutters, and built-ins that add both character and function. The main living area flows right into the kitchen and dining space, so everything feels connected

    Zack Bonczek Keller Williams Lake Norman

    2411 Carriage Ln, Lincolnton, NC 28092
  • /14

    $419,900

    New Construction $416K PRICE INCREASE
    • 4 - 5 Beds
    • 2.5 - 4.5 Baths
    • 3,609+ Sq Ft

    Winslow Plan at Huntington Hills, Lincolnton, NC 28092

    Discover the Winslow, a versatile floorplan ranging in size from 3,614 to 3,643 square feet, offering 4 to 5 Bedrooms and 2.5 to 4.5 Bathrooms to accommodate diverse family needs. On the First Floor, you'll find a True Space Study, perfect for working from home, or you can transform it into an additional bedroom to suit your family's needs. As you continue through the home, you'll discover the

    True Homes Builder
    1845 Hunter Oaks Ln Unit 40351043, Lincolnton, NC 28092
  • /24

    $389,900

    New Construction
    • 3 Beds
    • 2.5 Baths
    • 2,984 Sq Ft

    1832 Hunter Oaks Ln Unit 68p, Lincolnton, NC 28092

    Introducing The Riley, a flexible proposed construction semi-custom home offering approximately 2,985–3,132 square feet with 3–5 bedrooms and 2.5–4.5 bathrooms, featuring a variety of upgraded features and layout options. The main level includes an open Living Room and Dining Area that lead into an oversized Great Room and an L-shaped Kitchen with a center island, creating a functional flow for

    Kaylee Wilson TLS Realty LLC

    1832 Hunter Oaks Ln Unit 68p, Lincolnton, NC 28092
  • /25

    $384,990

    New Construction
    • 4 Beds
    • 2.5 Baths
    • 2,641 Sq Ft

    Calderwood Plan at Carpenter Farms - The Trails, Lincolnton, NC 28092

    The Calderwood offers two floors of comfortable living space, with a main-floor layout that’s perfect for entertaining. Toward the front of the home, a secluded study is located right off the foyer. Beyond the foyer, a well-appointed kitchen—boasting a center island and corner pantry—looks over a great room and dining area with patio access. Additional main-floor highlights include a downstairs

    Century Communities Builder
    2313 Carpenter Farms Dr Unit 36581700, Lincolnton, NC 28092
  • /38

    $335,990

    New Construction
    • 3 Beds
    • 2.5 Baths
    • 2,175 Sq Ft

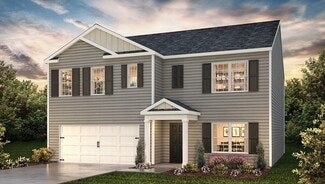
    Penwell Plan at Clark Creek Landing, Lincolnton, NC 28092

    The Penwell is one of our two-story plans featured at Clark Creek Landing in Lincolnton, NC, offering 6 modern elevations. This gorgeous two-story home with impressive comfort, luxury, and style offers three bedrooms, two and a half bathrooms, and a two-car garage. Upon entering, you are greeted by a foyer that invites you directly into the center of the home. At its heart, you’ll find a spacious
    D.R. Horton Builder
    3008 Ora Smith Rd Unit 36204699, Lincolnton, NC 28092
  • /38

    $475,000

    New Construction $25K PRICE DROP
    • 3 Beds
    • 2.5 Baths
    • 2,141 Sq Ft

    114 Strawberry Ct, Lincolnton, NC 28092

    When you want a new build that is different from all of your standard cookie cutter builds - 114 Strawberry Ct will be your dream home! Completed and Move-in ready, this elegant home blends rural living with modern amenities. A beautiful elevated front cover porch creates a grand entrance and perfect spot for morning brews. A large driveway with deep 2-car garage allows ample parking for your

    Nathaniel Duclos Coldwell Banker Realty

    114 Strawberry Ct, Lincolnton, NC 28092
  • /41

    $339,900

    $35K PRICE DROP
    • 2 Beds
    • 1.5 Baths
    • 2,492 Sq Ft

    608 N State St, Lincolnton, NC 28092

    Charming 1950s brick ranch with endless potential in the heart of Lincolnton! This well-built home offers over 2,400 sq ft on the main level, providing an incredible opportunity to reimagine and customize the space to fit your needs. While currently configured as a 2-bedroom, 1.5-bath home, the generous layout offers ample room for expansion, reconfiguration, or a complete modern transformation.

    William Poteat RE/MAX Crossroads

    608 N State St, Lincolnton, NC 28092
  • /36

    $354,900

    $5K PRICE DROP
    • 4 Beds
    • 2.5 Baths
    • 1,983 Sq Ft

    218 Valerie Dr, Lincolnton, NC 28092

    Fresh updates, stylish finishes, and thoughtful touches throughout make this Lincoln Meadows home stand out from the moment you arrive! Located in a sidewalk community in Lincolnton, this 4-bedroom home blends modern upgrades with comfortable everyday living and backs up to a wooded area for added privacy and a peaceful backdrop. Inside, the entire home was freshly painted just three months ago

    Jill Galliher Keller Williams Unified

    218 Valerie Dr, Lincolnton, NC 28092
  • /46

    $430,000

    $70K PRICE DROP
    • 3 Beds
    • 2 Baths
    • 1,980 Sq Ft

    884 Clear Creek Cir, Lincolnton, NC 28092

    Move-in ready home on a corner lot in Lincolnton offering space, flexibility, and a quiet but convenient location. This property appeals to buyers looking for more room to spread out while staying close to Hickory, Gastonia, and Charlotte-area commuter routes, as well as local employment centers in manufacturing, medical, tech, and skilled trades. The home offers the lifestyle today’s buyers are

    Christy Tomberlin Premier South

    884 Clear Creek Cir, Lincolnton, NC 28092
  • /39

    $385,000

    Coming Soon
    • 3 Beds
    • 2 Baths
    • 2,010 Sq Ft

    1602 Arden Dr, Lincolnton, NC 28092

    WELCOME HOME to 1602 Arden Drive! This full brick ranch has been exceptionally cared for and offers the kind of space that's becoming harder to find. With 3 bedrooms, 2 bathrooms, over 2000 square feet, and over half an acre, there's room to spread out both inside and out. The spacious floor plan, oversized laundry room, attached 2-car garage, and detached brick 1 car garage w/power provide the

    Mitzy Bratt Century 21 Town & Country Rlty

    1602 Arden Dr, Lincolnton, NC 28092
  • /38

    $444,000

    New Construction $65K PRICE DROP
    • 3 Beds
    • 2 Baths
    • 1,664 Sq Ft

    2271 Lee Lawing Rd, Lincolnton, NC 28092

    Recently completed and now available, welcome to North Pines—Lincolnton’s newest collection of thoughtfully crafted single-level homes by Brancer Homes. 2271 Lee Lawing Road blends elevated finishes, modern farmhouse charm, and the natural privacy of tree-lined homesites—all just 15 minutes from downtown Lincolnton and convenient to everyday shopping in Sherrills Ford and Denver. The inviting

    Michelle Hovey COMPASS

    2271 Lee Lawing Rd, Lincolnton, NC 28092
  • /26

    $360,000

    $5K PRICE DROP
    • 3 Beds
    • 2 Baths
    • 1,675 Sq Ft

    940 Guy Heavner Rd, Lincolnton, NC 28092

    Completely remodeled home situated on nearly 2 acres, offering a peaceful country setting just under 10 miles from downtown Lincolnton. This move-in ready property blends charm with modern updates throughout.The beautifully updated kitchen features a large island, subway tile backsplash, and plenty of space for cooking and gathering. Both bathrooms have been thoughtfully renovated with

    Susan Poteat Gilleland Realty Inc

    940 Guy Heavner Rd, Lincolnton, NC 28092
  • /31

    $369,000

    New Construction
    • 4 Beds
    • 3.5 Baths
    • 2,565 Sq Ft

    4548 Harris Elliot Rd, Lincolnton, NC 28092

    Come see 4548 Harris Elliot Road in Lincolnton, NC. The Winston is one of our two-story plans featured at Clark Creek in Lincolnton, NC. The Winston is a gorgeous, two-story home that boasts an impressive level of comfort, luxury, and style. The home offers four bedrooms, 2.5 bathrooms and a two-car garage. It also includes dual primary suites. Upon entering the home, you’ll be greeted by an

    D.R. Horton Builder
    4548 Harris Elliot Rd, Lincolnton, NC 28092
  • /2

    $329,900

    New Construction
    • 5 Beds
    • 3 Baths
    • 2,720 Sq Ft

    1623 Autumn Banks Way Unit 36p, High Shoals, NC 28077

    Introducing The Elise | Spaces Collection | Proposed Semi-Custom Construction Every home tells a story—and with Spaces, yours begins sooner. Discover The Elise, a thoughtfully designed floorplan in the Spaces by True Homes collection offering approximately 2,720 square feet, 4 to 5 Bedrooms, and 3 Bathrooms that balances open-concept living, functional design, and flexible spaces for modern

    Kaylee Wilson TLS Realty LLC

    1623 Autumn Banks Way Unit 36p, High Shoals, NC 28077
  • /35

    $375,000

    • 3 Beds
    • 2 Baths
    • 1,435 Sq Ft

    2462 Shoal Rd, Crouse, NC 28033

    ***Offering $5,000 Towards Closing Cost*** Welcome to country charm with a fresh modern twist at 2462 Shoal Rd in Crouse! This beautiful home offers the perfect blend of style, comfort, and privacy, all nestled on just over an acre. Step inside to discover a bright and inviting open-concept layout with sleek luxury vinyl plank flooring, a spacious living area, and a stunning kitchen designed to

    Eddie Rodriguez ER Real Estate Group

    2462 Shoal Rd, Crouse, NC 28033
  • /26

    $349,900

    $30K PRICE DROP
    • 3 Beds
    • 2.5 Baths
    • 1,748 Sq Ft

    3770 Church Hill Ln, Maiden, NC 28650

    What a great place to call home! This property has the space you need in a location convenient to not only Lincolnton and Hickory, but is also less than an hour to downtown Charlotte. Clarks Creek is a small neighborhood of lovely homes in a beautiful rural setting with no HOA or the fees that come with one. This well built home features 3 bedrooms and 2 full bathrooms upstairs and a convenient

    Ruby Clemmons Redbird Real Estate Group

    3770 Church Hill Ln, Maiden, NC 28650

Showing Results 121 - 160, Page 4 of 5

How to Buy a Home How to Finance a Home How to Sell a Home