226

Litchfield Park, AZ Homes for Sale under $700,000

Section Image Section Image Section Image
  • /43

    $568,000

    • 5 Beds
    • 4.5 Baths
    • 3,112 Sq Ft

    20004 W Badgett Ln, Litchfield Park, AZ 85340

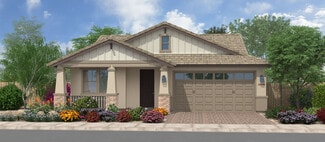
    Move-in ready 5 bed 4.5 bath West Valley location. Prime Corner Lot next to Park! North South exposure Featuring countless upgrades such as 9' ceilings, , Granite countertops in the kitchen. Whirlpool Stainless steel appliances including the refrigerator. White Shaker cabinets. Energy-efficient features throughout, programmable thermostat, gas water heater, gas range, Whirlpool washer & dryer.

    Agent Photo

    Melissa Calhoun

    JPAR Vantage

    20004 W Badgett Ln, Litchfield Park, AZ 85340
  • /33

    $580,000

    $40K PRICE DROP
    • 3 Beds
    • 2 Baths
    • 1,578 Sq Ft

    7034 N 162nd Ave, Litchfield Park, AZ 85340

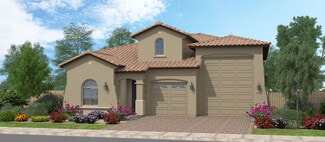
    Welcome to this manufactured home on desirable horse property! With East/West exposure & a setting along unpaved roads, this property delivers privacy, open skies, & room to roam. Inside, you'll find a warm interior featuring a mix of tile & wood flooring, dual-pane windows, & a brand new A/C system. The cozy family room provides a space to relax, while the kitchen has laminate counters, a

    Agent Photo

    Michelle Minik

    Realty of America LLC

    7034 N 162nd Ave, Litchfield Park, AZ 85340
  • /108

    $659,900

    • 3 Beds
    • 2.5 Baths
    • 2,845 Sq Ft

    14200 W Village Pkwy Unit 2153, Litchfield Park, AZ 85340

    Some homes give you a place to live. Others give you the opportunity to create a lifestyle you'll never want to leave. Imagine mornings w/breakfast on your private balcony, afternoons golfing, playing tennis or relaxing at LeMonds Spa, & evenings unwinding on your custom swinging bed after dinner or cocktails at Wigwam Golf Resort. This is the lifestyle waiting for you in sought-after gated

    Agent Photo

    Apryle Borst

    Arizona Best Real Estate

    14200 W Village Pkwy Unit 2153, Litchfield Park, AZ 85340
  • /25

    $500,000

    • 3 Beds
    • 2 Baths
    • 1,589 Sq Ft

    5315 N 188th Ave, Litchfield Park, AZ 85340

    Welcome to this beautifully upgraded home in the highly desirable community of Litchfield Park--where comfort, style, and functionality come together in a truly move-in-ready package. From the moment you arrive, you'll notice the pride of ownership and attention to detail that sets this property apart. Step inside to discover a thoughtfully updated interior featuring modern flooring throughout,

    Agent Photo

    Douglas Chartrand

    Realty ONE Group
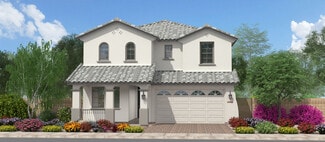
    5315 N 188th Ave, Litchfield Park, AZ 85340
  • /2

    $430,000

    $430K PRICE INCREASE
    • Land
    • 1.4 Acres
    • $307,143 per Acre

    0 W Thomas Rd Unit A, Litchfield Park, AZ 85340

    Build your dream home on this one-acre-plus RU-43 residential parcel in the rapidly growing West Valley. This property offers paved road frontage, a water well, and power nearby, giving you a great starting point for creating your ideal rural lifestyle. Enjoy plenty of space for horses, barns, workshops, RVs, and a custom home. The property may also offer possibilities for an equestrian setup or

    Agent Photo

    Rosa Hernandez

    eXp Realty

    0 W Thomas Rd Unit A, Litchfield Park, AZ 85340
  • /46

    $619,500

    $10K PRICE DROP
    • 4 Beds
    • 2.5 Baths
    • 3,549 Sq Ft

    18614 W Marshall Ave, Litchfield Park, AZ 85340

    Exceptional opportunity in Litchfield Park! Seller has positioned this home aggressively for today's market, creating a rare opportunity to own in this desirable community. Thoughtfully designed for both comfort and flexibility, this beautifully maintained home features an open-concept floor plan with spacious living areas, abundant natural light, and a well-appointed kitchen complete with

    Agent Photo

    Sheila DeVault

    HomeSmart

    18614 W Marshall Ave, Litchfield Park, AZ 85340
  • /2

    $475,000

    • Land
    • 3.55 Acres
    • $133,803 per Acre

    0 W Thomas Lot C Rd Unit C, Litchfield Park, AZ 85340

    Build your dream home on this one-acre-plus RU-43 residential parcel in the rapidly growing West Valley. This property offers paved road frontage, a water well, and power nearby, giving you a great starting point for creating your ideal rural lifestyle. Enjoy plenty of space for horses, barns, workshops, RVs, and a custom home. The property may also offer possibilities for an equestrian setup or

    Agent Photo

    Rosa Hernandez

    eXp Realty

    0 W Thomas Lot C Rd Unit C, Litchfield Park, AZ 85340
  • /2

    $475,000

    • Land
    • 1.36 Acres
    • $349,265 per Acre

    0 W Thomas Lot D Rd Unit D, Litchfield Park, AZ 85340

    Build your dream home on this one-acre-plus RU-43 residential parcel in the rapidly growing West Valley. This property offers paved road frontage, a water well, and power nearby, giving you a great starting point for creating your ideal rural lifestyle. Enjoy plenty of space for horses, barns, workshops, RVs, and a custom home. The property may also offer possibilities for an equestrian setup or

    Agent Photo

    Rosa Hernandez

    eXp Realty

    0 W Thomas Lot D Rd Unit D, Litchfield Park, AZ 85340
  • /2

    $430,000

    • Land
    • 1.4 Acres
    • $307,143 per Acre

    0 W Thomas Rd Unit B, Litchfield Park, AZ 85340

    Build your dream home on this one-acre-plus RU-43 residential parcel in the rapidly growing West Valley. This property offers paved road frontage, a water well, and power nearby, giving you a great starting point for creating your ideal rural lifestyle. Enjoy plenty of space for horses, barns, workshops, RVs, and a custom home. The property may also offer possibilities for an equestrian setup or

    Agent Photo

    Rosa Hernandez

    eXp Realty

    0 W Thomas Rd Unit B, Litchfield Park, AZ 85340
  • /33

    $410,000

    Open Sat 11AM - 1PM $8K PRICE DROP
    • 3 Beds
    • 2 Baths
    • 1,440 Sq Ft

    4422 N 198th Dr, Litchfield Park, AZ 85340

    Charming 3-bedroom home in The Traditions at Verrado! Discover a stunning open floor plan accented by soft gray tones and wood-look tile flooring, creating a modern and inviting atmosphere. Expansive sliding doors seamlessly blend indoor and outdoor living, ideal for entertaining. The kitchen is equipped with white cabinetry, dark granite countertops, stainless steel appliances, and a generous

    Agent Photo

    Dana Conrad

    Orchard Brokerage

    4422 N 198th Dr, Litchfield Park, AZ 85340
  • /37

    $524,900

    $4K PRICE DROP
    • 4 Beds
    • 2 Baths
    • 2,306 Sq Ft

    12603 W Citrus Way, Litchfield Park, AZ 85340

    Welcome to this beautiful 4-bedroom, 2-bath home located in a desirable gated community in Litchfield Park, just minutes from State Farm Stadium, major shopping, dining, schools, and everyday amenities.Step inside to find tile flooring, a semi-open den, and a spacious great room perfect for relaxing or entertaining. The stylish eat-in kitchen features stainless steel appliances, neutral

    Agent Photo

    Oswald Nkengurikiyimana

    Deluxe Prime Realty

    12603 W Citrus Way, Litchfield Park, AZ 85340
  • /43

    $499,000

    • 4 Beds
    • 2 Baths
    • 2,205 Sq Ft

    5722 N Laguna Dr Unit 2B, Litchfield Park, AZ 85340

    Stunning 4-bed, 2-bath, 2,205 sq ft home, 3 car garage with no neighbors behind for added privacy! Enjoy an open split floorplan and a chef-style kitchen with a huge island, gas stove, and extensive cabinetry. The spacious primary suite features dual sinks plus a separate tub and shower, and the secondary bedrooms are all great in size. Step into your private backyard oasis with a sparkling pool,

    Agent Photo

    Jessica Senecal

    Berkshire Hathaway HomeServices Arizona Properties

    5722 N Laguna Dr Unit 2B, Litchfield Park, AZ 85340
  • /42

    $420,000

    Open Sat 9:30AM - 1PM
    • 3 Beds
    • 2 Baths
    • 2,120 Sq Ft

    13245 W Jacobson Dr, Litchfield Park, AZ 85340

    Wonderful Home in Desirable Dreaming Summit! Open Split Floor Plan!, 3 Bed, 2 Bath + Den!, French Doors to Den!, Extended Lg. Master Suite w/ Bay Window & Door to Backyard!, Eat In Kitchen w/ Upgraded Cabinets and newly installed quartz counter tops and Breakfast Nook!,! , new carpet, Custom Ceiling Fans & Light Fixtures Throughout! 3 Car Tandem Garage! Enjoy the Serenity of Your Gorgeous Resort

    Agent Photo

    Audrey Vickers-Miranda

    HomeSmart

    13245 W Jacobson Dr, Litchfield Park, AZ 85340
  • /27

    $461,490

    New Construction
    • 4 Beds
    • 3 Baths
    • 2,274 Sq Ft

    Sage Plan 4022 at IronWing at Windrose, Litchfield Park, AZ 85340

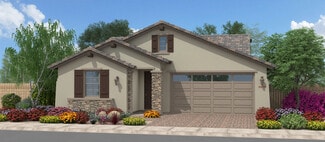
    This new single-level home features a modern and low-maintenance design. Immediately off the foyer is a living room, conveniently located near three secondary bedrooms. An open-concept living boasts direct access to the covered patio, great for everyday entertaining and multitasking. The luxe owner’s suite is tucked into a private rear corner, complete with a spa-inspired bathroom and roomy

    Lennar Builder
    5919 192nd Ln Unit 36033443, Litchfield Park, AZ 85340
  • /4

    $457,900

    New Construction
    • 3 - 4 Beds
    • 2.5 Baths
    • 1,906 Sq Ft

    Helena Plan at Enclave - Calistoga, Litchfield Park, AZ 85340

    The Helena combines open-concept living with versatile spaces designed for today's modern lifestyle. A spacious kitchen with a large center island and walk-in pantry flows seamlessly into the dining area and great room, creating the perfect gathering place for family meals and entertaining. An open study near the entry provides flexible space for a home office, library, or hobby room, while the

    Fulton Homes Builder
    18916 W MacKenzie Dr Litchfield Park Unit 36480759, Litchfield Park, AZ 85340
  • /21

    $595,990

    New Construction
    • 3 - 5 Beds
    • 2.5 - 3.5 Baths
    • 2,626 Sq Ft

    55-RV3 Plan at Allen Ranches Fiesta Collection, Litchfield Park, AZ 85340

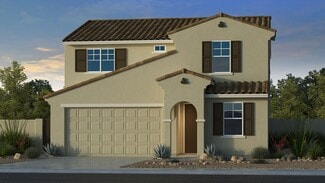
    The 55-RV3 floor plan is a two-story floor plan that comes standard with 2,626 sq. ft., 4 bedrooms, 2.5 bathrooms, a 3-car tandem garage, an RV garage, and a flex room. This gorgeous home has all bedrooms upstairs, which provides privacy for you, your family members, and guests. The open great room, dining, and kitchen area is spacious and has an outdoor living area right off it to provide

    Taylor Morrison Builder
    5343 N 177th Ln Unit 36447460, Litchfield Park, AZ 85340
  • /4

    $506,900

    New Construction
    • 3 - 5 Beds
    • 3 Baths
    • 2,267 Sq Ft

    Stags Leap Plan at Enclave - Silverado, Litchfield Park, AZ 85340

    The Stag's Leap offers spacious single-story living with a versatile open-concept design that combines comfort, style, and flexibility for today's lifestyle. The well-appointed kitchen with a large island overlooks the dining nook and expansive great room, creating a welcoming space for entertaining guests or enjoying everyday moments with family. The private owner's suite is thoughtfully

    Fulton Homes Builder
    4213 N 188th Ln Unit 36460411, Litchfield Park, AZ 85340
  • /24

    $480,490

    New Construction
    • 4 Beds
    • 3 Baths
    • 2,105 Sq Ft

    Latitude Plan 3580 at IronWing at Windrose, Litchfield Park, AZ 85340

    This single-level home showcases Lennar’s signature Next Gen suite, which is comprised of a separate living space, kitchen, bedroom and bathroom, ideal for multigenerational living. In the main home, the Great Room, kitchen and dining room are arranged among a convenient open floorplan, with sliding glass doors that lead to the covered patio. The owner’s suite is situated at the back of the home,

    Lennar Builder
    5919 192nd Ln Unit 36033442, Litchfield Park, AZ 85340
  • /29

    $555,000

    $5K PRICE DROP
    • 4 Beds
    • 2.5 Baths
    • 2,522 Sq Ft

    18735 W San Juan Ave, Litchfield Park, AZ 85340

    Beautifully upgraded 4-bedroom + office, 2.5-bath home with a 3-car tandem garage and double side gate in the desirable Alessandria at Windrose community. Enjoy stunning White Tank Mountain views and convenient access to Loop 303, shopping, dining, and schools. The home features over $80,000 in upgrades, including a paver driveway and entry, neutral designer paint, shutters throughout, and a

    Darin Gordon Redfin Corporation

    18735 W San Juan Ave, Litchfield Park, AZ 85340
  • /4

    $598,900

    New Construction
    • 3 - 4 Beds
    • 3 Baths
    • 2,485 Sq Ft

    Lincoln Beach Plan at Enclave - North Shore, Litchfield Park, AZ 85340

    The Lincoln Beach blends spacious open living with exceptional versatility. The expansive kitchen, great room and dining nook create an inviting space for gathering, while the flex room easily transforms into a home office, media room or hobby space. A private owner's suite is thoughtfully separated from the secondary bedrooms, and the impressive two-car tandem plus RV garage provides outstanding

    Fulton Homes Builder
    4228 N 188th Ln Unit 36477871, Litchfield Park, AZ 85340
  • /42

    $565,000

    • 4 Beds
    • 3 Baths
    • 2,627 Sq Ft

    18926 W Solano Dr, Litchfield Park, AZ 85340

    Welcome to this beautifully maintained home in the highly desirable Zanjero Trails community, offering more than 2,620 square feet of thoughtfully designed living space, newly renovated backyard landscaping, and mountain views. This spacious floor plan features 4 bedrooms, 3 bathrooms, and a versatile den that is ideal as a home office, playroom, or flex space. The bright and inviting great room

    Gregory Janis Redfin Corporation

    18926 W Solano Dr, Litchfield Park, AZ 85340
  • /22

    $476,900

    New Construction
    • 3 - 4 Beds
    • 2 Baths
    • 1,841 Sq Ft

    Pinehurst Plan at The Marbella at Windrose Community, Litchfield Park, AZ 85340

    The single-story Pinehurst features an enclosed, private study at the front of the home that is ideal for an office or playroom. An expansive, open-concept kitchen provides the perfect place to prepare chef-inspired meals while entertaining your company in the great room in this single-family plan.

    Beazer Homes Builder
    18917 Citrus St Unit 36848977, Litchfield Park, AZ 85340
  • /67

    $470,000

    $10K PRICE DROP
    • 5 Beds
    • 3.5 Baths
    • 2,296 Sq Ft

    19663 W Campbell Ave, Litchfield Park, AZ 85340

    Great location!! Move right into this fabulous 5-bedroom home featuring a 2-car garage. Discover a desirable open floor plan graced w/abundant natural light and a blend of tile & carpet flooring. Updated kitchen offers new dishwasher, microwave, and garbage disposal, along w/recessed lighting, a walk-in pantry, and a large island w/a breakfast bar. A powder room is on the main level for

    Michael Tan West USA Realty

    19663 W Campbell Ave, Litchfield Park, AZ 85340
  • /4

    $581,900

    New Construction
    • 3 - 4 Beds
    • 3 Baths
    • 2,130 Sq Ft

    Eureka Plan at Enclave - North Shore, Litchfield Park, AZ 85340

    The Eureka offers the perfect balance of open living and private retreat. An inviting kitchen with a large island flows seamlessly into the great room and dining area, creating an ideal space for entertaining and everyday living. A versatile flex room adapts to your lifestyle as a home office, media room, or hobby space, while the private owner's suite provides a peaceful escape. Complete with a

    Fulton Homes Builder
    4228 N 188th Ln Unit 36484470, Litchfield Park, AZ 85340
  • /49

    $449,000

    $30K PRICE DROP
    • 5 Beds
    • 3 Baths
    • 2,689 Sq Ft

    19349 W Coolidge St, Litchfield Park, AZ 85340

    Welcome to your next dream home in the highly sought-after Litchfield Park area. This stunning newer build on Coolidge Avenue is lightly lived in and truly feels just like brand new. As you walk in, you're greeted by a versatile front sitting area that works perfectly as a home office, playroom, or flex space to fit whatever you need. Downstairs also features a full bedroom and bathroom, making

    Terri Jelinek FastJet Realty

    19349 W Coolidge St, Litchfield Park, AZ 85340
  • /4

    $449,900

    New Construction
    • 3 Beds
    • 2.5 Baths
    • 1,874 Sq Ft

    Fairwinds Plan at Enclave - Calistoga, Litchfield Park, AZ 85340

    The Fairwinds blends spacious open-concept living with thoughtfully designed private spaces to create a home that's both welcoming and functional. At the heart of the home, a gourmet kitchen with a large center island and walk-in pantry flows effortlessly into the dining area and great room, making it the perfect setting for everyday living and entertaining. The private owner's suite is tucked

    Fulton Homes Builder
    18916 W MacKenzie Dr Litchfield Park Unit 36489807, Litchfield Park, AZ 85340
  • /20

    $515,900

    New Construction
    • 4 Beds
    • 2 Baths
    • 2,399 Sq Ft

    Savannah Plan at The Marbella at Windrose Community, Litchfield Park, AZ 85340

    The Savannah is a single-story, single-family plan featuring a foyer that creates an inviting space to welcome guests into your home. The thoughtfully-designed kitchen opens to the great room and breakfast area, providing a place to host a dinner party, or enjoy the perfect weekend brunch.

    Beazer Homes Builder
    18917 Citrus St Unit 36848871, Litchfield Park, AZ 85340
  • /4

    $681,900

    New Construction
    • 4 - 5 Beds
    • 3.5 Baths
    • 3,532 Sq Ft

    Westport Plan at Enclave - North Shore, Litchfield Park, AZ 85340

    The Westport is designed to maximize space, comfort, and flexibility for modern living. An expansive kitchen with a large island opens seamlessly to the great room and dining nook, creating the perfect setting for everyday living and effortless entertaining. A versatile flex room and a private first-floor bedroom provide flexible spaces for work, guests, or multi-generational living. Upstairs, a

    Fulton Homes Builder
    4228 N 188th Ln Unit 36448665, Litchfield Park, AZ 85340
  • /25

    $585,990

    New Construction
    • 3 - 4 Beds
    • 3 Baths
    • 2,392 Sq Ft

    55-RV2 Plan at Allen Ranches Fiesta Collection, Litchfield Park, AZ 85340

    The 55-RV2 floor plan is a single-story floor plan that comes standard with 2,392 sq. ft., 3 bedrooms, 3 bathrooms, a 2.5-car garage, an RV garage, and a flex room. With ample garage space, you can be sure this home will provide all the space you need to store your toys. The open kitchen, gathering room, and dining area creates a welcoming space to cook meals for the family, entertain friends and

    Taylor Morrison Builder
    5343 N 177th Ln Unit 36487185, Litchfield Park, AZ 85340
  • /4

    $663,900

    New Construction
    • 4 - 5 Beds
    • 3.5 Baths
    • 3,149 Sq Ft

    Ocean Shores Plan at Enclave - North Shore, Litchfield Park, AZ 85340

    The North Shore / Ocean Shores offers the perfect blend of spacious living and everyday versatility. An expansive kitchen with a large island flows effortlessly into the great room and dining nook, creating an inviting space for entertaining and family gatherings. The private first-floor owner's suite provides a peaceful retreat, while a flexible front room adapts easily as a home office, den or

    Fulton Homes Builder
    4228 N 188th Ln Unit 36455817, Litchfield Park, AZ 85340
  • /26

    $448,990

    New Construction
    • 4 - 5 Beds
    • 3 - 4 Baths
    • 2,358 Sq Ft

    Paisley Plan at Allen Ranches Discovery Collection, Litchfield Park, AZ 85340

    The Paisley is a 2-story floor plan that comes standard with 2,358 sq. ft., 4 bedrooms, 3 bathrooms, 2-car garage, and a loft. This gorgeous home has a bedroom on the first floor, which provides privacy and convenience for your guests. The open great room, casual dining, and kitchen area is spacious and has an outdoor living area right off it to provide wonderful indoor/outdoor livability. The

    Taylor Morrison Builder
    5350 N 176th Ln Unit 36455624, Litchfield Park, AZ 85340
  • /27

    $510,490

    New Construction
    • 4 Beds
    • 3 Baths
    • 2,524 Sq Ft

    Revolution Plan 4083 at IronWing at Windrose, Litchfield Park, AZ 85340

    This new single-story Next Gen home features a private suite with its own entrance, living area, full kitchen, bedroom and bathroom, perfect for multigenerational households. The main home is host to an inviting open-concept layout with easy access to a covered patio. Two bedrooms and a full bathroom are located near the front off the entry, and a lavish owner’s suite boasts a prime location at

    Lennar Builder
    5919 192nd Ln Unit 36033444, Litchfield Park, AZ 85340
  • /4

    $509,900

    New Construction
    • 3 - 5 Beds
    • 2.5 Baths
    • 2,383 Sq Ft

    Pine Ridge Plan at Enclave - Silverado, Litchfield Park, AZ 85340

    The Pine Ridge offers expansive single-story living with a thoughtfully designed open-concept layout that blends comfort, flexibility, and modern style. At the heart of the home, a spacious kitchen with a large island flows effortlessly into the dining nook and great room, creating the perfect setting for entertaining and everyday living. The private owner's suite is tucked away for added

    Fulton Homes Builder
    4213 N 188th Ln Unit 36498839, Litchfield Park, AZ 85340
  • /4

    $541,900

    New Construction
    • 5 - 7 Beds
    • 4 Baths
    • 3,102 Sq Ft

    Tamber Bey Plan at Enclave - Calistoga, Litchfield Park, AZ 85340

    The Tamber Bey offers expansive two-story living with thoughtfully designed spaces that bring comfort, flexibility, and style together. A gourmet kitchen with a large center island and walk-in pantry flows seamlessly into the dining area and spacious great room, creating the perfect setting for everyday living and entertaining. An open study near the entry provides a versatile space for a home

    Fulton Homes Builder
    18916 W MacKenzie Dr Litchfield Park Unit 36479063, Litchfield Park, AZ 85340
  • /4

    $607,900

    New Construction
    • 6 - 7 Beds
    • 4.5 Baths
    • 3,623 Sq Ft

    Black Stallion Plan at Enclave - Silverado, Litchfield Park, AZ 85340

    The Black Stallion offers exceptional two-story living with an expansive open-concept design created for growing families and effortless entertaining. The main floor features a spacious kitchen with a large island that flows into the dining nook and great room, creating a welcoming space for gathering, while a versatile flex room and a private bedroom with a nearby full bath offer ideal

    Fulton Homes Builder
    4213 N 188th Ln Unit 36471166, Litchfield Park, AZ 85340
  • /4

    $505,900

    New Construction
    • 4 - 5 Beds
    • 3 Baths
    • 2,219 Sq Ft

    Summit Lake Plan at Enclave - Silverado, Litchfield Park, AZ 85340

    The Summit Lake offers expansive single-story living with a thoughtfully designed open-concept layout that brings comfort, flexibility, and everyday convenience together. The spacious kitchen with a large island overlooks the dining nook and great room, creating a welcoming space for entertaining guests or spending time with family. The private owner's suite is tucked away at the rear of the home

    Fulton Homes Builder
    4213 N 188th Ln Unit 36469536, Litchfield Park, AZ 85340
  • /9

    $486,900

    New Construction
    • 4 Beds
    • 2 Baths
    • 2,399 Sq Ft

    Savannah Plan at Tirreno at IronWing, Litchfield Park, AZ 85340

    The Savannah is a single-story, single-family plan featuring a foyer that creates an inviting space to welcome guests into your home. The thoughtfully-designed kitchen opens to the great room and breakfast area, providing a place to host a dinner party, or enjoy the perfect weekend brunch.

    Beazer Homes Builder
    5874 N 194th Ln Unit 37072422, Litchfield Park, AZ 85340
  • /4

    $579,900

    New Construction
    • 3 - 5 Beds
    • 3 Baths
    • 2,493 Sq Ft

    Seal Rock Plan at Enclave - North Shore, Litchfield Park, AZ 85340

    The Seal Rock is thoughtfully designed for both comfort and flexibility. A spacious kitchen, great room and dining nook create an inviting gathering space, while a versatile flex room adapts to your lifestyle as a home office, media room or hobby space. The private owner's suite is separated from the secondary bedrooms for added privacy, and the expansive four-car tandem garage offers exceptional

    Fulton Homes Builder
    4228 N 188th Ln Unit 36491192, Litchfield Park, AZ 85340
  • /4

    $457,900

    New Construction
    • 3 - 4 Beds
    • 3 Baths
    • 1,935 Sq Ft

    Jericho Plan at Enclave - Calistoga, Litchfield Park, AZ 85340

    The Jericho blends open-concept living with flexible spaces designed for comfort, convenience, and modern living. A spacious kitchen with a large center island and walk-in pantry flows seamlessly into the dining area and great room, creating the perfect setting for family gatherings and entertaining. An open study provides a versatile space for a home office, reading nook, or hobby room, while

    Fulton Homes Builder
    18916 W MacKenzie Dr Litchfield Park Unit 36500181, Litchfield Park, AZ 85340
  • /2

    $588,286

    New Construction
    • 4 Beds
    • 3 Baths
    • 2,267 Sq Ft

    18747 W Monterosa St, Litchfield Park, AZ 85340

    The Stag's Leap offers spacious single-story living with a versatile open-concept design that combines comfort, style, and flexibility for today's lifestyle. The well-appointed kitchen with a large island overlooks the dining nook and expansive great room, creating a welcoming space for entertaining guests or enjoying everyday moments with family. The private owner's suite is thoughtfully

    Fulton Homes Builder
    18747 W Monterosa St, Litchfield Park, AZ 85340

Showing Results 1 - 40, Page 1 of 6

Home Price Trends

Median Sale Price
$550,000
Median Single Family Sale Price
$559,215
Median Townhouse Sale Price
$297,500
Median 2 Bedroom Sale Price
$402,490
Median 1 Bedroom Sale Price
$238,250
Average Price Per Sq Ft
$250
Number of Homes for Sale
319
Last 12 months Home Sales
904
Months of Supply
4.20
Median List Price
$565,018
Median Change From 1st List Price
2%
Median Home Sale Price YoY Change
6%
How to Buy a Home How to Finance a Home How to Sell a Home