186

Homes for Sale in 33547

Section Image Section Image Section Image
  • /47

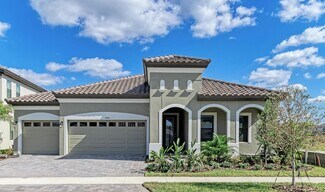
    $717,980

    New Construction
    • 4 Beds
    • 3 Baths
    • 2,535 Sq Ft

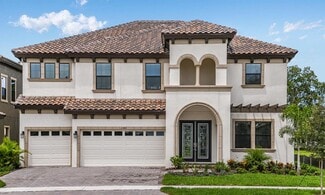
    14948 Rider Pass Dr, Lithia, FL 33547

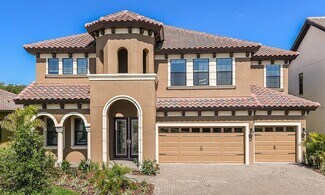
    For a limited time and while funds last, enjoy a 4.99% (5.23-6.202% APR)* 30-year fixed rate on this home. Speak to a Homes by WestBay Sales Consultant for full details.This Islamorada I is ready for move-in!Imagine stepping into your brand-new home this fall, where every detail is designed for comfort, versatility, and modern living. The Islamorada I offers a seamless blend of sophisticated

    Homes By WestBay Builder
    14948 Rider Pass Dr, Lithia, FL 33547
  • /5

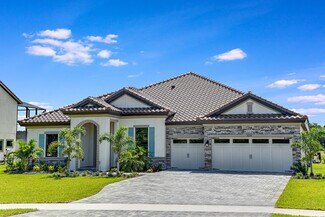
    $781,990

    New Construction
    • 3 - 4 Beds
    • 2 - 4 Baths
    • 3,129+ Sq Ft

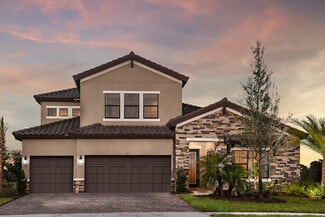
    Key West I Plan at Creek Ridge Preserve - Artisan Series, Lithia, FL 33547

    The Key West is a bright, airy floor plan that flows beautifully from the foyer through to the expansive open living areas and continuing out to the oversized covered lanai; designed for extensive outdoor living. An ideal layout for those who enjoy the Florida lifestyle! The common living areas include the extended foyer, den, grand room and kitchen with large central island-all with grand 12'

    Homes By WestBay Builder
    10517 Meadowrun Dr Unit 36723399, Lithia, FL 33547
  • /29

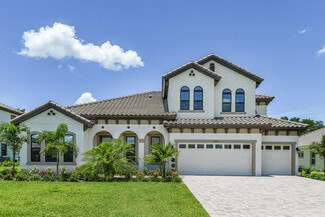
    $866,990

    New Construction
    • 5 Beds
    • 4 Baths
    • 3,560+ Sq Ft

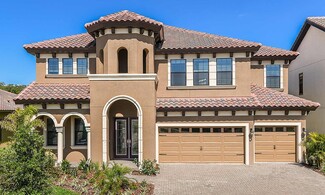
    Key Largo II Plan at Creek Ridge Preserve - Artisan Series, Lithia, FL 33547

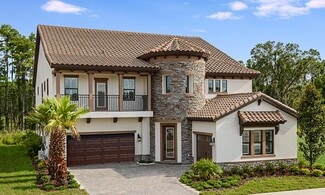
    The Key Largo II is an award-winning two-story floor plan that provides comfort and practicality for those that like to entertain, host family gatherings, work from home and more! The soaring 12-foot ceilings in the foyer, formal dining room, grand room and kitchen give way to a dramatic open plan. The luxurious downstairs owner's retreat features a double door entry, double walk-in closets,

    Homes By WestBay Builder
    10517 Meadowrun Dr Unit 36723398, Lithia, FL 33547
  • /38

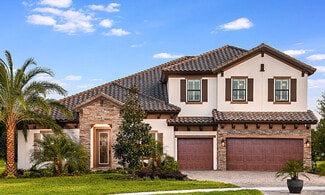
    $904,990

    New Construction
    • 4 - 6 Beds
    • 3 - 5 Baths
    • 4,250+ Sq Ft

    Key West II Plan at Creek Ridge Preserve - Artisan Series, Lithia, FL 33547

    The Key West II is a bright, airy floor plan that flows beautifully from the foyer through to the expansive open living areas and continuing out to the oversized covered lanai; designed for extensive outdoor living. An ideal layout for those who enjoy the Florida lifestyle! The common living areas include the extended foyer, den, grand room and kitchen with large central island-all with grand 12'

    Homes By WestBay Builder
    10517 Meadowrun Dr Unit 36723400, Lithia, FL 33547
  • /34

    $911,990

    New Construction
    • 5 Beds
    • 4 Baths
    • 4,828 Sq Ft

    Granada II Plan at Creek Ridge Preserve - Artisan Series, Lithia, FL 33547

    The Granada is a glorious two-story home with plenty of room for the family and options galore! The gracious double-door entry leads into the foyer and hallway that give access to the den and formal dining room. The main floor then opens to the combination grand room, island kitchen, casual dining and covered lanai. The space planning for the Granada II places more emphasis on the living areas

    Homes By WestBay Builder
    10517 Meadowrun Dr Unit 36723396, Lithia, FL 33547
  • /4

    $906,990

    New Construction
    • 7 Beds
    • 5 Baths
    • 4,828 Sq Ft

    Granada I Plan at Creek Ridge Preserve - Artisan Series, Lithia, FL 33547

    The Granada is a glorious two-story home with plenty of room for the family and options galore! The gracious double-door entry leads into the foyer and hallway that give access to the den and formal dining room. The main floor then opens to the combination grand room, island kitchen, casual dining and covered lanai. The Granada I offers a higher number of bedrooms with a lower level owner's

    Homes By WestBay Builder
    10517 Meadowrun Dr Unit 36723395, Lithia, FL 33547
  • /4

    $909,990

    New Construction
    • 5 Beds
    • 4.5 Baths
    • 4,218+ Sq Ft

    Madeira III Plan at Creek Ridge Preserve - Artisan Series, Lithia, FL 33547

    The Madeira III impresses from the start with striking curb appeal, split garages, and a grand entry. Inside, a dramatic clerestory foyer opens to a private den and formal dining, flowing into an expansive island kitchen and open grand room. Flexible living options include a first-floor guest suite or owners retreat with a walk-in closet, or an upstairs owners retreat alongside oversized

    Homes By WestBay Builder
    10517 Meadowrun Dr Unit 36723401, Lithia, FL 33547
  • /3

    $874,990

    New Construction
    • 4 - 6 Beds
    • 4 Baths
    • 3,549+ Sq Ft

    Cedar Key II Plan at Creek Ridge Preserve - Artisan Series, Lithia, FL 33547

    The Cedar Key II presents a bright and breezy layout that seamlessly transitions from the foyer to the expansive open living spaces! With its impressive 12-foot ceilings in key areas like the foyer, formal dining room, grand room, and gourmet kitchen, it offers a strikingly open atmosphere. The lavish downstairs owner's retreat boasts a double door entry, spacious walk-in closets, and a luxurious

    Homes By WestBay Builder
    10517 Meadowrun Dr Unit 36723394, Lithia, FL 33547
  • /6

    $767,990

    New Construction
    • 4 Beds
    • 3 Baths
    • 2,839 Sq Ft

    Key Largo Plan at Creek Ridge Preserve - Artisan Series, Lithia, FL 33547

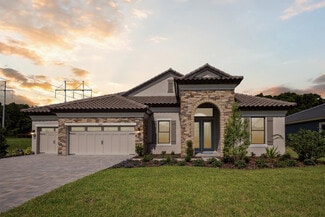
    The Key Largo is a traditional Florida open style plan with the most comfortable and practical spaces where it counts most! The foyer, formal dining room, grand room and spectacular kitchen all boast soaring 12-foot ceilings. This creates an expansive, open floor plan with grand features such as double door entry into the owner's retreat complete with two walk-in closets and luxurious bath.

    Homes By WestBay Builder
    10517 Meadowrun Dr Unit 36723397, Lithia, FL 33547
  • /3

    $777,990

    New Construction
    • 3 - 4 Beds
    • 3 Baths
    • 2,903+ Sq Ft

    Cedar Key I Plan at Creek Ridge Preserve - Artisan Series, Lithia, FL 33547

    The Cedar Key I embodies the classic Florida design, offering spacious and functional areas where they matter most. With its soaring 12-foot ceilings, the foyer, formal dining room, grand room, and stunning gourmet kitchen provide ample space for comfortable living. Enjoy a private double door entry into the owner's retreat, featuring a spacious walk-in closet and a lavish owner's bath. Moreover,

    Homes By WestBay Builder
    10517 Meadowrun Dr Unit 36723393, Lithia, FL 33547
  • /4

    $655,990

    New Construction
    • 5 Beds
    • 4 Baths
    • 3,518 Sq Ft

    Verona Plan at Hawkstone - Artisan Series, Lithia, FL 33547

    This two-story home offers the option for an additional bedroom or entertaining area to suit your individual lifestyle. Wonderful open floor-plan with upstairs Owner s Retreat. - 5 bedroom, 4 bath, bonus and 3 car garage in 3,518 sq. ft. - Option Den or Dining Room accessed from foyer - Combination Grand Room, Island Kitchen and Casual Dining - Downstairs Guest Suite with walk-in closet -

    Homes By WestBay Builder
    14816 Rider Pass Dr Unit 36723390, Lithia, FL 33547
  • /28

    $647,990

    New Construction
    • 5 Beds
    • 4 Baths
    • 3,144 Sq Ft

    Islamorada II Plan at Hawkstone - Artisan Series, Lithia, FL 33547

    The Islamorada II offers well-appointed living and leisure spaces for versatility and livability. The extended foyer leads to the spacious, soaring 12-foot celings grand room, island kitchen and caf area that flow effortlessly to the outdoor lanai. Secondary bedrooms, formal dining/den space, and oversized laundry offer comfortable privacy and functionality. The owners retreat features an

    Homes By WestBay Builder
    14816 Rider Pass Dr Unit 36723384, Lithia, FL 33547
  • /28

    $572,990

    New Construction
    • 4 Beds
    • 3 Baths
    • 2,535 Sq Ft

    Islamorada I Plan at Hawkstone - Artisan Series, Lithia, FL 33547

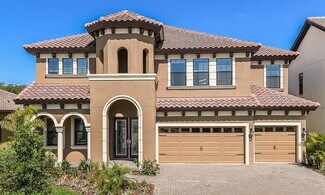
    The Islamorada I offers well-appointed living and leisure spaces for versatility and livability. The extended foyer leads to the spacious,soaring 12-foot ceilingsgrand room, island kitchen and caf area that flow effortlessly to the outdoor lanai. Secondary bedrooms, formal dining/den space, and oversized laundry offer comfortable privacy and functionality. The owners retreat features an expansive

    Homes By WestBay Builder
    14816 Rider Pass Dr Unit 36723383, Lithia, FL 33547
  • /23

    $665,990

    New Construction
    • 4 Beds
    • 4.5 Baths
    • 3,460 Sq Ft

    Bayport II Plan at Hawkstone - Artisan Series, Lithia, FL 33547

    The Bayport II is offering 3,460 square feet of elegant and functional living space. This expansive two-story home features 4 bedrooms, 4.5 baths, and a spacious 3-car garage, making it ideal for families and those who love to entertain.The exterior boasts architectural details, enhancing its curb appeal. Inside, the open-concept layout seamlessly connects the gourmet kitchen, dining area, and

    Homes By WestBay Builder
    14816 Rider Pass Dr Unit 36723374, Lithia, FL 33547
  • /34

    $750,990

    New Construction
    • 5 Beds
    • 4 - 5 Baths
    • 4,828 Sq Ft

    Granada II Plan at Hawkstone - Artisan Series, Lithia, FL 33547

    The Granada is a glorious two-story home with plenty of room for the family and options galore! The gracious double-door entry leads into the foyer and hallway that give access to the den and formal dining room. The main floor then opens to the combination grand room, island kitchen, casual dining and covered lanai. The space planning for the Granada II places more emphasis on the living areas

    Homes By WestBay Builder
    14816 Rider Pass Dr Unit 36723382, Lithia, FL 33547
  • /4

    $742,990

    New Construction
    • 7 Beds
    • 5 Baths
    • 4,828 Sq Ft

    Granada I Plan at Hawkstone - Artisan Series, Lithia, FL 33547

    Glorious 2-story home with downstairs Owner's Retreat, plenty of room for the family and options galore!7 bedroom, 5 bath, bonus, den, dining room and 3 car garage in 4,846 sq. ft.Gracious double-door entry leading to foyerDen accessed from foyerExtended hallway accesses formal Dining RoomCombination Grand Room, Island Kitchen and Casual DiningDownstairs Owner's Retreat with oversized walk-in

    Homes By WestBay Builder
    14816 Rider Pass Dr Unit 36723381, Lithia, FL 33547
  • /12

    $660,990

    New Construction
    • 4 - 5 Beds
    • 4 - 5 Baths
    • 3,138+ Sq Ft

    Biscayne II Plan at Hawkstone - Artisan Series, Lithia, FL 33547

    The Biscayne II is a two-story home with a wonderful open living floorplan, while providing seclusion for owners retreat and secondary bedrooms. The heart of the home is the combined grand room, incredible kitchen and casual dining with access to the outdoor living with its large covered lanai. Further, the 12-foot ceilings in the foyer, grand room and kitchen complement the open design. The

    Homes By WestBay Builder
    14816 Rider Pass Dr Unit 36723378, Lithia, FL 33547
  • /5

    $574,990

    New Construction
    • 4 Beds
    • 3 - 4 Baths
    • 2,562 Sq Ft

    Biscayne Plan at Hawkstone - Artisan Series, Lithia, FL 33547

    The Biscayne is a wonderful open living floorplan, while providing seclusion for the owner's retreat and secondary bedrooms. The heart of the home is the combined grand room, gourmet kitchen and casual dining with access to the outdoor living with its large covered lanai. Further, the 12-foot ceilings in the foyer, grand room and kitchen complement the open design. The owner's retreat features

    Homes By WestBay Builder
    14816 Rider Pass Dr Unit 36723376, Lithia, FL 33547
  • /3

    $581,990

    New Construction
    • 3 Beds
    • 3.5 Baths
    • 2,756 Sq Ft

    Bayport I Plan at Hawkstone - Artisan Series, Lithia, FL 33547

    The Bayport I is a stunning home design offering 2,756 square feet of thoughtfully designed living space. This one-story floorplan featuring 3 bedrooms, 3.5 baths, and a spacious 3-car garage.The home showcases elegant architectural details, including a charming entryway and stylish front windows. The open-concept layout seamlessly integrates the living, dining, and kitchen areas, creating an

    Homes By WestBay Builder
    14816 Rider Pass Dr Unit 36723373, Lithia, FL 33547
  • /48

    $450,000

    $48K PRICE DROP
    • 3 Beds
    • 2 Baths
    • 2,071 Sq Ft

    11408 Coventry Grove Cir, Lithia, FL 33547

    ***Motivated Sellers*** Welcome Home to Fishhawk's highly sought after community of Channing Park! Fall in love with the thoughtful design of the Pinehurst model by Taylor Morrison. The open and split floor plan will impress you upon entering with a welcoming foyer and signature rotunda adding a touch of elegance to the flow of the home. Featuring 3 bedrooms, 2 baths, an office and roomy kitchen

    Agent Photo

    Lauren Fleischman

    CENTURY 21 BEGGINS ENTERPRISES

    11408 Coventry Grove Cir, Lithia, FL 33547
  • /94

    $1,199,999

    $278K PRICE DROP
    • 5 Beds
    • 4 Baths
    • 4,602 Sq Ft

    14421 Swiss Bridge Dr, Lithia, FL 33547

    This beauty is less than (3) YEARS OLD!!! Welcome to one of the most spacious and upgraded POOL/SPA HOMES in Hawkstone's private, gated community. Wait until you see this one! Nothing will compare to the LOVE put into this home! Sellers have put in OVER $200K in UPGRADES! This custom-built Key West II model spans nearly 4,700 square feet and features 5 bedrooms, 4 bathrooms, an oversized

    Becky Sigler VINTAGE REAL ESTATE SERVICES

    14421 Swiss Bridge Dr, Lithia, FL 33547
  • /87

    $1,500,000

    $2M PRICE DROP
    • 6 Beds
    • 4 Baths
    • 5,000 Sq Ft

    331 Lewis Rd, Lithia, FL 33547

    Looking for a wide-open space with country views, sounds of nature, yet close enough to shopping? This property offers the perfect blend of space and freedom, located in the desirable Hillsborough area with no HOA and no CDD fees. Enjoy ample room to roam and the ability to bring all your toys—whether it's RVs, boats, or other recreational vehicles. Don’t miss out on this chance to own a slice of

    KaLeena Laubach LPT REALTY, LLC

    331 Lewis Rd, Lithia, FL 33547
  • /6

    $800,000

    $450K PRICE DROP
    • Land
    • 5.87 Acres
    • $136,286 per Acre


    5226 Lithia Springs Rd, Lithia, FL 33547

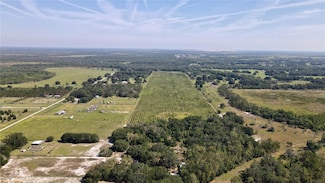
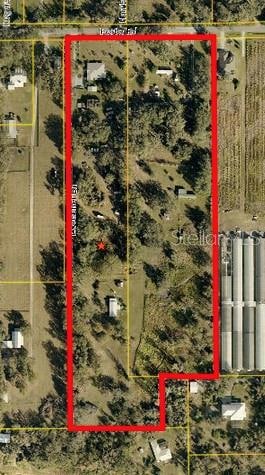
    Rare development opportunity for a 5.87 acre parcel on Lithia Pinecrest Road in Lithia. Over 20,000 cars per day for this corner location! Conveniently located between FishHawk Ranch, Riverhills Country Club and Bloomingdale. The property is approved for a 11,400 SF childcare center and has an on-site 3,220 SF residence. With a population of 90,000 within 5 miles there are many potential

    Reed Fischbach FISCHBACH LAND COMPANY LLC

    5226 Lithia Springs Rd, Lithia, FL 33547
  • /18

    $1,700,000

    $200K PRICE INCREASE
    • Land
    • 60 Acres
    • $28,333 per Acre

    Unlisted Address

    The Fort Lonesome Farm is a 60-acre farm on Albritton Road in Fort Lonesome. The farm was recently planted in pines. It features a 10" well that is permitted for 52,600 Avg. GPD, 381,000 Peak GPD and 1,127,500 Max GPD. The SWFWMD WUP is active until 2032. The soil consists primarily of Zolfo, Fort Meade and Myakka fine sands. The property is completely high and dry. It has approximately 650' of

    Michael Strahan ESHENBAUGH LAND COMPANY

    Unlisted Address
  • /19

    $350,000

    $30K PRICE DROP
    • 3 Beds
    • 2 Baths
    • 1,577 Sq Ft

    5912 Wrenwater Dr, Lithia, FL 33547

    LOCATION! LOCATION! LOCATION! Great home in Fishhawk Ranch community in walking distance to Park Square. This home has 3 bedrooms plus a den, office or could be used as an extra bedroom. It has a large dining/family room that has a beautiful view through the sliding glass doors that lead out to the large lanai. New ROOF 2021, New AC 2022, New KITCHEN 2022 (counter tops, cabinets, dishwasher,

    Alice Wagner CHARLES RUTENBERG REALTY INC

    5912 Wrenwater Dr, Lithia, FL 33547
  • /67

    $575,000

    $20K PRICE DROP
    • 5 Beds
    • 3 Baths
    • 2,779 Sq Ft

    14322 Parkside Ridge Way, Lithia, FL 33547

    A MOVE IN READY Fishhawk Ranch West Cardel Azalea model is THE PERFECT FIND!! This impeccable 2779 sq ft. -5 bedroom, 3 bath home has an attractive exterior with an exceptional curb appeal thanks to the beautiful landscape, stonework, paver driveway, and an 8 ft. front door to greet guests. As you enter the home, you will be in a spacious foyer that connects to the main hallway and open-concept

    Edwin Higgins EPIQUE REALTY INC.

    14322 Parkside Ridge Way, Lithia, FL 33547

Showing Results 161 - 186, Page 5 of 5

How to Buy a Home How to Finance a Home How to Sell a Home