


Verified badge confirms data from builder
Estimated payment starting at $4,310/month
Total Views
6,525
5
Beds
4
Baths
3,144
Sq Ft
$206
Price per Sq Ft
Highlights
- New Construction
- Gourmet Kitchen
- ENERGY STAR Certified Homes
- Newsome High School Rated A
- Primary Bedroom Suite
- Clubhouse
About This Floor Plan
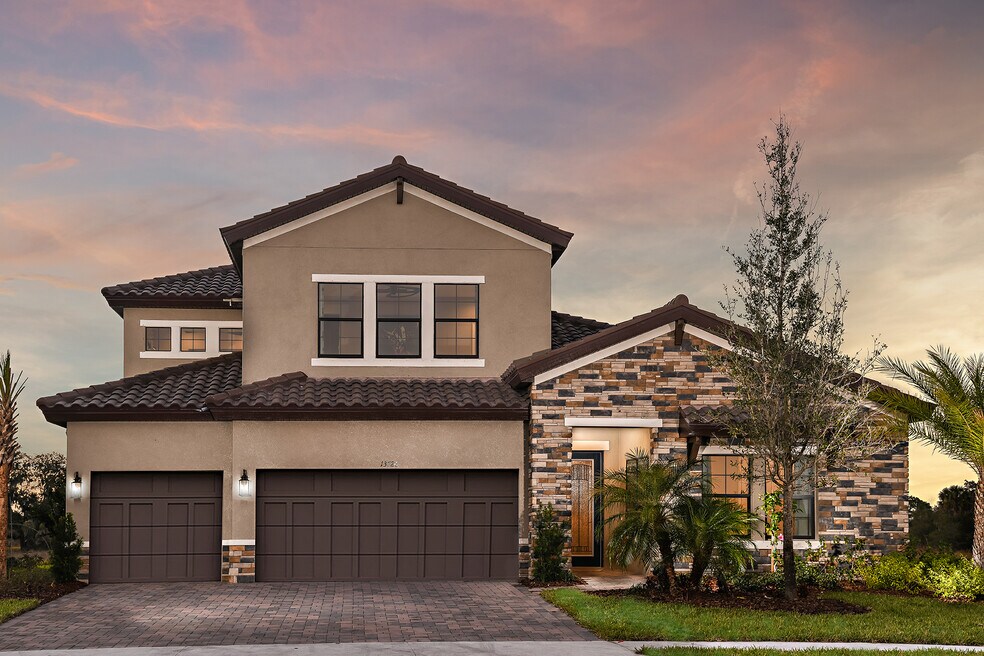
The Islamorada II offers well-appointed living and leisure spaces for versatility and livability. The extended foyer leads to the spacious, soaring 12-foot celings grand room, island kitchen and caf area that flow effortlessly to the outdoor lanai. Secondary bedrooms, formal dining/den space, and oversized laundry offer comfortable privacy and functionality. The owners retreat features an expansive walk-in closet, double vanities and large walk-in shower. Upstairs, the Islamorada II features a spacious bonus room and a secluded bedroom and bath, offering the perfect oasis for guests, extended family, or as additional play/work areas.
Sales Office
Hours
| Monday - Tuesday | 10:00 AM - 6:00 PM |
| Wednesday | 11:00 AM - 6:00 PM |
| Thursday - Saturday | 10:00 AM - 6:00 PM |
| Sunday | 12:00 PM - 6:00 PM |
Sales Team
Jose Sibaja
Matt Corbett, License #3609866
Lisa Starling, License #3202284
Office Address
14816 Rider Pass
Lithia, FL 33547
Home Details
Home Type
- Single Family
Lot Details
- Minimum 5,502 Sq Ft Lot
- Minimum 55 Ft Wide Lot
HOA Fees
- $86 Monthly HOA Fees
Parking
- 3 Car Attached Garage
- Front Facing Garage
Taxes
Home Design
- New Construction
Interior Spaces
- 3,144 Sq Ft Home
- 2-Story Property
- High Ceiling
- Mud Room
- Formal Entry
- Great Room
- Formal Dining Room
- Bonus Room
Kitchen
- Gourmet Kitchen
- Breakfast Area or Nook
- Breakfast Bar
- Walk-In Pantry
- Kitchen Island
Bedrooms and Bathrooms
- 5 Bedrooms
- Retreat
- Primary Bedroom on Main
- Primary Bedroom Suite
- Walk-In Closet
- 4 Full Bathrooms
- Primary bathroom on main floor
- Dual Vanity Sinks in Primary Bathroom
- Private Water Closet
- Bathtub
- Walk-in Shower
Laundry
- Laundry Room
- Laundry on main level
- Washer and Dryer Hookup
Outdoor Features
- Courtyard
- Lanai
- Front Porch
Additional Features
- ENERGY STAR Certified Homes
- Solar Power System Upgrade
Community Details
Overview
- Pond in Community
Amenities
- Courtyard
- Clubhouse
Recreation
- Tennis Courts
- Community Playground
- Lap or Exercise Community Pool
- Splash Pad
- Dog Park
- Trails
Community Map
Map
Other Plans in Hawkstone - Artisan Series
About the Builder
The story of Homes by WestBay is one of vision and resilience. Founded in 2009, during the lowest point of the greatest housing downturn in recent history, Their tenacious and visionary founders saw an opportunity amid the uncertainty. While many home builders were exiting the market, they recognized that the buyers that were still seeking new homes were looking for a higher level of quality and superior workmanship—precisely what Homes by WestBay could offer. In their first year, they built and delivered 63 well-appointed homes, exceeding expectations by more than double. Today, Homes by WestBay is Tampa Bay's largest privately-owned new home builder and ranked as the 59th largest builder in America.
Frequently Asked Questions
How many homes are planned at Hawkstone - Artisan Series
What are the HOA fees at Hawkstone - Artisan Series?
Are there any type of special taxes or special assessments to consider at Hawkstone - Artisan Series?
How many floor plans are available at Hawkstone - Artisan Series?
How many move-in ready homes are available at Hawkstone - Artisan Series?
Nearby Homes
- 16206 Boyette Rd
- 0 Miles Breeze Ave Unit MFRTB8499349
- 0 Dorman Rd Unit 27348346
- 15323 Fishhawk Heights Run
- 17615 Dorman Rd
- 13311 Rhodine Rd
- 18100 Dorman Rd
- 0 Carlton Lake Rd Unit 26193585
- 0 Carlton Lake Rd Unit 26193599
- 0 Carlton Lake Rd Unit MFRTB8471506
- 0 Carlton Lake Rd Unit MFRTB8471512
- 0 Carlton Lake Rd Unit 26193587
- 0 Carlton Lake Rd Unit 26193594
- 12405 Greenlee Way
- 15058 Balm Rd
- 12610 Lake Hills Dr
- 12612 Lake Hills Dr
- 0 Lot 19 Lake Hills Dr
- 0 Lake Hills Dr Unit MFRTB8533064
- 0 Lake Hills Dr Unit MFRTB8514556
- Hawkstone - Artisan Series
- Triple Creek - Artisan
- Balm Grove
- Balm Grove - The Manors East
- Balm Grove - The Estates East
- Balm Grove - The Executives East
- Balm Grove - The Estates
- Creek Ridge Preserve - Artisan Series
- Crestwood Estates - Artisan Series
- Vivir
- South Creek - Classic Collection
- Barrington Preserve - Artisan Series
- Davis Landing
- Magnolia Creek
- South Creek - The Ascent
- Spencer Glen - Regal
- Spencer Glen - Signature
- Spencer Glen - Legacy
- Spencer Glen - Estate
- Spencer Glen - Elite
Builder
Your Personal Tour Guide
Ask me questions while you tour the home.