
Total Views 162,744
3 - 7
Beds
3 - 5
Baths
2,529+
Sq Ft
$573K - $751K
Price Range
Available Homes
Move-In Ready
Plans
Highlights
- A Newsome High School
- ENERGY STAR Certified Homes
- Clubhouse
- Pond in Community
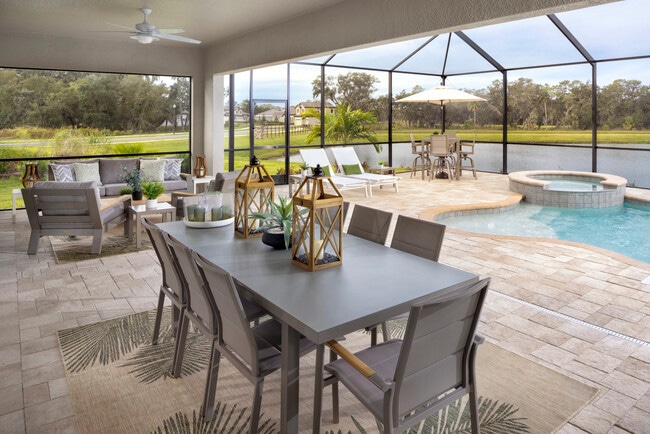
- Lanai
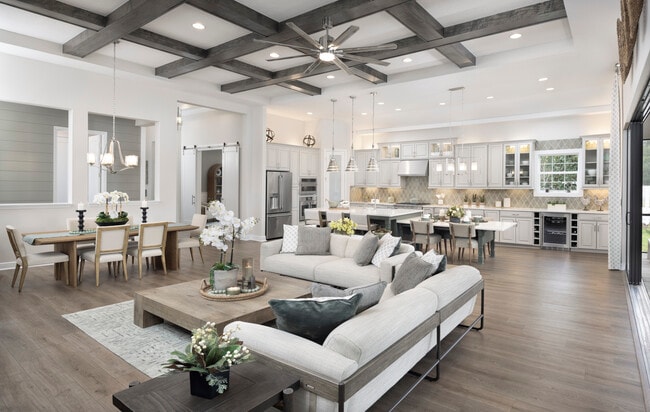
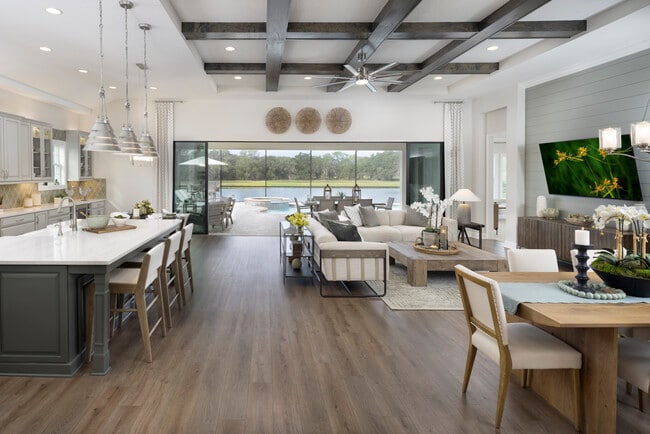
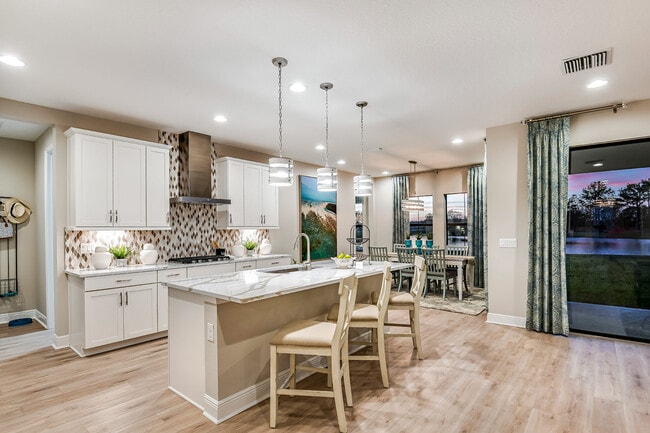
- Great Room
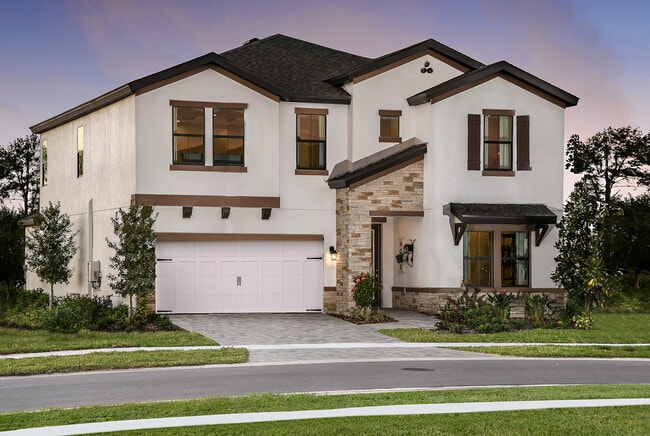
About Hawkstone - Artisan Series
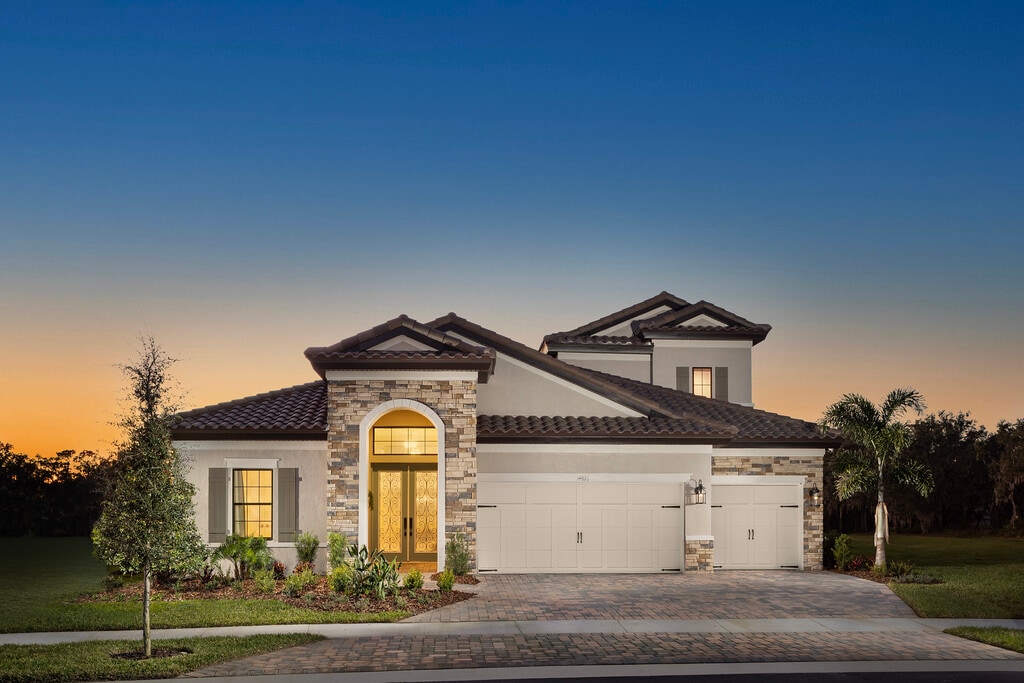
Hawkstone is a master-planned community located in Lithia, FL 33579. Residents enjoy the best of both worlds with resort-style amenities while staying close to top-rated Lithia schools, nature preserves, family-friendly activities, US-301, and I-75. Enjoy the pet-friendly hiking trails at the 969-acre Triple Creek Nature Preserve, less than 2 miles south or try your hand at bicycle motocross at Triple Creek BMX, 1 mile south of Hawkstone.
Builder
Sales Office
Hours
| Monday - Tuesday | 10:00 AM - 6:00 PM |
| Wednesday | 11:00 AM - 6:00 PM |
| Thursday - Saturday | 10:00 AM - 6:00 PM |
| Sunday | 12:00 PM - 6:00 PM |
Sales Team
Jose Sibaja
Matt Corbett, License #3609866
Lisa Starling, License #3202284
Office Address
14816 Rider Pass
Lithia, FL 33547
Move-In Ready
New construction homes available for immediate or near-term move in.
Plans
Choose your unit from one of these available plans.
Activity
Shares
29Favorites
51Standard Home Details
Home Type
- Single Family Detached Home
Taxes
Year Built
- New Construction
Parking
- 3 Garage Spaces
HOA Fees
- $86/month
Interior Spaces
- 2,529 - 4,828 Sq Ft Home
- 1 - 2 Stories
- Formal Entry
- Great Room
Kitchen
- Breakfast Area or Nook
- Walk-In Pantry
- Kitchen Island
Bedrooms and Bathrooms
- 3 - 7 Bedrooms
- Walk-In Closet
- Private Water Closet
- Bathtub
Laundry
- Laundry Room
- Washer and Dryer Hookup
Outdoor Features
- Courtyard
- Lanai
Lot Details
- Minimum 5,502 Sq Ft Lot
- Minimum 55 Ft Wide Lot
Additional Features
- ENERGY STAR Certified Homes
- Front Facing Garage
Community Details
Amenities
- Courtyard
- Clubhouse
Recreation
- Tennis Courts
- Community Playground
- Lap or Exercise Community Pool
- Splash Pad
- Dog Park
- Trails
Additional Features
- Pond in Community
Community Map
Map
Recently Sold Homes
Updated Sep 5, 2026
List Price Range
$376K - $1.8M
Homes For Sale
68
Average Home Value
$649,739
Median Lot Size
12,632 Sq Ft
% Renters
16%
Average Household Income
$112,367
% of College Grads
25.7%
Median Age
40
Average House Size
2,630 Sq Ft
% Commercial Property
3.1%
Transit
Area Factors
Somewhat bikeable
Bikeability
20
/ 100
Not walkable
Walkability
10
/ 100
Source: Local Logic
Sources: Local Logic
Local Logic measures the walkability, access to public transit and bikeability of any address. CAP Index provides objective, accurate, and consistent data to help measure, compare, and mitigate crime risks.
Schools
Source:

GreatSchools:
The GreatSchools Rating helps parents compare schools within a state based on a variety of school quality indicators and provides a helpful picture of how effectively each school serves all of its students. Ratings are on a scale of 1 (below average) to 10 (above average) and can include test scores, college readiness, academic progress, advanced courses, equity, discipline and attendance data. We also advise parents to visit schools, consider other information on school performance and programs, and consider family needs as part of the school selection process.
View GreatSchools Rating Methodology
Disclaimer: Please note that this community may not be in these schools' attendance zones.
- Pre-K to 5th
- Public
- 6th to 8th
- Public
- 9th to 12th
- Public
Parks in this Area
Triple Creek Nature Preserve
6 min drive
- Picnic Area
- Trails
- Hiking
Stepehen J Wortham Park
10 min drive
- Picnic Area
- Trails
- Walking Paths
Bell Creek Nature Preserve
13 min drive
- Bike Trails
- Trails
- Walking Paths
Balm-Boyette Scrub Nature Preserve
14 min drive
- Bike Trails
- Fishing
- Trails
Fish Hawk Skate Park
15 min drive
Boyette Springs Park
15 min drive
- Basketball
- Picnic Area
- Playground
Lithia Ridge Park
16 min drive
Starling Playground
18 min drive
Lithia Springs Park
21 min drive
- Bike Trails
- Camping
- Fishing
About the Builder
The story of Homes by WestBay is one of vision and resilience. Founded in 2009, during the lowest point of the greatest housing downturn in recent history, Their tenacious and visionary founders saw an opportunity amid the uncertainty. While many home builders were exiting the market, they recognized that the buyers that were still seeking new homes were looking for a higher level of quality and superior workmanship—precisely what Homes by WestBay could offer. In their first year, they built and delivered 63 well-appointed homes, exceeding expectations by more than double. Today, Homes by WestBay is Tampa Bay's largest privately-owned new home builder and ranked as the 59th largest builder in America.
Frequently Asked Questions
How many homes are planned at Hawkstone - Artisan Series
What are the HOA fees at Hawkstone - Artisan Series?
Are there any type of special taxes or special assessments to consider at Hawkstone - Artisan Series?
How many floor plans are available at Hawkstone - Artisan Series?
How many move-in ready homes are available at Hawkstone - Artisan Series?
Disclaimer: Certain information contained herein is derived from information provided by parties other than Homes.com. All information provided is deemed reliable, but is not guaranteed to be accurate and should be independently verified.

Builder
Nearby Homes
- Longboat I Plan at Hawkstone - Artisan Series
- Biscayne II Plan at Hawkstone - Artisan Series
- Biscayne Plan at Hawkstone - Artisan Series
- Bayport I Plan at Hawkstone - Artisan Series
- Granada II Plan at Hawkstone - Artisan Series
- Verona Plan at Hawkstone - Artisan Series
- Granada I Plan at Hawkstone - Artisan Series
- Islamorada I Plan at Hawkstone - Artisan Series
- Longboat II Plan at Hawkstone - Artisan Series
- Bayport II Plan at Hawkstone - Artisan Series
- Islamorada II Plan at Hawkstone - Artisan Series
- 15082 Rider Pass Dr
- 14806 Summer Branch Dr
- 14930 Rider Pass Dr
- 14948 Rider Pass Dr
- 14919 Sterling Spur Ave
- 12940 Hawkstone Trail Blvd
- 14544 Swiss Bridge Dr
- 14537 Swiss Bridge Dr
- 14886 Summer Branch Dr
- 16206 Boyette Rd
- 0 Miles Breeze Ave Unit MFRTB8499349
- 0 Dorman Rd Unit 27348346
- 15323 Fishhawk Heights Run
- 17615 Dorman Rd
- 13311 Rhodine Rd
- 18100 Dorman Rd
- 0 Carlton Lake Rd Unit 26193585
- 0 Carlton Lake Rd Unit 26193599
- 0 Carlton Lake Rd Unit MFRTB8471506
- 0 Carlton Lake Rd Unit MFRTB8471512
- 0 Carlton Lake Rd Unit 26193587
- 0 Carlton Lake Rd Unit 26193594
- 12405 Greenlee Way
- 15058 Balm Rd
- 12610 Lake Hills Dr
- 12612 Lake Hills Dr
- 0 Lot 19 Lake Hills Dr
- 0 Lake Hills Dr Unit MFRTB8533064
- 0 Lake Hills Dr Unit MFRTB8514556
- Triple Creek - Artisan
- Balm Grove
- Balm Grove - The Manors East
- Balm Grove - The Estates East
- Balm Grove - The Executives East
- Balm Grove - The Estates
- Creek Ridge Preserve - Artisan Series
- Crestwood Estates - Artisan Series
- Vivir
- South Creek - Classic Collection
- Barrington Preserve - Artisan Series
- Davis Landing
- Magnolia Creek
- South Creek - The Ascent
- Spencer Glen - Regal
- Spencer Glen - Signature
- Spencer Glen - Legacy
- Spencer Glen - Estate
- Spencer Glen - Elite
- Gladesong
Your Personal Tour Guide
Ask me questions while you tour the home.