142

Homes for Sale near Warwick Middle School

Section Image Section Image
  • /33

    $700,000

    Coming Soon
    • 4 Beds
    • 2.5 Baths
    • 2,575 Sq Ft

    981 Buckwalter Rd, Lititz, PA 17543

    Welcome to this beautifully maintained home in the desirable Chadwyck Estates community, offering stunning curb appeal, picturesque views, and a spacious corner lot. Step inside the impressive two-story foyer with soaring cathedral ceilings that create a warm and inviting first impression. The formal dining room features attractive laminate flooring, elegant crown molding, and chair rail

    Joy Daniels Joy Daniels Real Estate Group, Ltd

    981 Buckwalter Rd, Lititz, PA 17543
  • /83

    $1,227,900

    Open Fri 4PM - 6PM $7K PRICE DROP
    • 4 Beds
    • 4.5 Baths
    • 4,745 Sq Ft

    5848 Wild Lilac Dr, East Petersburg, PA 17520

    Take advantage of valuable financing incentives! The seller is offering an interest rate buy-down that could lower your monthly payment and provide significant long-term savings. Qualified VA buyers may also have the opportunity to assume the seller’s existing 5.3% VA loan, subject to lender and VA approval. Contact us for details. Exceptional luxury living in the heart of East Petersburg. Fall

    Christian Will Keller Williams Elite

    5848 Wild Lilac Dr, East Petersburg, PA 17520
  • /50

    $515,000

    • 4 Beds
    • 3.5 Baths
    • 3,040 Sq Ft

    4 Brookwood Dr, Lititz, PA 17543

    Nestled in a quiet neighborhood in North Lititz, this spacious four-bedroom, three-and-a-half-bath home offers the perfect combination of privacy, comfort, and convenience, just minutes from downtown Lititz. Backing to a mature wooded setting, the property provides a peaceful backdrop and exceptional privacy, creating the perfect place to relax and enjoy nature year-round.Beautiful hardwood

    Bradley Zimmerman RE/MAX Pinnacle

    4 Brookwood Dr, Lititz, PA 17543
  • /37

    $3,195,000

    New Construction
    • 4 Beds
    • 3.5 Baths
    • 4,100 Sq Ft

    914 Meadowbreeze Ln, Lititz, PA 17543

    Exceptional 14.5-acre estate opportunity in one of Lititz’s most desirable locations. Nestled among mature trees and open countryside, Meadow Breeze Lane offers a rare chance to create a private, custom luxury estate in a truly remarkable setting. The existing residence provides the opportunity for removal, allowing a new owner to design and build a one-of-a-kind custom home without compromise.

    Evan Costello Keller Williams Elite

    914 Meadowbreeze Ln, Lititz, PA 17543
  • /207

    $774,506

    New Construction
    • 4 - 6 Beds
    • 2.5 - 4.5 Baths
    • 3,600+ Sq Ft

    Nottingham Plan at Sanctuary at Lititz Grove, Lititz, PA 17543

    The Nottingham features a 2-story Family Room open to the eat-in Kitchen with walk-in pantry and Breakfast Area. The spacious Owner’s Suite is located on the first floor, with 2 walk-in closets and full Bathroom. A Study, formal Dining Room, Powder Room, Laundry Room, and 2-car garage complete the first level. The hallway upstairs overlooks the Family Room below. An optional Bonus Room is located

    Keystone Custom Homes Builder
    800 Orchard Rd Unit 36861168, Lititz, PA 17543
  • /71

    $649,900

    • 3 Beds
    • 2.5 Baths
    • 2,748 Sq Ft

    695 Sue Dr, Lititz, PA 17543

    Nestled in the heart of highly sought-after town of Lititz, this stunning all-brick Cape Cod offers the perfect blend of comfort, thoughtful updates, and exceptional indoor-outdoor living. Designed with the convenience of one-floor living, the home features a spacious first-floor primary suite complete with a soaking tub, walk-in shower, double-bowl sink, updated vanity with abundant storage, and

    Beth Andrew Coldwell Banker Realty

    695 Sue Dr, Lititz, PA 17543
  • /2

    $1,239,000

    New Construction
    • 4 Beds
    • 4.5 Baths
    • 3,545 Sq Ft

    5821 Oxtail Cir, East Petersburg, PA 17520

    Steve Huber RE/MAX Pinnacle

    5821 Oxtail Cir, East Petersburg, PA 17520
  • /19

    $270,000

    • 3 Beds
    • 1 Bath
    • 1,416 Sq Ft

    1230 Orchard Rd, Lititz, PA 17543

    THIS PROPERTY IS GOING TO AUCTION ON TUESDAY JULY 21, 2026 AT 6:00 PM. THE LIST PRICE ONLY REFLECTS THE SUGGESTED STARTING BID. Brick rancher on a .44 acre lot with very nice views from the rear deck and pavilion. First floor offers a living room/dining room combo with hardwood floors and bay window; eat-in kitchen; 3 bedrooms, each with closets; full bathroom with shower. Full basement with

    John Rutt, Ii Hostetter Realty LLC

    1230 Orchard Rd, Lititz, PA 17543
  • /46

    $789,900

    New Construction $30K PRICE DROP
    • 4 Beds
    • 3.5 Baths
    • 2,930 Sq Ft

    5780 Wild Lilac Dr, East Petersburg, PA 17520

    Brand-new construction without the wait — move right in and skip the 6+ month build timeline. Enjoy the best of both worlds with the benefits of new construction, a 1-year builder warranty, and immediate availability. Located in the highly desirable Haydn Manor community in East Hempfield Township, this thoughtfully designed home offers the perfect blend of style, comfort, and convenience.

    Christian Will Keller Williams Elite

    5780 Wild Lilac Dr, East Petersburg, PA 17520
  • /21

    $694,700

    New Construction
    • 4 Beds
    • 2.5 Baths
    • 2,663 Sq Ft

    14 Walton Hill Cir, Lititz, PA 17543

    UNDER CONSTRUCTION – AVAILABLE THIS SUMMER: This beautiful home with a welcoming front porch includes a 2-car garage with a large mudroom entry and 9’ ceilings on the first floor. Stylish vinyl plank flooring flows throughout the main living areas. To the front of the home is a convenient carpeted flex room that can be used as a study, living room, or other versatile space. The kitchen is

    Landmark Homes Builder
    14 Walton Hill Cir, Lititz, PA 17543
  • /87

    $731,465

    New Construction
    • 3 - 5 Beds
    • 2.5 - 4.5 Baths
    • 2,468+ Sq Ft

    Woodford Plan at Sanctuary at Lititz Grove, Lititz, PA 17543

    Experience the beauty of the Woodford floorplan! The exterior features a front porch and three elevation options, the Cottage, Heritage, and Traditional. Inside the Foyer you are greeted by a private Study space on one side, the stairs to the second floor and Basement as well as a Powder Room on the other side. As you continue, you reach a spacious Family Room and Kitchen with a pantry and Dining

    Keystone Custom Homes Builder
    800 Orchard Rd Unit 36861172, Lititz, PA 17543
  • /62

    $1,490,000

    $110K PRICE DROP
    • 4 Beds
    • 5 Baths
    • 6,437 Sq Ft

    671 Bent Creek Dr, Lititz, PA 17543

    Thoughtfully reimagined by its current owner, nearly half-acre homesite within the prestigious Bent Creek Country Club community, this exceptional residence blends timeless architecture with extensive modern upgrades. With captivating curb appeal and thoughtfully enhanced interiors, this home delivers both presence and performance.Step inside to a striking two-story foyer highlighted by a

    Steve Hammond Coldwell Banker Realty

    671 Bent Creek Dr, Lititz, PA 17543
  • /34

    $360,000

    • 3 Beds
    • 2.5 Baths
    • 1,428 Sq Ft

    726 Heather Ridge Unit 144, Manheim, PA 17545

    Welcome to 726 Heather Ridge, located in the highly desirable 55+ community of Brookshire in Manheim. This beautifully maintained ranch-style home offers the ease and convenience of first-floor living combined with an open and inviting floor plan designed for today's lifestyle. Step inside to find soaring vaulted ceilings, abundant natural light, and a spacious living area centered around a cozy

    Amanda Sweigert Berkshire Hathaway HomeServices Homesale Realty

    726 Heather Ridge Unit 144, Manheim, PA 17545
  • /2

    $329,900

    • Land
    • 20,473 Sq Ft
    • $701,915 per Acre

    421 Southampton Dr, Lititz, PA 17543

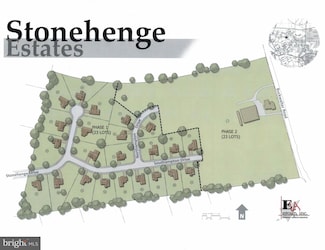
    Nice level nearly 1/2 acre lot in newer section of Stonehenge Estates. Exclusive builder. Public water, sewer & gas. Conveniently located to Reidenbaugh Elementary in Manheim Township.

    Neil Perate RE/MAX Pinnacle

    421 Southampton Dr, Lititz, PA 17543
  • /205

    $788,236

    New Construction
    • 4 Beds
    • 2.5 Baths
    • 2,953 Sq Ft

    Magnolia Plan at Aldwyn at Overlook, Lancaster, PA

    The Magnolia is a brand new plan featuring 4 beds, 2.5 baths, and lots of structural customizations options available! The open floorplan features a 1.5-story Family Room with a vaulted ceiling open to the Kitchen with spacious and walk-in pantry. The Dining Room is a defined space at the front of the home, but easily accessible to the Kitchen. Entry area off the Kitchen has a walk-in closet and

    Keystone Custom Homes Builder
    0 Aldwyn at Overlook St Unit 40025748, Lancaster, PA
  • /2

    $229,900

    • Land
    • 24,829 Sq Ft
    • $403,333 per Acre

    LOT 35 Honey Farm Rd, Lititz, PA 17543

    Molly Reynolds Puffer Morris Real Estate, Inc.

    LOT 35 Honey Farm Rd, Lititz, PA 17543
  • /18

    $1,745,000

    • Land
    • 37,026 Sq Ft
    • $2,052,941 per Acre

    #48 Meadowbreeze Ln, Manheim Township, PA 17543

    Welcome to 48 Meadow Breeze Lane—an exceptional 3,200 sq ft residence where luxury, craftsmanship, and modern comfort come together, located within the highly desirable Manheim Township School District. This beautifully designed home showcases high-end finishes throughout, offering both elegance and functionality for today’s lifestyle. Step inside to discover an open and inviting floor plan

    Evan Costello Keller Williams Elite

    #48 Meadowbreeze Ln, Manheim Township, PA 17543
  • /54

    $424,900

    • 4 Beds
    • 2 Baths
    • 1,772 Sq Ft

    2202 Hershey Ave, East Petersburg, PA 17520

    Welcome to 2202 Hershey Avenue located in the desirable East Petersburg Borough. Situated on a large corner lot, this well maintained and lovingly cared for cape cod offers versatile living with 2 bedrooms and a full bath on the first floor and 2 bedrooms and a full bath on the 2nd floor. On the first floor you will also find a well appointed kitchen open to a large family room with a wood stove.

    Jeff Enck RE/MAX Evolved

    2202 Hershey Ave, East Petersburg, PA 17520
  • /62

    $619,900

    $10K PRICE INCREASE
    • 4 Beds
    • 2.5 Baths
    • 2,399 Sq Ft

    5 Village Dr, Lititz, PA 17543

    Beautifully maintained traditional detached home in desirable Lititz. This spacious 4 bedroom, 2.5 bath property features a 2 car attached garage and impressive outdoor living areas designed for enjoyment. The pool, surrounding decking, and inviting exterior spaces create the perfect setting for entertaining, relaxing, and making the most of outdoor living.

    Andrew Bartlett Keller Williams Elite

    5 Village Dr, Lititz, PA 17543
  • /204

    $776,838

    New Construction
    • 4 Beds
    • 2.5 Baths
    • 2,701 Sq Ft

    Sebastian Plan at Aldwyn at Overlook, Lancaster, PA

    The Sebastian is a 4 bedroom, 2.5 bath home featuring an open floorplan with Family Room, Kitchen with eat-in island and walk-in pantry, and Dining Area. Inside the spacious Foyer, there is a Study to the side, offering additional living space on the first floor. Off the Dining Room is an entry area with double-door closet, Powder Room, and access to the 2-car Garage with storage area. Upstairs,

    Keystone Custom Homes Builder
    0 Aldwyn at Overlook St Unit 40025743, Lancaster, PA
  • /204

    $734,687

    New Construction
    • 4 Beds
    • 2.5 - 4.5 Baths
    • 2,701+ Sq Ft

    Sebastian Plan at Sanctuary at Lititz Grove, Lititz, PA 17543

    The Sebastian is a 4 bedroom, 2.5 bath home featuring an open floorplan with Family Room, Kitchen with eat-in island and walk-in pantry, and Dining Area. Inside the spacious Foyer, there is a Study to the side, offering additional living space on the first floor. Off the Dining Room is an entry area with double-door closet, Powder Room, and access to the 2-car Garage with storage area. Upstairs,

    Keystone Custom Homes Builder
    800 Orchard Rd Unit 36861171, Lititz, PA 17543
  • /204

    $775,214

    New Construction
    • 4 Beds
    • 2.5 Baths
    • 2,595 Sq Ft

    Addison Plan at Aldwyn at Overlook, Lancaster, PA

    The Addison is a 4 bed, 2.5 bath home that features an open floorplan with Family Room and Kitchen with eat-in island, butler's pantry, walk-in pantry, and Breakfast Area. A formal Dining Room and Study offer additional living space on the first floor. Entry area off the Kitchen has Powder Room and access to the oversized 2-car Garage. Owner's Suite has a large walk-in closet and private bath. 3

    Keystone Custom Homes Builder
    0 Aldwyn at Overlook St Unit 40025744, Lancaster, PA

Showing Results 121 - 142, Page 4 of 4

How to Buy a Home How to Finance a Home How to Sell a Home