149

Little Elm, TX Homes for Sale under $900,000

Section Image Section Image Section Image
  • /23

    $859,900

    Open Sat 10AM - 1PM $20K PRICE DROP
    • 4 Beds
    • 3.5 Baths
    • 3,770 Sq Ft

    1093 Modesto Dr, Frisco, TX 75036

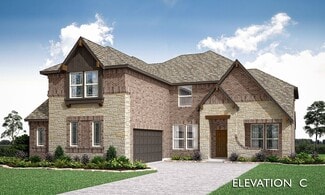
    Why wait to build when you can have it all now? Offering more than 3,700 square feet of thoughtfully designed living space, this exceptional north-facing residence is situated on a premium oversized corner homesite and showcases the highly sought-after Boston 2F floor plan by First Texas Homes, a design no longer available to build in the Villages of Creekwood. The flexible layout includes two

    Agent Photo

    Joni Freeman

    JL Marsaw & Co

    1093 Modesto Dr, Frisco, TX 75036
  • /22

    $740,000

    $9K PRICE DROP
    • 4 Beds
    • 3 Baths
    • 3,552 Sq Ft

    9100 Copperhead Rd, Little Elm, TX 75068

    Built in 2022, this beautifully maintained home in Little Elm's Prairie Oaks community offers modern construction, low-maintenance living, and a thoughtfully designed layout across 3,552 square feet. Situated on a premium north-facing end lot, the property offers added privacy, extra yard space, and an ideal setting for both everyday living and entertaining. The floor plan features two bedrooms

    Agent Photo

    Zach Bell

    The Agency Frisco

    9100 Copperhead Rd, Little Elm, TX 75068
  • /40

    $659,000

    • 4 Beds
    • 3.5 Baths
    • 3,497 Sq Ft

    320 Moonvine Dr, Little Elm, TX 75068

    Welcome home to this stunning residence in the sought-after **Prairie Oaks** community of Little Elm! Built in 2021, this spacious 4-bedroom, 3.5-bath home offers nearly 3,500 square feet of thoughtfully designed living space with room to entertain, work, and relax. The open-concept floor plan features generous living areas, a modern kitchen, and flexible spaces perfect for a home office, game

    Agent Photo

    Linnea Lavell

    Realty One Group Forward Living

    320 Moonvine Dr, Little Elm, TX 75068
  • /36

    $875,000

    • 5 Beds
    • 4 Baths
    • 4,044 Sq Ft

    13908 Signal Hill Dr, Little Elm, TX 75068

    You want an Elevated home offering Unexpected Luxury at Every Turn! This Frisco Hills beauty is it! It's Polished plus Aspirational with 5 beds, 4 baths, 4 cars, 6 living areas is proof that True Luxury isn't always about the price tag! Featuring a custom 300 square foot sunroom addition designed for year round enjoyment. The sunroom includes two 6 foot sliding glass doors on the east and west

    Agent Photo

    Ben Baker

    Keller Williams Realty DPR

    13908 Signal Hill Dr, Little Elm, TX 75068
  • /34

    $649,900

    New Construction Open Thu 12PM - 5PM $66K PRICE DROP
    • 4 Beds
    • 3.5 Baths
    • 2,510 Sq Ft

    1428 Imperial Ave, Little Elm, TX 75036

    Ready Now! Feel like a Royal in our Alexander floor plan. Step into the epitome of modern living with this brand-new Monarch Home, where architectural sophistication blends seamlessly with everyday comfort. This 4-bedroom, 3.5-bath masterpiece includes a spacious game room and a functional pocket office, offering versatility for both entertainment and work-from-home lifestyles. Designed for

    Agent Photo

    Nikki Butcher

    Ebby Halliday Realtors

    1428 Imperial Ave, Little Elm, TX 75036
  • /39

    $785,000

    New Construction Open Thu 12PM - 5PM
    • 5 Beds
    • 4.5 Baths
    • 3,132 Sq Ft

    1437 Imperial Ave, Little Elm, TX 75036

    Ready Now! Feel like a Royal in our Elizabeth plan. Step into the epitome of modern living with this brand-new Monarch Home, where architectural sophistication blends seamlessly with everyday comfort. This 5-bedroom, 4.5-bath masterpiece includes a spacious game room and a functional pocket office, offering versatility for both entertainment and work-from-home lifestyles. Designed for discerning

    Agent Photo

    Nikki Butcher

    Ebby Halliday Realtors

    1437 Imperial Ave, Little Elm, TX 75036
  • /38

    $779,000

    New Construction Open Thu 12PM - 5PM $68K PRICE DROP
    • 5 Beds
    • 4.5 Baths
    • 3,132 Sq Ft

    1432 Imperial Ave, Little Elm, TX 75036

    Ready Now!Live like a Queen in our popular Elizabeth Plan. Step into the epitome of modern living with this brand-new Monarch Home, where architectural sophistication blends seamlessly with everyday comfort. This 5-bedroom, 4.5-bath masterpiece includes a spacious game room and a functional pocket office, offering versatility for both entertainment and work-from-home lifestyles. Designed for

    Agent Photo

    Nikki Butcher

    Ebby Halliday Realtors

    1432 Imperial Ave, Little Elm, TX 75036
  • /40

    $725,000

    New Construction Open Thu 12PM - 5PM
    • 4 Beds
    • 3.5 Baths
    • 2,510 Sq Ft

    2309 Peters Colony Dr, Frisco, TX 75036

    Furnished model home with JennAir appliances including refrigerator. Other upgrades include epoxy and air conditioning in the garage. Step into the epitome of modern living with Monarch Homes, where architectural sophistication blends seamlessly with everyday comfort. This 4-bedroom, 3.5-bath masterpiece includes a spacious game room and a functional pocket office, offering versatility for both

    Agent Photo

    Nikki Butcher

    Ebby Halliday Realtors

    2309 Peters Colony Dr, Frisco, TX 75036
  • /34

    $759,000

    New Construction Open Thu 12PM - 5PM
    • 4 Beds
    • 3.5 Baths
    • 2,896 Sq Ft

    2317 Peters Colony Dr, Frisco, TX 75036

    Ready Now!Step into the epitome of modern living with this brand-new Monarch Home, where architectural sophistication blends seamlessly with everyday comfort. This 4-bedroom, 3.5-bath masterpiece includes a spacious game room, flex room that can be a media room, full study or 5th bedroom as well as a pocket office, offering versatility for both entertainment and work-from-home lifestyles.

    Agent Photo

    Nikki Butcher

    Ebby Halliday Realtors

    2317 Peters Colony Dr, Frisco, TX 75036
  • /40

    $825,000

    New Construction Open Thu 1PM - 5PM
    • 5 Beds
    • 4.5 Baths
    • 3,132 Sq Ft

    2313 Peters Colony Dr, Frisco, TX 75036

    Amazing opportunity to purchase this furnished model home with designer touches throughout. Upgrades include extra lighting and a JennAir regrigerator. Step into the epitome of modern living with Monarch Homes, where architectural sophistication blends seamlessly with everyday comfort. This 5-bedroom, 4.5-bath masterpiece includes a spacious game room and a functional pocket office, offering

    Agent Photo

    Nikki Butcher

    Ebby Halliday Realtors

    2313 Peters Colony Dr, Frisco, TX 75036
  • /32

    $619,990

    New Construction
    • 3 Beds
    • 3.5 Baths
    • 3,478 Sq Ft

    Seaberry II Plan at Union Park - Classic 60, Aubrey, TX 76227

    The Classic Series Seaberry II floor plan is a two-story home with three bedrooms, three and a half bathrooms, a dining room, media room, and a study. Other various room combinations are available. Contact us or visit our model home for more information about this and other available plans.

    Bloomfield Homes Builder
    1817 Running Creek Trail Unit 36879953, Aubrey, TX 76227
  • /34

    $654,990

    New Construction
    • 4 - 6 Beds
    • 3.5 Baths
    • 3,478 Sq Ft

    Seaberry Plan at Union Park - Classic 55, Aubrey, TX 76227

    The Classic Series Seaberry floor plan is a two-story home with various room combinations. The floor plan includes four bedrooms, three and a half bathrooms, a dining room, media room, and a study. This floor plan allows you to have the option for a fifth bedroom with two of the following: dining room, media room, or study. You also have the option for a 6th bedroom with one of the following:

    Bloomfield Homes Builder
    1817 Running Creek Trail Unit 37052667, Aubrey, TX 76227
  • /37

    $614,990

    New Construction
    • 5 Beds
    • 3.5 Baths
    • 3,754 Sq Ft

    Magnolia III Plan at Union Park - Classic 60, Aubrey, TX 76227

    The Classic Series Magnolia III floor plan is a two-story home with five bedrooms and three and a half bathrooms. Features of this plan include a covered porch, formal dining, large family room, optional study, open kitchen with custom cabinets and an island, a bedroom suite with a walk-in closet and garden tub, and an upstairs game room. Contact us or visit our model home for more information

    Bloomfield Homes Builder
    1817 Running Creek Trail Unit 36879935, Aubrey, TX 76227
  • /34

    $619,990

    New Construction
    • 4 Beds
    • 3.5 Baths
    • 3,478 Sq Ft

    Seaberry Plan at Union Park - Classic 60, Aubrey, TX 76227

    The Classic Series Seaberry floor plan is a two-story home with various room combinations. The floor plan includes four bedrooms, three and a half bathrooms, a dining room, media room, and a study. This floor plan allows you to have the option for a fifth bedroom with two of the following: dining room, media room, or study. You also have the option for a 6th bedroom with one of the following:

    Bloomfield Homes Builder
    1817 Running Creek Trail Unit 36879951, Aubrey, TX 76227
  • /40

    $606,990

    New Construction
    • 4 Beds
    • 3.5 Baths
    • 3,359 Sq Ft

    Rose Plan at Union Park - Classic 60, Aubrey, TX 76227

    The Classic Series Rose floor plan is a two-story home with four bedrooms and three bathrooms. Features of this plan include a covered porch, large family room, study, open kitchen with custom cabinets and island, a primary suite with an ensuite bathroom and a walk-in closet, and an upstairs game room. Contact us or visit our model home for more information about building this plan.

    Bloomfield Homes Builder
    1817 Running Creek Trail Unit 36879938, Aubrey, TX 76227
  • /33

    $616,990

    New Construction
    • 4 Beds
    • 3.5 Baths
    • 3,557 Sq Ft

    Rose II Plan at Union Park - Classic 60, Aubrey, TX 76227

    The Classic Series Rose II floor plan is a two-story home with four bedrooms and three bathrooms. Features of this plan include a covered porch, large family room, study, open kitchen with custom cabinets and island, a primary suite with an ensuite bathroom, walk-in closet and garden tub; an upstairs game room, and an upstairs media room. Contact us or visit our model home for more information

    Bloomfield Homes Builder
    1817 Running Creek Trail Unit 36879939, Aubrey, TX 76227
  • /38

    $622,990

    New Construction
    • 4 Beds
    • 3.5 Baths
    • 3,695 Sq Ft

    Spring Cress II Plan at Union Park - Classic 60, Aubrey, TX 76227

    The Classic Series Spring Cress II floor plan is a two-story home with four bedrooms, three and a half bathrooms, dining room, study, and two media rooms. Lots of flexibility with this floor plan that gives you the option for bedroom 5 with a full bath at the dining room and an optional bedroom 6 with a full bath at the downstairs media room. There is also an optional mini garage in lieu of the

    Bloomfield Homes Builder
    1817 Running Creek Trail Unit 36880064, Aubrey, TX 76227
  • /43

    $619,990

    New Construction
    • 5 Beds
    • 3.5 Baths
    • 3,557 Sq Ft

    Rose III Plan at Union Park - Classic 60, Aubrey, TX 76227

    The Classic Series Rose III floor plan is a two-story home with five bedrooms and three bathrooms. Features of this plan include a covered porch, large family room, study, open kitchen with custom cabinets and island, primary suite with an ensuite bathroom and a walk-in closet, and an upstairs game room. Contact us or visit our model home for more information about building this plan.

    Bloomfield Homes Builder
    1817 Running Creek Trail Unit 36879942, Aubrey, TX 76227
  • /40

    $639,871

    New Construction $84K PRICE DROP
    • 4 Beds
    • 4.5 Baths
    • 3,111 Sq Ft

    520 Blue Yucca Ln, Little Elm, TX 76227

    MLS# 21221184 - Built by Tri Pointe Homes - Ready Now! ~ This expansive 4-bedroom, 4.5-bath home spans 3,454 square feet and blends luxury with livability. The first floor features 8-foot doors and a striking open rail staircase, while the dining area opens to an extended covered patio through a sliding glass door—perfect for indoor-outdoor entertaining. A spa-inspired shower in the primary bath,

    Ben Caballero HomesUSA.com

    520 Blue Yucca Ln, Little Elm, TX 76227
  • /39

    $644,990

    New Construction
    • 4 - 6 Beds
    • 3.5 - 5.5 Baths
    • 3,518 Sq Ft

    Spring Cress Plan at Union Park - Classic 55, Aubrey, TX 76227

    The Classic Series Spring Cress floor plan is a two-story home with four bedrooms, three and a half bathrooms, a dining room, a media room, and a study. Lots of flexibility with this floor plan that gives you the option for bedroom 5 with a full bath at the dining room and an optional bedroom 6 with a full bath at the media room. More options include an option media room on the second floor and

    Bloomfield Homes Builder
    1817 Running Creek Trail Unit 37052673, Aubrey, TX 76227
  • /38

    $652,990

    New Construction
    • 4 - 6 Beds
    • 3.5 - 5.5 Baths
    • 3,695 Sq Ft

    Spring Cress II Plan at Union Park - Classic 55, Aubrey, TX 76227

    The Classic Series Spring Cress II floor plan is a two-story home with four bedrooms, three and a half bathrooms, dining room, study, and two media rooms. Lots of flexibility with this floor plan that gives you the option for bedroom 5 with a full bath at the dining room and an optional bedroom 6 with a full bath at the downstairs media room. There is also an optional mini garage in lieu of the

    Bloomfield Homes Builder
    1817 Running Creek Trail Unit 37052670, Aubrey, TX 76227
  • /12

    $641,990

    New Construction
    • 3 Beds
    • 3 Baths
    • 2,905 Sq Ft

    Verona 2 Plan at Ladera Little Elm, Little Elm, TX 75068

    The Verona 2-Story | Timeless Design, Extraordinary LivingThe Verona 2-Story is thoughtfully designed for those who believe home should be a place where life’s biggest moments are celebrated. With 3 bedrooms, 3 bathrooms, a private study, spacious game room, 2-car garage, and 2,905 square feet of beautifully designed living space, the Verona 2-Story blends timeless architecture with expansive

    Ladera Living Builder
    2002 Oak Grove Pkwy Unit 36474253, Little Elm, TX 75068
  • /40

    $614,990

    New Construction
    • 4 Beds
    • 3.5 Baths
    • 3,518 Sq Ft

    Spring Cress Plan at Union Park - Classic 60, Aubrey, TX 76227

    The Classic Series Spring Cress floor plan is a two-story home with four bedrooms, three and a half bathrooms, a dining room, a media room, and a study. Lots of flexibility with this floor plan that gives you the option for bedroom 5 with a full bath at the dining room and an optional bedroom 6 with a full bath at the media room. More options include an option media room on the second floor and

    Bloomfield Homes Builder
    1817 Running Creek Trail Unit 36880042, Aubrey, TX 76227
  • /40

    $672,500

    Open Sat 12PM - 4PM $3K PRICE DROP
    • 4 Beds
    • 5 Baths
    • 3,302 Sq Ft

    11713 Lake Front Dr, Frisco, TX 75036

    Welcome to 11713 Lake Front Drive, inside the gated community of The Shores at Hidden Cove with Army Corps greenbelt backing, Lake Lewisville views, and a flexible home-within-a-home layout designed for privacy, comfort, and everyday function. This thoughtfully designed property offers a rare attached private suite with its own separate entrance, kitchenette, bedroom, bathroom, and living area,

    Shannon Greer Better Homes & Gardens, Winans

    11713 Lake Front Dr, Frisco, TX 75036
  • /43

    $659,950

    New Construction
    • 5 Beds
    • 3.5 Baths
    • 3,992 Sq Ft

    Maverick 2F (w/Media) Plan at Spiritas Ranch, Frisco, TX 75036

    Explore the Maverick 2F (w/Media) Floor Plan – New Home Design Available in DFW, TXThe Maverick 2F (w/Media) offers 5 bedrooms, 3.5 bathrooms, and 3992 sq. ft. of thoughtfully designed living space that adapts to your needs. From everyday routines to special moments, this layout is built to support how you live — with comfort, functionality, and style in mind. With features like a dedicated study

    First Texas Homes Builder
    1405 Porter Dr Unit 38449464, Frisco, TX 75036
  • /19

    $704,950

    New Construction
    • 5 Beds
    • 3.5 Baths
    • 4,302 Sq Ft

    Brentwood 3F (w/Media) Plan at Spiritas Ranch, Frisco, TX 75036

    Explore the Brentwood 3F (w/Media) Floor Plan – New Home Design Available in DFW, TXThe Brentwood 3F (w/Media) offers 5 bedrooms, 3.5 bathrooms, and 4302 sq. ft. of thoughtfully designed living space that adapts to your needs. From everyday routines to special moments, this layout is built to support how you live — with comfort, functionality, and style in mind. With features like a spacious

    First Texas Homes Builder
    1405 Porter Dr Unit 36891313, Frisco, TX 75036
  • /19

    $654,950

    New Construction
    • 5 Beds
    • 3.5 Baths
    • 3,896 Sq Ft

    Hillcrest 2F (w/Media) Plan at Spiritas Ranch, Frisco, TX 75036

    Explore the Hillcrest 2F (w/Media) Floor Plan – New Home Design Available in DFW, TXThe Hillcrest 2F (w/Media) offers 5 bedrooms, 3.5 bathrooms, and 3896 sq. ft. of thoughtfully designed living space that adapts to your needs. From everyday routines to special moments, this layout is built to support how you live — with comfort, functionality, and style in mind. Features like a dedicated study

    First Texas Homes Builder
    1405 Porter Dr Unit 36891303, Frisco, TX 75036
  • /42

    $639,950

    New Construction
    • 5 Beds
    • 3.5 Baths
    • 3,772 Sq Ft

    Boston 2F (w/Media + 3 Car) Plan at Spiritas Ranch, Frisco, TX 75036

    Explore the Boston 2F Floor Plan – New Home Design Available in DFWThe Boston 2F offers 5 bedrooms, 3.5 bathrooms, and 3772 sq. ft. of thoughtfully designed living space that adapts to your needs. From everyday routines to special moments, this layout is built to support how you live — with comfort, functionality, and style in mind. Features like a 3-car garage, a study with beautiful double

    First Texas Homes Builder
    1405 Porter Dr Unit 36891305, Frisco, TX 75036
  • /32

    $654,950

    New Construction
    • 5 Beds
    • 4 Baths
    • 3,881 Sq Ft

    Remington 2F (w/Media) Plan at Spiritas Ranch, Frisco, TX 75036

    Explore the Remington 2F (w/Media) Floor Plan – New Home Design Available in DFW, TXThe Remington 2F (w/Media) offers 5 bedrooms, 4 bathrooms, and 3881 sq. ft. of thoughtfully designed living space that adapts to your needs. From everyday routines to special moments, this layout is built to support how you live — with comfort, functionality, and style in mind. Features like a dedicated study and

    First Texas Homes Builder
    1405 Porter Dr Unit 36891291, Frisco, TX 75036
  • /3

    $671,990

    New Construction
    • 4 Beds
    • 4.5 Baths
    • 2,996 Sq Ft

    Caldwell Plan at Villages of Creekwood, Frisco, TX 75036

    The Caldwellby Mattamy Homes is a spacious, flexible home designed for modern living. A bright foyer leads to a private bedroom with a full bathroomperfect for guests. The open kitchen, dining area, and light-filled, two-story Great Room create a seamless flow for everyday life and entertaining. A main-floor study offers a quiet retreat, while the owners suite provides privacy with a large

    Mattamy Homes Builder
    1334 Porter Dr Unit 36446354, Frisco, TX 75036
  • /6

    $699,990

    New Construction
    • 5 Beds
    • 4.5 Baths
    • 3,631 Sq Ft

    Chelsea II Plan at Villages of Creekwood, Frisco, TX 75036

    The Chelsea IIby Mattamy Homes blends style, comfort, and functionality in a thoughtfully designed layout. A grand foyer makes a striking first impression, leading to a formal dining room perfect for hosting. The open-concept Great Room flows into the kitchen and breakfast nookideal for gathering, unwinding, and everyday moments. The main-floor owner's suite is a private retreat with a

    Mattamy Homes Builder
    1334 Porter Dr Unit 36501916, Frisco, TX 75036
  • /25

    $629,950

    New Construction
    • 5 Beds
    • 3.5 Baths
    • 3,647 Sq Ft

    Stonehaven 2F Plan at Spiritas Ranch, Frisco, TX 75036

    Explore the Stonehaven 2F Floor Plan – New Home Design Available in DFW, TXThe Stonehaven 2F offers 5 bedrooms, 3.5 bathrooms, and 3647 sq. ft. of thoughtfully designed living space that adapts to your needs. From everyday routines to special moments, this layout is built to support how you live — with comfort, functionality, and style in mind. Features like a private study and powder

    First Texas Homes Builder
    1405 Porter Dr Unit 36891272, Frisco, TX 75036
  • /5

    $674,950

    New Construction
    • 6 Beds
    • 4.5 Baths
    • 3,950 Sq Ft

    Broadcrest FSW (w/Media or Opt 6th BR) Plan at Spiritas Ranch, Frisco, TX 75036

    Explore the Broadcrest FSW Floor Plan – New Home Design Available in DFW, TXThe Broadcrest FSW offers 6 bedrooms, 4 bathrooms, and 3950 sq. ft. of thoughtfully designed living space that adapts to your needs. From everyday routines to special moments, this layout is built to support how you live — with comfort, functionality, and style in mind. Features like a formal dining room for gatherings, a

    First Texas Homes Builder
    1405 Porter Dr Unit 38449461, Frisco, TX 75036
  • /21

    $630,990

    New Construction
    • 4 Beds
    • 3.5 Baths
    • 3,352 Sq Ft

    Peridot Plan at South Oak - 60s, Oak Point, TX 75068

    The Peridot features a study and large formal dining room with a walk through to the kitchen off of the foyer. This open concept floor plan has a gourmet kitchen overlooking the large great room. The island is great for entertaining. A covered patio is a way to take the party outside. The plan offers more efficient space with an oversized laundry room. The private primary suite on the first floor

    Taylor Morrison Builder
    121 S Oak Dr Unit 36665453, Oak Point, TX 75068
  • /40

    $829,000

    $16K PRICE DROP
    • 4 Beds
    • 3.5 Baths
    • 3,312 Sq Ft

    3701 Exploration Way, Little Elm, TX 75068

    Situated on a premier corner lot in the highly sought-after lakeside community of Wildridge, this exceptional home offers privacy, luxury, & lifestyle backing to serene green space & natural surroundings with no rear neighbors. Just a short walk to Lake Lewisville, this property delivers an everyday escape into nature. Boasting 4 spacious bedrooms, 3 full bathrooms, and 1 half bath, with

    Jessie Rittenhouse-Totherow CENTURY 21 Judge Fite Co.

    3701 Exploration Way, Little Elm, TX 75068
  • /40

    $849,900

    Open Sun 1PM - 3PM $25K PRICE DROP
    • 5 Beds
    • 4 Baths
    • 4,232 Sq Ft

    14104 Signal Hill Dr, Little Elm, TX 75068

    This exceptional former model home showcases an impressive array of designer upgrades and high-end finishes throughout, featuring rich wood flooring, custom trim work, and thoughtfully curated details at every turn. The spacious five-bedroom layout is designed for both everyday living and entertaining, highlighted by a dramatic vaulted family room filled with natural light, elegant formal areas,

    Stacey Larson Jones-Papadopoulos & Co

    14104 Signal Hill Dr, Little Elm, TX 75068
  • /37

    $644,990

    New Construction
    • 5 Beds
    • 4.5 Baths
    • 3,979 Sq Ft

    Bellflower III Plan at Union Park - Classic 60, Aubrey, TX 76227

    BELLFLOWER III | Classic Series A two-story home with five bedrooms, four and a half bathrooms, dining room and a study, plus an upstairs game room and In-Law suite with a full ensuite bathroom with walk-in shower, separate tub, dual sinks, and two walk in closets. Optional configurations include a media room in lieu of the dining room.

    Bloomfield Homes Builder
    1817 Running Creek Trail Unit 36579652, Aubrey, TX 76227
  • /40

    $860,000

    $20K PRICE DROP
    • 4 Beds
    • 2.5 Baths
    • 4,101 Sq Ft

    711 Pearl Cove, Little Elm, TX 75068

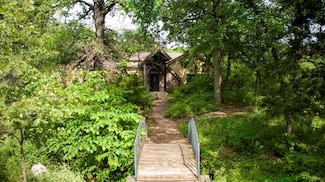
    You'll love this spacious home in Oak Point, TX. Nestled on 1.65 heavily wooded acres in the prestigious Emerald Sound community, this custom 4-bedroom, 3-bath estate offers over 4,100 sq. ft. of living space with unlimited potential. Privately situated with a grand bridge walkway entry, the home is surrounded by a state-recognized wildflower landscape & meandering garden paths, creating a serene

    Paul Fulton EXP REALTY

    711 Pearl Cove, Little Elm, TX 75068
  • /24

    $646,990

    New Construction
    • 4 Beds
    • 3.5 Baths
    • 3,747 Sq Ft

    Larimar Plan at South Oak - 60s, Oak Point, TX 75068

    The Larimar comes with the wow factor. A beautiful wrapped staircase greets you in the foyer with a study and formal dining on either side. The formal dining connects to the gourmet kitchen by a butler's pantry making dinner parties a breeze. Don't miss a thing with a large island in the kitchen overlooking the great room with a casual dining space, a perfect layout for entertaining. Upstairs

    Taylor Morrison Builder
    121 S Oak Dr Unit 40131881, Oak Point, TX 75068
  • /37

    $699,990

    $19K PRICE DROP
    • 4 Beds
    • 3.5 Baths
    • 3,447 Sq Ft

    401 Sunnyridge Ln, Aubrey, TX 76227

    Built by Highland Homes. This beautifully maintained home offers over $25,000 in thoughtful upgrades that enhance both comfort and style. The interior features wood flooring throughout the main living areas, complemented by decorative lighting that adds warmth and character to the space. The spacious 3-car garage includes epoxy-coated flooring, providing a clean, modern finish along with added

    Sofia Boscan Lisboa Monument Realty

    401 Sunnyridge Ln, Aubrey, TX 76227

Showing Results 1 - 40, Page 1 of 4

Home Price Trends

Median Sale Price
$419,970
Median Single Family Sale Price
$432,915
Median Townhouse Sale Price
$324,249
Median 2 Bedroom Sale Price
$496,180
Median 1 Bedroom Sale Price
$500,000
Average Price Per Sq Ft
$192
Number of Homes for Sale
580
Last 12 months Home Sales
1,399
Months of Supply
5.00
Median List Price
$449,000
Median Change From 1st List Price
1%
Median Home Sale Price YoY Change
-6%
How to Buy a Home How to Finance a Home How to Sell a Home