$454,188Average Value$270Average Price per Sq Ft23Homes For Sale
Attractive home prices and access to recreation in Highpoint
Around 20 miles southeast of Denver, Highpoint is an Aurora suburb known for its attractive price points, quiet atmosphere and proximity to outdoor recreation. The community is part of the Cherry Creek School District and is within a few miles of expansive parks, shopping centers and major employers.
Highpoint is a suburban neighborhood located in south Aurora.
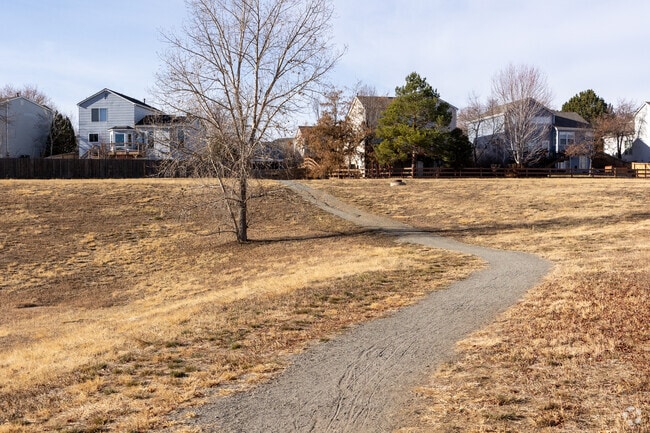
Highpoint has many trails connecting it parks, schools & residential streets.
1/2
The local housing scene and real estate market



Oak-shaded sidewalks line the neighborhood’s streets, with paved driveways leading to Colonial Revivals, modern traditional homes, split-levels and ranch-style homes. Most houses were built in the early 1980s and sit on lots ranging from 5,000 to 8,000 square feet. Attached garages and fenced-in back yards are common. “I've had three different buyers circling around that area, and the affordability is what stands out, whether it’s a condo or single-family home. It hasn’t blossomed like other areas and been oversaturated,” says @courtney carr Courtney Carr, a licensed broker with Orchard Brokerage, serving Denver since January 2024. Single-family homes start in the low $300,000s and reach the upper $500,000s, while townhouses go from the high $200,000s to the mid $400,000s.

Townhomes are available, along with single-family homes.
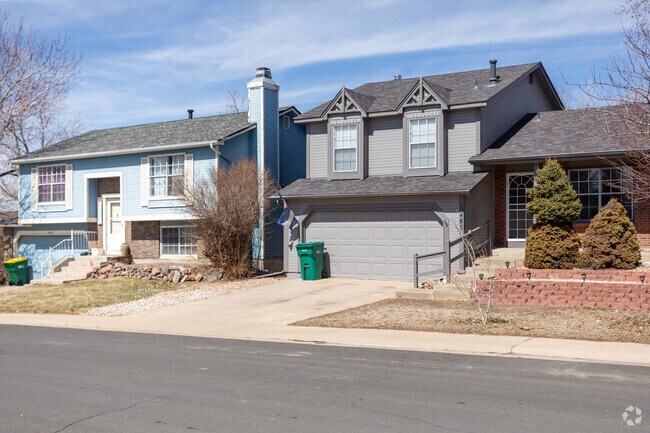
More modest homes with yards and off street parking are standard fare.
1/2
Public and private schools nearby
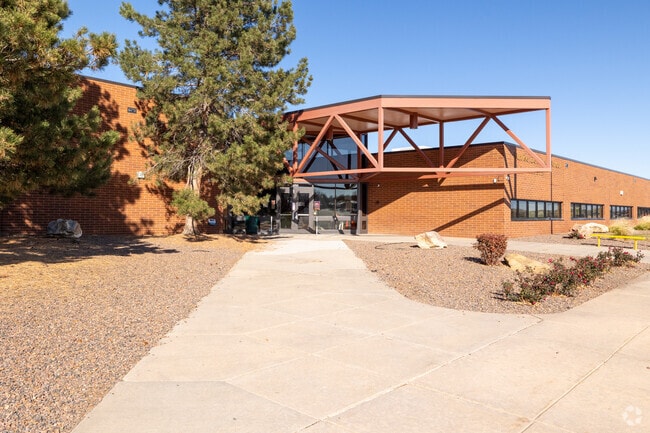
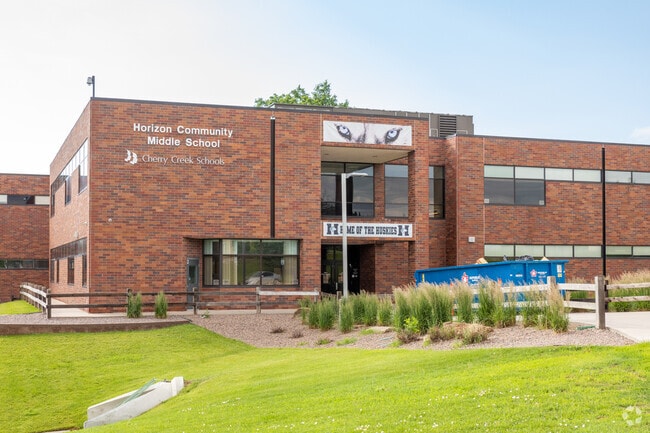
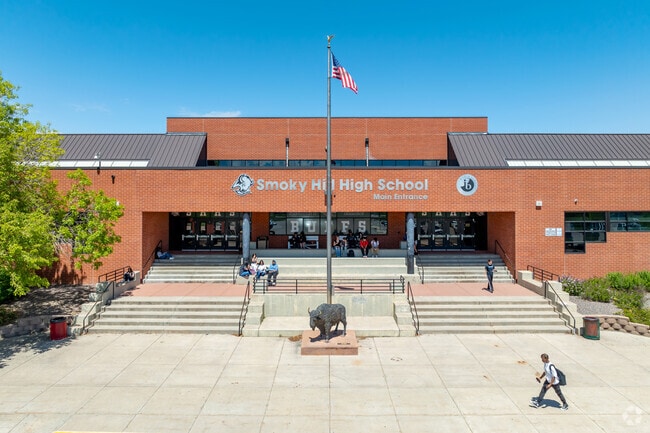
Highpoint is served by the highly rated Cherry Creek School District. “It’s one of the most sought-after districts in the Denver area,” says Caleb Pence, a managing broker with Black Crown Real Estate. “It’s considered the gold standard here.” Many local students attend Sunrise Elementary School and Horizon Middle School. Smoky Hill High School has over 50 clubs and extracurriculars and offers concurrent enrollment courses through Arapahoe Community College and Community College of Aurora. Nearby private school options include The Goddard School of Aurora and Peace with Christ Christian School.
Sunrise Elementary School of the Cherry Creek School District.
42 percent of students at Horizon Middle School are proficient in reading.
Smoky Hill High School is highly rated.
1/3
Commute and transportation
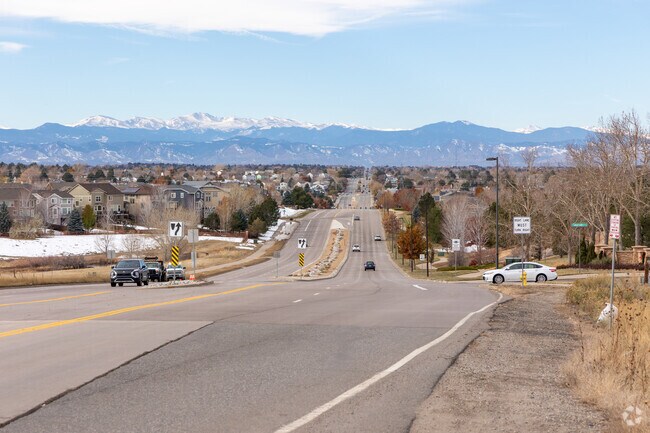
Residents are within a 20-minute drive of two of Aurora’s biggest employers, Buckley Space Force Base and Centennial Airport. There are multiple options for short and long-distance travel nearby.
Regional Transportation District bus stops on Hampden Avenue.
Interstate 25, around 5 miles west.
Denver International Airport, located 20 miles north.
Hampden Ave gives residents easy access to the West.
The residents of Highpoint have easy access to E-470.
1/2
Parks, trails and recreation near Highpoint

Sunrise Park is within a mile walk of most of the neighborhood’s homes and has baseball fields, tennis courts and a playground. The paved Ridgeview Greenbelt Trail passes through the park and runs about a mile through the area. Spring Creek Park has additional athletic facilities. The Quincy Reservoir lies just south of Highpoint in Prides Crossing and has around 3 miles of trails, picnic tables, a boat launch and piers where anglers can reel in bass, trout and crappie. The expansive Cherry Creek State Park is also close by, with over 4,000 acres of trails, wetlands, beaches and open water. “It’s big for boating and stand-up paddleboarding,” says Pence. “And there’s a really cool beach bar called Pelican Bay, and parts of it are built from the front of an old boat.” The state park is also home to a shooting range, a campground and a dog park. East of the community, Plains Conservation Center has over 1,000 acres of protected prairie, with single-track trails offering views of the snow-capped Rocky Mountains and local wildlife, from prairie dogs to coyotes.
Work on your game at the basketball court in Spring Creek Park.
Spring Creek Park plays host to weekend softball leagues.
1/2
Shops and restaurants in the area
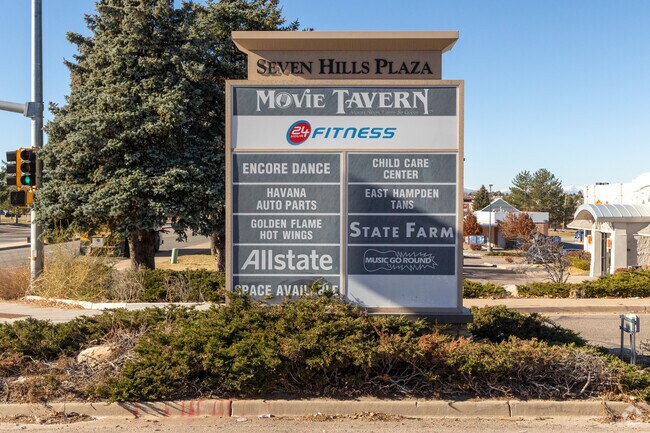
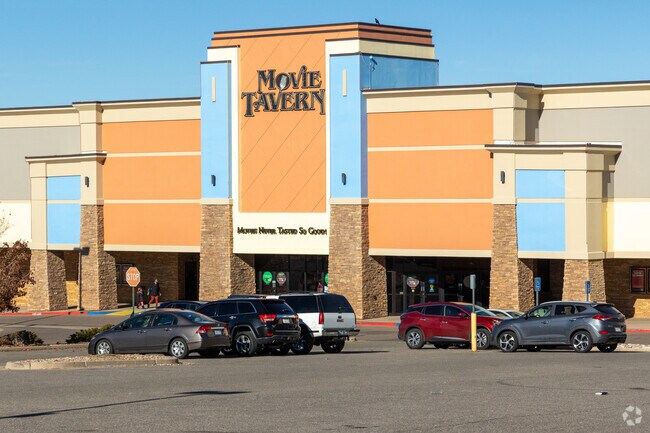
Grocery stores and major grocers dot shopping centers, such as Seven Hills Plaza, where gear resale store Play It Again Sports shares a parking lot with Natural Grocers. Movie Tavern anchors the plaza, showing new releases in full-service lounges where meals are brought to moviegoers in recliners. Across the street, shoppers can buy groceries and household essentials at Safeway. Popular locally owned restaurants include Yo Momma’s Cantina, which serves classic Mexican fare, and Honey Bee Asian Bistro. “Southlands Mall is near there too, so there’s lots of shopping and access to restaurants, and that’s another nice feature. You’re not just living affordably, but getting nice amenities,” Carr says.
The Highpoint neighborhood is just a short drive from retail and dining options.
Locals can enjoy a movie and a meal at the Movie Tavern.
GreatSchools:
The GreatSchools Rating helps parents compare schools within a state based on a variety of school quality indicators and provides a helpful picture of how effectively each school serves all of its students. Ratings are on a scale of 1 (below average) to 10 (above average) and can include test scores, college readiness, academic progress, advanced courses, equity, discipline and attendance data. We also advise parents to visit schools, consider other information on school performance and programs, and consider family needs as part of the school selection process.
View GreatSchools Rating Methodology
Are you familiar with the Highpoint neighborhood?
to let others know what life in this neighborhood is like.
Highpoint Demographics and Home Trends
On average, homes in Highpoint, Aurora sell after 39 days on the market compared to the national average of 55 days. The median sale price for homes in Highpoint, Aurora over the last 12 months is $438,000, down 6% from the median home sale price over the previous 12 months.
**Amazing Home in Cherry Creek School District!** Well-maintained and move-in ready, this 3-bedroom, 3-bathroom home offers an attached 2-car garage and several recent updates, with many of the major systems already taken care of. The roof was replaced in January 2024, the AC was installed in July 2026, and the furnace and water heater were replaced in August 2020. The stove was replaced in 2023,
This home offers room to grow with 1888 finished sq ft and it offers 4-bedroom, 3 & 1/4 bath home in the finished sq ft and a total of 2,840 sq ft with plenty of storage in the basement and already partially framed and ready to finish. Located in the highly sought-after Cherry Creek School District. With an attached two-car garage and potential RV parking on either side of home. This property
Welcome Home to Your Own Backyard Oasis!! Tucked into a well-established Aurora neighborhood, this beautifully updated 3-bedroom, 2-bathroom home offers the perfect blend of comfort, style, and outdoor living. From the moment you step inside, you'll notice the thoughtful updates throughout — from the moody, designer-inspired kitchen with dark cabinetry, wood countertops, and stainless-steel
$4,500 Lender Credit Available!!! Bring your offer!! Beautifully updated from top to bottom, from a brand new roof, to all new flooring. This move-in ready home in the highly regarded Cherry Creek School District combines modern finishes, functional living space, and an unbeatable location. Inside, you’ll find all new updates including flooring throughout, stylish new cabinets, updated vanities
Welcome to this updated 3-bedroom, 2-bath bi-level home located in the desirable Hampden Hills area of Aurora. Offering flexible living space, modern updates, and income potential, this property is ideal for both owner-occupants and investors alike. The main level features an open-concept living and dining area filled with natural light, flowing seamlessly into the spacious updated kitchen
This move-in-ready 4-bedroom, 2.5-bath home offers a flexible layout, thoughtful updates and plenty of room to make life work. The finished lower level features two bedrooms, a full bathroom and laundry area, perfect for guests, teens, a home office, hobbies or additional living space. The bathroom includes a never-used shower, newer vanity and fixtures, recessed lighting, tile backsplash and
PRICE ADJUSTMENT AND MOTIVATED SELLERS! Stylish updates, major system upgrades, and an unbeatable location make this townhome an incredible opportunity! Enjoy peace of mind with all new windows (2023), roof (2023), A/C (2023), and furnace (2025). Inside, you'll find newer flooring in the kitchen and lower level, updated appliances, and a comfortable, move-in-ready layout. Located in the highly
Come make this home yours -Welcome to 18937 E. Kent Cir, Aurora CO 80013. This beautifully updated 4-bedroom, 3-bathroom home is truly move in ready. Enjoy Hampden Hills in Cherry Creek School District! AND NO HOA! The Hampden Hills neighborhood offers a welcoming, established community with three parks nearby you will also be close to DIA, Buckley Space Force Base, Southlands Shopping Center
Welcome to 19662 E Purdue Circle, a recently updated 2-Story home that offers a rare combination of space, updates, and value in Aurora. Unlike the many ranch and split-level homes found throughout the area, this true two-story floor plan provides a traditional layout with spacious living areas and bedrooms on the upper level. Adding to the appeal is an unfinished basement, a rare find for the
Welcome home to this beautifully maintained 3-bedroom, 2-bathroom single-family home, offering comfort, convenience, and an outstanding investment opportunity in a desirable Aurora location.Currently occupied by excellent tenants with an active 24-month lease, this property provides immediate rental income and a seamless transition for its next owner. The home underwent an extensive
Welcome home to this beautifully remodeled tri-level offering 1,540 finished square feet, 4 bedrooms, 3 bathrooms, and a 2-car attached garage, all located in the highly desirable Cherry Creek School District, with Summit Elementary and Horizon Middle School both within walking distance. From the inviting wrap-around front porch, this home makes a wonderful first impression. Step inside to
Lease this home and get more from Invitation Homes professional property management. This home comes fully loaded with quality amenities, must-have services, high-end tech and ProCare® professional maintenance. Your estimated total monthly payment is $2554.90. That covers your base rent, $2495.00 + our required services designed to make your life easier: Air Filter Delivery Fee ($9.95), Smart
Property Id: 2593005 Two spare bedroom shared bath. 750 each. Newly remodeled, all laminate new white oak flooring. Spacious kitchen with plenty cabinet space. Easy to maintain. Near shops, grocery and restaurants.
This home is coming soon. Please check to see the estimated availability date.Welcome to 19373 E Purdue Cir in Aurora, Colorado, a charming 3-bedroom, 2-bath home offering inviting indoor spaces and practical outdoor features. Mature trees provide welcome shade across the front yard, while a covered front patio creates a pleasant approach to the home. A two-car garage adds convenient
Total Monthly Rent includes all mandatory recurring fixed fees; optional fees, such as Pet Rent and variable fees, such as utility charges are not included in this amount. Please note, our homes are available on a first-come, first-serve basis and are not reserved until the lease is signed by all applicants and security deposits are collected. Rent this home by September 30, 2026 and
This home is coming soon. Please check to see the estimated availability date.This spacious 4-bedroom, 2-bathroom home in Aurora, CO offers nearly 3,000 square feet of bright, modern living. From the moment you arrive, the attached two-car garage and clean curb appeal welcome you home.Step inside to find durable luxury vinyl plank flooring and an open-concept layout perfect for
Welcome to this charming 4 bedroom, 2 bath, ranch style home with finished walkout basement! As you step in through the front door, the main living room boasts a beautiful custom tile fireplace and decorator lighting. Light, bright, and high ceilings lead into a cozy dining area and kitchen area. The kitchen is complete with stainless steel appliances, granite countertops, custom pendant lighting
This home is move-in ready. Schedule your tour now or start your application today.Welcome to 6701 Woodthrush Dr in Charlotte, a welcoming 3-bedroom, 2-bath home offering 2,049 square feet of space to settle into and enjoy. Fresh interior paint and smart home features, including a smart lock and smart thermostat, set an inviting tone from the start, while the brick-and-siding exterior and
This unfurnished house is a truly a remarkable remodel with designer touches throughout. This beautifully updated home features a stunning kitchen with quartz countertops, a spacious island with breakfast bar, stainless steel appliances, and a custom tile backsplash. The open-concept floor plan seamlessly connects the kitchen, dining, and living areas, creating the perfect space for everyday
Local Logic measures the walkability, access to public transit and bikeability of any address. CAP Index provides objective, accurate, and consistent data to help measure, compare, and mitigate crime risks.
Disclaimer: Certain information contained herein is derived from information provided by parties other than Homes.com. Our sources include: Accuweather, Public Records and Neustar. All information provided is deemed reliable, but is not guaranteed to be accurate and should be independently verified.