$864,219Average Value$414Average Price per Sq Ft71Homes For Sale
Truckers and trailheads in Castaic
Set along Interstate 5 in Los Angeles County, the city of Castaic balances two identities—as a secluded hillside suburb and a key rest area for truckers traveling the Golden State Freeway. Castaic’s namesake reservoir serves as a major water supply for L.A. County, as well as a popular local spot for boating, swimming and fishing. “We’re nestled up against the hills here, and the ability to get outside and have an adventure is probably the biggest draw to the area,” says Mark Allan of RE/MAX of Santa Clarita, who has sold over 170 homes in the area. “The hiking is great, but Castaic Lake and it’s lower lagoon are the real stars.” Past the highway’s busy exits, neighborhoods overlook the city of Santa Clarita, 10 miles away. From 1860 to 1916, Castaic was the site of the Castaic Range War, a bloody fight over local territory between ranchers and farmers. These days, though, a major source of local debate is the safe management of truck traffic to area distribution centers. Many Castaic residents commute to Henry Mayo Newhall Hospital, the region’s largest employer, and local families gather at lakefront picnics and summer fairs.

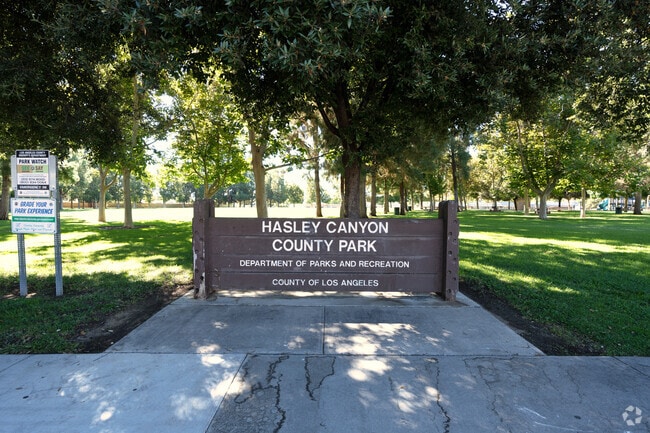
Exit the freeway on Hasley Canyon and you're greeted by the Castaic sign at the roundabout.
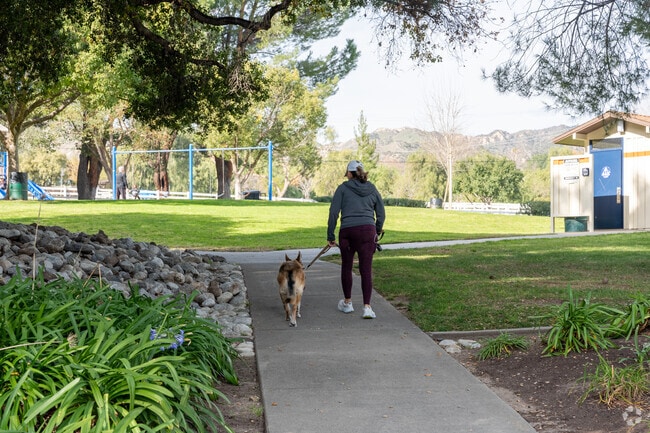
A woman takes her dog for a walk through Del Valle Park in Castaic.
1/2
Horse-friendly estates in Hasley Canyon
The median home sale price in Castaic is about $840,000, higher than Santa Clarita’s $785,000 but lower than L.A.'s $1 million. The city's most expensive properties are generally found in planned neighborhoods with winding streets; most homes were built in the 21st century, and are either modern farmhouses or new traditional with Spanish Revival or Craftsman-style details. The especially large homes in Hasley Canyon are often set on multi-acre lots where homeowners keep horses. On the lower end of the price range, late 20th-century manufactured homes are clustered near Lake Hughes Road.
Hasley Canyon Park in Castaic was created after the spring of 1988.
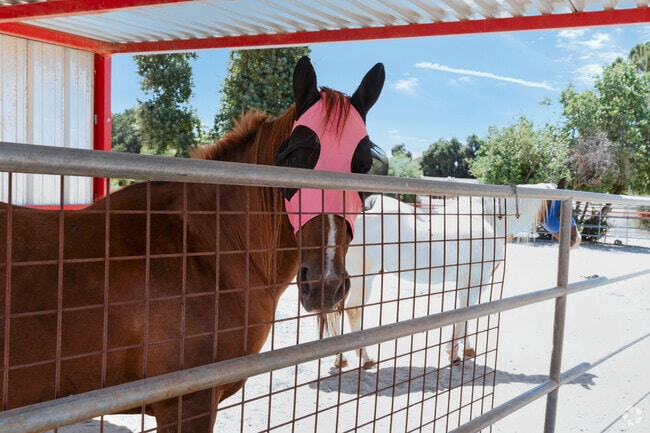
Horses enjoy the shade on one of the properties in the Hasley Canyon neighborhood.
1/2
Top-rated public schools lead to healthcare degrees
Local students are served by two school districts. Castaic Union includes a preschool, three elementary schools and a middle school, and is rated B-plus by Niche. William S. Hart Union High School District, rated an overall A-plus, includes several junior high and high schools. The local College of the Canyons offers associate degrees in fields that include education and health science.
Serene lakeside spaces and a nearby amusement park
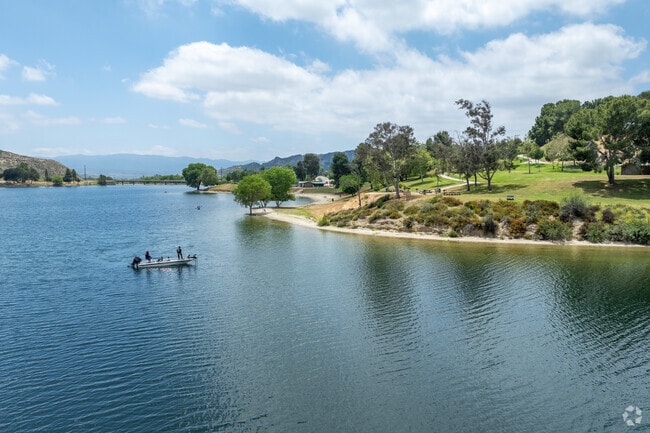
The Castaic Lake Recreation Area serves as the city’s centerpiece, featuring a nearly 13,000-acre park split into two distinct zones: the motorized Upper Lake for boating and fishing, and the Lower Lake for swimming and paddle sports. While currently closed for fire damage assessments as of early 2025, it provides 29 miles of shoreline, hiking trails with panoramic views and the towering Castaic Dam. Nearby, Castaic Rock (Raven’s Roost Rock) draws adventurers with its mile-long trail leading to 360-degree vistas of the Angeles National Forest.
The Paseo Club in the Santa Clarita Valley—7 miles from Castaic—features 11 tennis courts with professional coaching and pickleball leagues, complemented by a fitness center and seasonal pool access. Thrill-seekers converge at Six Flags Magic Mountain, home to 20 roller coasters alongside family-friendly attractions such as Bugs Bunny World.
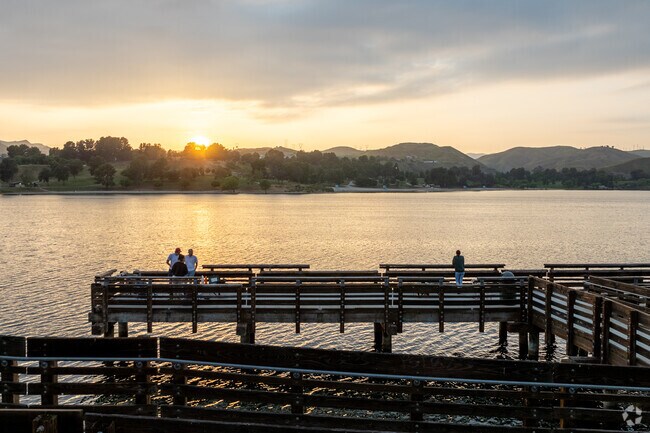
People fish at Castaic Lake while the sun sets over the mountains.
A boat is ready and heads out to the start of the race at Castaic Lake.
1/2
Convenient grocery runs and expansive shopping centers
Castaic Road serves as the city’s commercial corridor, but options are limited to grocery and convenience stores, fast-casual restaurants and service providers. For shopping sprees, residents head 9 miles away to the Valencia Town Center, which is anchored by Macy’s, JCPenney and a 12-screen theatre. Old Town Newhall, 12 miles from Castaic, offers a historic downtown atmosphere among sit-down restaurants, coffee shops, wineries and bars.

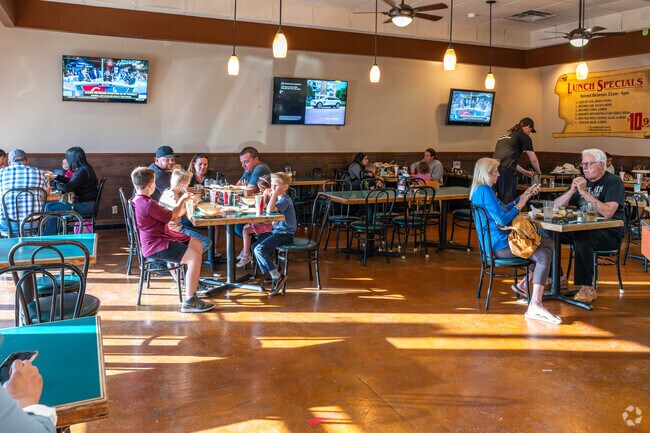
Families enjoying their dinner Friday night at Ameci Pizza in Castaic.
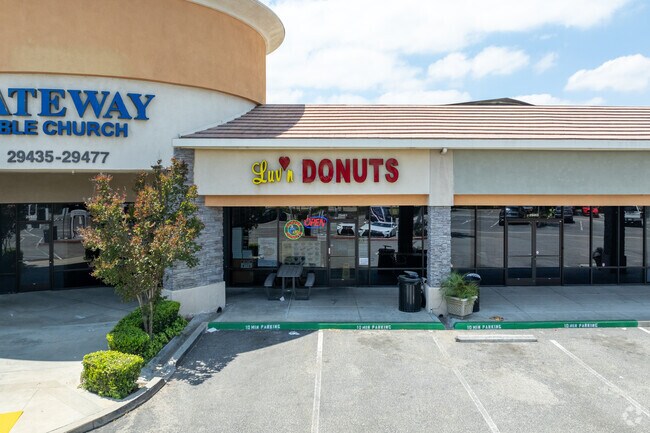
Luv ‘n Donuts is a local morning favorite in Castaic.
1/2
Commuting to LA and Burbank via Interstate 5 and public transit
Interstate 5 (locally known as "the 5") leads about 30 miles west to Burbank in the San Fernando Valley, and about 40 miles west to downtown Los Angeles. The freeway also connects Castaic to much of Southern California. “The 5 either turns into the 118 or the 405,” says Lauren Richardson, who lives in Castaic and regularly commutes to the San Fernando Valley. “The 118 leads to Granada Hills and Northridge, and the 405 leads to Van Nuys and eventually, Ventura County.”
Santa Clarita Transit bus routes travel to local schools and neighborhoods, as well as Valencia’s McBean Regional Transit Center. The Metrolink station in Santa Clarita, about 11 miles east, provides service to Downtown Burbank and L.A.'s Union Station. Henry Mayo Newhall Hospital is about 15 miles away. The small Hollywood Burbank Airport (BUR) is roughly 30 miles away, and the larger Los Angeles International Airport (LAX) is a 46-mile trip.
Regional challenges in Castaic
As of early 2025, community is currently grappling with the aftermath of the Hughes Fire, which burned over 10,000 acres near Castaic Lake. The fire prompted mass evacuations. The Chiquita Canyon Landfill closure also took place in early 2025, following lawsuits alleging negligent management led to toxic chemical emissions that endangered residents’ health. Despite these crises, recent FBI data indicates Santa Clarita Valley—including Castaic—maintains violent and property crime rates below state and national averages.
Written By
Braxton Chea
Photography Contributed By
Joseph Choo
Video By
Melinda Anselmo
Interested in learning more about homes in this area?
Reach out to
Mary Ruiz,
an experienced agent in this area.
GreatSchools:
The GreatSchools Rating helps parents compare schools within a state based on a variety of school quality indicators and provides a helpful picture of how effectively each school serves all of its students. Ratings are on a scale of 1 (below average) to 10 (above average) and can include test scores, college readiness, academic progress, advanced courses, equity, discipline and attendance data. We also advise parents to visit schools, consider other information on school performance and programs, and consider family needs as part of the school selection process.
View GreatSchools Rating Methodology
On average, homes in Castaic, CA sell after 46 days on the market compared to the national average of 55 days. The median sale price for homes in Castaic, CA over the last 12 months is $835,000, up 1% from the median home sale price over the previous 12 months.
This meticulously maintained 5-bedroom, 3-bathroom residence sits on a desirable double cul-de-sac, ideally positioned between the neighborhood elementary and middle schools.PROPERTY FEATURE - Interior Space: Vaulted ceilings, decorator paint, and walk-in closets in every bedroom.Living & Dining: An open-concept eat-in kitchen flowing directly into a comfortable family room featuring
Welcome to 27927 Lassen Street.Tucked into a quiet Castaic neighborhood, this two story offers 4 Bedrooms + 3 Baths across 1,827 square feet, all sitting on a generous 7,840 square foot lot. One of those bedrooms and a full bath are downstairs, which gives you real flexibility for guests, extended family, or a private home office.The kitchen is where this one really shines. It's
Ridgeline plan 15 is a two-story home with 4,156 to 4,390 approximate square feet with 5 bedrooms and 5.5 bathrooms. Endless amounts of space are offered in this home from the island kitchen with walk-in pantry that opens to the breakfast area and great room, the separate dining room, dedicated office space, and to the first floor bedroom with full bath that has the option of becoming a multi-gen
A rare offering within the exclusive Wild Horse Track—where privacy, scale, and design converge, and opportunities are few and far between. Set across more than three acres, this estate is a masterclass in intentional living. From the moment you arrive, custom iron doors, an intricate mosaic entry, and a glowing chandelier create a memorable first impression. Inside, every detail has been
Meadow plan 6 is a two-story home with up to 2,506 approximate square feet and 4 bedrooms and 3 bathrooms. The attached 2-car garage has the option of becoming a 3-car garage. The first floor features a secondary bedroom, full bath, dining and great room, and an optional outdoor room that connects to the large island kitchen. The second floor features two secondary bedrooms, a generous loft, and
Opportunity knocks in the North Castaic growth corridor! This approximately 12.27-acre parcel offers a rare combination of acreage, accessibility and long-term potential, with Ridge Route Road frontage and I-5 immediately nearby. Enjoy sweeping mountain and valley views across the surrounding hills, with multiple usable areas offering possibilities for a custom home, ranch, workshop, equestrian
Nearly 25 acres of mountain beauty in the North Castaic growth corridor! This remarkable approximately 24.97-acre parcel combines privacy, panoramic mountain and Castaic Lake views, substantial acreage and convenient access just minutes from Castaic and Santa Clarita.Rolling hills and ridgelines create multiple potential building areas throughout the property, each offering its own
****FORMER MODEL HOME WITH PREMIUM DESIGNER UPGRADES & STUNNING VIEWS! ****This spectacular, two-story residence spans an impressive 3,214 square feet of luxury living area and is perfectly positioned on a premier view lot. Because this was a former model home, it comes absolutely loaded with high-end custom finishes, unique designer features, and premium upgrades throughout that you won't find
****Celebrate 30 Years with us! Receive $36,548 in flex cash ****on this move-in ready home, plus an additional ****$5,000**** through our Hometown Heroes program when you finance with our preferred lender, Great Western Home Loans. Your new home is ready—here are the details.Enjoy effortless single-story living in Plan One, featuring three bedrooms, two bathrooms, and an open-concept
Orchard Plan 11 is a two-story home with 3,607 approximate square feet with 5 bedrooms and 4 bathrooms. In addition to the main living area, there is a separate living space with its own private entry, kitchen, living room, bedroom, and full bath. The main living area has an island kitchen with walk-in pantry that opens to both the dining and great room. The 2-car garage has the option of
Welcome to 31770 Paseo Bonito, Castaic, CA 91384 — a fully detached townhouse with no common walls, offering 3 bedrooms, 3 bathrooms, and 1,932 sq ft built in 2007—with square footage that’s hard to find in this price range.Step inside to a fresh, renewed space that has been completely repainted on the interior—including all walls, closets, and trim—paired with freshly washed carpets
Ridgeline plan 15 is a two-story home with 4,156 to 4,390 approximate square feet with 5 bedrooms and 5.5 bathrooms. Endless amounts of space are offered in this home from the island kitchen with walk-in pantry that opens to the breakfast area and great room, the separate dining room, dedicated office space, and to the first floor bedroom with full bath that has the option of becoming a multi-gen
Meadow plan 8 is a two-story home with 3,320 approximate square feet and up to 4 bedrooms and 4.5 baths. In addition to the main living space, a separate living space is offered with its own private entry that leads to its own kitchen, great room, bedroom, and full bathroom. The main living space features an office off the entry, large dining and great room, and an island kitchen that flows
Orchard Plan 10 is a two-story home with 3,209 approximate square feet with up to 5 bedrooms and 4 bathrooms. The 2-car garage has additional tandem space and the option of becoming a 3-car garage or adding an R.V. garage. The foyer opens up to the office which has the option of becoming bedroom 5. The huge island kitchen features a walk-in pantry and ample cabinetry storage and flows into the
Embrace a new chapter of life in a 55+ community designed for active adults who seek not just a place to live, but a place to thrive. At Castaic Lake Senior Village in Castaic, CA, we celebrate active senior living with a wide range of amenities, diverse floor plans, and a calendar packed with engaging resident events, all complemented by a top-notch service team.
Charming Detached 2-Bedroom Cottage in CastaicThis bright 2-bedroom, 1-bath detached home offers approximately 952 sq. ft. of comfortable living space along with a small, fenced yard.The home features a kitchen with a dishwasher and granite countertops, two comfortable bedrooms with walk-in closets, and a full bathroom with a bathtub. Washer and dryer hookups are conveniently
Private Canyon Home with Beautiful Views in CastaicTucked away in the peaceful hills of Sloan Canyon, this spacious 4-bedroom, 3.5-bathroom home offers approximately 2,000 square feet of living space with beautiful canyon and mountain views.The two-story layout provides great separation of space, with two bedrooms on the main level, including the primary suite, and two additional
Spacious **5-bedroom, 3-bath home with approximately 2,890 sq. ft.** in Castaic, offering a bright, open floor plan and plenty of space inside and out.A highly desirable **downstairs bedroom with a full bathroom** provides flexibility for guests, extended family, or a home office.The spacious **primary en suite** is a standout, featuring a **double-sided fireplace**, generous
Property Id: 450451 Updated 2 bedroom, 2 bathroom home. Beautiful kitchen oversees the dining area and family room. Large master bedroom with en-suite bathroom, separate shower and over-sized bathtub. Laundry in home. 2 car attached garage and extra parking spaces on the side. Spacious side yard with covered patio. Back yard provides a garden area with shed that provides ample storage. Great
Super Castaic Home With Largest Lot-End Of Cul De Sac Location-Huge Real Gated RV Parking For Multiple Vehicles-Upgraded And Remodeled-Open Floor Plan-New Inside Paint / Carpets-Spotless, Move In Condition, No Rear or Side Neighbors - 4 Bedrooms + 3 Baths + 2 Car Attached Garage-Fenced Back Yard-NO Rear Neighbors - Entryway-Large Living Room And Vaulted Ceilings, Lots Of Windows for Natural Light
Sam HellerRealty World Legends of Santa Clarita Valley Inc.
Welcome home to this beautiful, completely upgraded single-story 4-bedroom, 2-bathroom home in Castaic! Featuring great curb appeal, a long driveway, and a spacious open floor plan, this turnkey home is perfect for those looking for comfort, style, and convenience without the restrictions of an HOA. Step inside to a bright and inviting living room featuring recessed lighting, fresh new paint
AVAILABLE FOR LEASE! Welcome to this stunning 3,071 sq. ft. pool home in the highly sought-after Double C Ranch neighborhood. Offering 5 bedrooms and 3 fully remodeled bathrooms, this beautifully upgraded residence combines luxury, comfort, and functionality with exceptional indoor and outdoor living spaces. At the heart of the home is a chef-inspired kitchen featuring quartz countertops,
Spacious **5-bedroom, 3-bath home with approximately 2,890 sq. ft.** in Castaic, offering a bright, open floor plan and plenty of space inside and out. A highly desirable **downstairs bedroom with a full bathroom** provides flexibility for guests, extended family, or a home office. The spacious **primary en suite** is a standout, featuring a **double-sided fireplace**, generous living
Welcome to 31770 Paseo Bonito, Castaic, CA 91384 — a fully detached townhouse with no common walls, offering 3 bedrooms, 3 bathrooms, and 1,932 sq ft that was built in 2007—with square footage that’s hard to find in this price range. The first floor features high ceilings, recessed lighting, and Brazilian Walnut flooring with a 4 mil wear layer, plus a bright living room with ceiling fan and
Local Logic measures the walkability, access to public transit and bikeability of any address. CAP Index provides objective, accurate, and consistent data to help measure, compare, and mitigate crime risks.
Disclaimer: Certain information contained herein is derived from information provided by parties other than Homes.com. Our sources include: Accuweather, Public Records and Neustar. All information provided is deemed reliable, but is not guaranteed to be accurate and should be independently verified.